shaik Farhan - 3D Modeler | ContraWork by shaik Farhan
shaik Farhan

shaik Farhan

Architect & interior designer

New to Contra

shaik is building their profile!

Cover image for A modern luxury hotel featuring
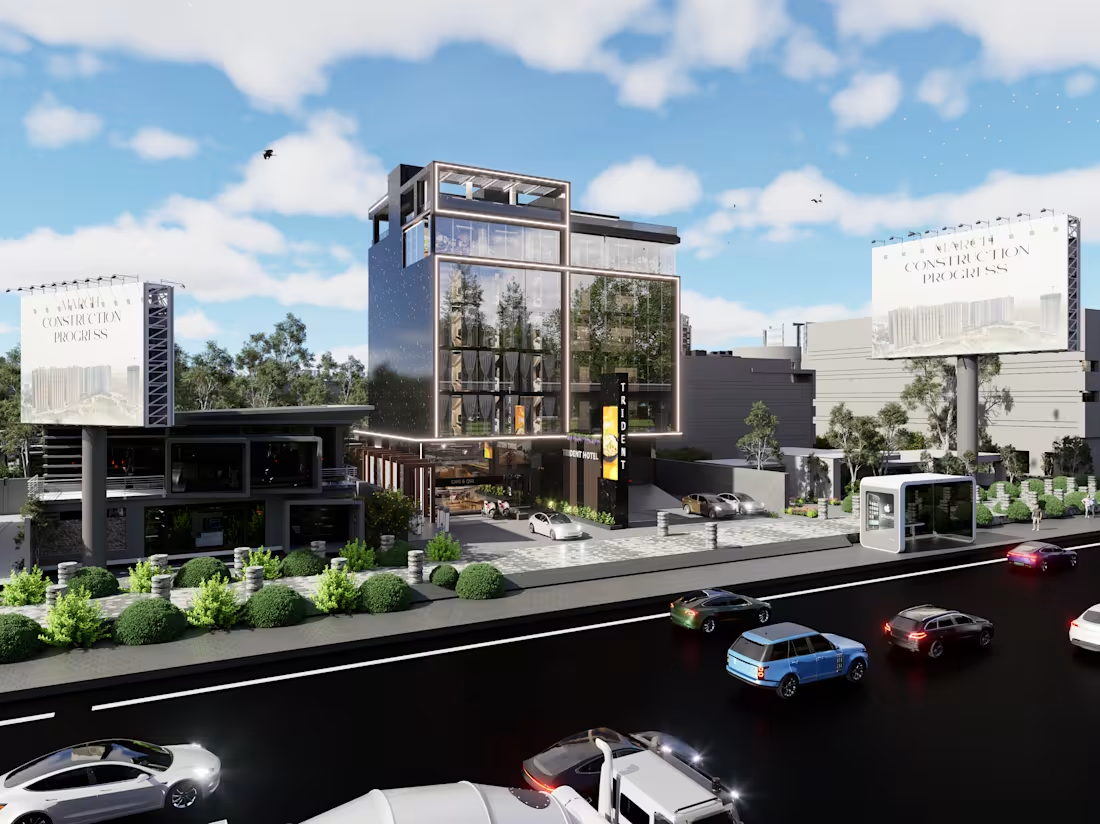
A modern luxury hotel featuring a sleek glass façade, illuminated architectural frames, and premium hospitality spaces. Designed with floor-to-ceiling glazing, elegant guest rooms, a welcoming lobby, café, and an exclusive rooftop lounge, the building combines contemporary aesthetics with functional planning. The minimalist design, enhanced by warm LED lighting and high-end materials, creates a sophisticated landmark that offers an unforgettable hospitality experience.
1
3
Step inside a space where luxury meets comfort. ✨ From elegant interiors and premium finishes to warm lighting and thoughtfully designed details, every corner is crafted to create an unforgettable guest experience. #HotelDesign #InteriorDesign #LuxuryHotel #HospitalityDesign #3DVisualization #Architect #Architecture #HotelRoom #CGI #ArchViz #D5Render #ModernDesign #LuxuryInteriors
2
2
56
Restaurant Interior Walkthrough | Modern Luxury Dining Experience Step inside a thoughtfully designed restaurant where contemporary elegance meets a warm and inviting atmosphere. This cinematic walkthrough showcases every detail of the interior—from the welcoming entrance and stylish reception to the beautifully arranged dining spaces. The design features premium materials, ambient lighting, custom furniture, textured finishes, and carefully selected décor elements that create a memorable dining experience. Every corner has been planned to maximize comfort, functionality, and visual appeal while maintaining a seamless flow between spaces. The walkthrough highlights: Elegant entrance and reception area Comfortable indoor dining with optimized seating layouts Feature lighting and decorative ceiling designs Premium material palette with natural textures Custom furniture and sophisticated finishes Cozy ambiance designed for both casual and fine dining Realistic lighting, reflections, and high-quality 3D visualization This visualization demonstrates how thoughtful interior design can transform a restaurant into a destination that enhances both customer experience and brand identity.
1
31
Cover image for Modern Luxury Bedroom Interior
This bedroom
Modern Luxury Bedroom Interior This bedroom is designed with a contemporary minimalist approach, combining warm natural materials with clean architectural lines to create a sophisticated and calming atmosphere. Rich walnut wood wall paneling serves as the focal point, adding warmth, texture, and timeless elegance, while the matte black upholstered headboard introduces contrast and depth. The custom floor-to-ceiling wardrobe seamlessly integrates with the room's architecture, maximizing storage without compromising the minimalist aesthetic. Soft pendant lights suspended on either side of the bed provide ambient illumination while acting as elegant design features that enhance the overall composition. The herringbone wooden flooring adds character and visual movement, complementing the warm wood finishes throughout the space. Neutral bedding, subtle décor, and carefully balanced lighting create a serene environment that promotes comfort and relaxation. Every element has been thoughtfully selected to maintain a clutter-free, luxurious interior where functionality meets refined design. This design emphasizes premium materials, clean detailing, efficient space planning, and a harmonious color palette, resulting in a bedroom that is both modern and inviting. Ideal for contemporary homes, it reflects a perfect balance of elegance, comfort, and practicality. #InteriorDesigner #Architect #ResidentialDesign #SpacePlanning #CustomInteriors #RenderOfTheDay #CGI #D5Render #SketchUp #InteriorVisualization
3
136
Modern Cafe & QSR Design | Architectural Visualization Designed to create a memorable customer experience, this Cafe & Quick Service Restaurant (QSR) project blends contemporary aesthetics with functional planning. Every space has been carefully crafted to maximize customer flow, seating comfort, operational efficiency, and brand identity. This walkthrough showcases: Modern architectural design Warm, inviting interiors with premium materials and lighting Efficient QSR counter and kitchen planning Flexible indoor seating and social dining spaces Ambient lighting designed to enhance the customer experience High-quality photorealistic visualization and cinematic animation Attention to textures, materials, furniture, and realistic detailing From concept development to 3D modeling, texturing, lighting, rendering, and animation, this project demonstrates a complete architectural visualization workflow focused on creating a vibrant dining destination. Software Used: sketchup |D5 Render | Danachi resolve | #Architecture #InteriorDesign #CafeDesign #QSR #ArchitecturalVisualization #3DAnimation #Walkthrough #3DRendering #CommercialDesign #HospitalityDesign #ArchViz #CGI #RestaurantDesign #Visualization #DesignInspiration
1
75