The network for creativity
Join 1.25M professional creatives like you
Connect with clients, get discovered, and run your business 100% commission-free
Creatives on Contra have earned over $150M and we are just getting started
Back to feedPost

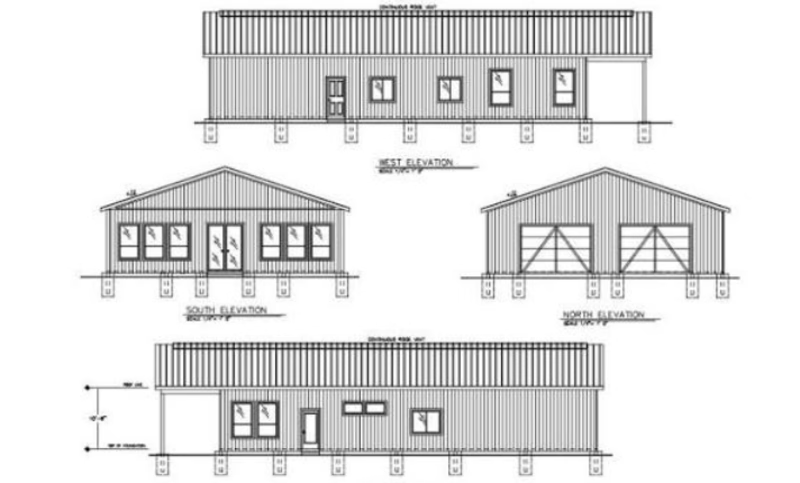
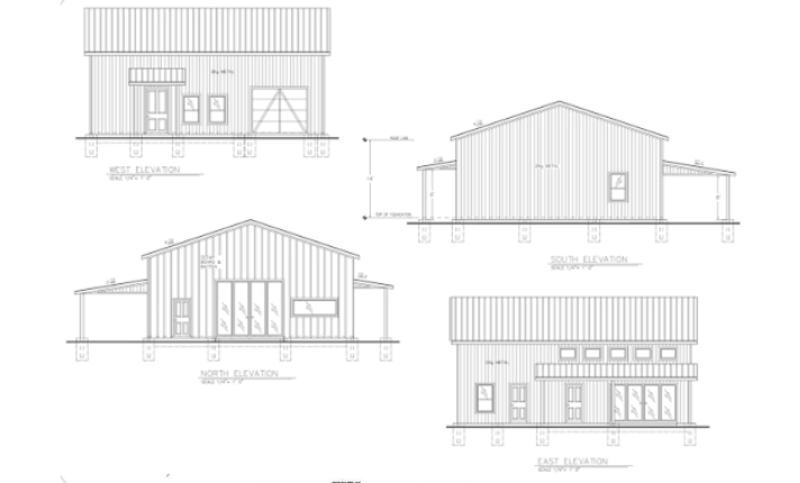
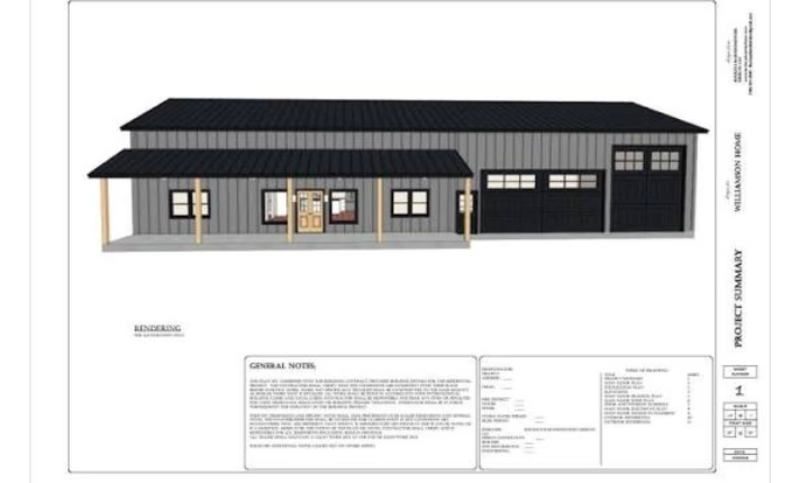
This architectural blueprint set details a modern, barndominium-style home featuring grey vertical siding, a black metal roof, and an integrated multi-car garage. It combines a 3D color front perspective rendering showing a long covered porch with natural wood columns alongside complete 2D exterior line drawings. These technical drawings cover all architectural sides—North, South, East, and West elevations—mapping out the pier-and-beam foundation, precise window and door configurations, and a standard wall height dimension of 12'-0".


The network for creativity
Join 1.25M professional creatives like you
Connect with clients, get discovered, and run your business 100% commission-free
Creatives on Contra have earned over $150M and we are just getting started











Related posts

WIP 🚧:
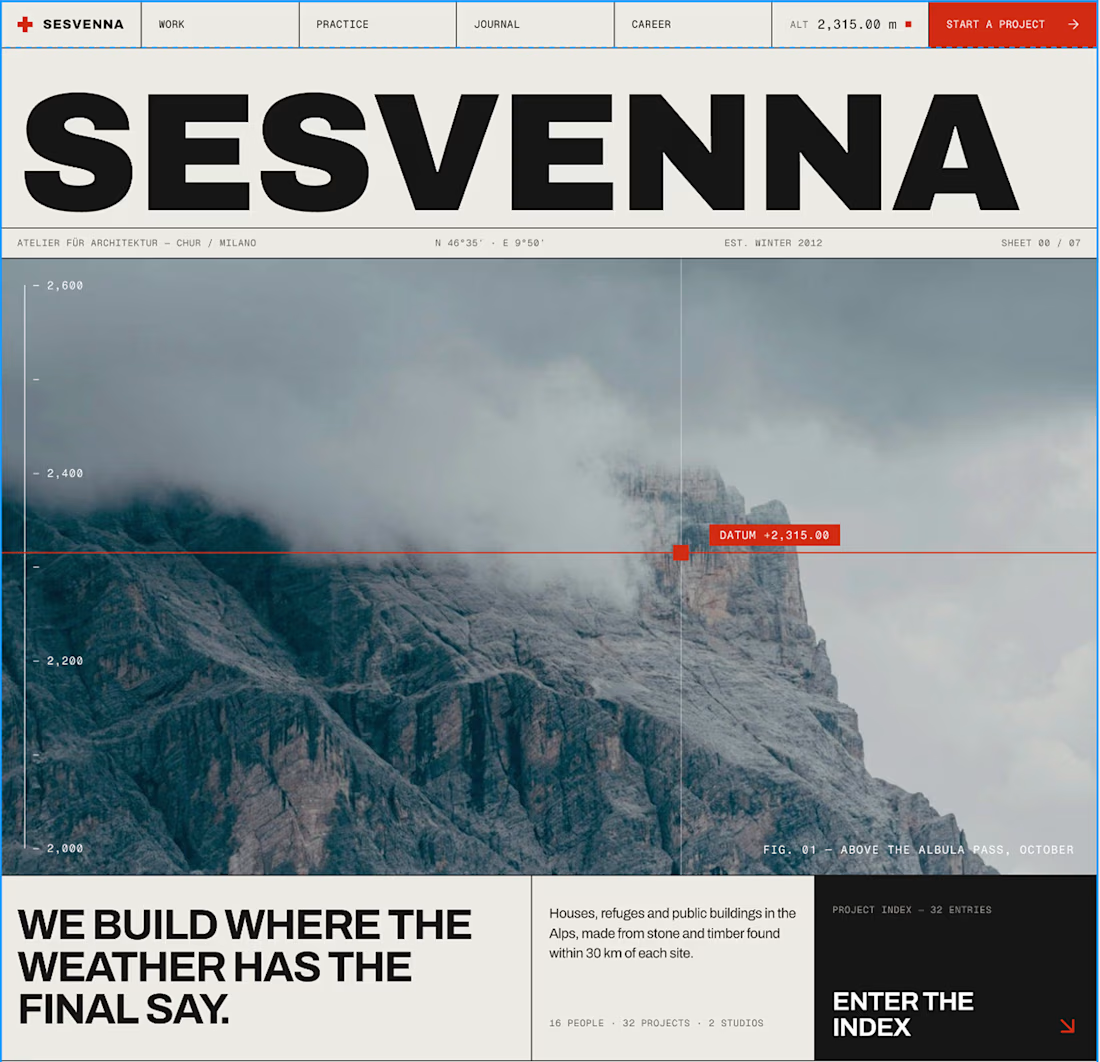
an architecture site for a studio that only builds where the weather decides.
The brief I set myself: make it feel like a set of drawing sheets. Every section is numbered, ruled and labelled like a title block, and every project carries real data: altitude, build window, snow load.
The hero is a small code component. A datum line follows the cursor and reads the altitude live off the scale.
Built in Framer. Still polishing motion and mobile.
#framer #webdesign #architecture



The drawing-sheets brief is such a charming concept for this site, Bright. That datum line reading altitude live off the scale in the hero is the perfect detail to anchor the whole thing.

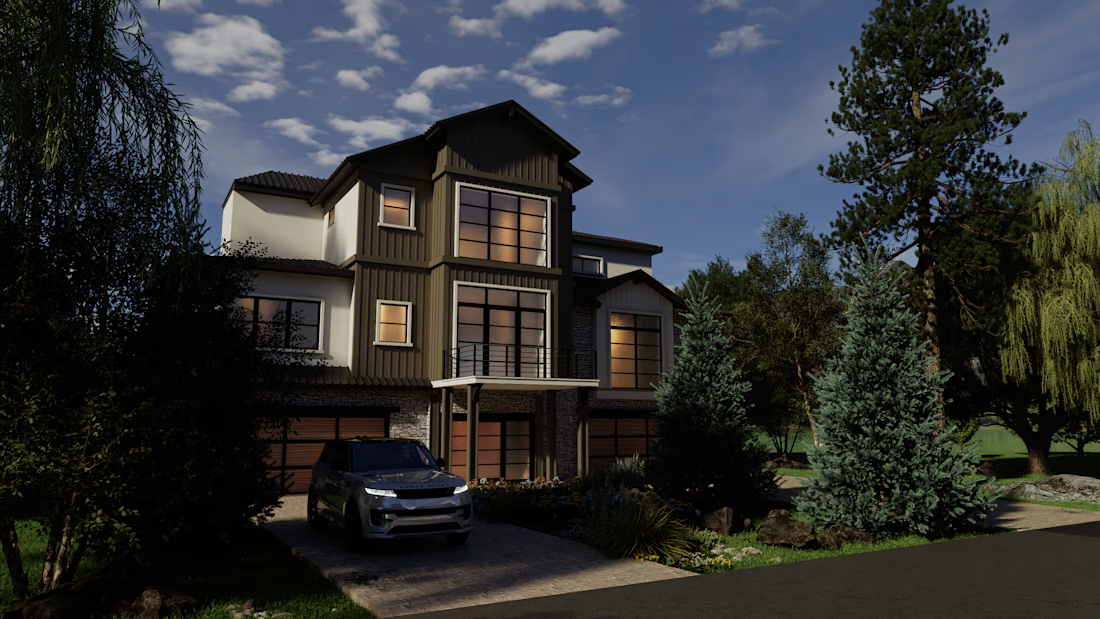
Bringing modern architecture to life through 3D visualization. This exterior render showcases a contemporary multi-story home seamlessly integrated into a lush, wooded environment.
My focus for this project was to highlight the contrast between the warm, inviting interior lighting and the serene natural setting. The facade features a dynamic mix of materials, including dark vertical siding, crisp white finishes, and rustic stone accents on the lower level. I paid special attention to the expansive multi-panel windows and the highly realistic mature landscaping—like the towering pines—to give the property a luxurious and immersive feel.
Created with a focus on lighting, materials, and environmental integration. I am available for new architectural visualization and 3D rendering projects. Let's collaborate to bring your architectural concepts to reality!
Role: 3D Artist / Architectural Visualizer
Tools: SketchUp, D5 Render





Green is working better here