Matthew chris
Architecture engineer Expertise Interior and exterior design


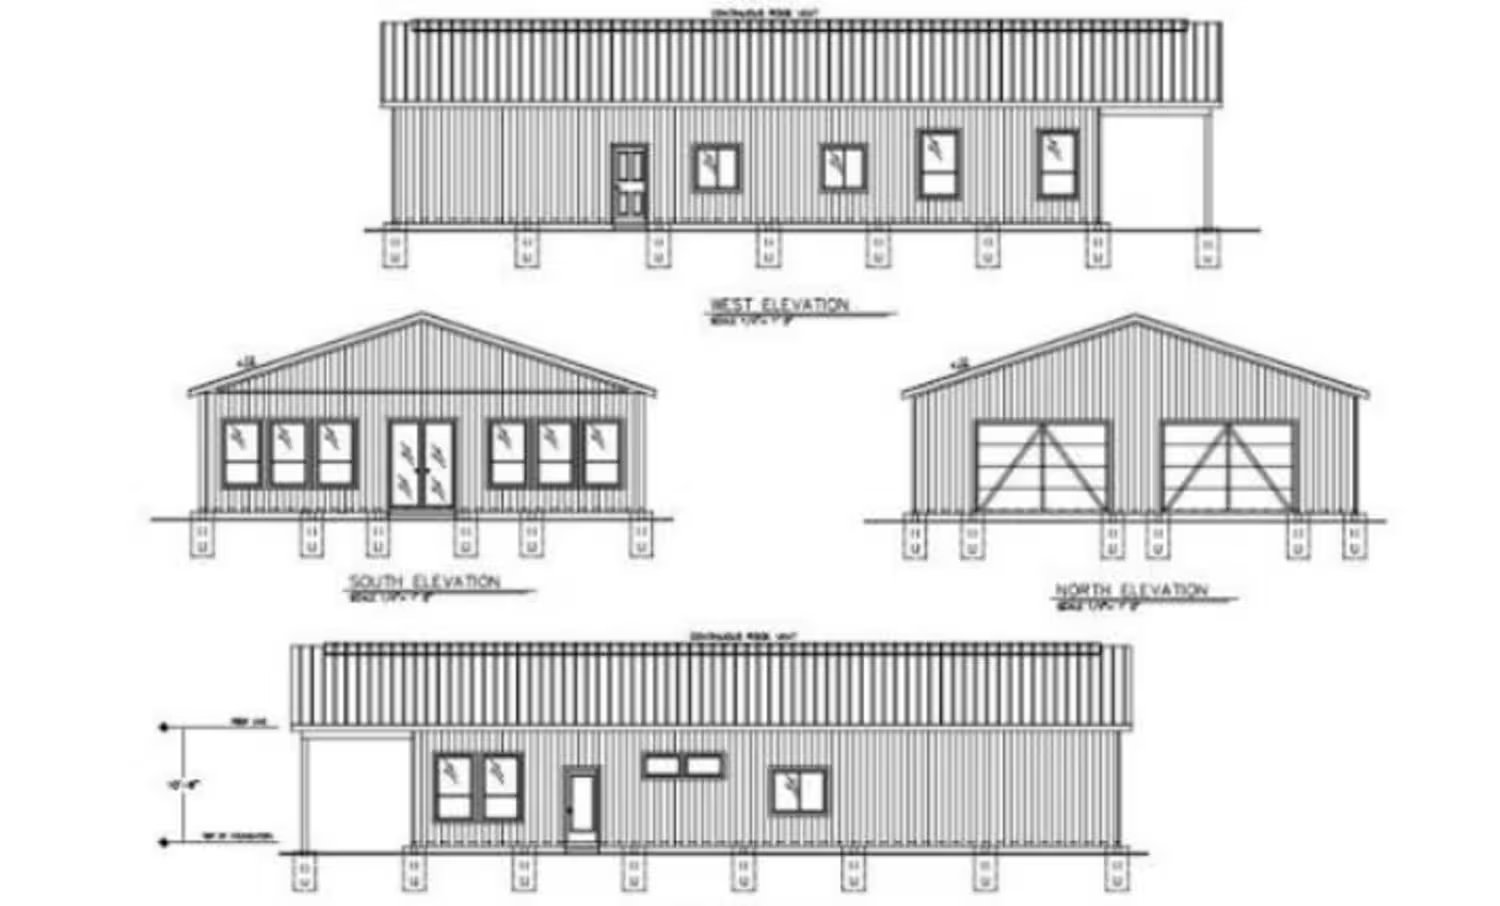
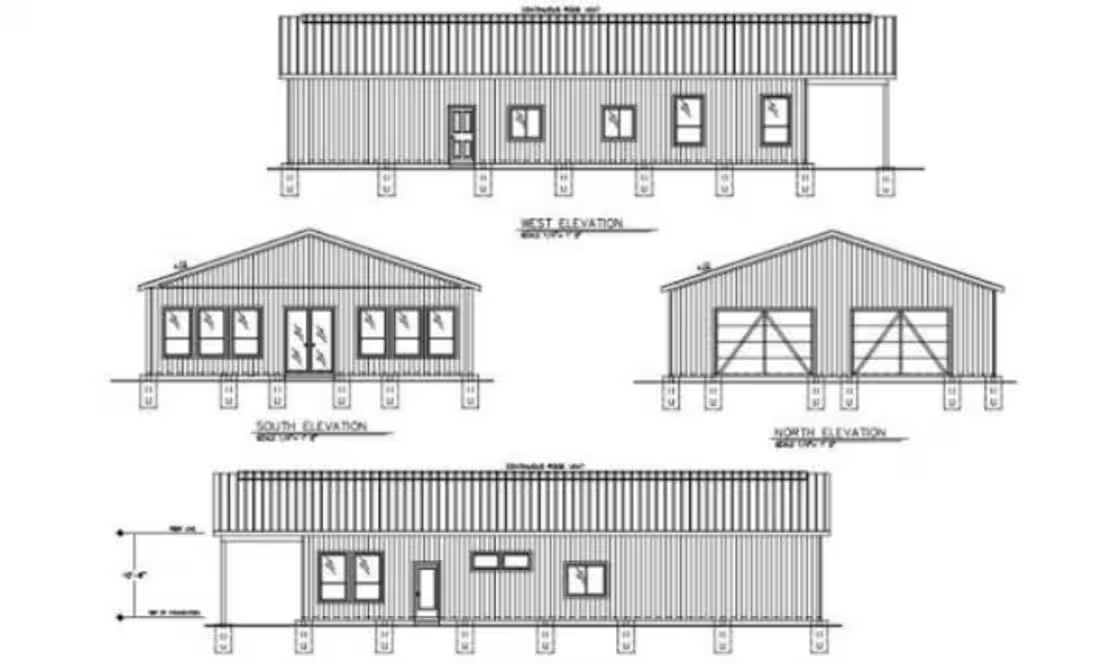
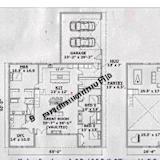
This architectural blueprint set details a modern, barndominium-style home featuring grey vertical siding, a black metal roof, and an integrated multi-car garage. It combines a 3D color front perspective rendering showing a long covered porch with natural wood columns alongside complete 2D exterior line drawings. These technical drawings cover all architectural sides—North, South, East, and West elevations—mapping out the pier-and-beam foundation, precise window and door configurations, and a standard wall height dimension of 12'-0".
3
143
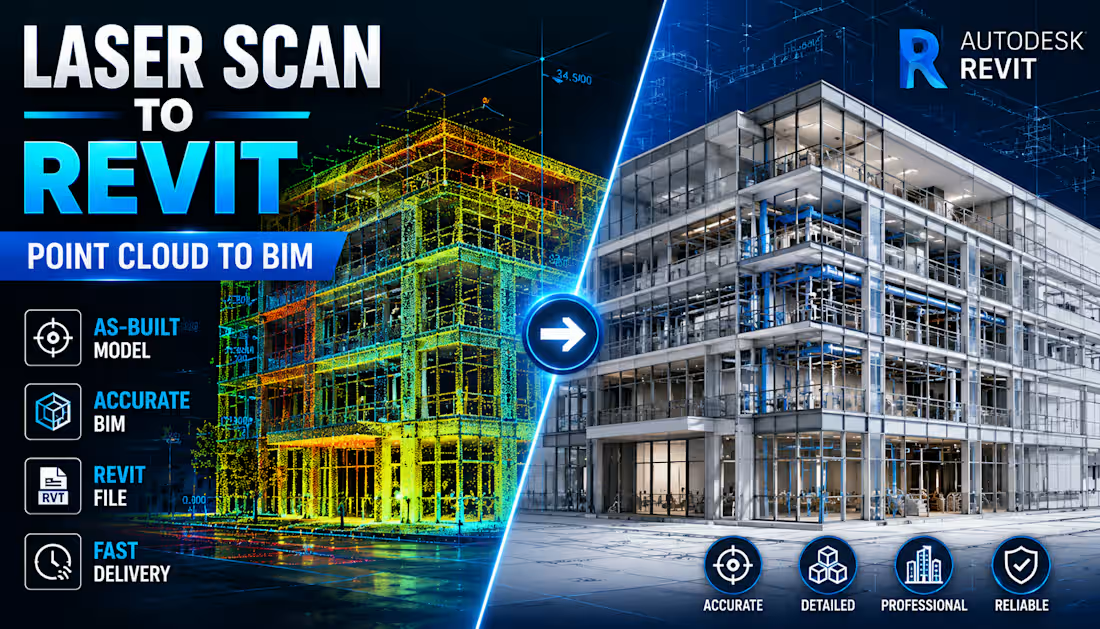
This Building Information Modeling (BIM) project showcases the transformation of architectural drawings into an intelligent 3D Revit model, enabling accurate visualization, improved coordination, construction documentation, quantity takeoffs, and efficient project planning. The model is developed to support architects, engineers, and contractors throughout the entire building lifecycle while minimizing design conflicts and enhancing collaboration.
2
240
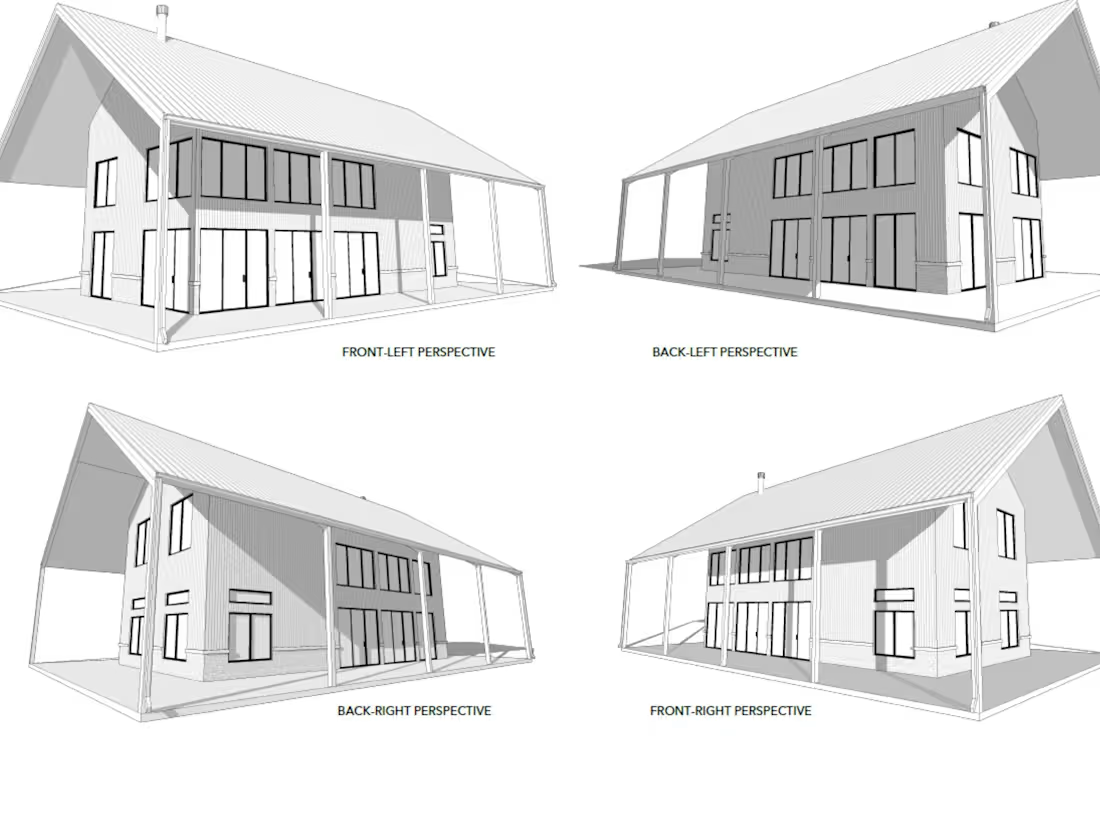
Cloud to Bim, Bim modelling, Scan to Bim, Revit Bim. e.t.c.
Contact me for more details.
1
202

I will do all your architectures work for you guys
1
190