The network for creativity
Join 1.25M professional creatives like you
Connect with clients, get discovered, and run your business 100% commission-free
Creatives on Contra have earned over $150M and we are just getting started
Back to feedPost

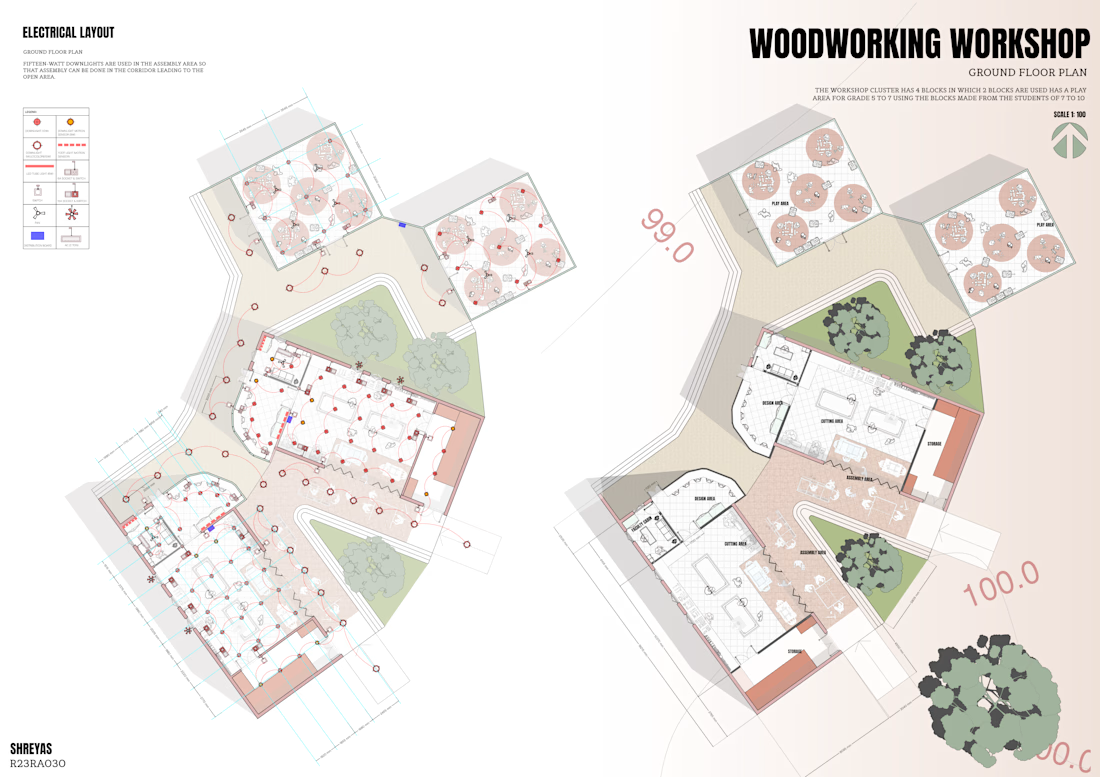
Woodworking Workshop — Ground Floor & Electrical Layout
Exploring the planning and technical coordination of a woodworking workshop as part of an academic architecture project.
The sheet combines the ground-floor planning, workspace organization, furniture/equipment layout, and electrical lighting layout to study how the workshop functions as a practical learning environment.
Focused on balancing function, circulation, workspace requirements, and technical detailing.

The network for creativity
Join 1.25M professional creatives like you
Connect with clients, get discovered, and run your business 100% commission-free
Creatives on Contra have earned over $150M and we are just getting started

Challenges
View all


Related posts

Which layout is better?
.
.
Curious which one wins? Follow along for more tests like this x.com/rightnextstep

20 voted
67%

10 voted
33%

30 votes
Closed

Hero 1 shows the hero text very well but you might need to work on the Hero CTA for "join the masterclass", I will probable miss it as a key action if I was a regular user

Heron runs inside Revit, Rhino, ArchiCAD and SketchUp, so the site had to read as an instrument rather than a brochure from the first frame.
The preloader replaces the progress bar with a drawing in progress. A red datum line moves up an architectural elevation carrying the percentage value, and the building is drawn in line by line as loading completes. Supporting information sits in the margins in the same register: live cursor coordinates, a project spec card covering type, founding year, focus and location, and a numbered system boot sequence.
Functionally it covers asset loading for the interactive hero, so the drag-to-reveal behaviour responds immediately once the page lands. Editorially it sets the frame before a single line of marketing copy appears.


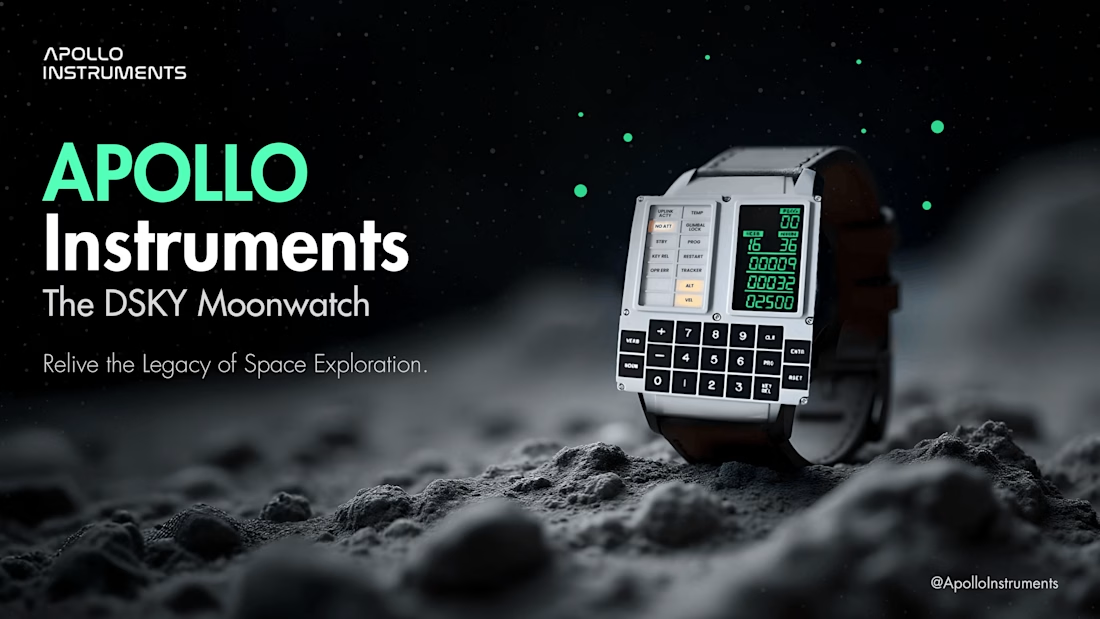
🚀 Recent Work | Pitch Deck Design for Apollo Instruments
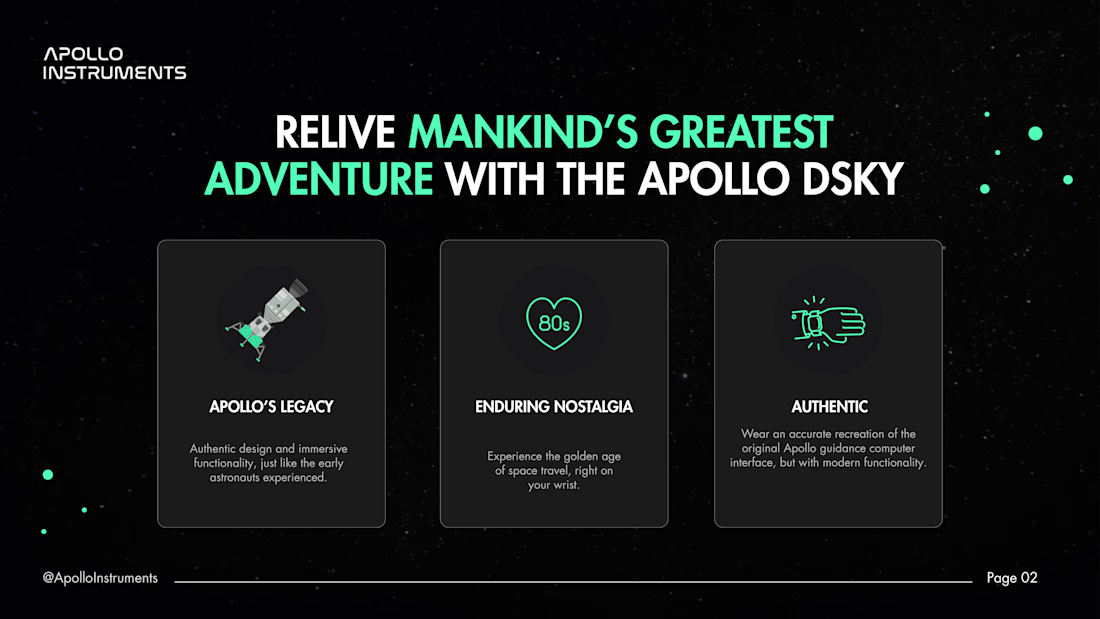
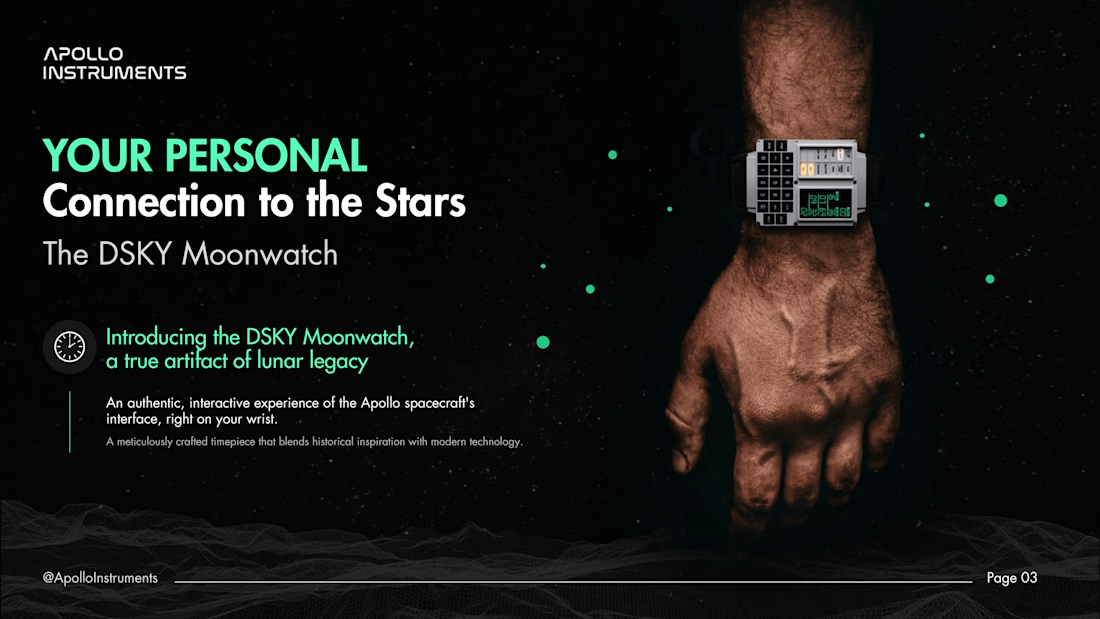
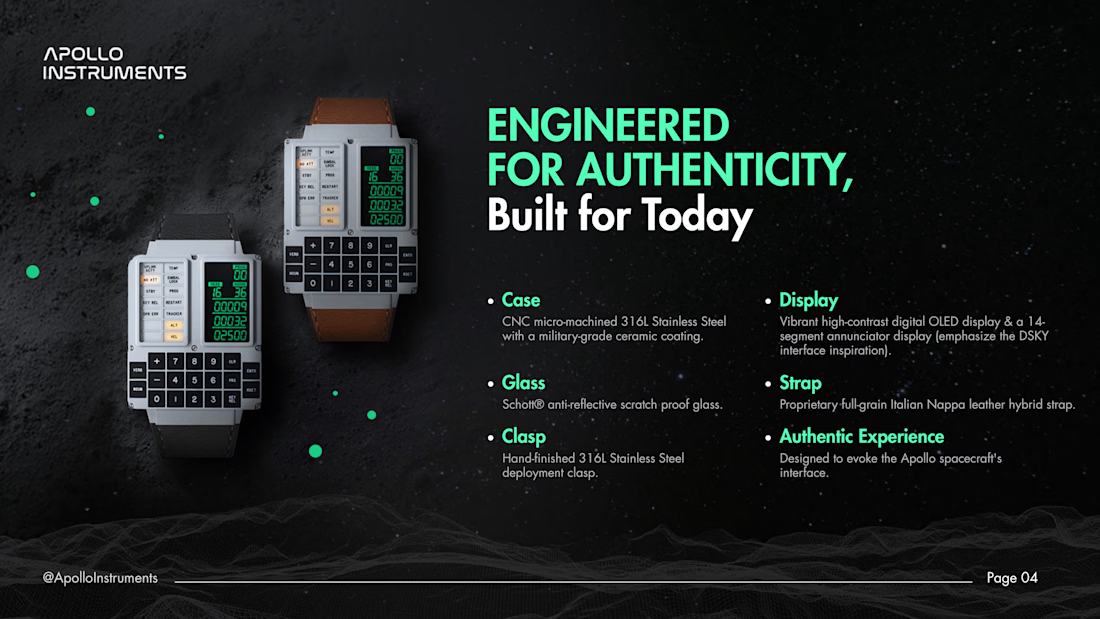
Recently completed a pitch deck for Apollo Instruments, transforming a complex business story into a clear, structured, and visually engaging presentation.
The goal was to create a deck that communicates the company’s vision, products, market opportunity, and value proposition with confidence while keeping the presentation easy to follow and compelling for its intended audience.
I focused on building a strong visual narrative through thoughtful layouts, information hierarchy, consistent typography, and a polished visual system making sure every slide contributes to the overall story rather than simply presenting information.
Project: Apollo Instruments
Services: Pitch Deck Design • Presentation Design • Visual Storytelling • Information Design • Art Direction
Another project where strategic design helped turn information into a presentation with a clear story and strong visual impact.
#PitchDeck #PresentationDesign #ApolloInstruments #VisualStorytelling #BusinessPresentation #GraphicDesign #PowerPointDesign #BrandDesign #CreativeDesign