The network for creativity
Join 1.25M professional creatives like you
Connect with clients, get discovered, and run your business 100% commission-free
Creatives on Contra have earned over $150M and we are just getting started
Back to feedPost
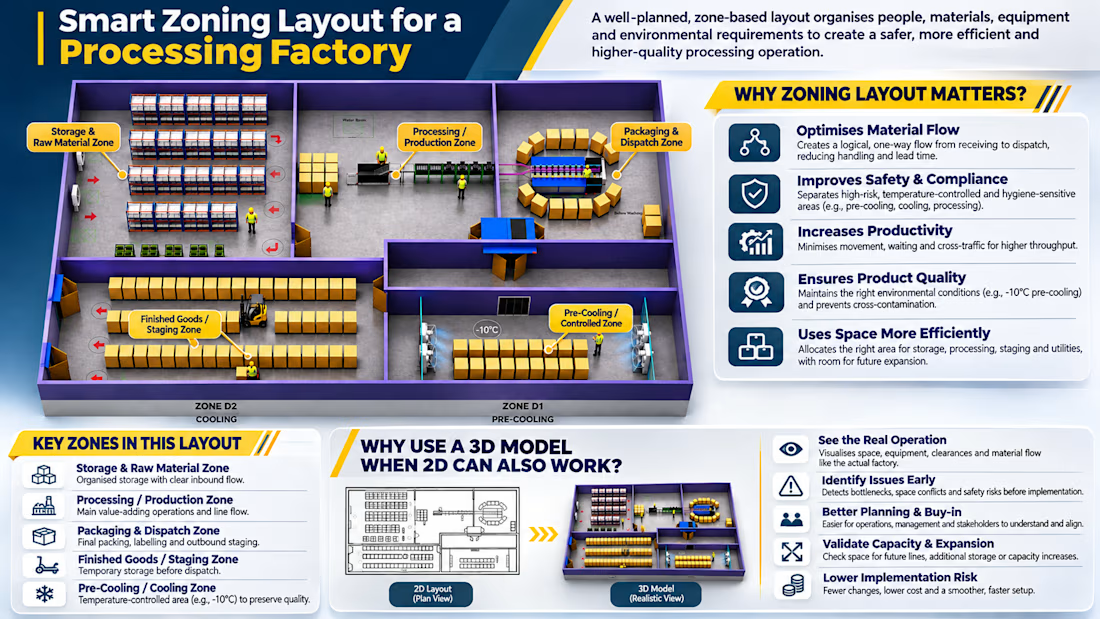
Factory Zoning & 3D Layout Design | Smarter Processing Facility Planning
Can a factory layout look perfect in 2D but create operational problems in reality?
Absolutely.
Effective factory planning goes beyond placing equipment on a drawing. It requires a clear understanding of material flow, safety, production zones, storage requirements and operational efficiency.
This 3D processing facility layout demonstrates how strategic zoning supports:
✅ Optimised material handling and workflow
✅ Better separation of processing and storage areas
✅ Improved space utilisation and equipment accessibility
✅ Safer movement of operators and forklifts
✅ Better planning for future capacity and expansion
Why use 3D when 2D drawings already exist?
2D provides the technical foundation. 3D helps visualise spatial relationships, identify potential conflicts and communicate the proposed facility before implementation.
Good factory design is not just about fitting equipment. It's about creating a layout that works.
Explore more industrial engineering, factory layout design and manufacturing optimisation projects.
#FactoryLayoutDesign #IndustrialEngineering #3DModelling #FacilityPlanning #ManufacturingDesign
The network for creativity
Join 1.25M professional creatives like you
Connect with clients, get discovered, and run your business 100% commission-free
Creatives on Contra have earned over $150M and we are just getting started



Related posts

Factory Expansion Planning: Optimise Before You Expand
An efficient industrial facility starts with intelligent space planning.
Before considering expensive building expansions, manufacturers should assess equipment arrangement, production flow, material handling routes, and underutilised floor space.
Strategic factory layout improvements can unlock additional capacity, reduce operating inefficiencies, and support future growth.
Core focus: Factory Layout Design | Space Optimisation | Facility Planning | Industrial Engineering | Material Flow Improvement
Good engineering is not just about adding capacity. It's about making existing capacity work better.
Custom Gym Equipment Design & Mechanical Engineering
We provide exercise machine design and product development services for fitness equipment manufacturers, gym owners, and startups.
Our expertise:
Custom gym machine concepts and 3D CAD modeling
SolidWorks assemblies and component design
FEA and structural analysis
AutoCAD drafting
Complete technical drawing packages
Design for manufacturing and fabrication
From early product concepts to detailed engineering documentation, we help bring innovative exercise equipment ideas closer to production.
Have a project in mind? Let's collaborate.
#MechanicalDesign #SolidWorks #CADModeling #ProductDevelopment


Creative work!