The network for creativity
Join 1.25M professional creatives like you
Connect with clients, get discovered, and run your business 100% commission-free
Creatives on Contra have earned over $150M and we are just getting started
Back to feedPost

I designed a detailed residential site plan for a corner lot, ensuring accuracy and permit readiness. The plan includes property boundaries, setback and easement lines, a proposed building footprint, driveway layout, and grading direction. This project highlights my ability to produce clear, professional CAD drawings that support zoning compliance and help homeowners and contractors plan efficiently. Created using AutoCAD, the drawing is suitable for permit submissions and residential development.


The network for creativity
Join 1.25M professional creatives like you
Connect with clients, get discovered, and run your business 100% commission-free
Creatives on Contra have earned over $150M and we are just getting started





Related posts

A little hover interaction from my current project for a real estate agency.


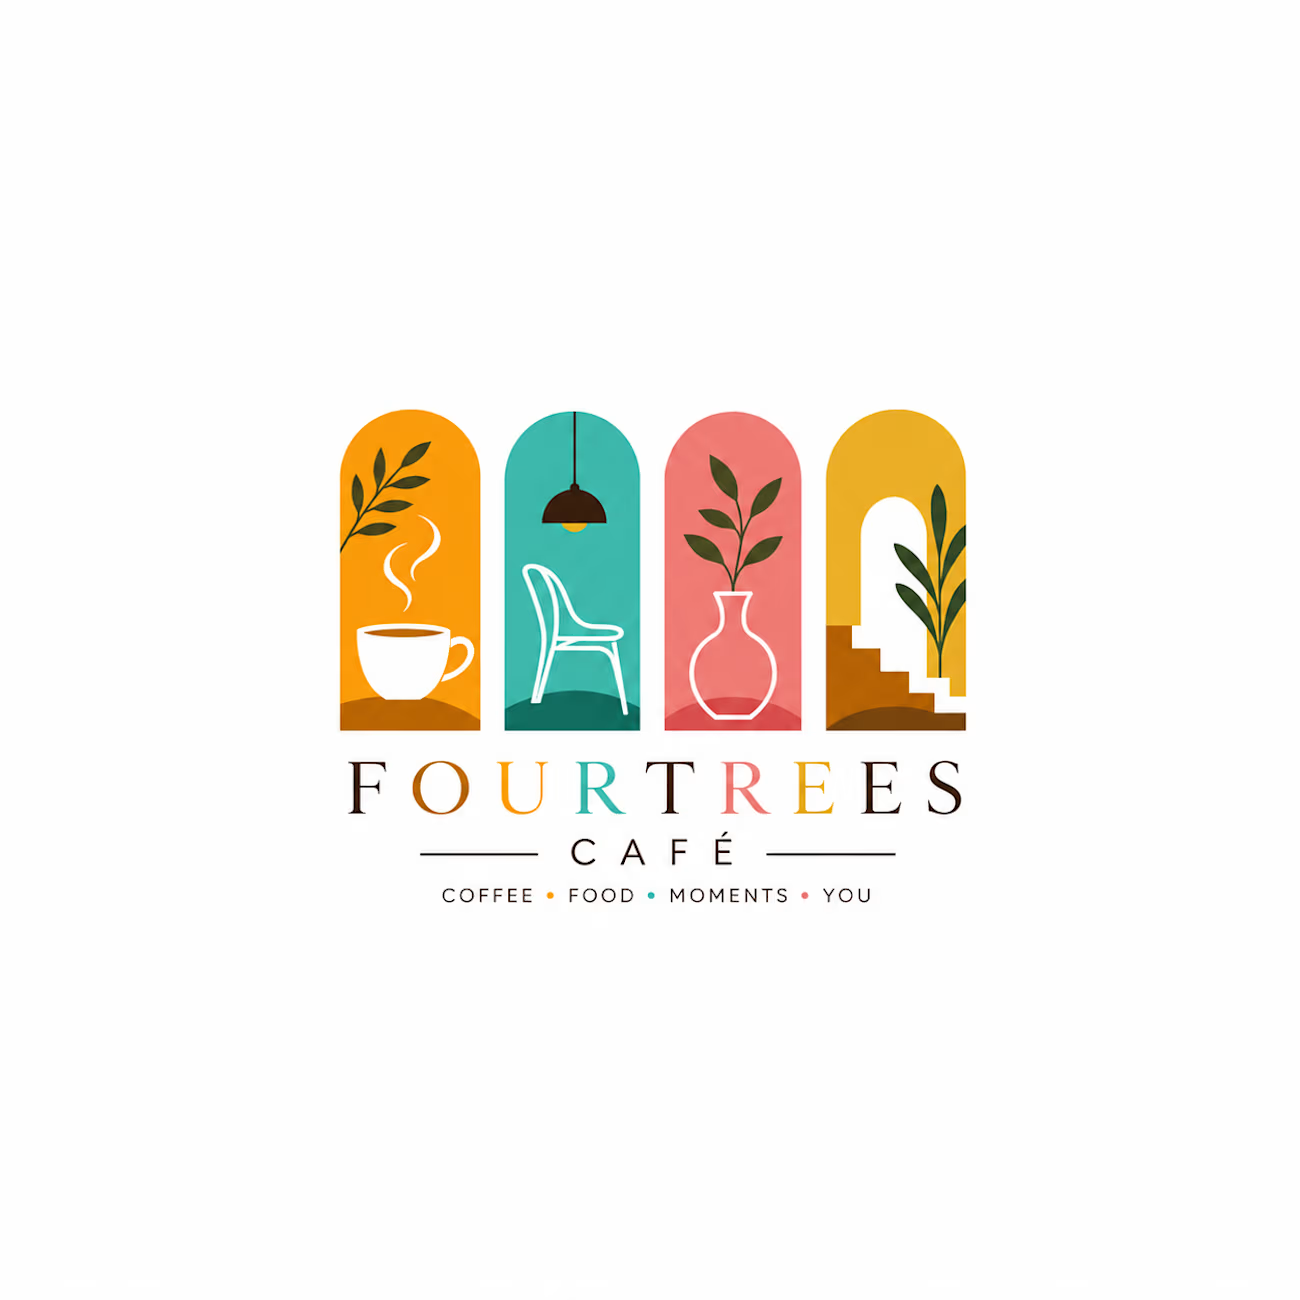
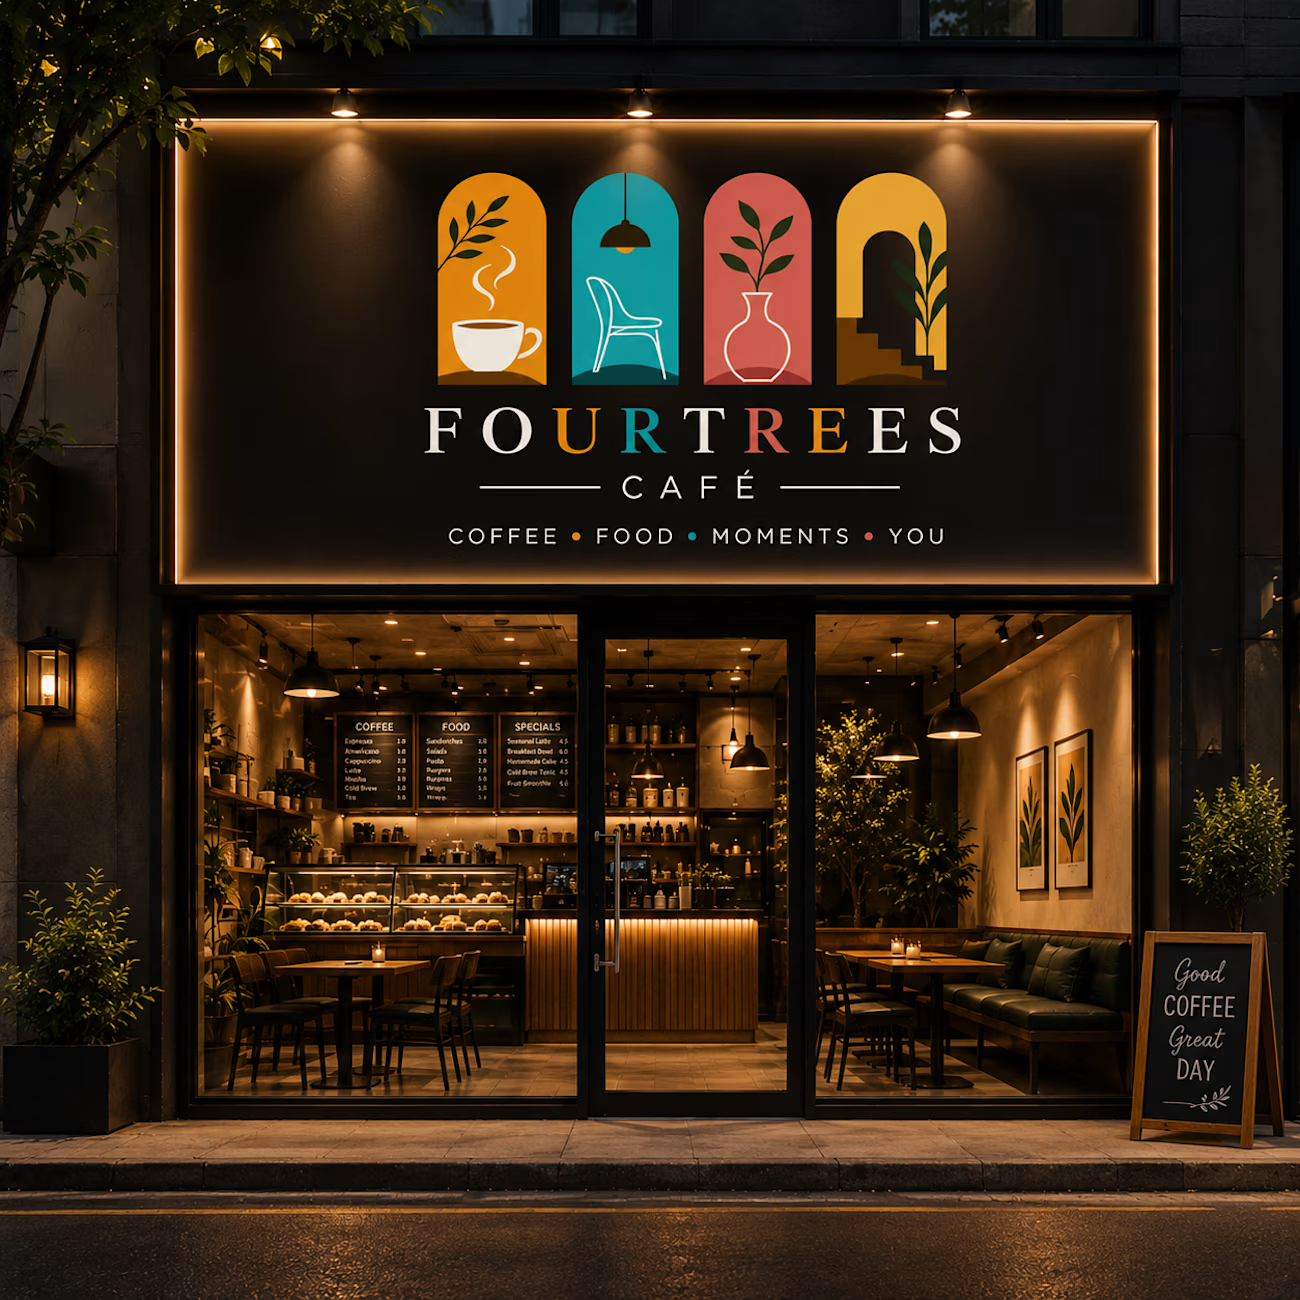
The concept combines four unique architectural arches, each representing a key part of the café experience:
☕ Coffee
🪑 Comfort
🌿 Nature
🏛️ Modern Space
Every color, shape, and detail was carefully crafted to create a timeless, recognizable identity that feels welcoming and premium.




Love this! The execution is really clean. As a Figma UI Designer, I really appreciate the attention to detail here.

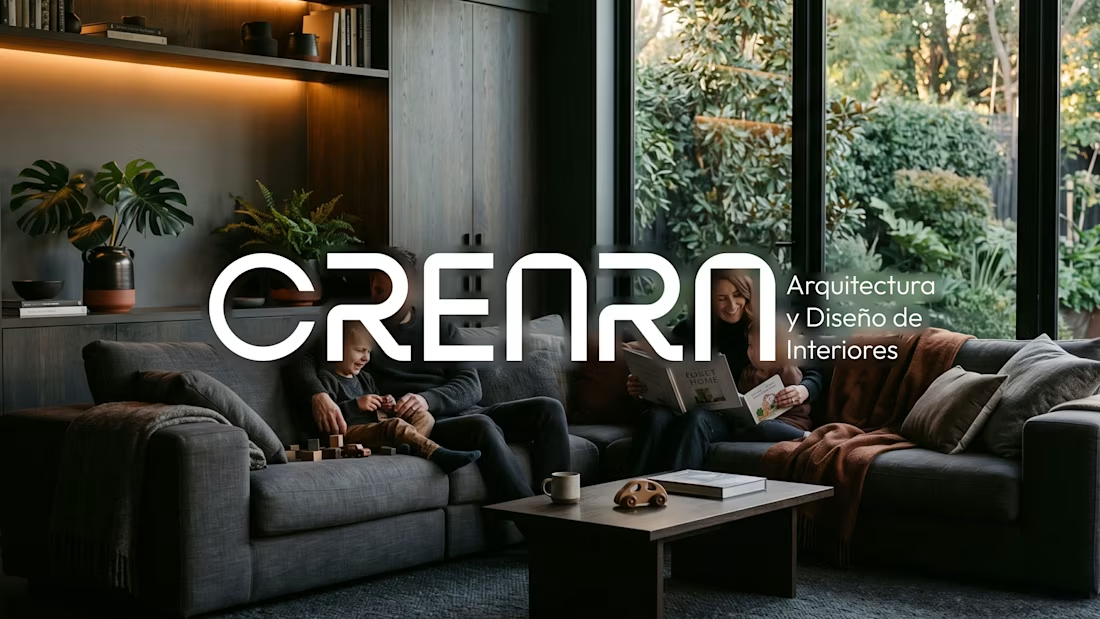
CREARA is a Spain-based architectural firm with a unique selling point: creating spaces that align with the lifestyles desired by young families.
With a premium, minimalist aesthetic, the firm stands out by avoiding cookie-cutter designs, instead creating bespoke solutions tailored to each client's specific needs.
Focusing primarily on young families, the visual identity is soft, modern, and sustainable.
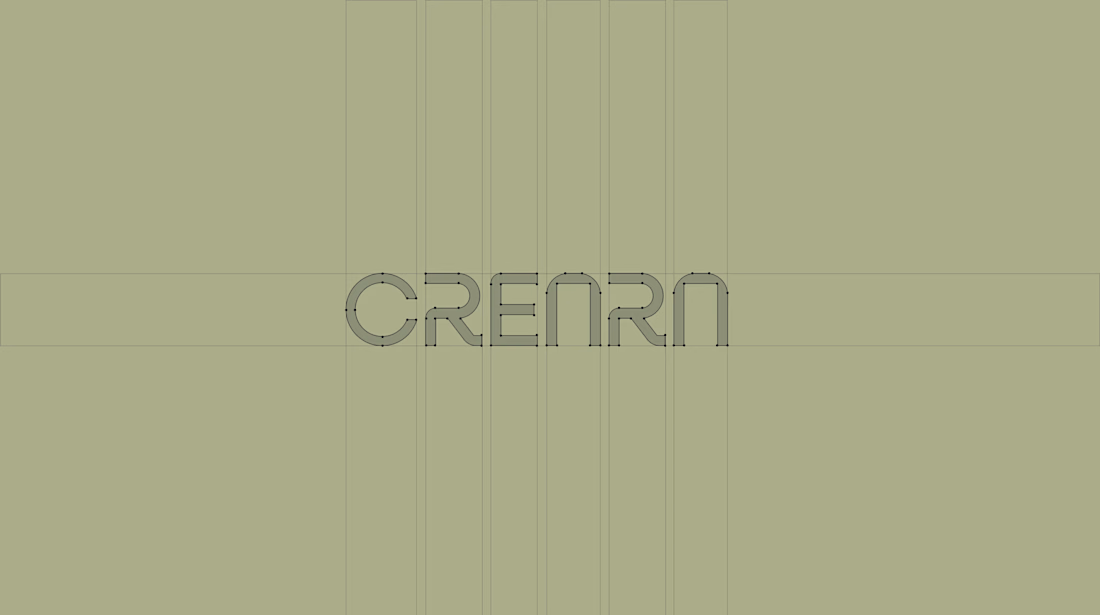
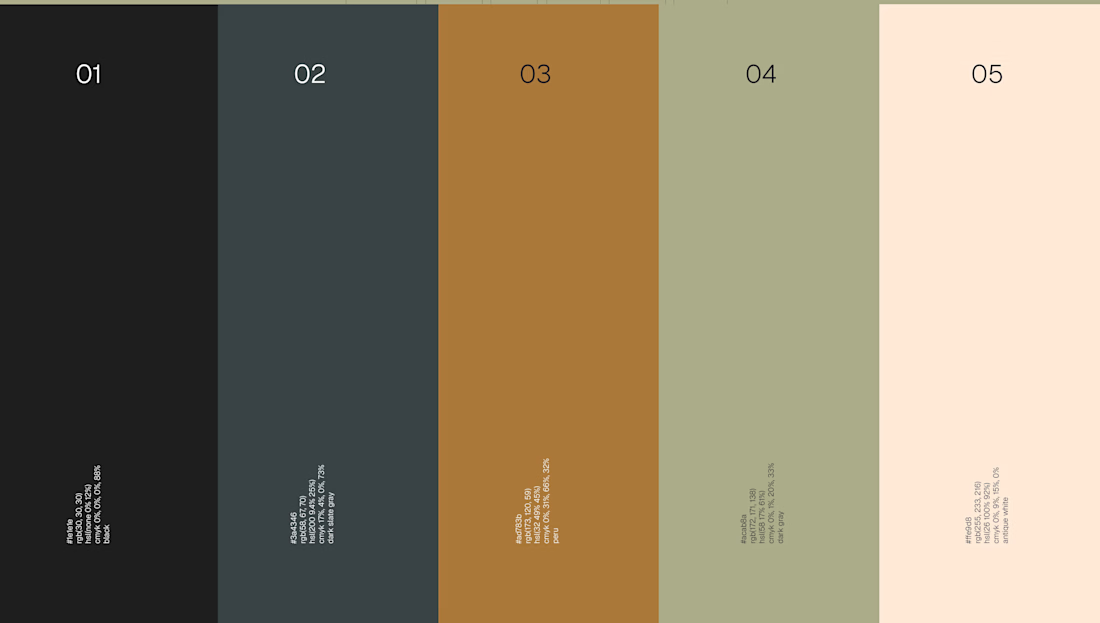
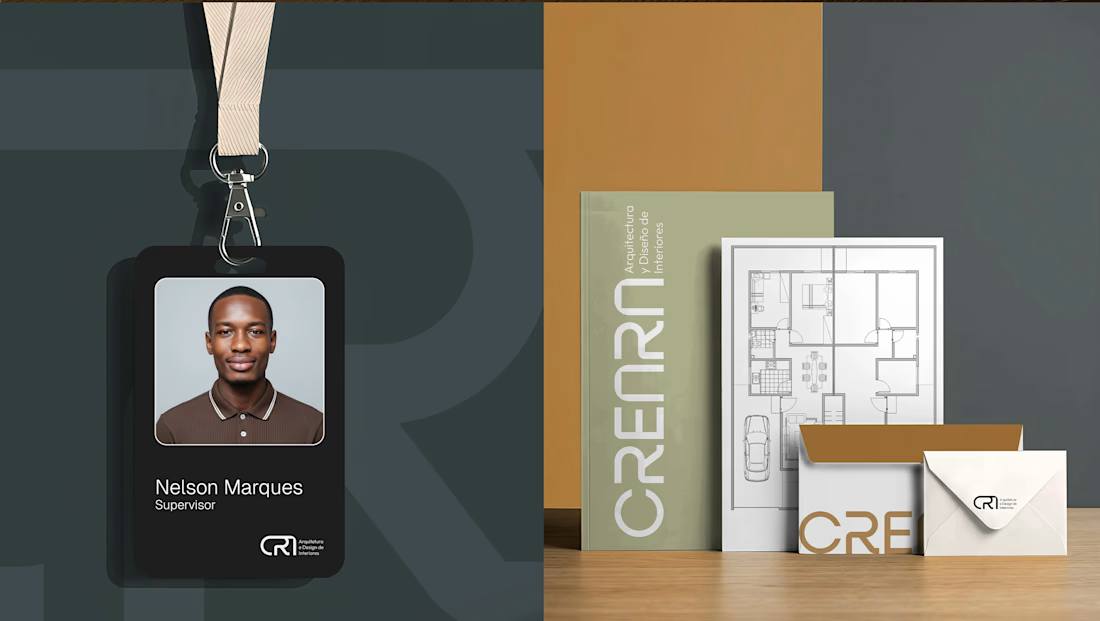

The young-families angle is the tricky constraint here, since premium minimal usually gets read as slightly untouchable and families are the audience least inclined to want that. The softened wordmark and the warmer half of the palette look like where that gets absorbed. Was the...