The network for creativity
Join 1.25M professional creatives like you
Connect with clients, get discovered, and run your business 100% commission-free
Creatives on Contra have earned over $150M and we are just getting started
Back to feedPost

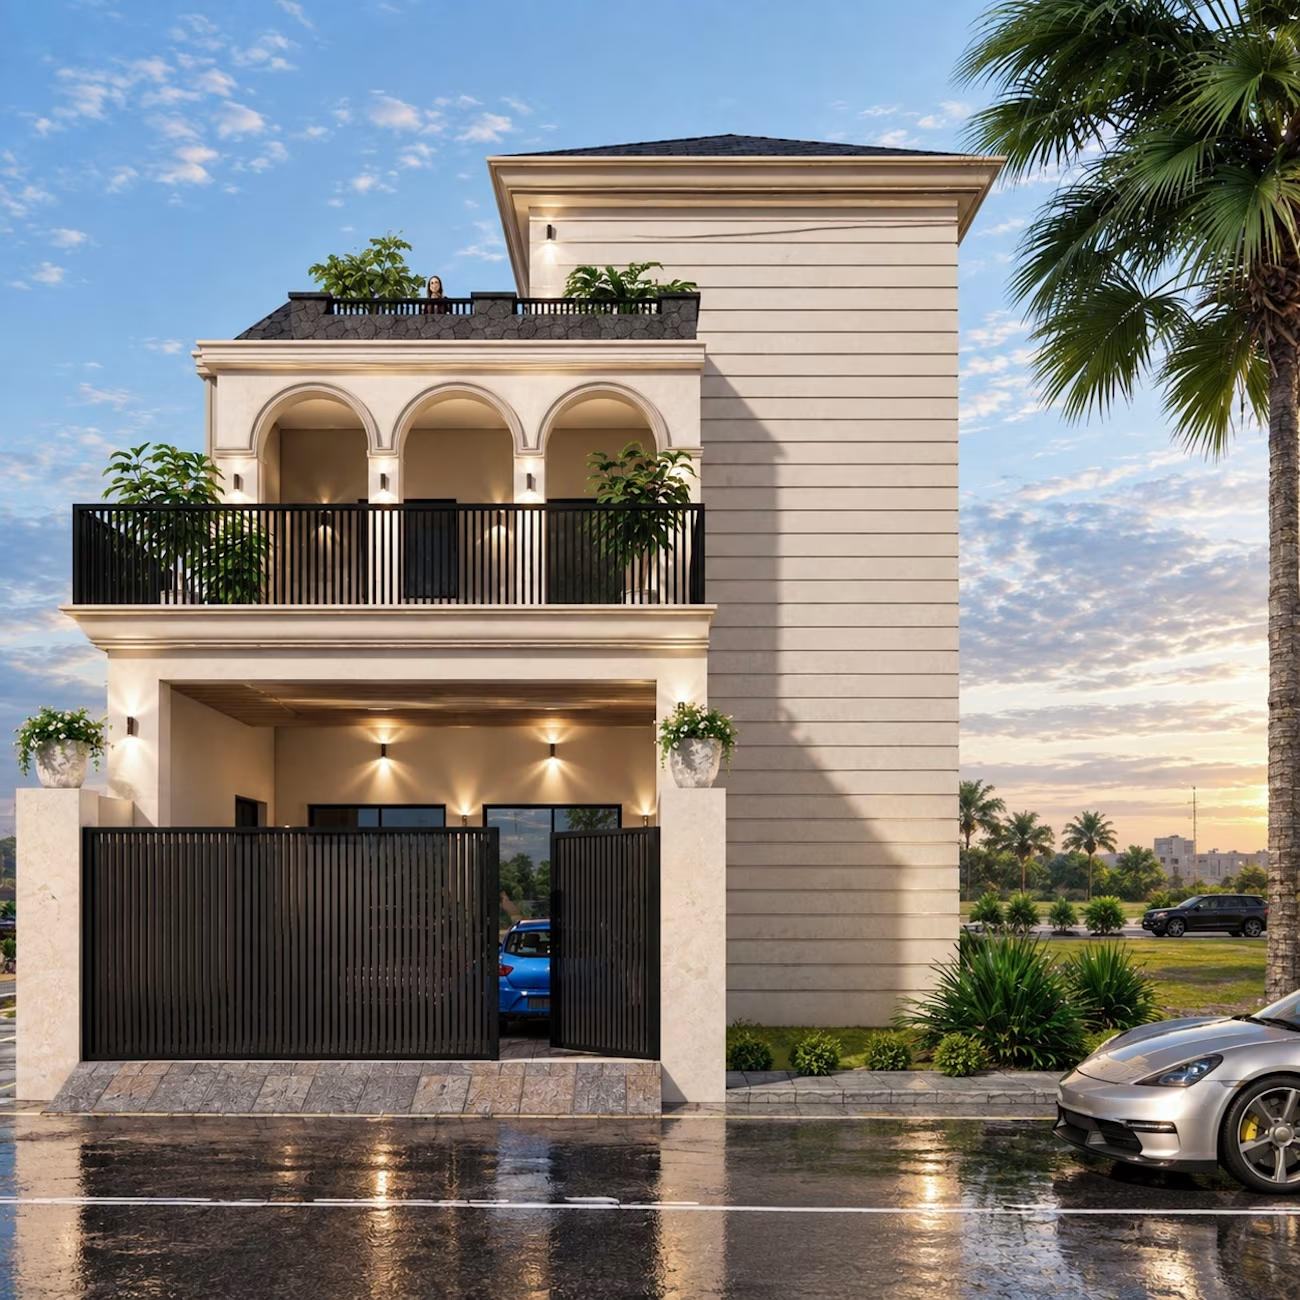
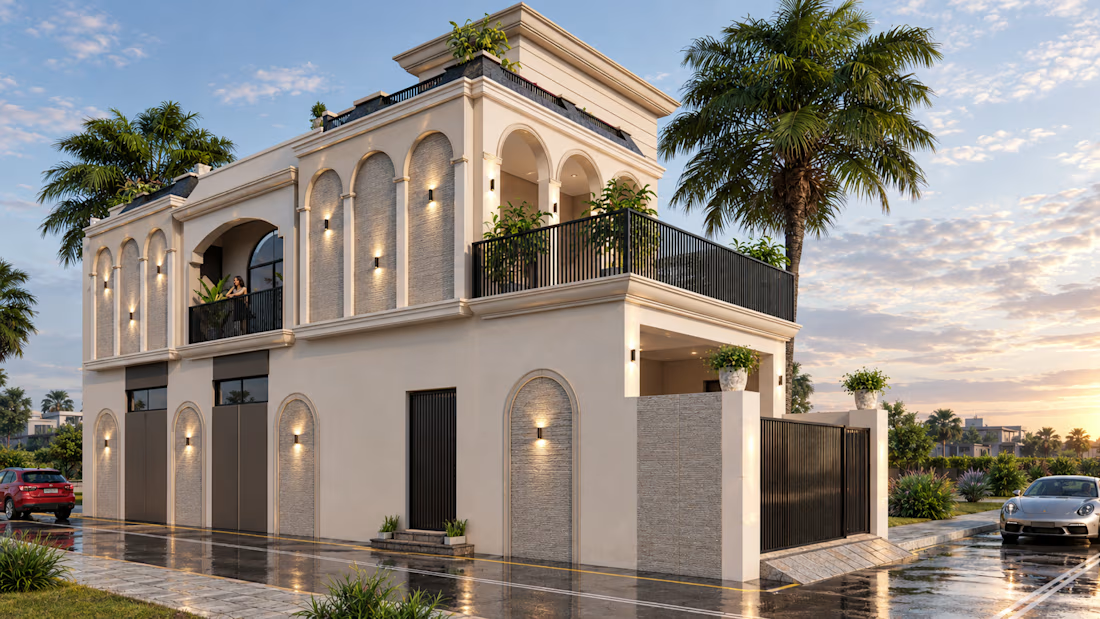
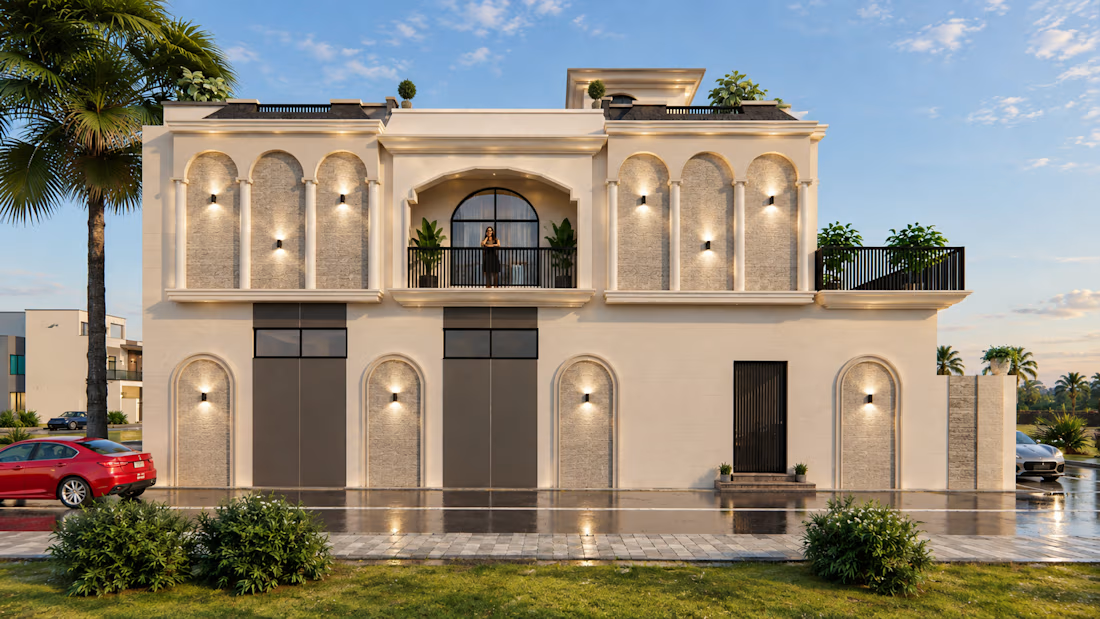
Excited to share my latest 3D Exterior Visualization project — a G+1 residential house designed for a corner plot, inspired by the timeless character of Spanish architecture.
The design combines elegant Spanish-inspired elements with a modern residential approach, focusing on balanced proportions, attractive façade detailing, warm materials, arches, roof forms, and a strong corner elevation. Special attention was given to creating a realistic and welcoming exterior through detailed 3D modeling, material selection, landscaping, natural lighting, and high-quality rendering.
The goal was to create a residence that feels elegant, warm, and distinctive, while maintaining practical architectural proportions and a strong visual identity from both street-facing sides.
Services: 3D Modeling • Exterior Design • Architectural Visualization • Photorealistic Rendering
Tools: SketchUp • Enscape / D5 Render


The network for creativity
Join 1.25M professional creatives like you
Connect with clients, get discovered, and run your business 100% commission-free
Creatives on Contra have earned over $150M and we are just getting started





Related posts

The model isn't the product.
The experience is.
A digital runway built with 3D, motion, and a little bit of controlled chaos.
No templates. No static grids. Just fashion translated into an interactive world.
Would you put this on a fashion brand's homepage?


Another project in progress.
Focused on creating a clean, modern experience where every detail has a purpose. creating a clean design, strong user experience, and a layout that feels intentional from start to finish.
Every detail matters, and I’m excited to see this project come together.