The network for creativity
Join 1.25M professional creatives like you
Connect with clients, get discovered, and run your business 100% commission-free
Creatives on Contra have earned over $150M and we are just getting started
Back to feedPost

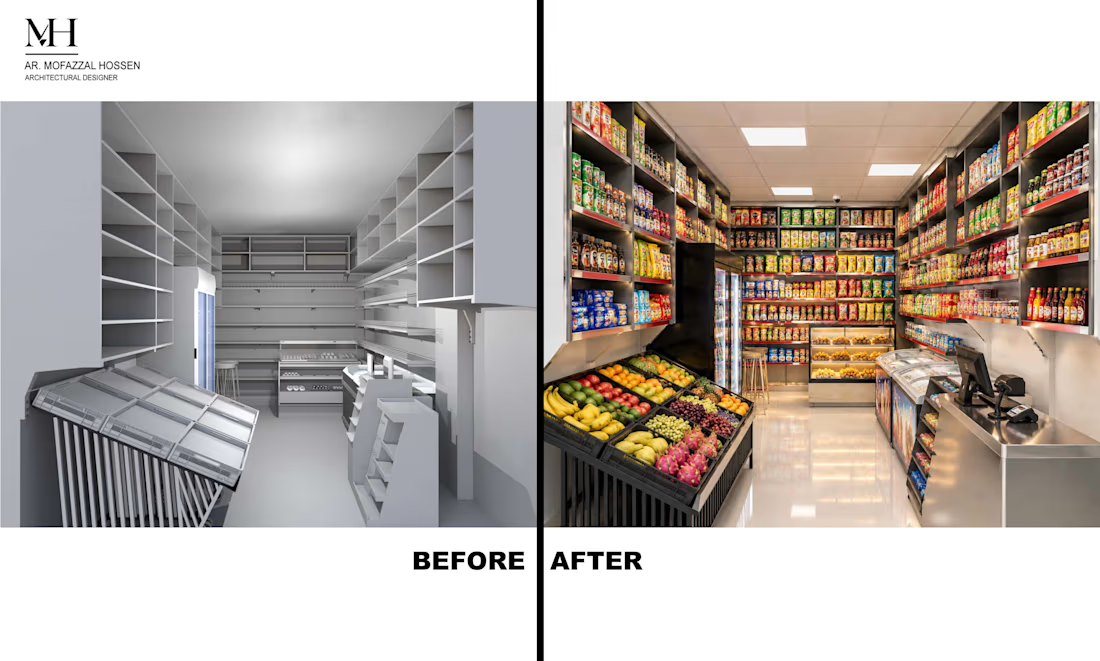
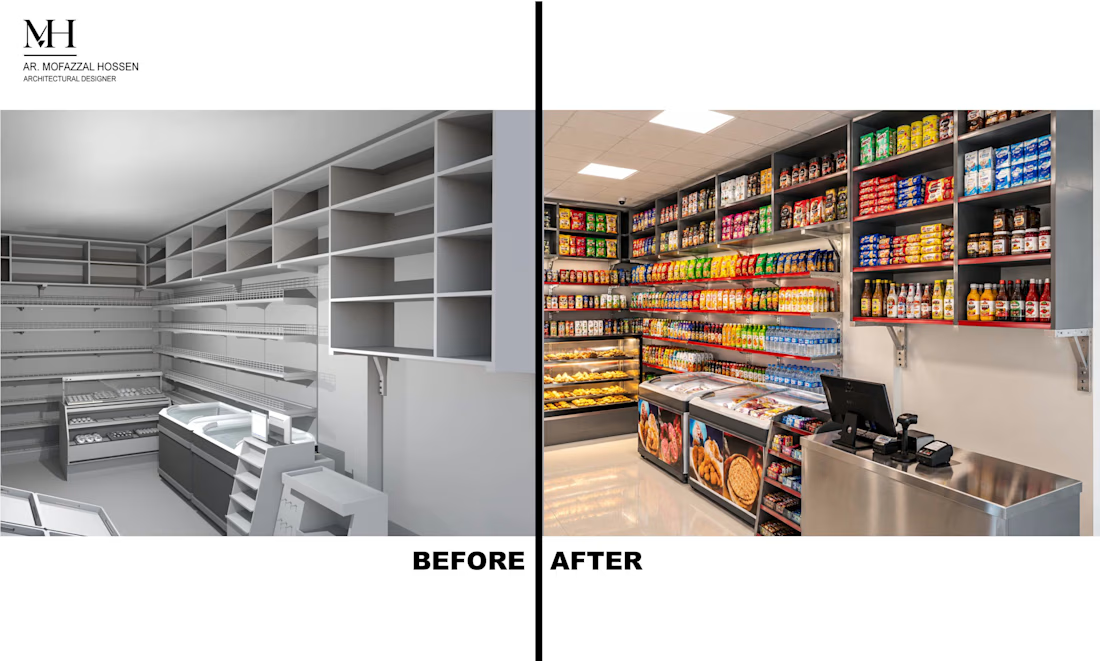
From 2D Outlet Layout to Realistic Retail Interior — A Fruit & Convenience Food Store
From layout to visualization.
This retail interior was developed as part of my professional office work for a fruit-focused food store designed to accommodate a wide range of products, including fresh fruits, dry fruits, bakery items, juices, jams & jellies, honey, nuts, biscuits, cookies, ice cream, beverages, and frozen foods.
I personally developed the 2D outlet layout, 3D model, product-display planning, and spatial arrangement, then used AI-assisted tools to create the final realistic visualization.
The design focused on:
• Clear product zoning and circulation
• Open shelving for everyday products
• Freezers and refrigerated displays
• Slanted and glass display units for visual merchandising
• Efficient use of limited retail space
• A simple ceiling design to keep attention on the products
• A clean, practical environment suitable for quick shopping and instant-consumption food
The goal was not simply to make the store look good—but to make the space work.
My workflow:
2D Outlet Layout → 3D Modeling → Display & Space Planning → AI-Assisted Realistic Visualization
Professional office project. Design and 3D modeling by me; AI was used as part of the visualization workflow


The network for creativity
Join 1.25M professional creatives like you
Connect with clients, get discovered, and run your business 100% commission-free
Creatives on Contra have earned over $150M and we are just getting started











Related posts

Figma Football
An unofficial football concept inspired by Figma and its visual language.
The ball was created using a custom 3D generator I built in ChatGPT, with animated interface icons and graphics developed with Claude.
Part design experiment, part exploration of how custom AI-powered tools can become part of the creative process.


The interface icons translate surprisingly well into a football identity.


SES AI is a battery technology company accelerating the energy transition through AI-powered material discovery, battery development, manufacturing, and management.
SES AI approached us with a website redesign driven by its new “All-in on AI” strategy. As AI became central to the company’s work across safety, manufacturing, and science, the existing website still focused primarily on its battery-hardware side. We redesigned the experience to clearly communicate the three AI pillars, while making the website simpler, more direct, and easier to navigate.


This looks insane. The robotic arm with the battery cell is such a strong visual. Love how clean you kept it despite it being AI heavy.
A clean and modern food delivery app concept designed with a focus on simple navigation, clear layouts, and a smooth user experience.
Designed in Figma.
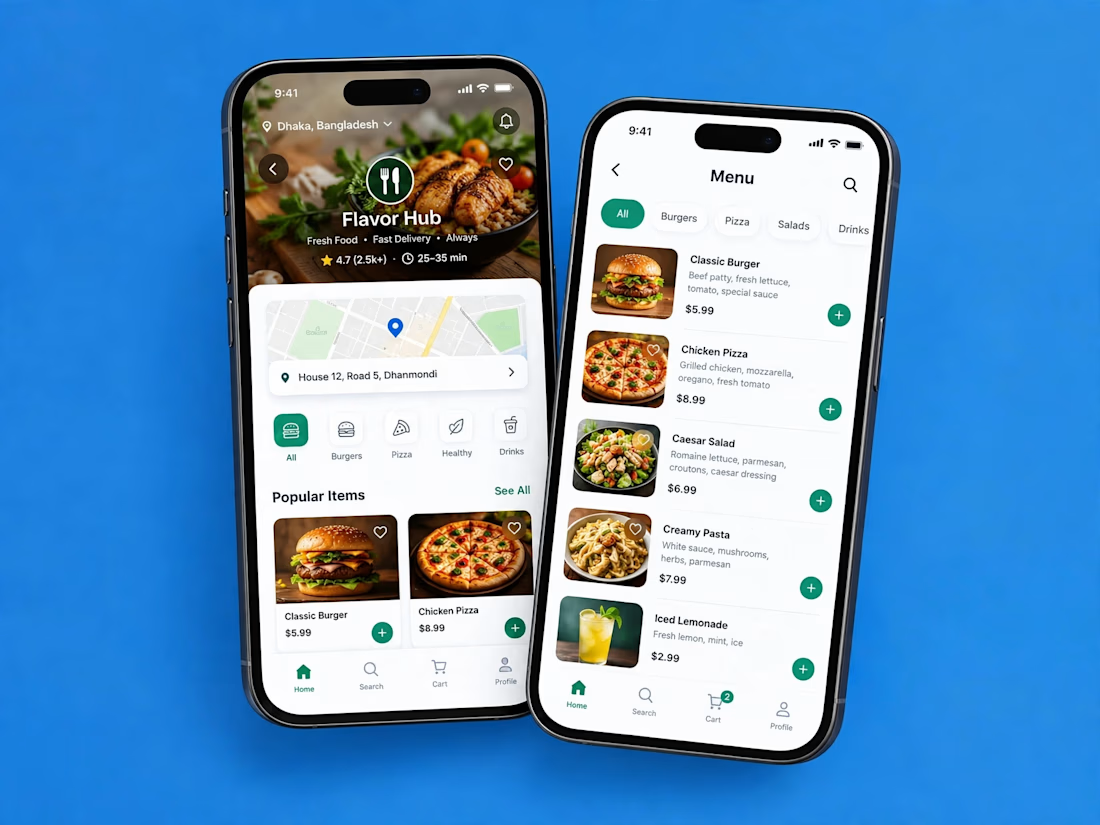

Love how clean and intuitive this feels, the navigation looks super smooth and the layout is really well balanced