The network for creativity
Join 1.25M professional creatives like you
Connect with clients, get discovered, and run your business 100% commission-free
Creatives on Contra have earned over $150M and we are just getting started
Back to feedPost

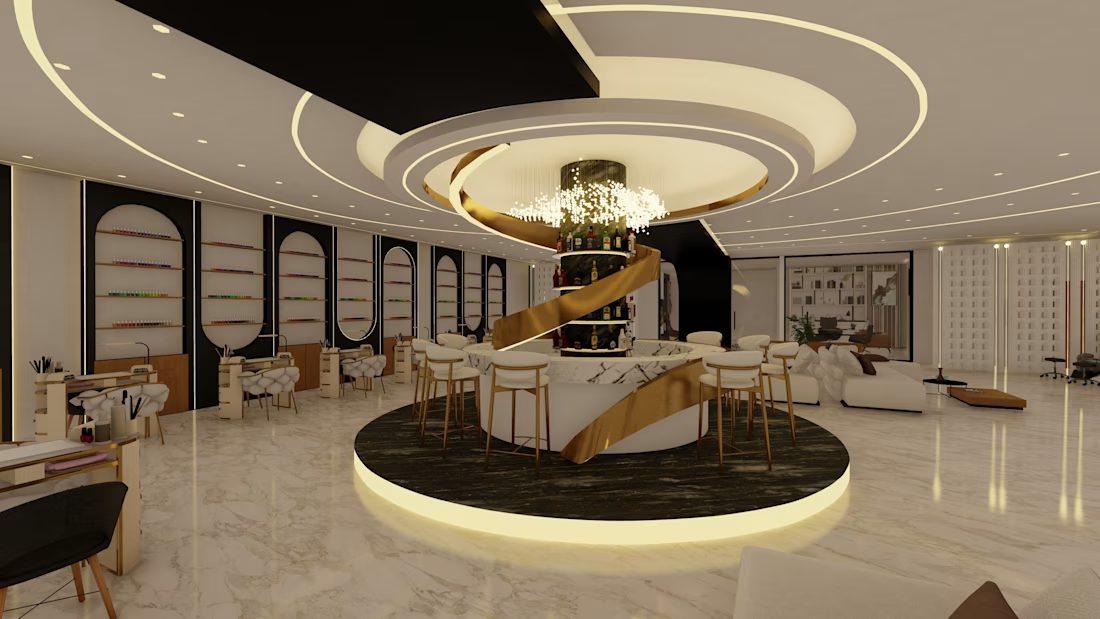
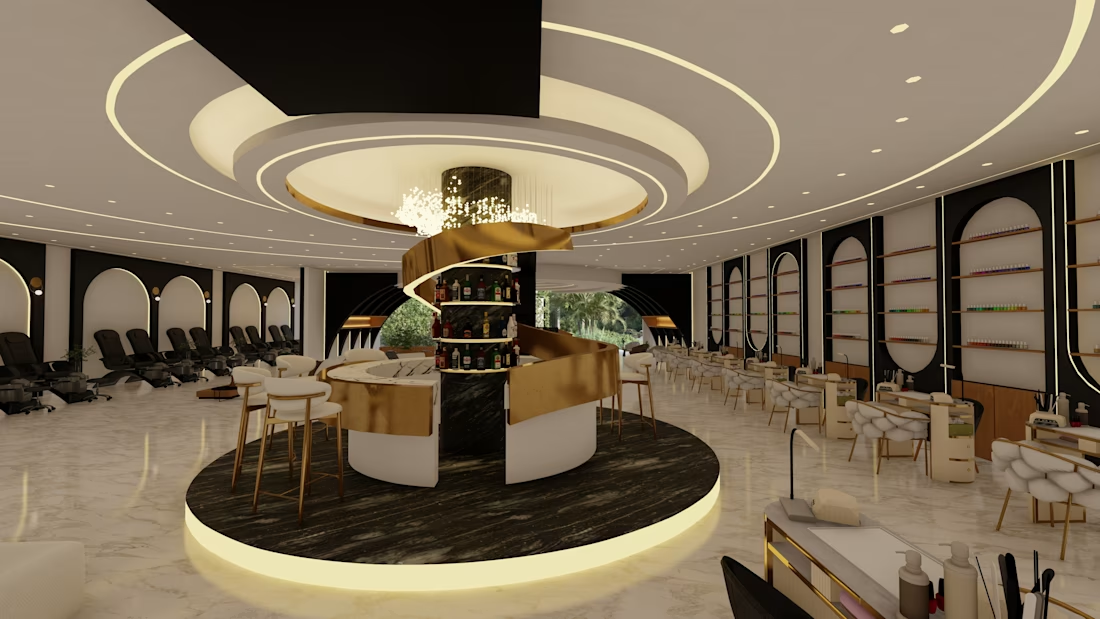
interior architecture for a 200 sqm luxury nail salon.
The design narrative centers on high-end materiality, parametric forms, and optimized spatial flow to deliver an elevated client experience.
Key Design Highlights:
Monumental Reception Feature: Design and execution of a custom-sculpted reception desk featuring fluid vertical wood fins that transition into an ergonomic parametric timber base, topped with a contrasting organic marble surface.
Circular Product & Service Bar: A centrally positioned circular bar counter that serves as a spatial anchor, utilizing a golden metallic architectural spiral ribbon wrapping a dark marble column to create multi-tiered product display shelving.
Optimized Workflow Efficiency: Strategic circular layout planning designed to maximize pedestrian traffic flow and allow seamless staff movement to surrounding treatment zones.
Luxury Furnishings & Materiality: Integration of premium stone countertops paired with plush white leather barstools featuring sleek, minimalist golden metallic frames.


The network for creativity
Join 1.25M professional creatives like you
Connect with clients, get discovered, and run your business 100% commission-free
Creatives on Contra have earned over $150M and we are just getting started





Related posts

Introducing the identity for acasa, an interior design studio built around the idea that every space holds a story.
The mark is made of interlocking arches and curves, like rooms opening into one another, and the wordmark keeps things soft and open to match.
Warm brown on a calm dusty blue, because a home should feel both grounded and at ease. acasa: stories through spaces.

Nice branding kit❤️❤️

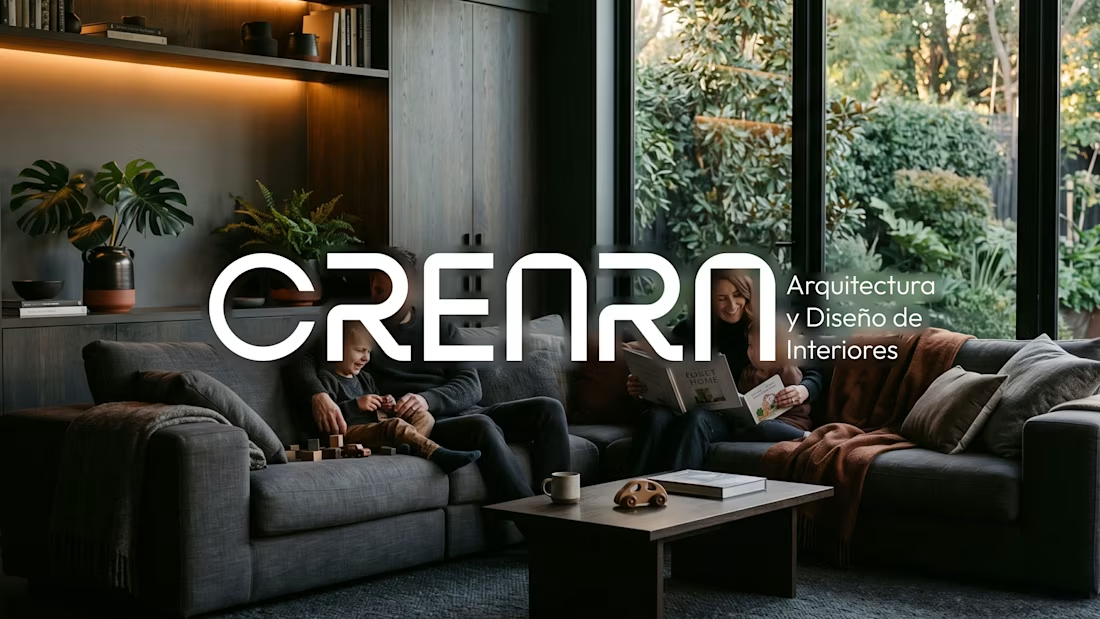
CREARA is a Spain-based architectural firm with a unique selling point: creating spaces that align with the lifestyles desired by young families.
With a premium, minimalist aesthetic, the firm stands out by avoiding cookie-cutter designs, instead creating bespoke solutions tailored to each client's specific needs.
Focusing primarily on young families, the visual identity is soft, modern, and sustainable.


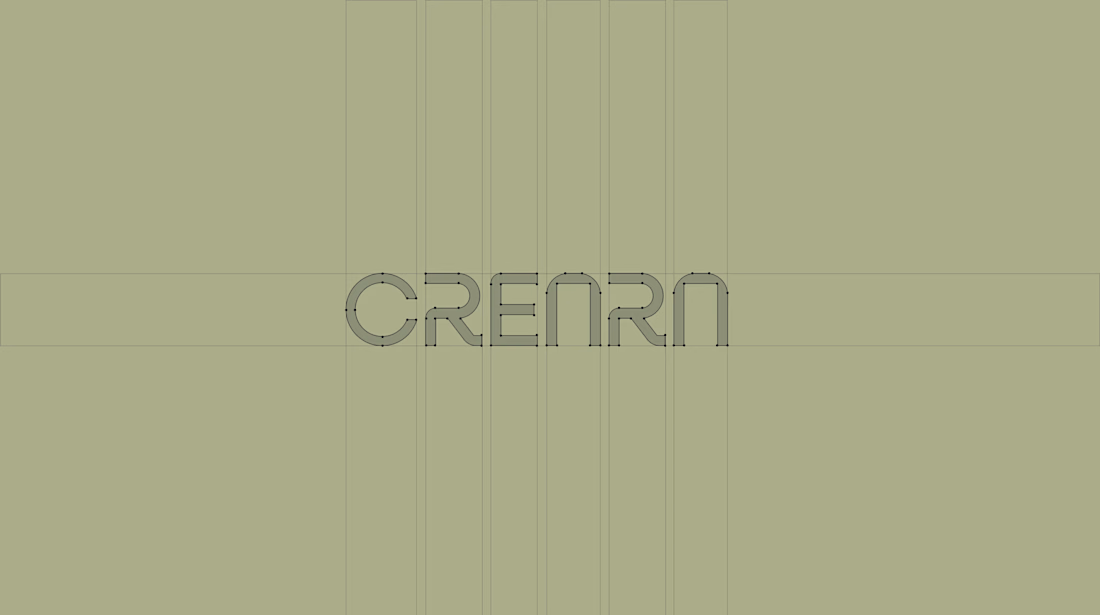
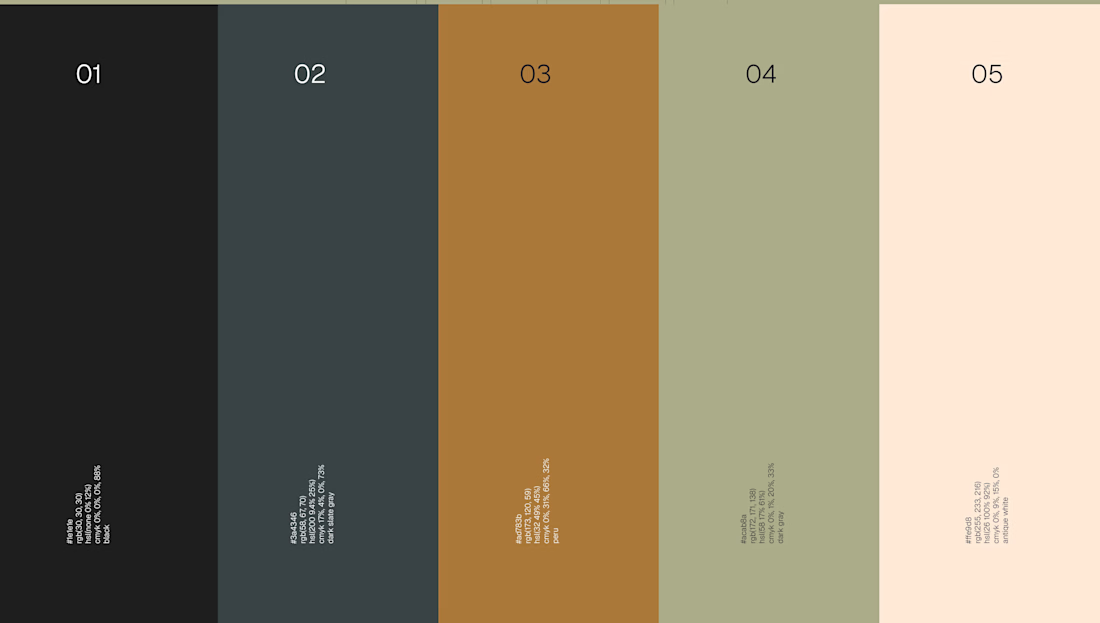
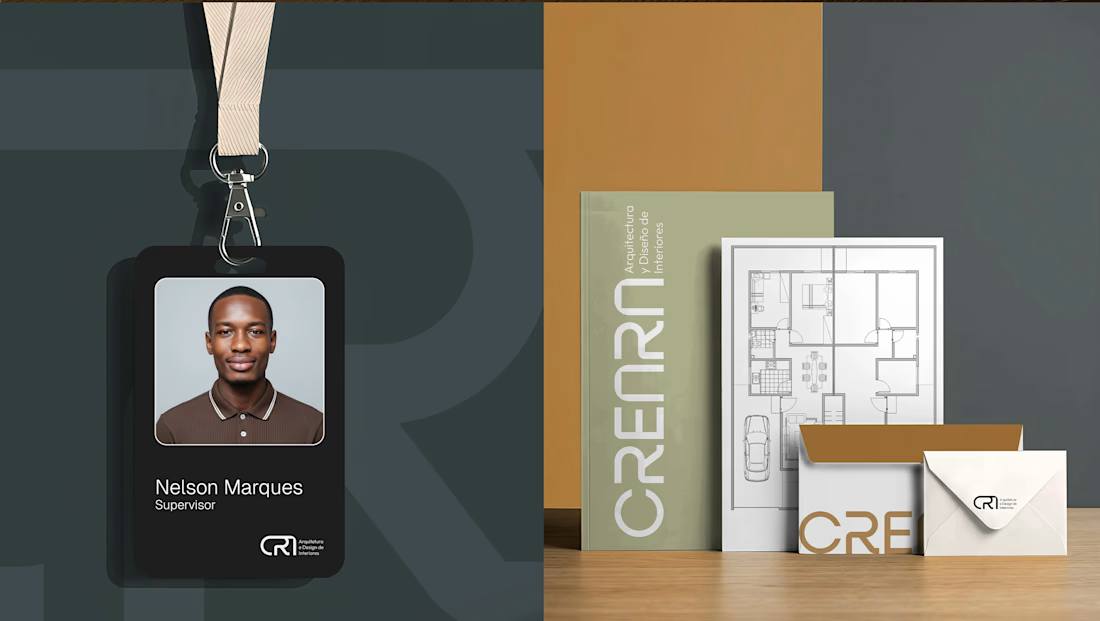

The young-families angle is the tricky constraint here, since premium minimal usually gets read as slightly untouchable and families are the audience least inclined to want that. The softened wordmark and the warmer half of the palette look like where that gets absorbed. Was the...

A landing page concept for Norrell Studio, a fictional architecture and interior design practice working between London and New York.
The goal was to let the architecture speak first. The layout uses a strict editorial grid, generous white space, and full-bleed photography, with a single red accent guiding the eye to key actions. Bold type and numbered sections give the page a calm, structured rhythm, much like a well-planned building.

This is what a true minimalism looks like. wonderful execution