The network for creativity
Join 1.25M professional creatives like you
Connect with clients, get discovered, and run your business 100% commission-free
Creatives on Contra have earned over $150M and we are just getting started
Back to feedPost

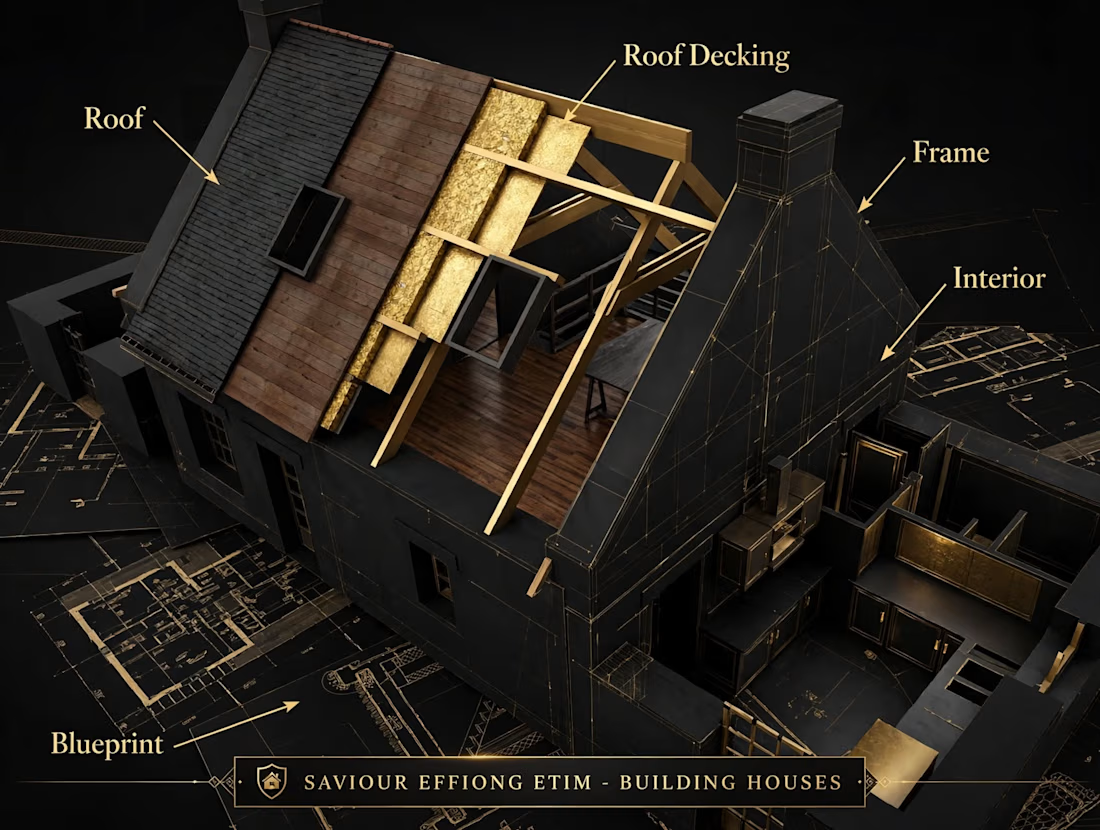
Title: Black & Gold Luxury House Construction Diagram — Premium Architectural Visualization
Created a high-end architectural cutaway visualization of a modern house construction, reimagined in luxury black & gold style.
This design breaks down the building process into clear layers — Roof, Roof Decking, Frame, Interior & Blueprint — sitting on detailed architectural plans.
Concept:
Transformed a standard construction diagram into a premium portfolio piece for SAVIOUR EFFIONG ETIM - BUILDING HOUSES. Black and gold palette adds sophistication, making technical construction look luxurious and client-ready.
What I Delivered:
• Sharp 3D cutaway visualization
• Clean gold label system for educational clarity
• Blueprint integration for professional context
• Luxury black & gold branding for high-end clients
Tools: 3D Visualization + Architectural Diagram + Luxury Branding
Style: Premium Construction / Architectural Education / Black & Gold Luxury
Perfect for construction companies, real estate brands, and architects who want their technical work to look expensive and easy to understand.
3D ModelingArchitecture & Interior DesignInstructional DesignAdobe IllustratorAdobe PhotoshopBlender



Good work
The network for creativity
Join 1.25M professional creatives like you
Connect with clients, get discovered, and run your business 100% commission-free
Creatives on Contra have earned over $150M and we are just getting started
Related posts

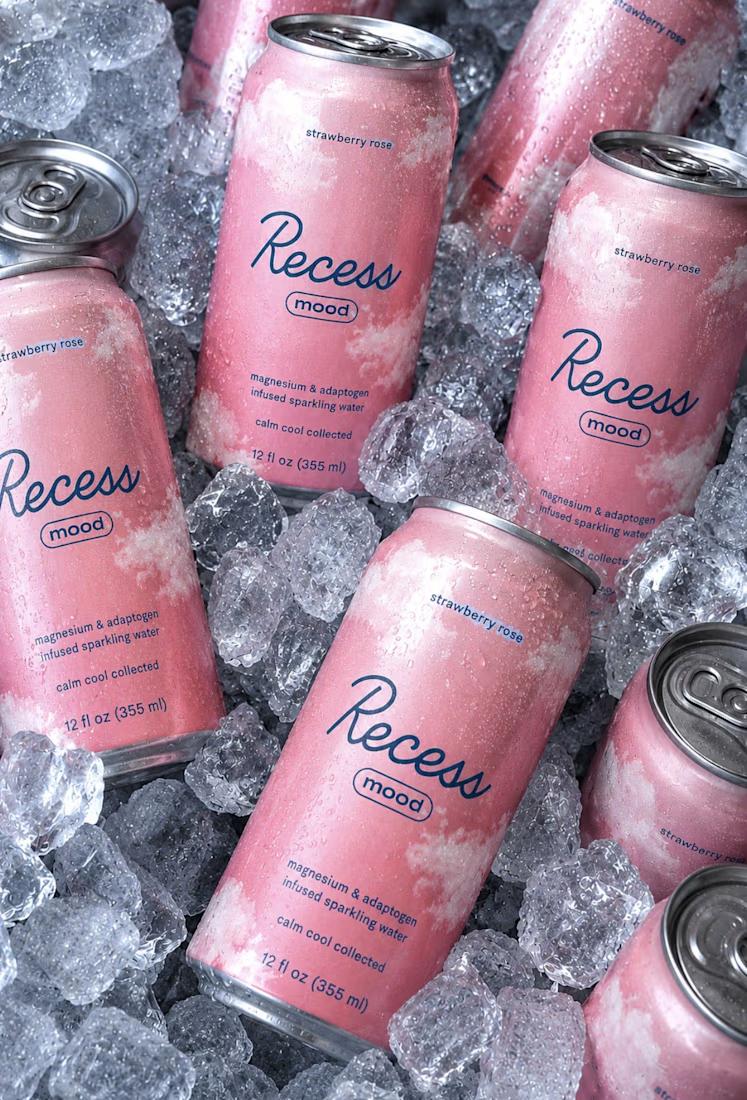
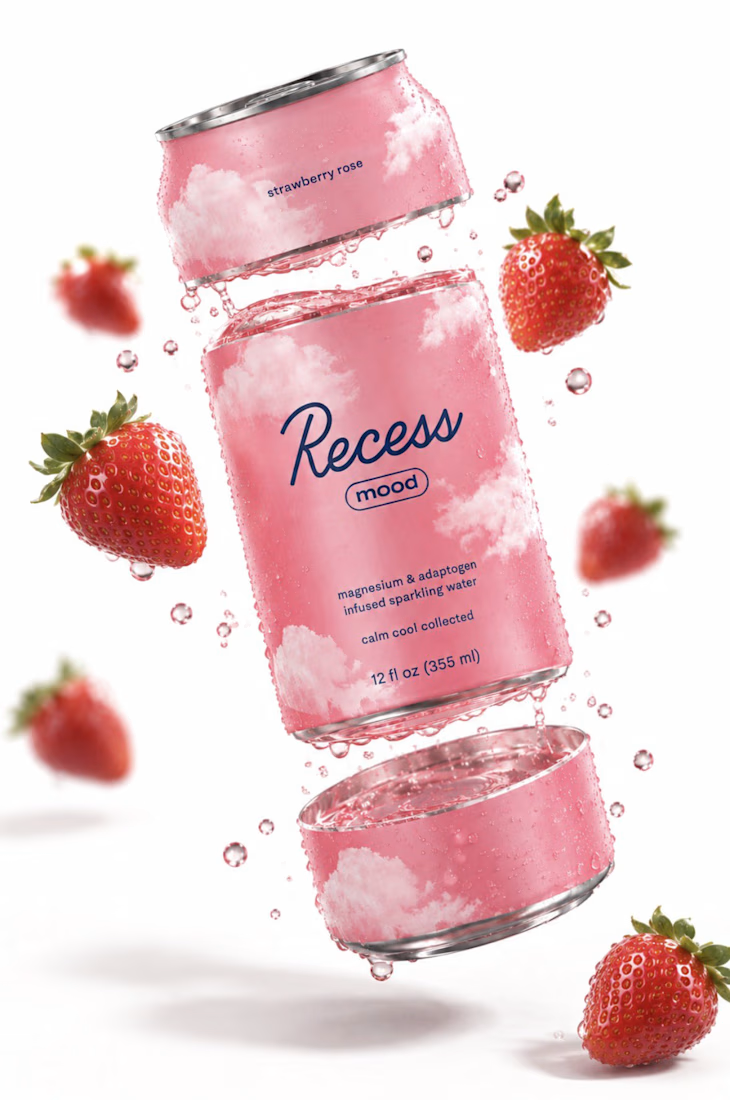

Great brand 🎉🎉

Brand Expressions -- Merdes




love this

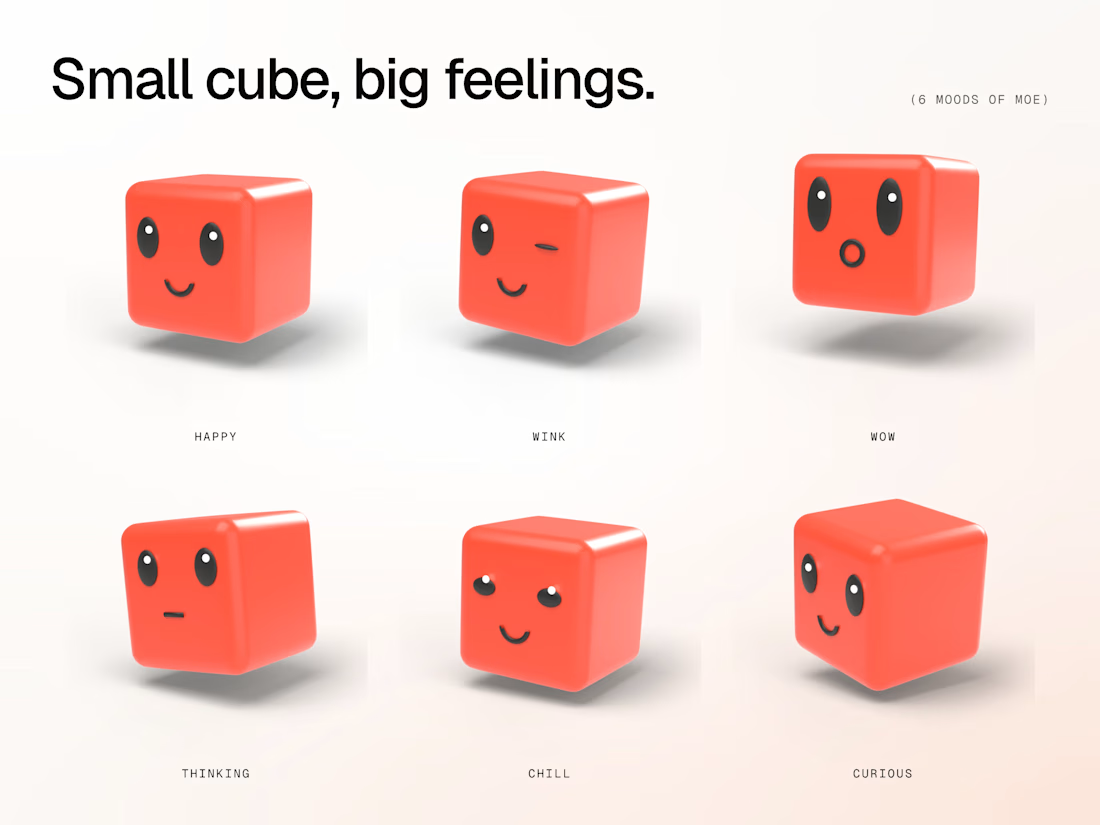
Meet Moe.
Moe is the mascot and AI guide we designed for our studio's website. We started with the character: a soft, friendly cube, modelled, lit and rendered in Blender. All six expressions (happy, wink, wow, thinking, chill, curious) are posed from the same 3D model, so he stays consistent across the site and our socials.
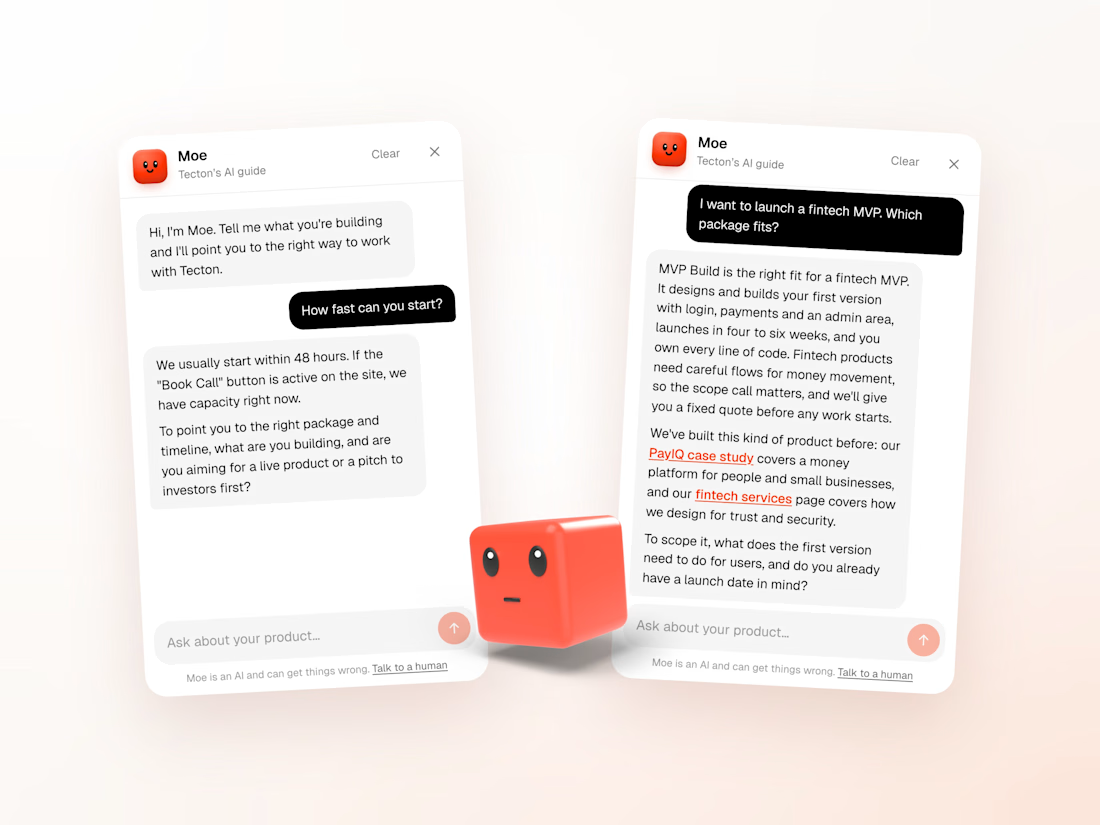
On the site, Moe is rebuilt in code. He waits in the corner, blinks, follows your cursor with his eyes, and dozes off when ignored, then opens into a chat that helps founders work out what they need: which package fits, what's included, the timeline and how soon work can start. His answers come straight from the site's CMS, so they stay current when pricing changes, and he hands off to the team when a question needs a person.
Need a mascot for your brand or an AI assistant on your website? Send us a message here; we'd love to build yours.

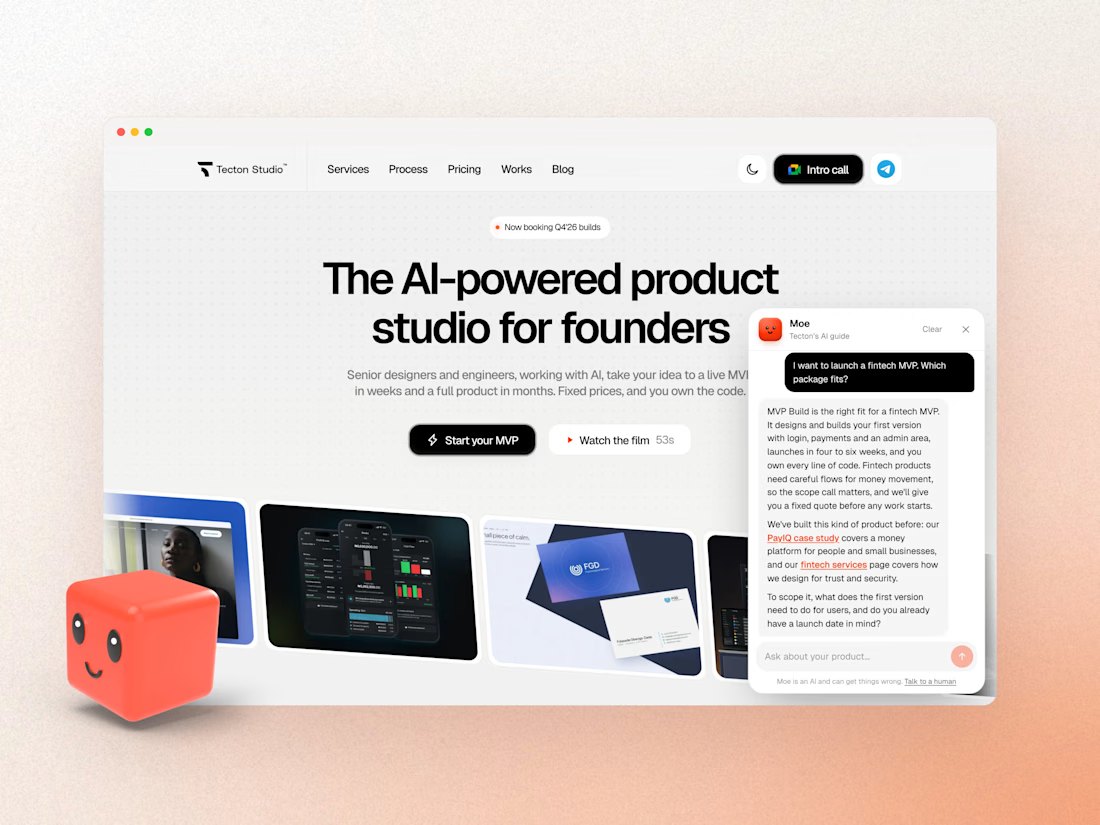

That 3D mascot branding combined with an AI-powered product studio concept is brilliant, Ibrahim! The clean UI and character expressions give the whole agency presence a ton of personality.