The network for creativity
Join 1.25M professional creatives like you
Connect with clients, get discovered, and run your business 100% commission-free
Creatives on Contra have earned over $150M and we are just getting started
Back to feedPost

Project Title: Sovereign Grand: Autonomous Tactical Sanctuary
Concept Description
The Sovereign Grand is a 10,500-pound relocatable tactical sanctuary engineered to replace standard residential luxury with clinical-grade biological protection. Built as a high-density 20.69-square-meter monocoque module, the unit integrates autonomous structural infrastructure with a premium tactical interior.
The envelope is fully optimized to withstand extreme environmental instability, featuring an active plus-10 Pascal positive-pressure cleanroom layer for pathogen exclusion. Internal environmental systems incorporate hidden multi-slot atmospheric ventilation manifolds delivering complete acoustic silence, paired with recessed linear crimson photobiomodulation arrays hidden entirely within the custom ceiling timber tracks. Visually, the structure balances a rugged, heavily charred Shou Sugi Ban timber exterior shell with a sterile, high-end technical sanctuary core. The Sovereign Grand establishes a new architectural paradigm, shifting wellness design away from standard residential additions and toward precise, systemic, fabrication-ready engineering.
Process Steps & Workflow Architecture
System Architecture Intake: Initialized the visual blueprint by feeding strict defensive engineering parameters and volumetric constraints for a compact 20.69-square-meter massing footprint into the Melius Autonomous Simulation Grid.
Pipeline Graph Refinement: Instructed the Melius agent, Mel, to map out an interconnected multi-node pipeline across the visual canvas. I strategically routed spatial reference context from GPT Image 2 nodes into advanced motion arrays to completely eliminate visual layout drift.
Agent-Driven Material Stress-Testing: Deployed specialized texture-mapping nodes to handle the organic, blocky scaling of the heavily charred Shou Sugi Ban exterior shell, ensuring high-fidelity material representation under dense environmental fog simulation layers.
Closed-Loop Clash Remediation: Step-prompted the agent loop to reject generic AI interior hallucinations, like inaccurate sectional couches and circular portal lights. I manually rewired the pipeline edges to cleanly isolate the linear micro-slot atmospheric manifolds and crimson sterilization light tracks within the custom ceiling grid.
Feedback on the Melius Experience
Using Melius completely changes the creative flow compared to standard, one-off prompting tools. Building inside a visual canvas allowed me to map out an entire interconnected architectural production system rather than just generating isolated clips.
The clear standout is the agent interaction. Being able to give Mel high-level design constraints and watching the agent lay out the graph logic across text, image, and video models felt highly collaborative. The workflow model propagation is excellent, as downstream image nodes inherit context without tedious manual copy-pasting.
For future updates, it would be highly beneficial to see a pre-run credit cost estimator built directly into the UI when hovering over complex node networks before running them. Additionally, adding vertical resizing flexibility to custom text nodes would help organize large architectural project scripts much more efficiently. Overall, it is a phenomenal ecosystem for production-grade technical direction.


The network for creativity
Join 1.25M professional creatives like you
Connect with clients, get discovered, and run your business 100% commission-free
Creatives on Contra have earned over $150M and we are just getting started











Related posts

AI Automation SaaS Website Design
AUTONIX is a modern AI automation SaaS website concept designed to help businesses streamline workflows, automate repetitive tasks, and manage AI agents more efficiently.
The design combines a clean, minimal interface with bold typography, futuristic visuals, interactive UI elements, and a seamless user experience. From AI-powered task automation to real-time productivity insights, every section is designed to communicate the value of intelligent automation in a clear and engaging way.
This project explores how thoughtful UI/UX design can make complex AI technology feel intuitive, accessible, and easy to use for modern businesses.
Services: SaaS Website Design, UI/UX Design, Landing Page Design, AI Product Design.


We can't wait to kick off the CapCut World LA Challenge!
Check out the guidelines here to get started ✨

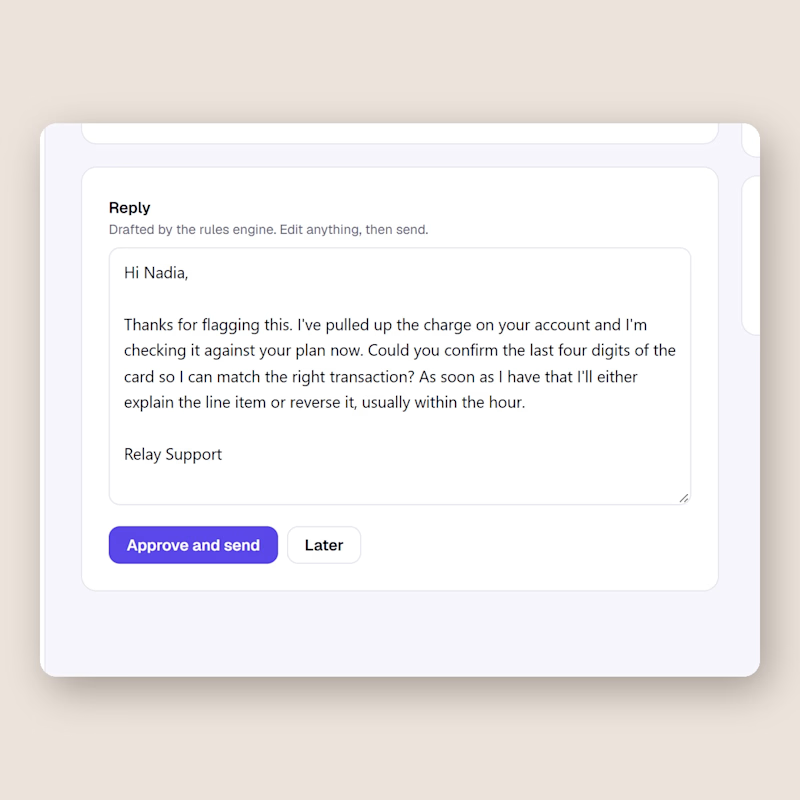
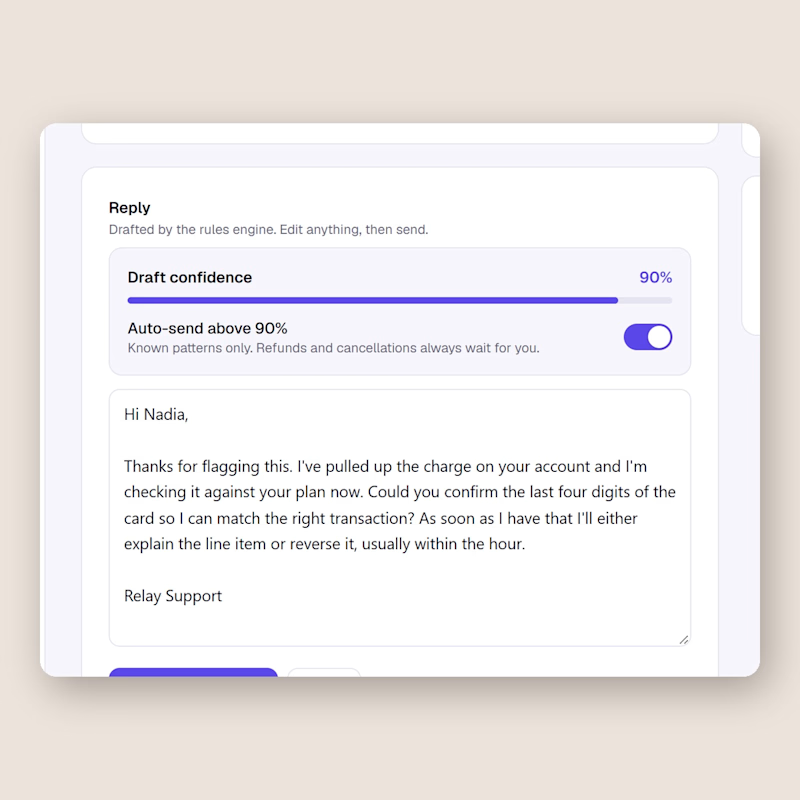
Same support inbox, one difference. Left keeps a human on every send. Right lets the AI send on its own once the draft confidence passes 90, refunds and cancellations excluded.
I built both in Relay this week and I still cannot decide.
Would you flip that switch for your own customers, and at what number?
0 voted
0%
2 voted
100%
2 votes
Closed

I'd flip it per topic, not per score. A 90 on a question the AI has answered hundreds of times is safe. A 90 on a question it has never seen is still a guess. Can Relay set a different threshold per topic?