
Chinwe Iwuji
Associate Architect | AutoCAD & Revit Specialist
New to Contra
Chinwe is building their profile!
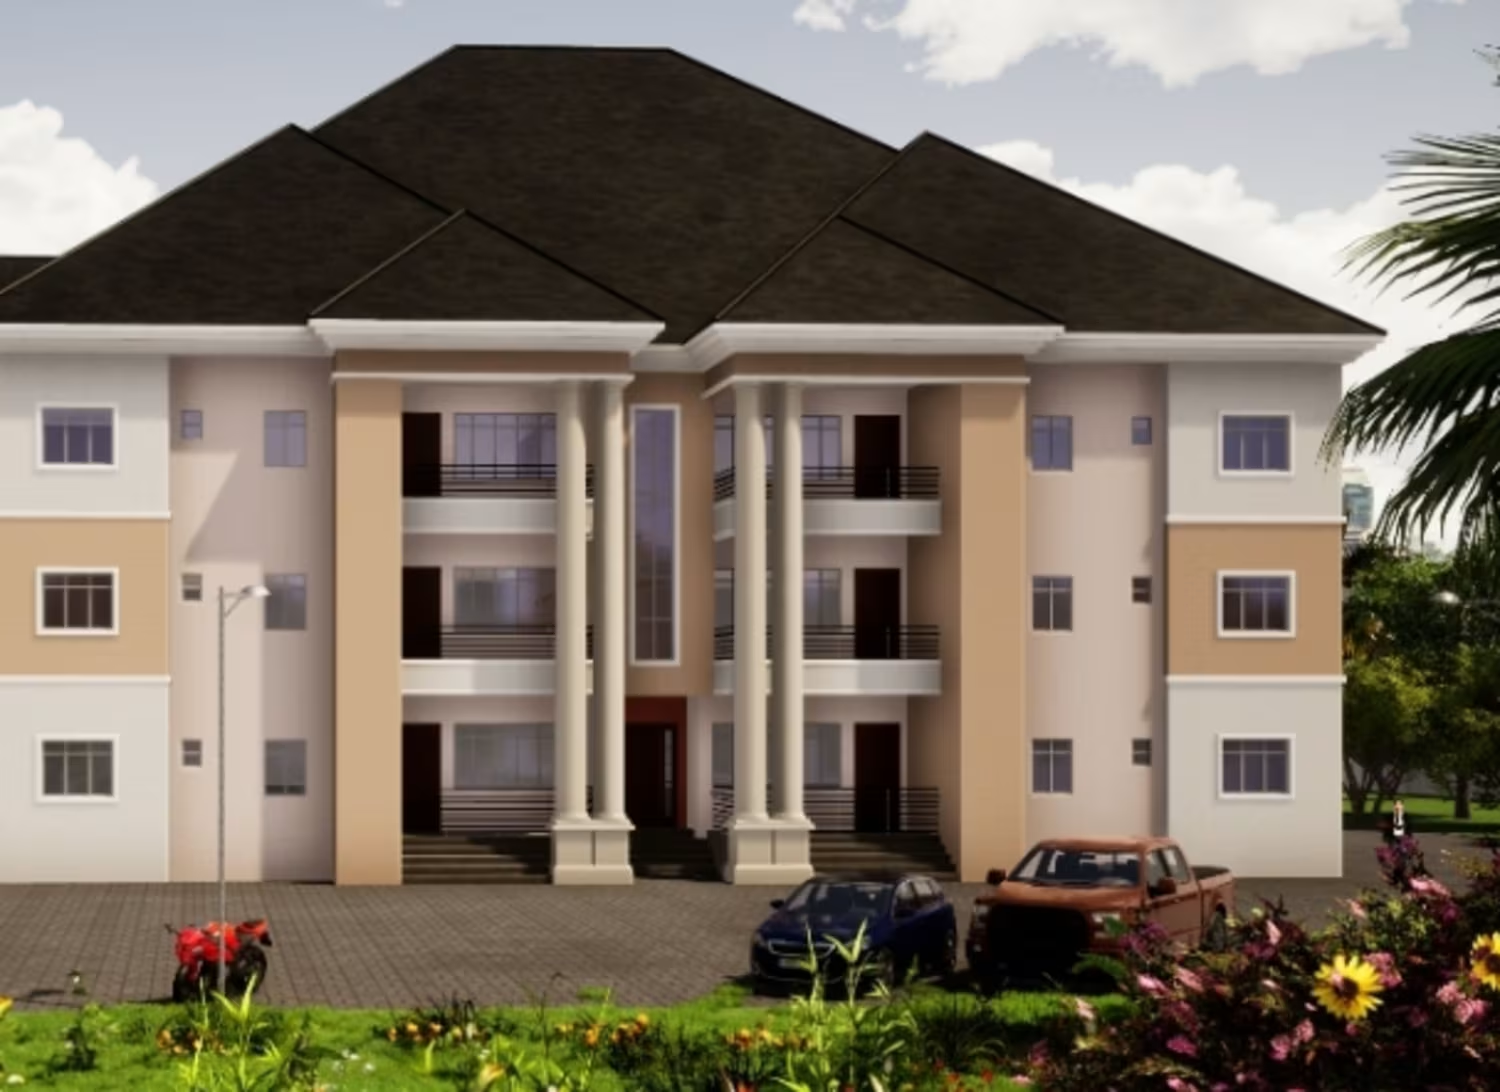
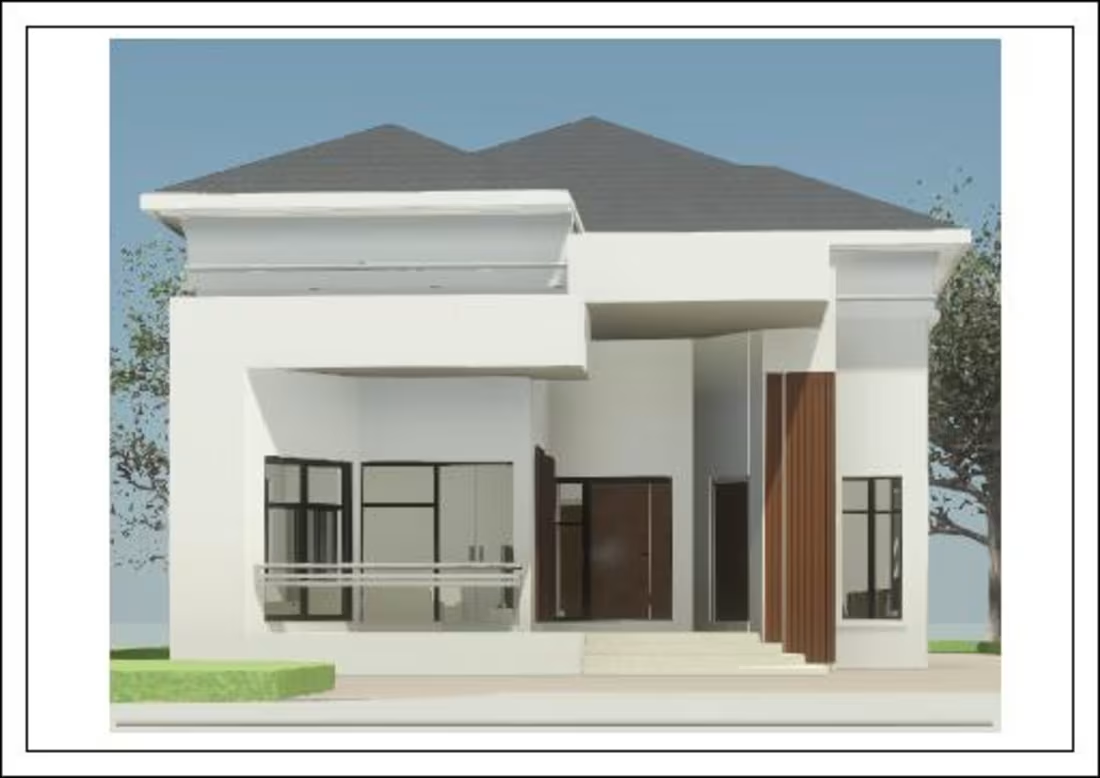
4-Bedroom Contemporary Bungalow Design
Project Overview
This project showcases a premium 4-bedroom contemporary single-story residential bungalow, seamlessly blending modern minimalist aesthetics with highly functional spatial programming. Designed to meet international architectural standards, the building features clean geometric lines, striking architectural massing, and a sophisticated material palette that emphasizes high curb appeal and comfortable family living.
Key Features & Design Architecture
Architectural Style: Contemporary Minimalist with strong geometric forms, flat-roof parapets, multi-tiered masses, and integrated natural wood-textured accent paneling to introduce organic warmth.
Spatial Configuration: A thoughtfully planned 4-bedroom, 4.5-bathroom single-level floor plan designed for optimal privacy, zoning, and seamless traffic flow.
Zoning & Flow:
A welcoming 8 m² entrance porch leads into a private 8 m² foyer and a guest powder room (visitor's WC), separating the public living spaces from the private quarters.
An expansive 20 m² formal living room features a dedicated private balcony.
A centralized 8 m² dining area acts as the anchor connecting the main living spaces to a spacious 13 m² kitchen, complete with an attached walk-in store/pantry and a dedicated kitchen terrace.
Private Quarters:
A luxurious 17 m² Master Suite positioned away from the main traffic for maximum privacy, featuring an en-suite bathroom.
Three additional spacious secondary bedrooms (ranging from 13 m² to 14 m²), each meticulously designed with individual en-suite bathrooms and optimized window placement for cross-ventilation and natural daylighting.
A dedicated 6 m² laundry room centrally located near the rear exit for utility convenience.
Technical & Spatial Specifications
Total Bedrooms: 4 (All En-suite)
Total Bathrooms: 4.5 (Including Guest Powder Room)
Key Zones: Living Room (20 m2), Dining (8 m2), Kitchen (13 m2), Master Bedroom (17 m2), Central Lobby (14 m2), Laundry (6 m2).
Exterior Finishes: High-durability textured white stucco wall finishes, dark aluminum-framed window glazing systems, concrete parapet coping, and composite wood cladding details.
0
21
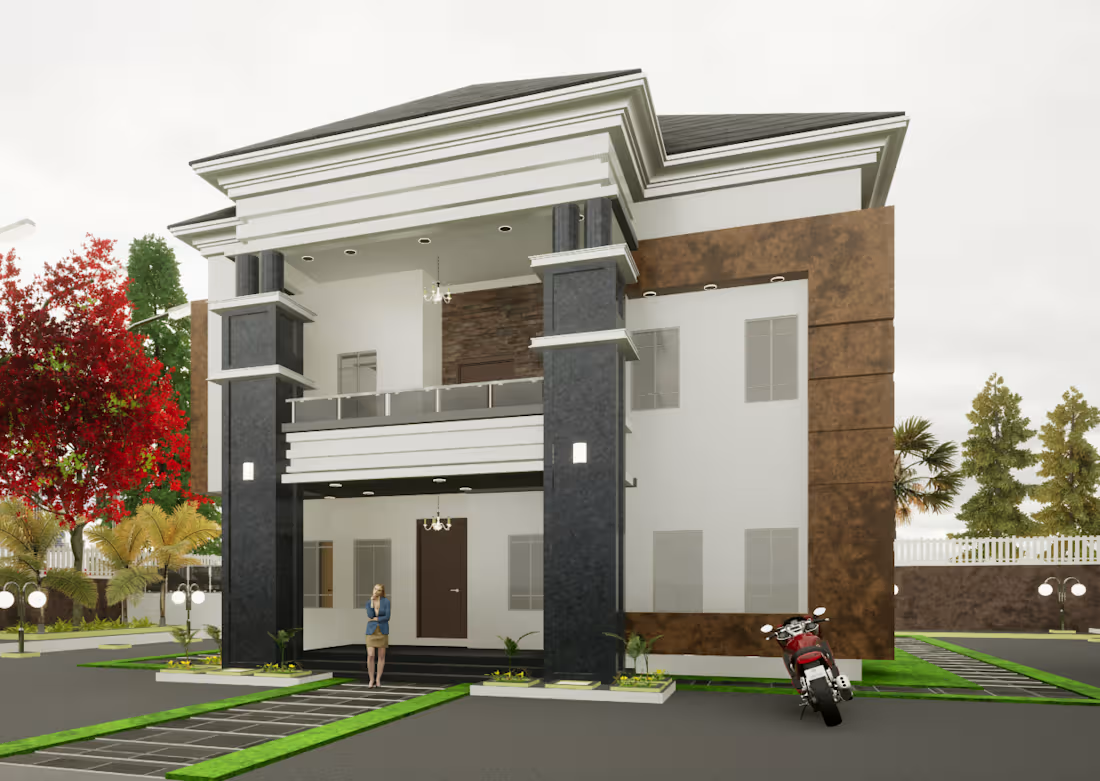
Project Title
Contemporary Luxury Duplex Design
Description
I designed a contemporary two-storey luxury duplex that combines modern architecture, functional space planning, and elegant exterior detailing. The project includes complete architectural documentation, including ground and upper floor plans, elevations, building sections, and a realistic 3D visualization. My responsibilities included concept development, architectural design, space planning, preparation of construction drawings, and coordination of the design process to achieve a practical and visually appealing home.
Services Provided
Architectural Design
Space Planning
Construction Drawings
3D Visualization
Building Documentation
Software Used
AutoCAD
Revits, lumion
Skills
Residential Architecture
Architectural Design
AutoCAD
Revit
3D Rendering
Construction Documentation
0
48