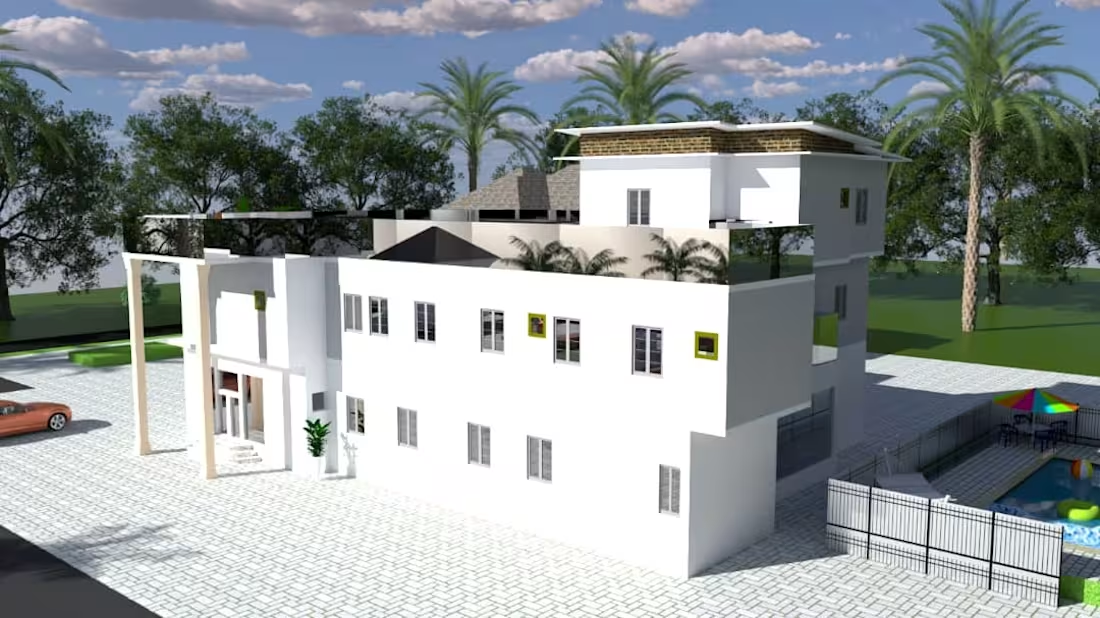
A proposed architectural design exploring modern building aesthetics, functional planning, and contemporary exterior finishes.
The design emphasizes clean architectural forms, balanced proportions, natural lighting, and the integration of landscaping to create a visually appealing environment.
This project showcases my skills in 3D modelling, exterior visualization, architectural detailing, and creative design presentation.
Role: Architectural Designer & 3D Visualizer
#ArchitecturalDesign #3DVisualization #SketchUp #ArchitecturePortfolio
0
15
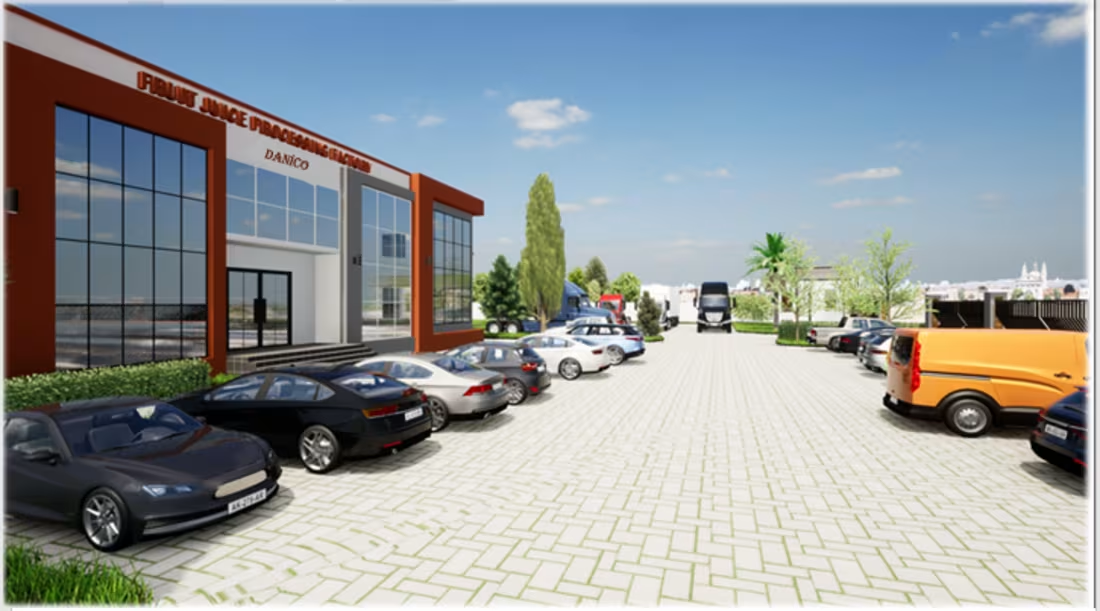
A proposed Fruit Juice Processing Factory designed to integrate industrial functionality, operational efficiency, sustainability, and modern architectural aesthetics.
The project explores the relationship between industrial production requirements and architectural design, with emphasis on creating a functional, safe, and well-organized environment for food and beverage processing.
2
45
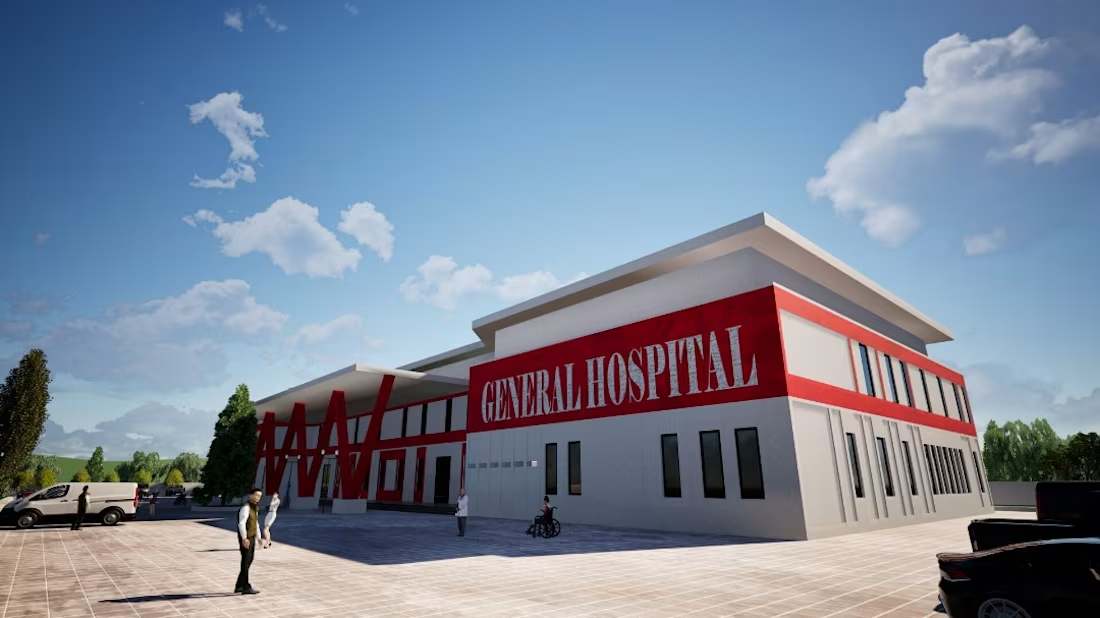
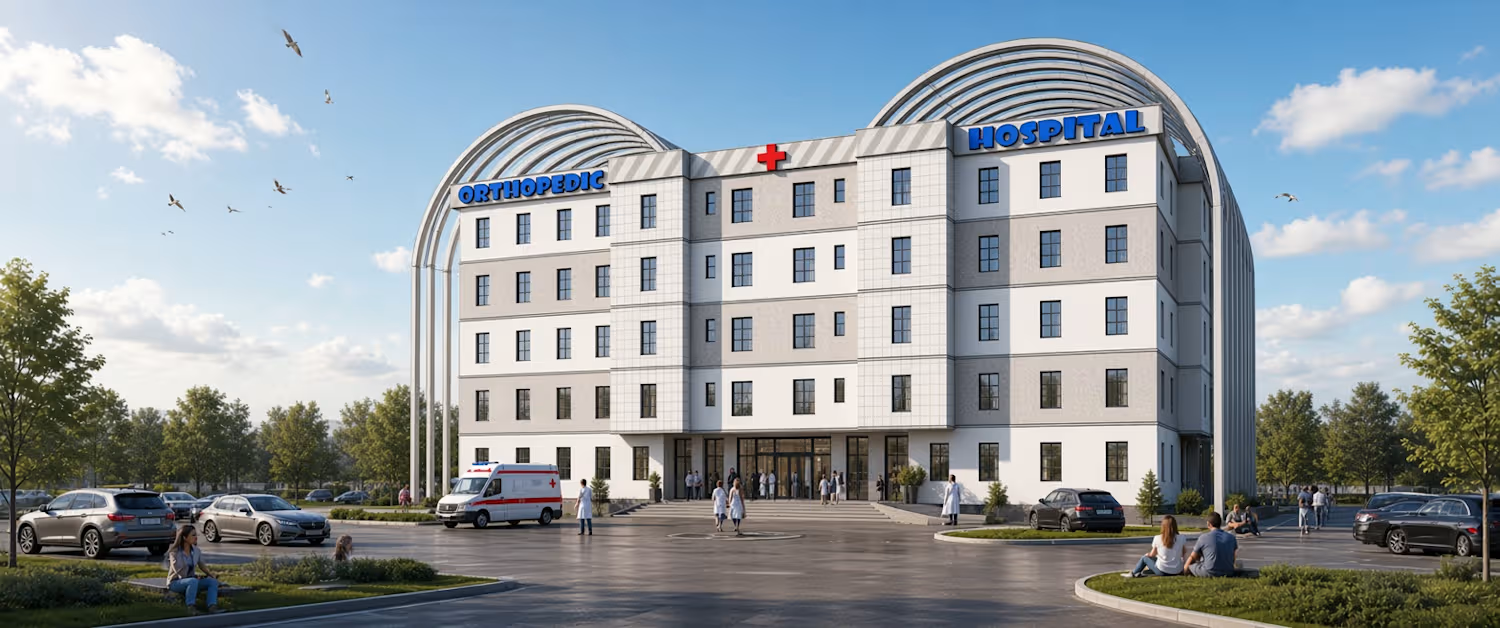
And again I'm excited to showcase one of my architectural design projects — a proposed General Hospital designed to combine modern healthcare functionality, patient comfort, accessibility, and architectural aesthetics.
The design explores how thoughtful architectural planning can create an efficient, welcoming, and healing environment while supporting the operational needs of healthcare professionals.
1
38
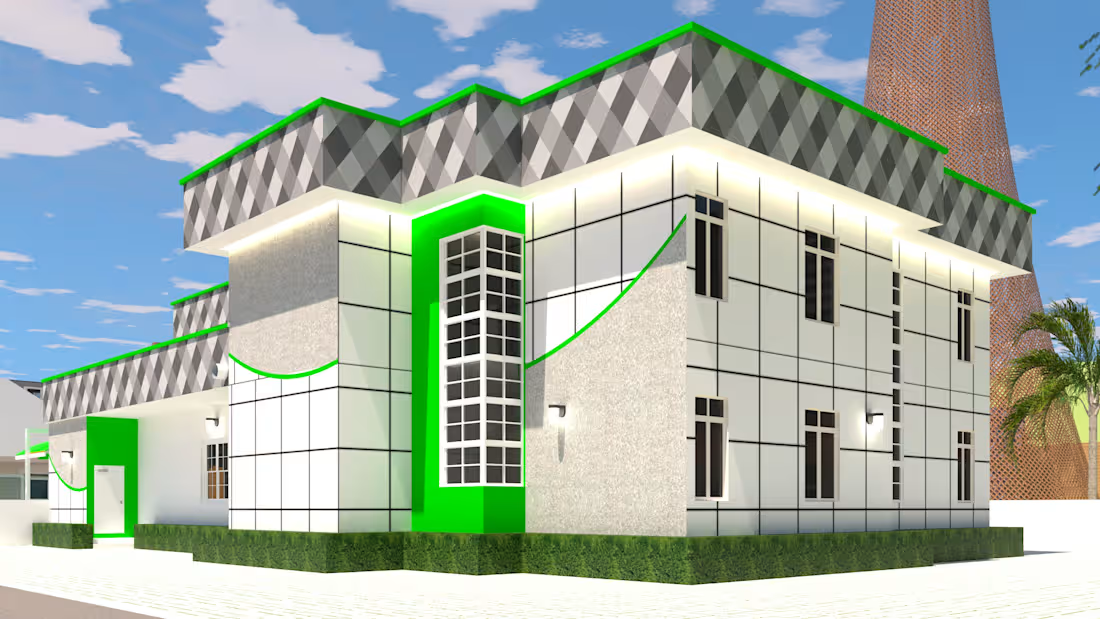
I'm excited to share one of my architectural design projects a proposed Unity Bank branch in Ado-Ekiti, Ekiti State, Nigeria.
This project explores the integration of modern banking architecture, functionality, security, and visual aesthetics to create a professional and welcoming financial environment.
The design focuses on efficient space planning, accessibility, customer experience, and the relationship between public and restricted banking spaces.
Key Design Features:
Modern architectural exterior and building aesthetics
Functional banking hall and customer service areas
Well-organized teller counters and ATM lobby
Secure vault and administrative offices
Efficient circulation and spatial zoning
Integration of security, privacy, and accessibility considerations
My Role: Architectural Designer & 3D Visualizer
This project reflects my passion for creating functional, innovative, and visually appealing architectural solutions that balance user experience with operational requirements.
I'm open to remote architectural design collaborations, 3D visualization projects, and freelance opportunities.
#ArchitecturalDesign #3DVisualization #BankDesign #CommercialArchitecture #SketchUp #ArchitecturePortfolio #ArchitecturalTechnology #OpenToWork
1
46