




A journey through time among ancient civilizations, from classic statues and sculpture masterpieces to the beauty of heritage details.
Photos by me !
Check out the rest on Behance and let me know your thoughts

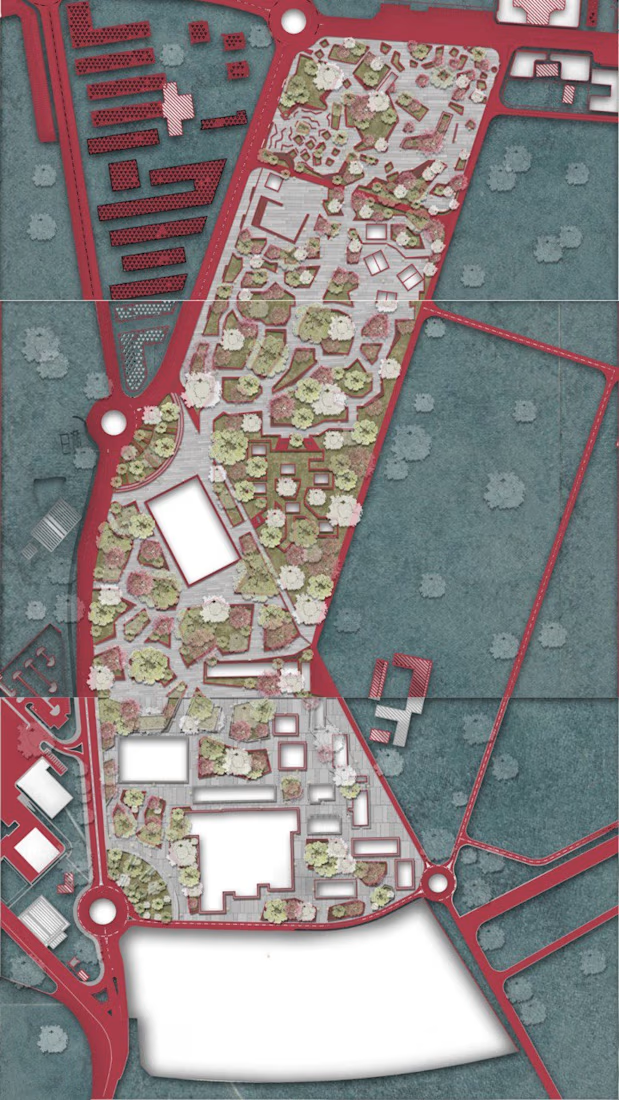
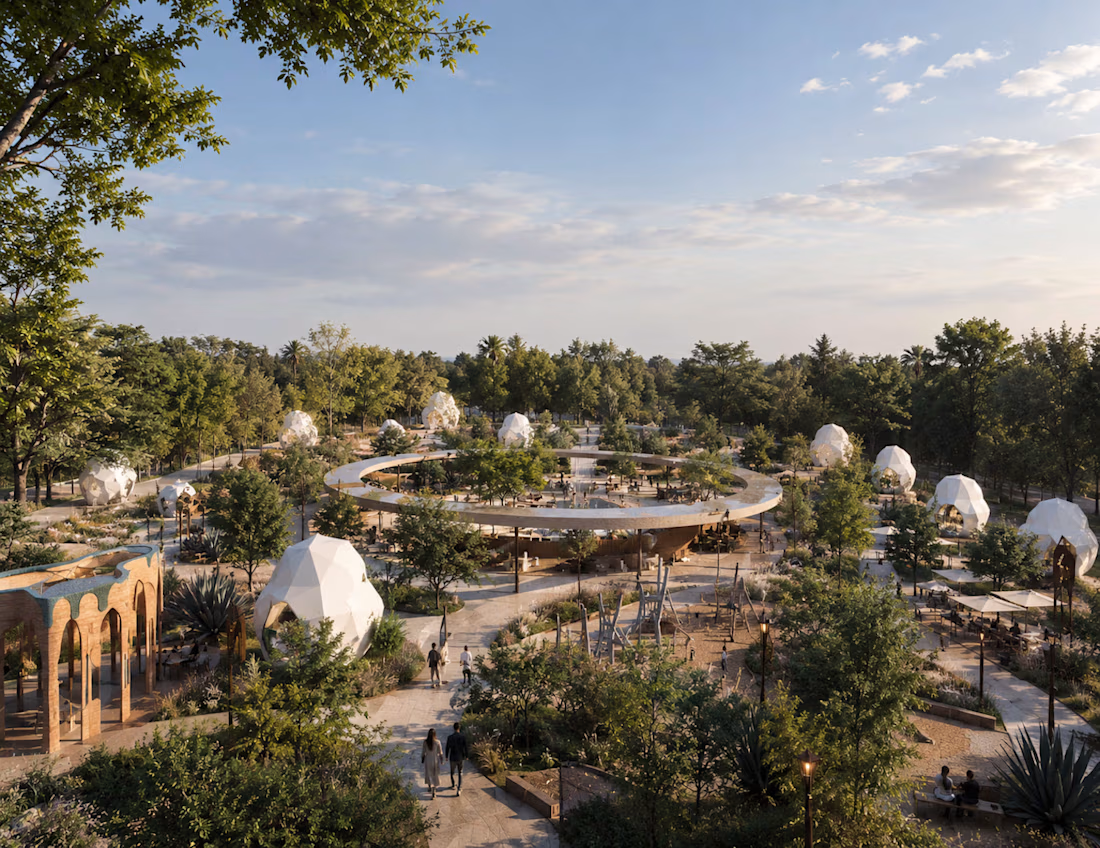
Beyond the Bus Station: Urban Regeneration & Campus Integration
Project Overview:
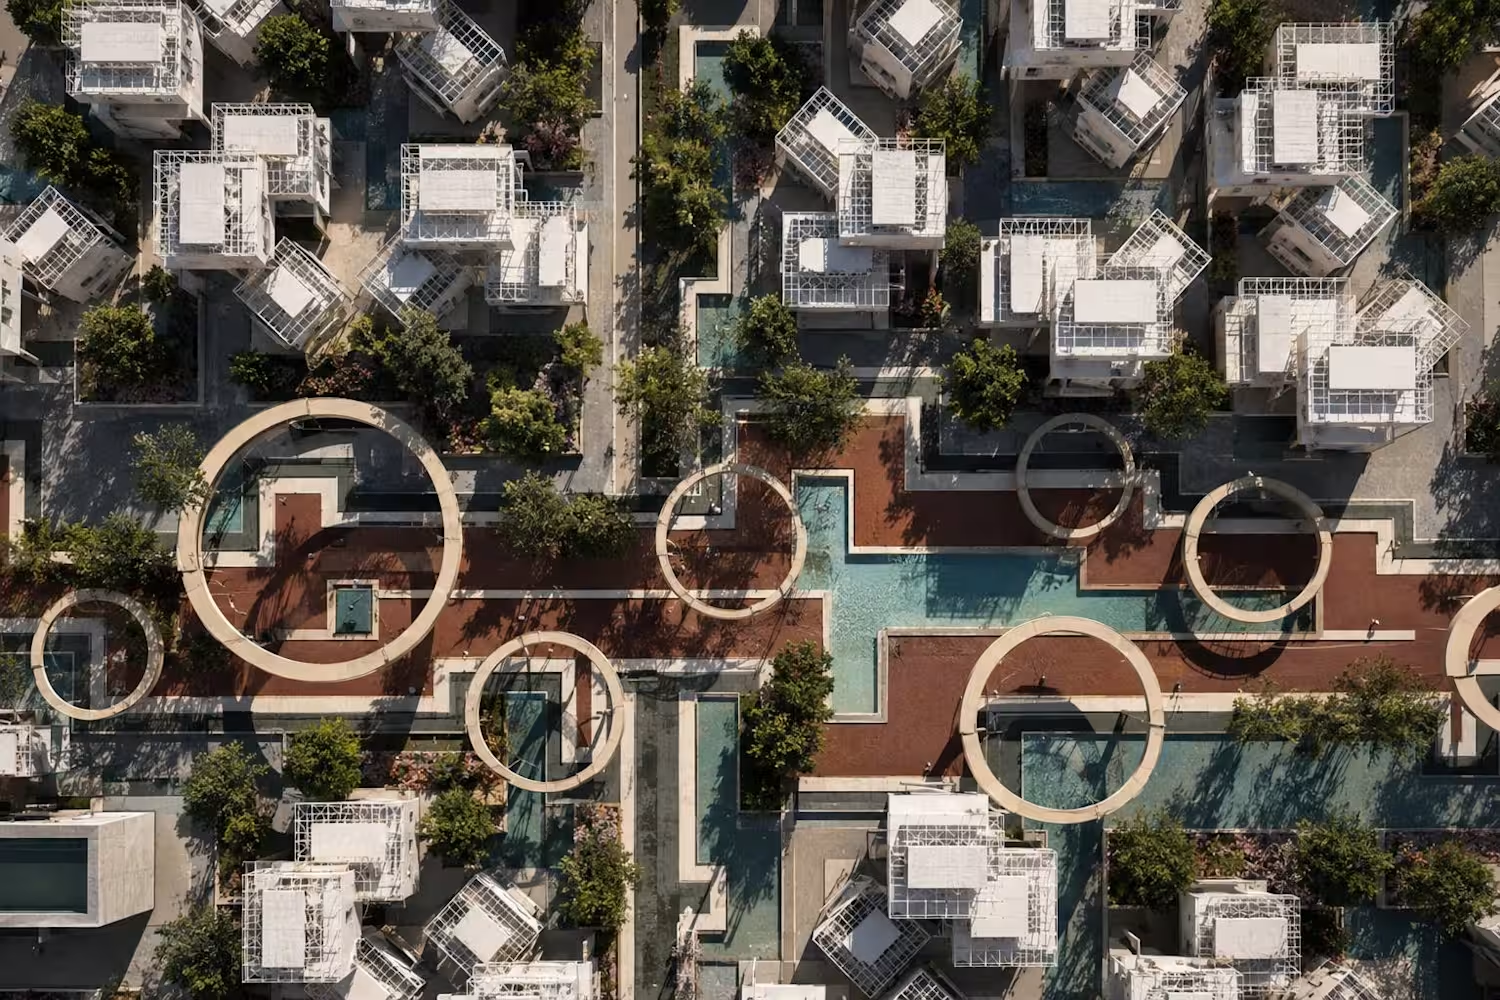
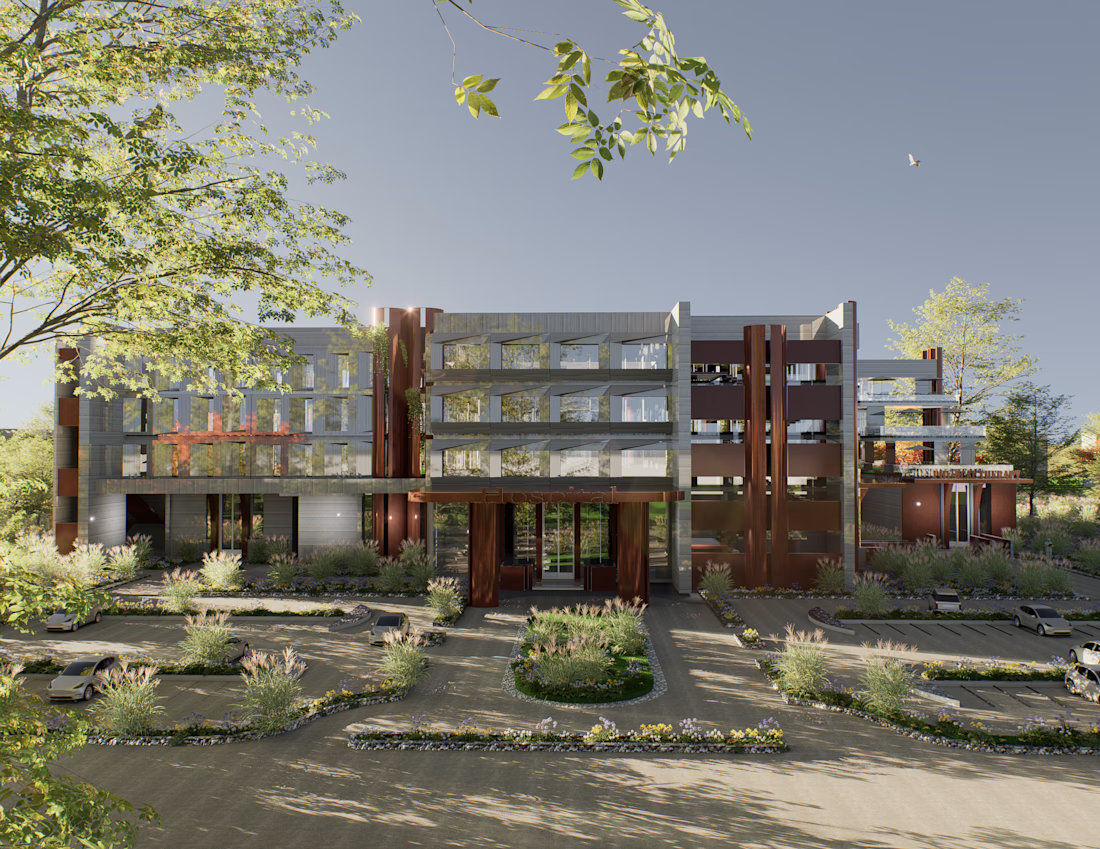
( Beyond the Bus Station ) represents a comprehensive strategic vision for urban regeneration and the revitalization of the campus area, designed to seamlessly integrate with the adjacent transport...