
THE RIBHUS
TheRibhus | 2D-to-3D Architectural Conversions & ArchiCAD BI
New to Contra
THE is ready for their next project!

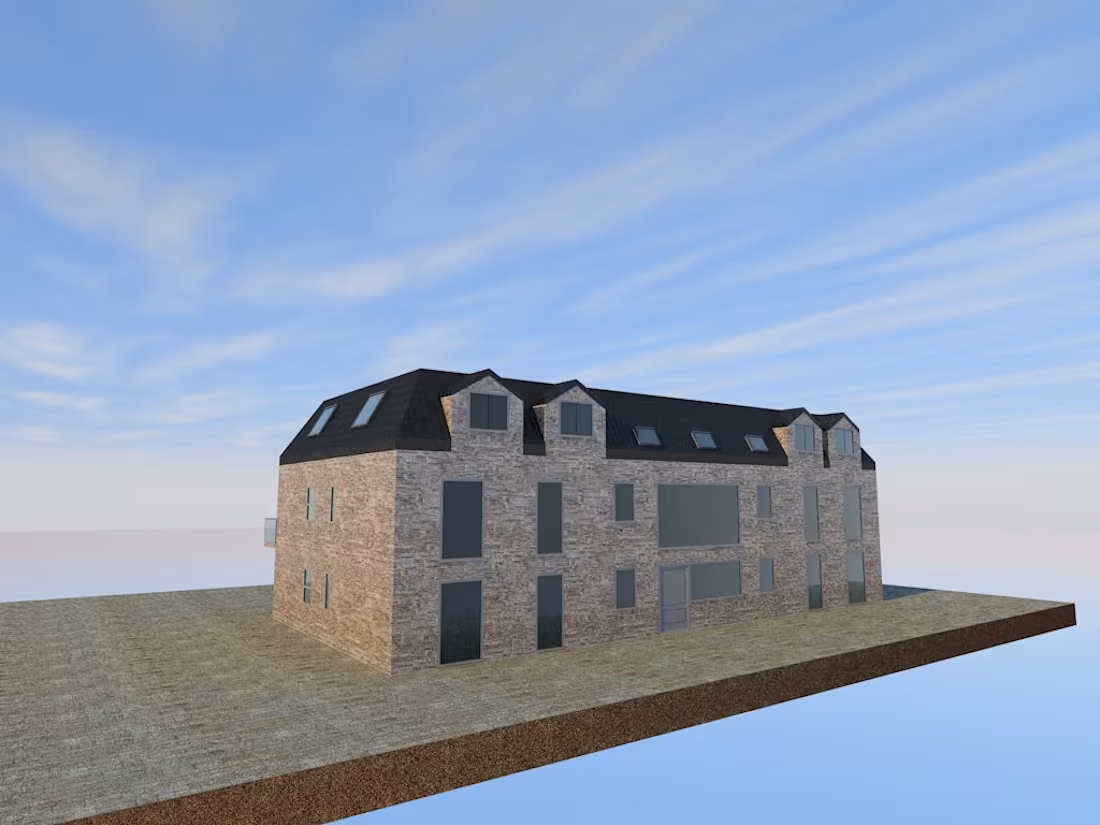
When I model a building, I don't think of it as just a design exercise. I think of it as building a digital twin that will keep giving — through coordination, documentation, and performance analysis.
Our latest work at Ribhus is a 3-storey residential building — three floors of living spaces carefully laid out for everyday comfort. Bedrooms, open living areas, kitchens, bathrooms, kids' rooms, shared corridors — 51 rooms in total, spread across ground level all the way up to the top floor.
What makes this project go further than design is the data behind it. The walls, slabs, windows, and staircases — every element in the model carries information beyond its geometry. When it came time to run energy calculations, we didn't need to rebuild anything. The IFC model already had the envelope areas, window sizes, floor heights, and spatial layout ready to go.
One model. One source of truth. It pays off at every stage of the project.
This is the standard we hold ourselves to at Ribhus — where every model is a working asset, not just a drawing.
🌐 theribhus.com
(http://theribhus.com)#BIM #IFC #ArchiCAD #OpenBIM #ResidentialDesign #EnergyCalculation
#Architecture #AEC #DigitalConstruction #BuildingInformationModeling
#SustainableDesign #Freelance #Ribhus
0
23
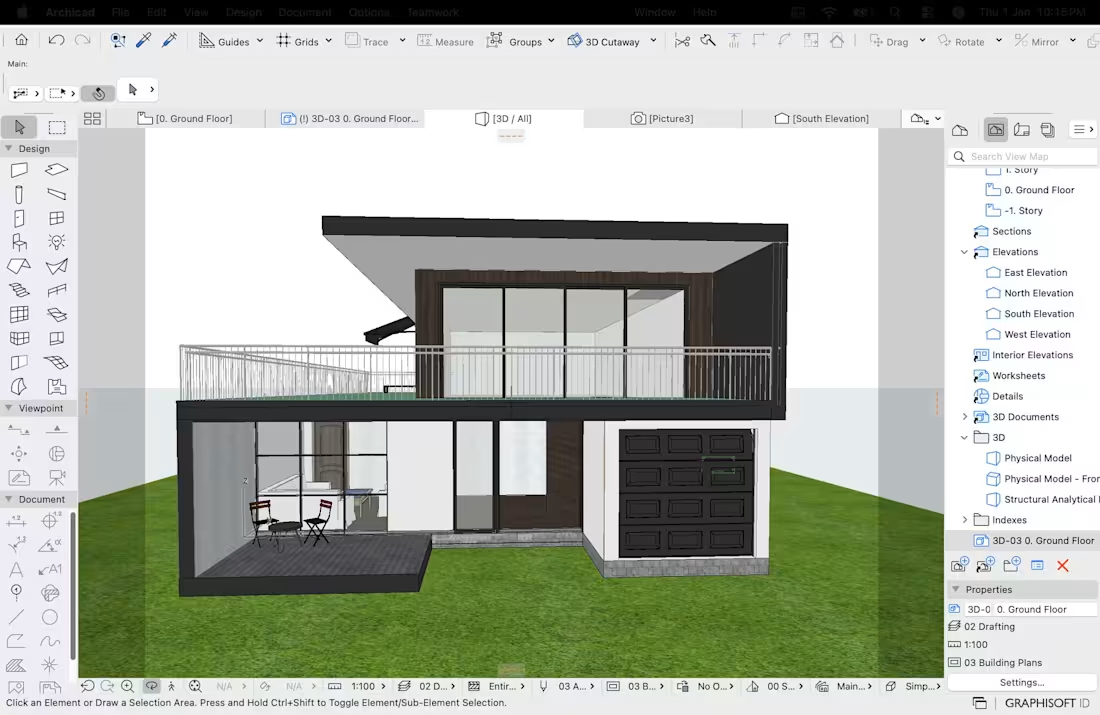
Transformed 2D survey sketches into a clean, presentation-ready 3D spatial layout for a 3BHK residential project. This model was heavily utilized by the lead interior design team for space planning and generating high-resolution real estate sales visualizations
0
23
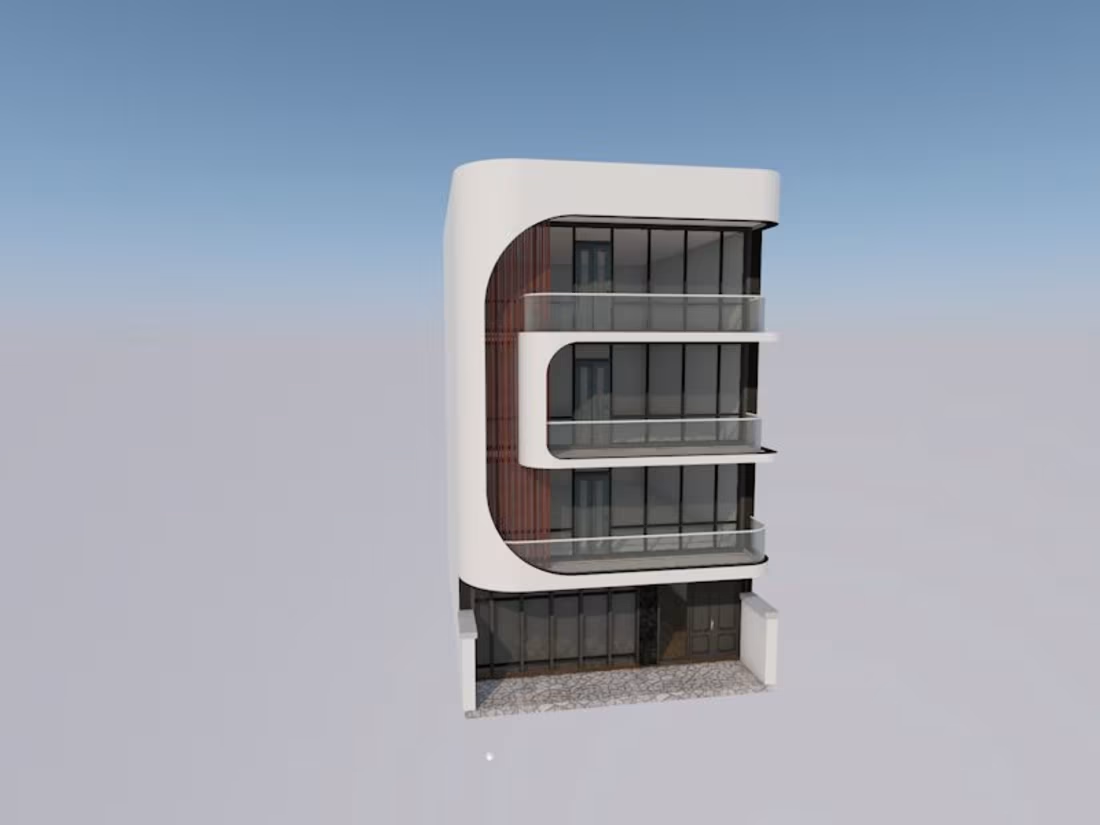
Acted as the remote drafting back-office to model a 4-floor residential apartment building. Converted 2D CAD floor plans into a highly detailed, clash-free 3D model. The final deliverable included full volumetric zoning and accurate door/window schedules for fast procurement.
0
28
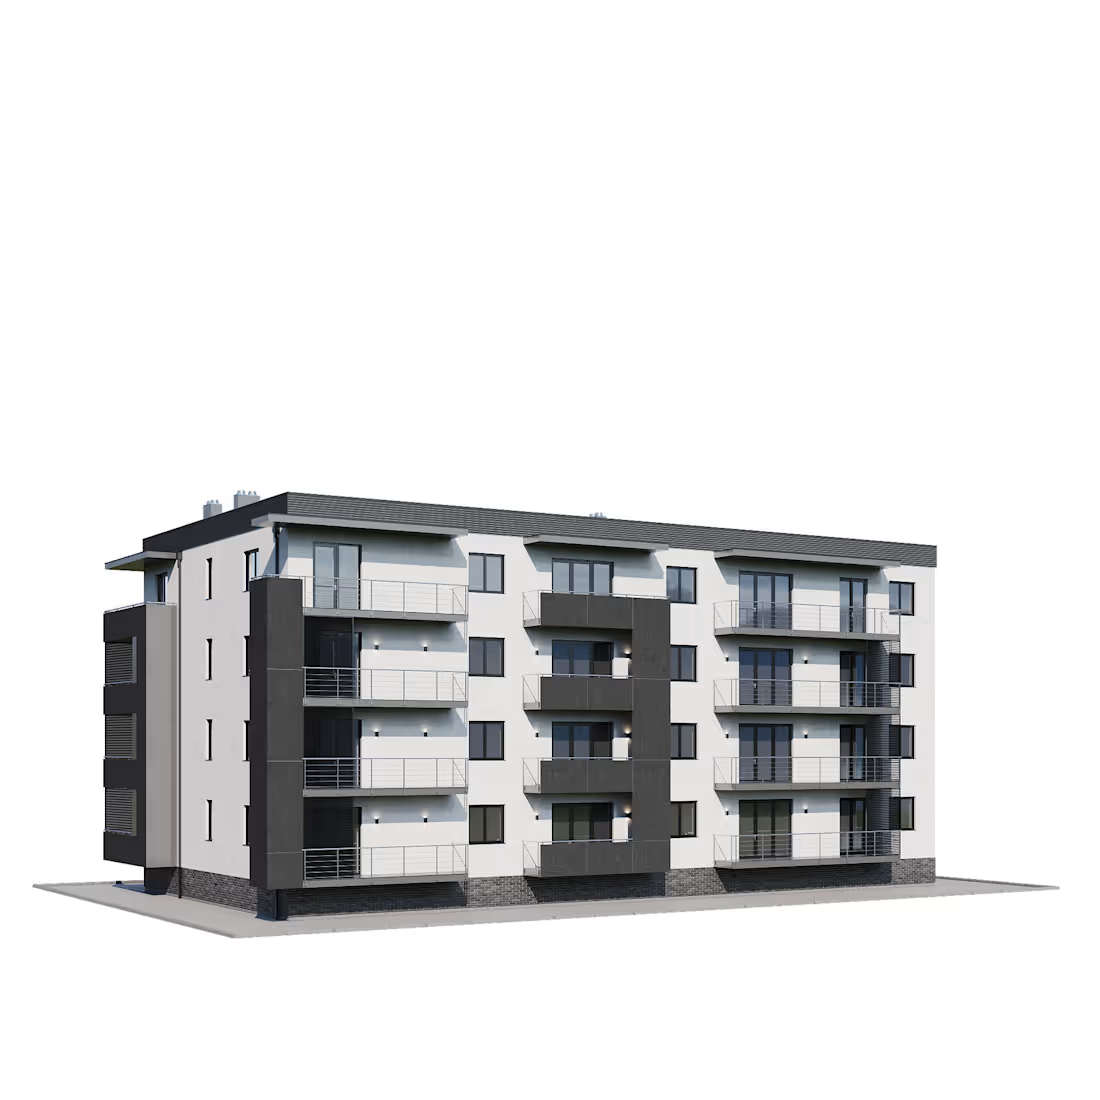
Acted as the remote back-office to deliver a complete multi-story commercial model from 2D sketches. The scope involved floor-by-floor zoning, complex facade visualization, and extracting accurate volumetric takeoffs and door/window schedules. Delivered within a 5-day sprint, saving the lead architect over 40 hours of base drafting
0
31