
Satya YDM
Your architect for all your design needs.
New to Contra
Satya is ready for their next project!
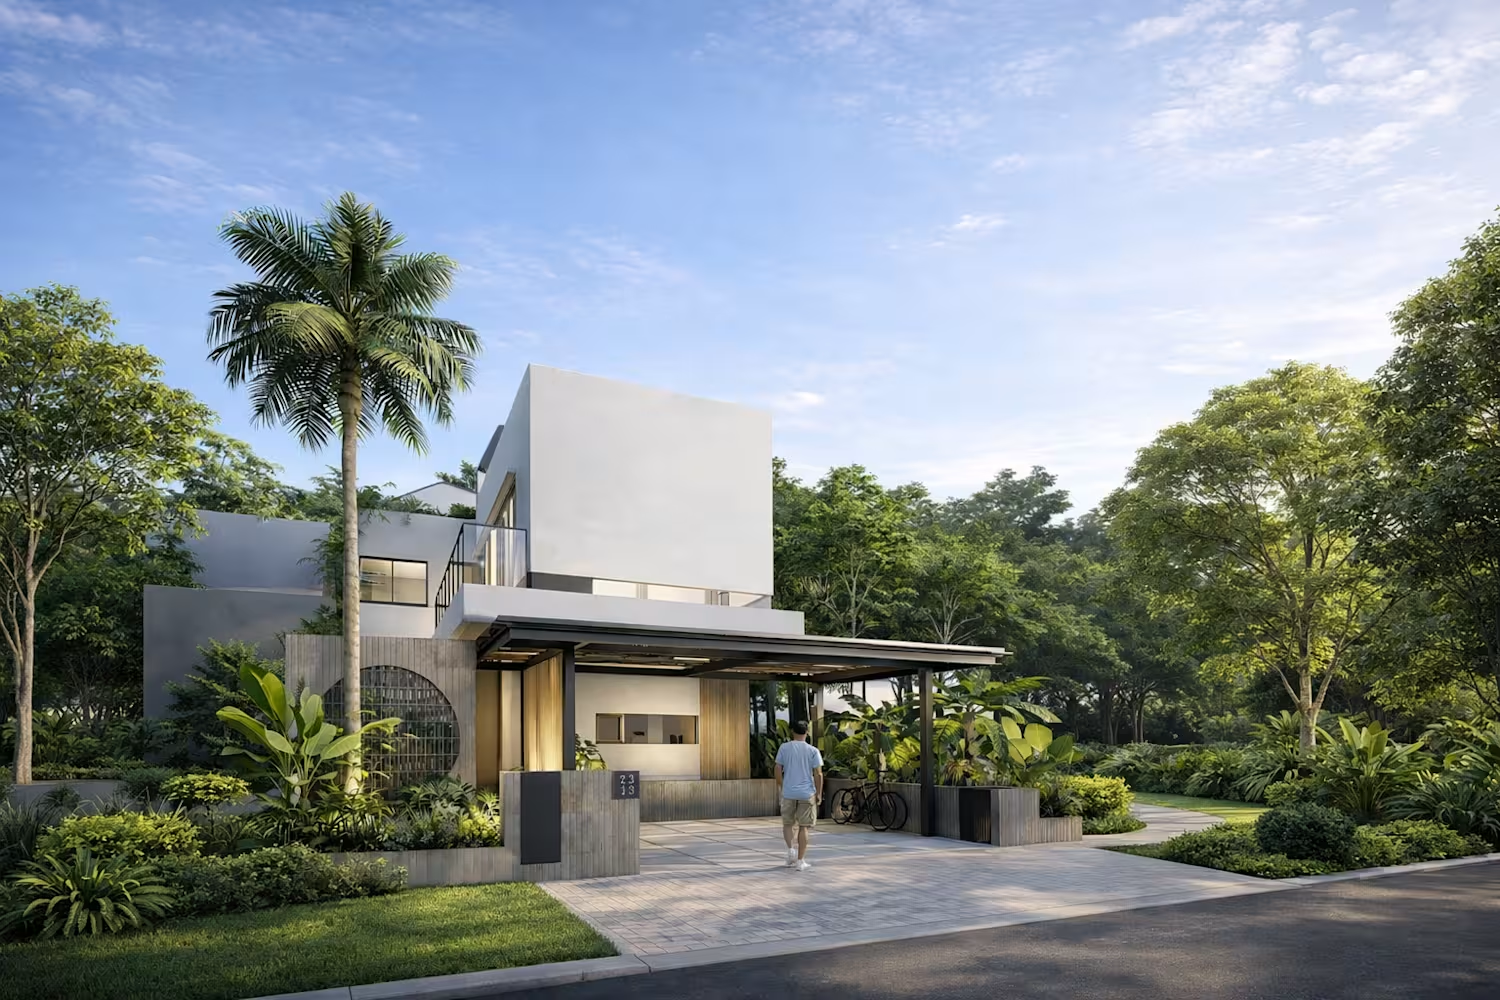
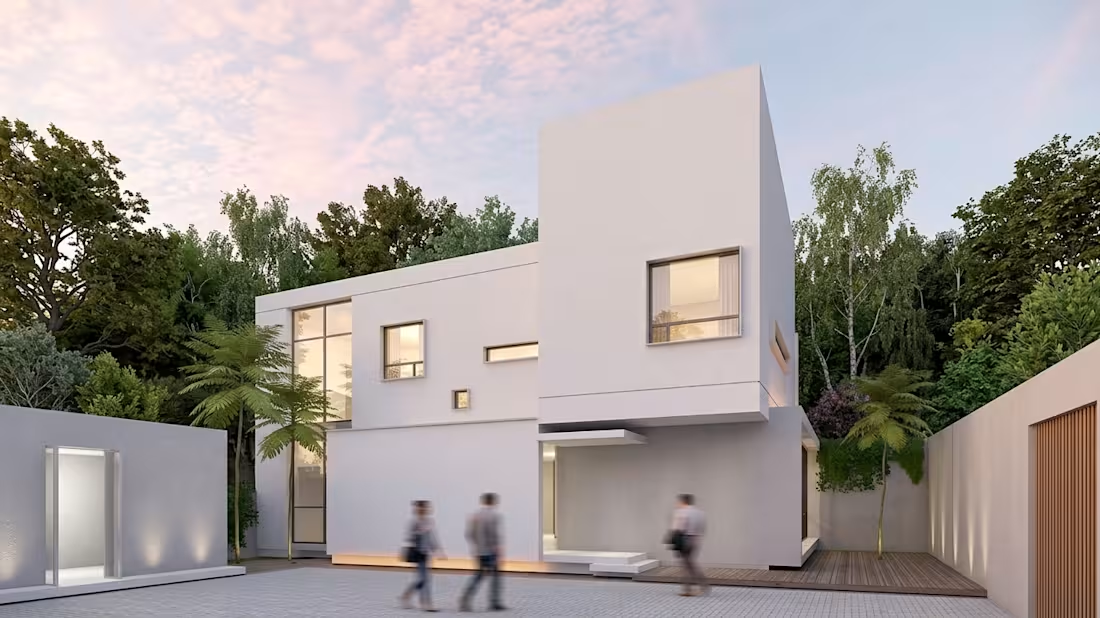
This two-story residential project embodies a refined Modern Minimalist architectural style, defined by bold geometric shapes, clean lines, and a perfectly balanced facade composition. The pristine white exterior creates a striking yet harmonious silhouette, accented by warm integrated lighting that highlights key structural elements and welcoming pathways. Complemented by subtle tropical greenery, the overall design presents a sophisticated and timeless aesthetic.
This project reflects my original architectural design and conceptual vision, showcasing a seamless fusion of modern elegance and functional living space. The original concept was thoughtfully developed and brought to life, with the final 3D rendering refined using Gemini AI to enhance lighting, texture, and visual depth
0
43
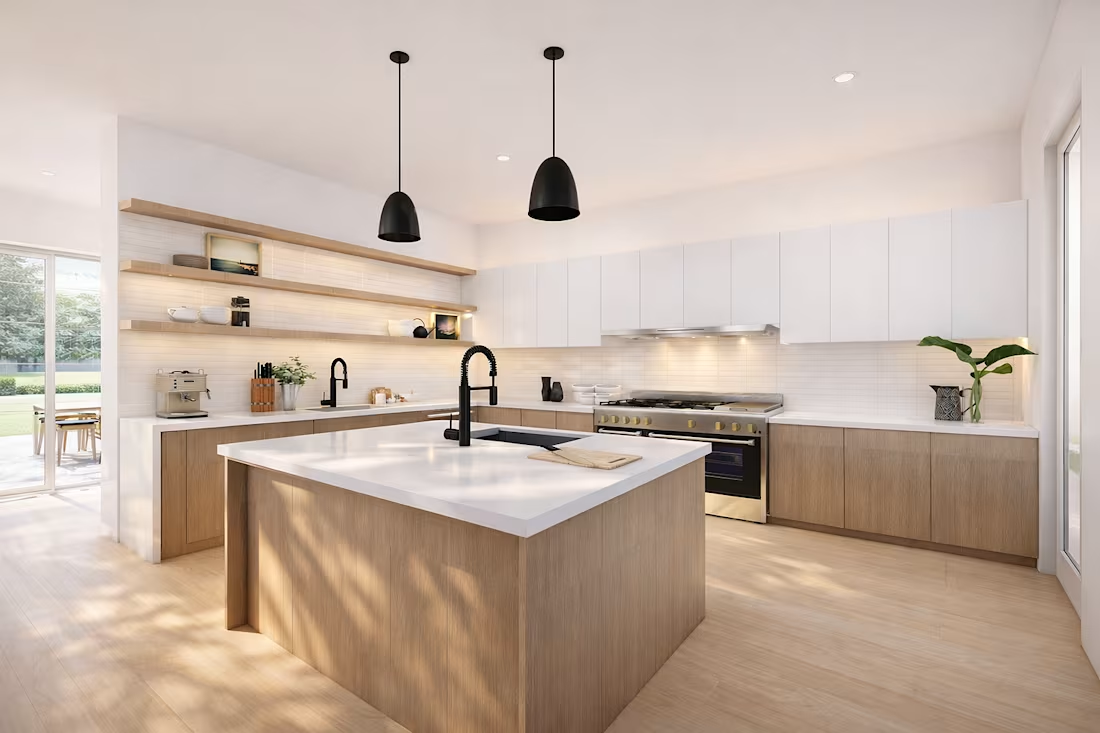
Warm White & Wood Kitchen
A modern kitchen design that combines clean white surfaces with warm wood accents, creating a bright, elegant, and welcoming atmosphere. The simple color palette is balanced with natural wood textures, while the streamlined cabinetry and functional layout give the space a clean contemporary character.
The design was modeled in SketchUp and rendered with Enscape, with a final AI-assisted touch using ChatGPT to enhance the interior visualization while maintaining the original design concept.
0
38
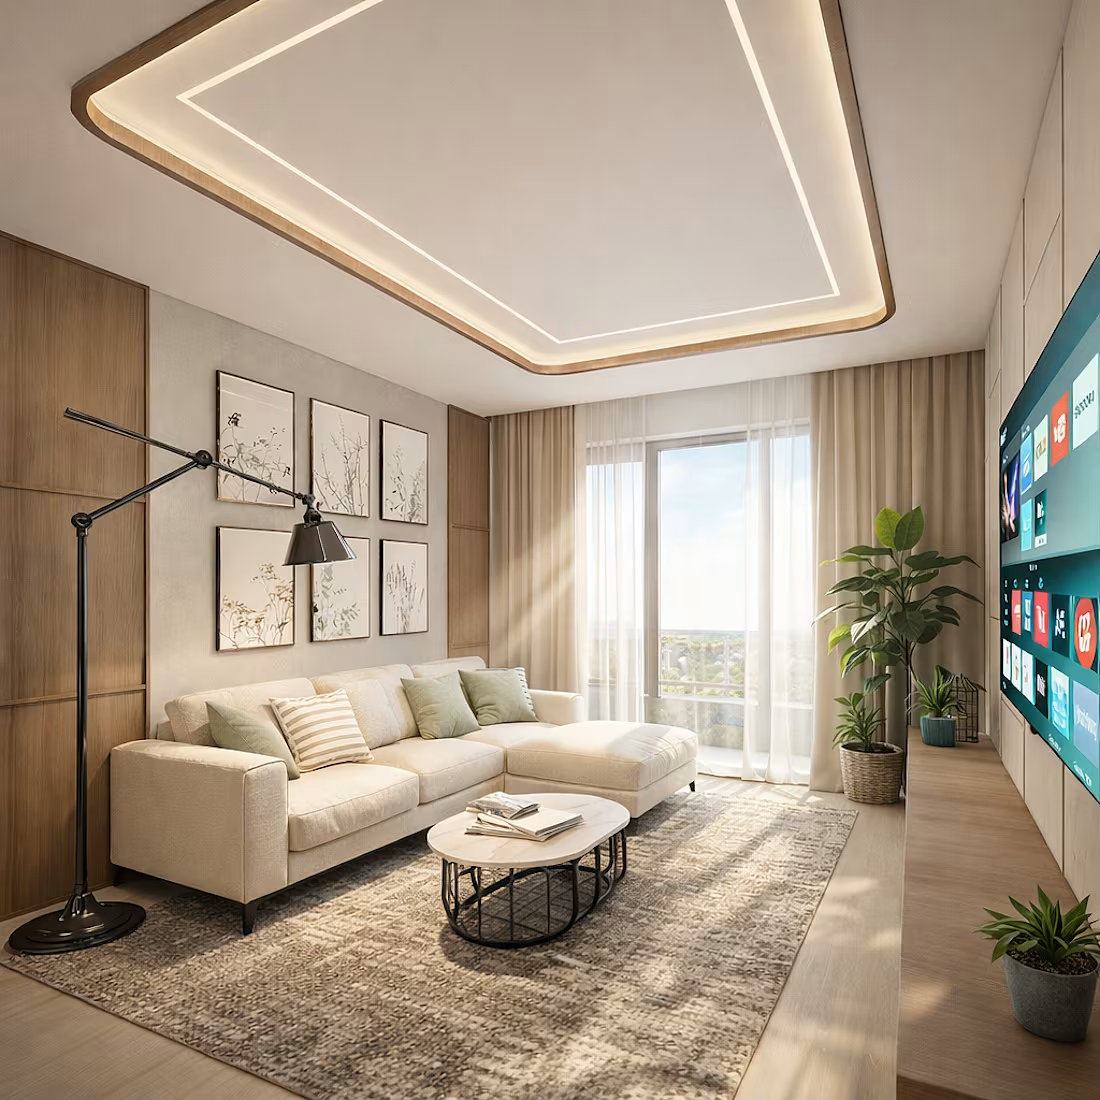
Warm & Contemporary Living Room
A warm and contemporary living room designed to create a comfortable, inviting atmosphere through natural materials, and soft tones. The design combines clean architectural lines with warm wood textures, neutral furnishings, and generous glazing to bring in natural light.
The space was modeled in SketchUp and rendered with Enscape, with a final AI-assisted touch using ChatGPT to enhance the interior visualization while maintaining the original architectural design.
0
31
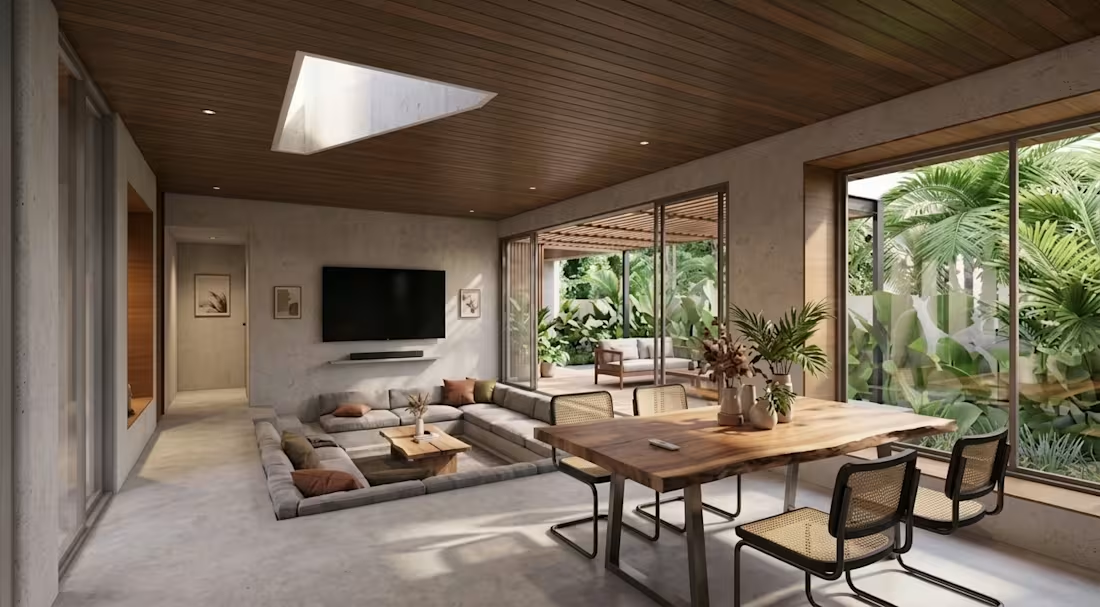
Project Overview: Modern Tropical Living & Dining Area
This project features a Modern Tropical design that seamlessly connects indoor living with the surrounding lush greenery.
Sunken Living Room: A cozy, lowered seating area with a custom modular sofa and wall-mounted TV, designed to maximize openness and intimacy.
Integrated Dining Space: An open-plan dining area showcasing a live-edge wooden table paired with natural cane chairs.
Indoor-Outdoor Connection: Large glass windows and sliding doors bring in abundant natural light and offer direct views of the tropical garden.
Architectural design and 3D modeling by me. Interior styling and furniture visualization were AI-assisted using Gemini.
0
44