
Architectural 3D Rendering from Archicad Models or DrawingsCarmine Gioffre'
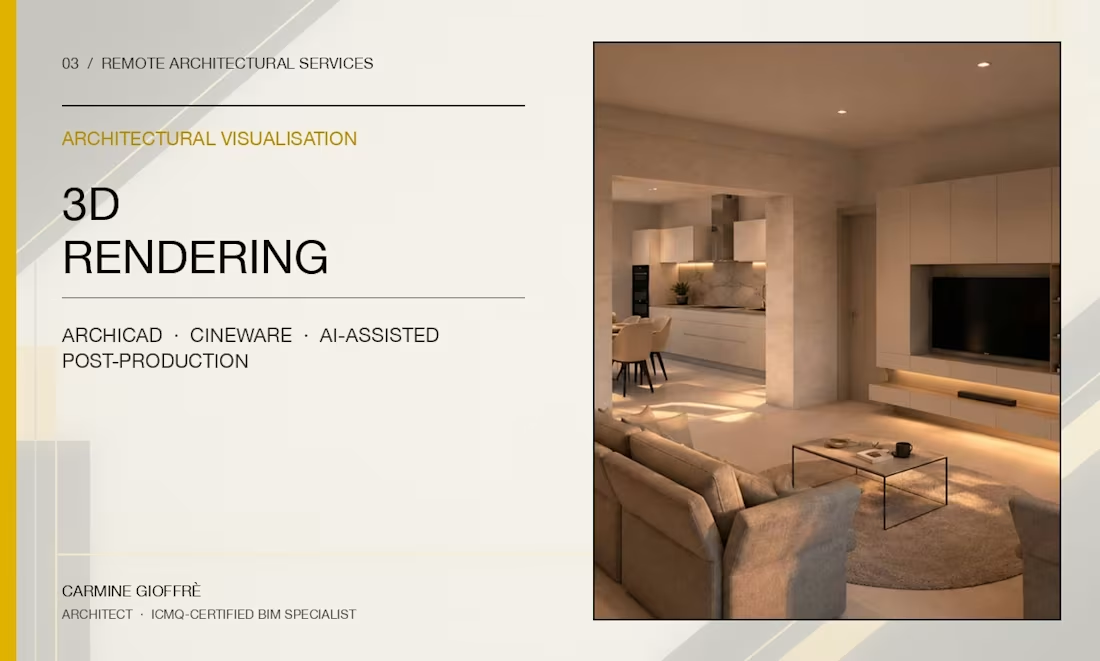
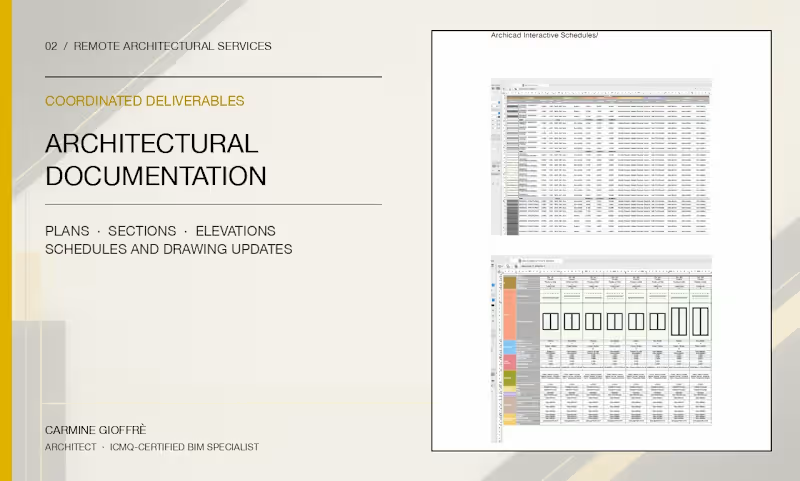
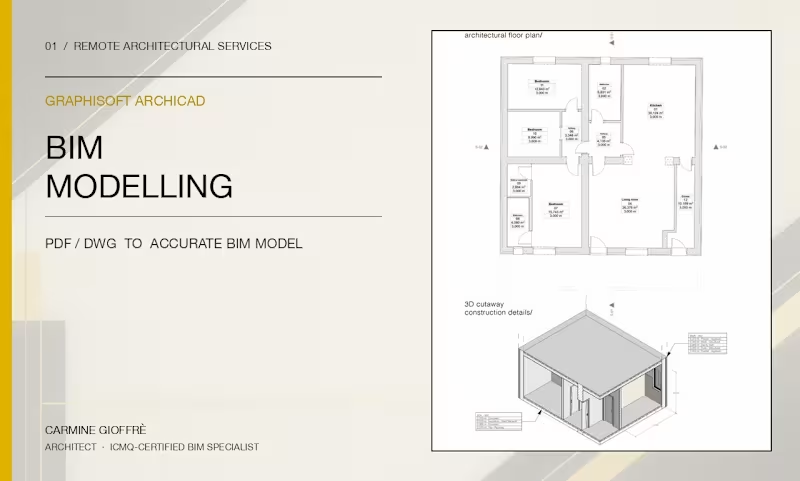
I will create architectural 3D visuals from your Archicad model, drawings or design information for presentations, design reviews and client communication.
Depending on the available material, the service can include:
• 3D model preparation and scene setup
• exterior or interior architectural views
• materials, lighting and environmental context
• image composition and visual refinement
• selected design variations
• high-resolution still images
• controlled AI-assisted enhancement when appropriate
• progress previews and remote review
The final approach will be agreed before starting. I will review the source files, number of views, required resolution, desired visual style and revision rounds. Pricing depends on model readiness, scene complexity and expected outputs.
Contact for pricing
Duration1 week
Tags
Archicad

Architectural Visualization
Service provided by
Carmine Gioffre' Rizziconi, Italy
- 2
- Followers
Architectural 3D Rendering from Archicad Models or DrawingsCarmine Gioffre'
Contact for pricing
Duration1 week
Tags
Archicad
Architectural Visualization
I will create architectural 3D visuals from your Archicad model, drawings or design information for presentations, design reviews and client communication.
Depending on the available material, the service can include:
• 3D model preparation and scene setup
• exterior or interior architectural views
• materials, lighting and environmental context
• image composition and visual refinement
• selected design variations
• high-resolution still images
• controlled AI-assisted enhancement when appropriate
• progress previews and remote review
The final approach will be agreed before starting. I will review the source files, number of views, required resolution, desired visual style and revision rounds. Pricing depends on model readiness, scene complexity and expected outputs.
Contact for pricing