
Archicad BIM Modelling from PDF or DWGCarmine Gioffre'
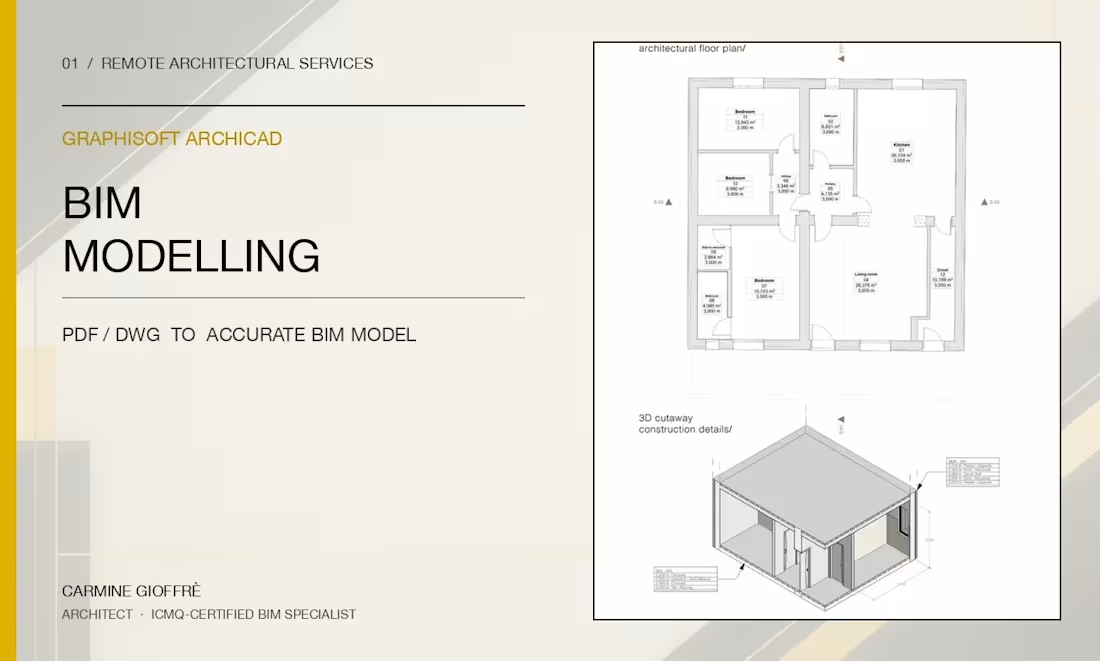
I will convert your PDF drawings, DWG files, sketches or design inputs into an organised Archicad BIM model suitable for architectural development and documentation.
The service can include:
• 3D architectural modelling in Archicad
• storeys, walls, slabs, roofs, openings and main building elements
• plans, sections and elevations generated from the model
• renovation and existing-building workflows
• organised views and layouts
• IFC export when required
• remote coordination and progress updates
Before starting, I will review the available files, required outputs, level of detail and delivery schedule. Pricing is defined according to project size, source-material quality and expected deliverables.
Contact for pricing
Duration1 week
Tags
Archicad

BIM Modelling
Service provided by
Carmine Gioffre' Rizziconi, Italy
- 2
- Followers
Archicad BIM Modelling from PDF or DWGCarmine Gioffre'
Contact for pricing
Duration1 week
Tags
Archicad
BIM Modelling
I will convert your PDF drawings, DWG files, sketches or design inputs into an organised Archicad BIM model suitable for architectural development and documentation.
The service can include:
• 3D architectural modelling in Archicad
• storeys, walls, slabs, roofs, openings and main building elements
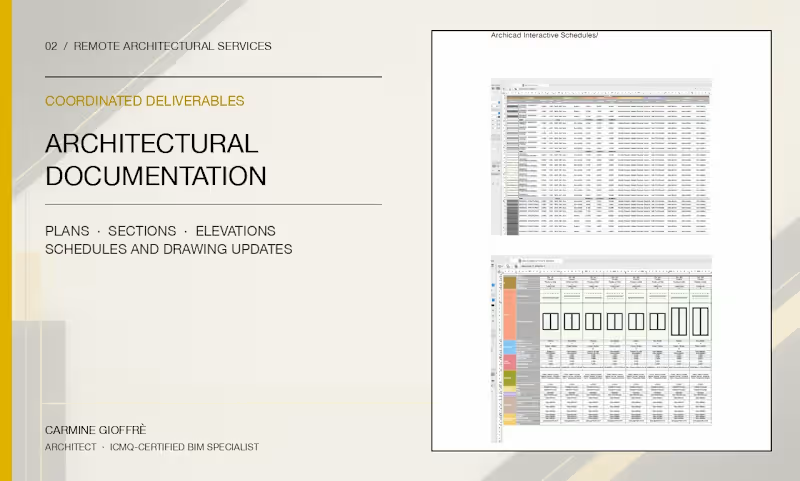
• plans, sections and elevations generated from the model
• renovation and existing-building workflows
• organised views and layouts
• IFC export when required
• remote coordination and progress updates
Before starting, I will review the available files, required outputs, level of detail and delivery schedule. Pricing is defined according to project size, source-material quality and expected deliverables.
Contact for pricing