
Coordinated Architectural Documentation in ArchicadCarmine Gioffre'
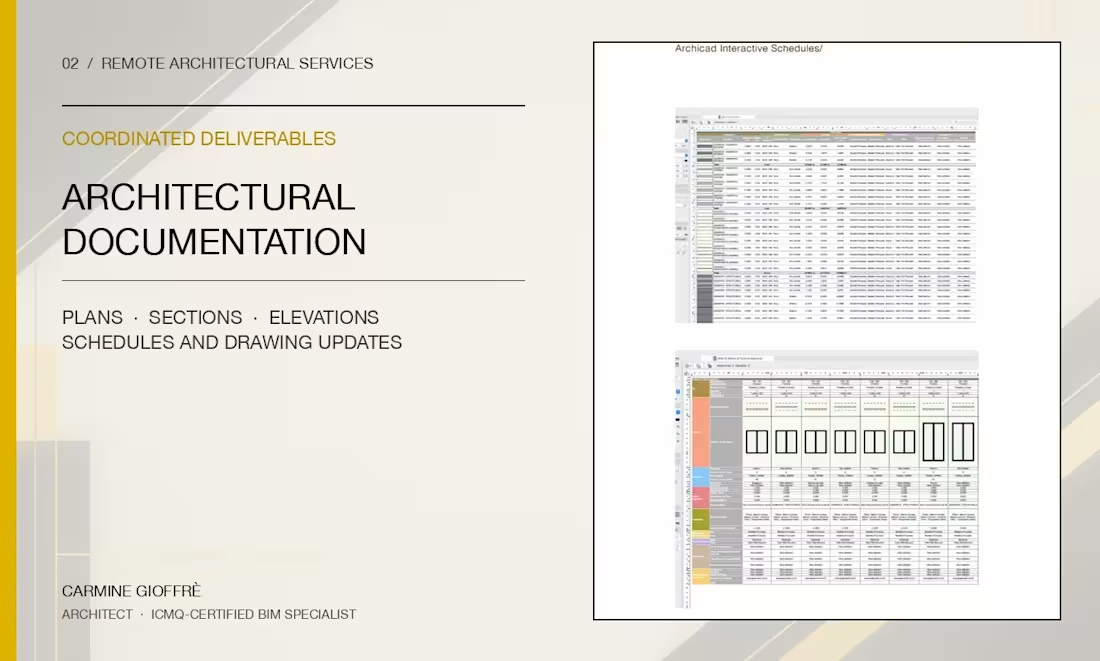
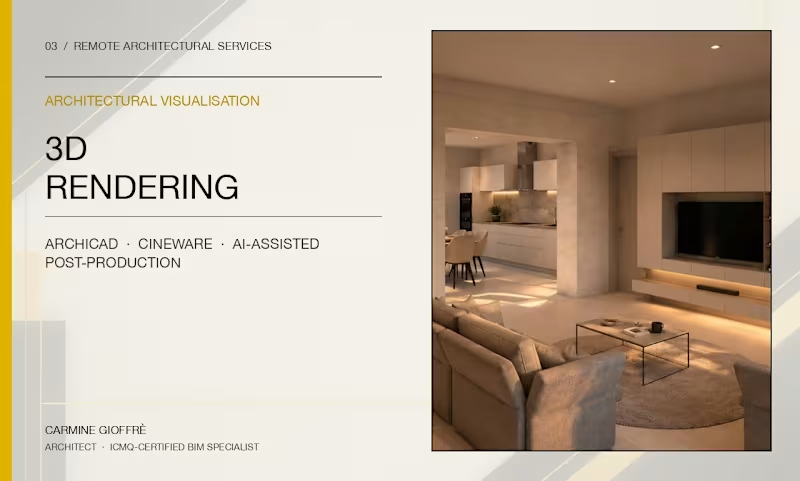
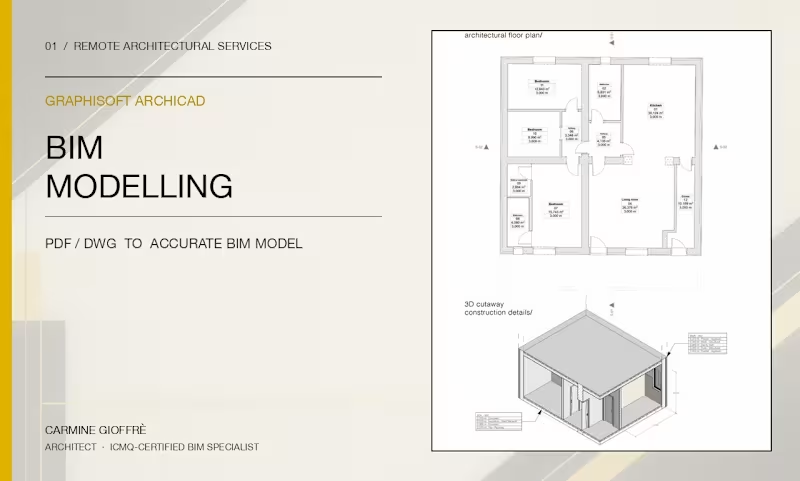
I will produce coordinated architectural drawings and documentation in Archicad for design development, renovation and presentation.
Depending on the project, the service can include:
• floor plans, sections and elevations
• drawing layouts and organised view sets
• annotations, dimensions, labels and graphic standards
• schedules and model-derived information
• renovation status and existing-building documentation
• consistency checks across drawings
• PDF publishing and IFC or DWG export when required
• remote production support for architecture and engineering teams
Before starting, I will review the model or source files, required drawing set, graphic standards, deadlines and expected revision rounds. Pricing is defined according to project scope and deliverables.
Contact for pricing
Duration1 week
Tags
Archicad

Architectural Documentation
Service provided by
Carmine Gioffre' Rizziconi, Italy
- 2
- Followers
Coordinated Architectural Documentation in ArchicadCarmine Gioffre'
Contact for pricing
Duration1 week
Tags
Archicad
Architectural Documentation
I will produce coordinated architectural drawings and documentation in Archicad for design development, renovation and presentation.
Depending on the project, the service can include:
• floor plans, sections and elevations
• drawing layouts and organised view sets
• annotations, dimensions, labels and graphic standards
• schedules and model-derived information
• renovation status and existing-building documentation
• consistency checks across drawings
• PDF publishing and IFC or DWG export when required
• remote production support for architecture and engineering teams
Before starting, I will review the model or source files, required drawing set, graphic standards, deadlines and expected revision rounds. Pricing is defined according to project scope and deliverables.
Contact for pricing