
Commercial and Residential Interior Design Concept + 3D VisualsHanna Fetene
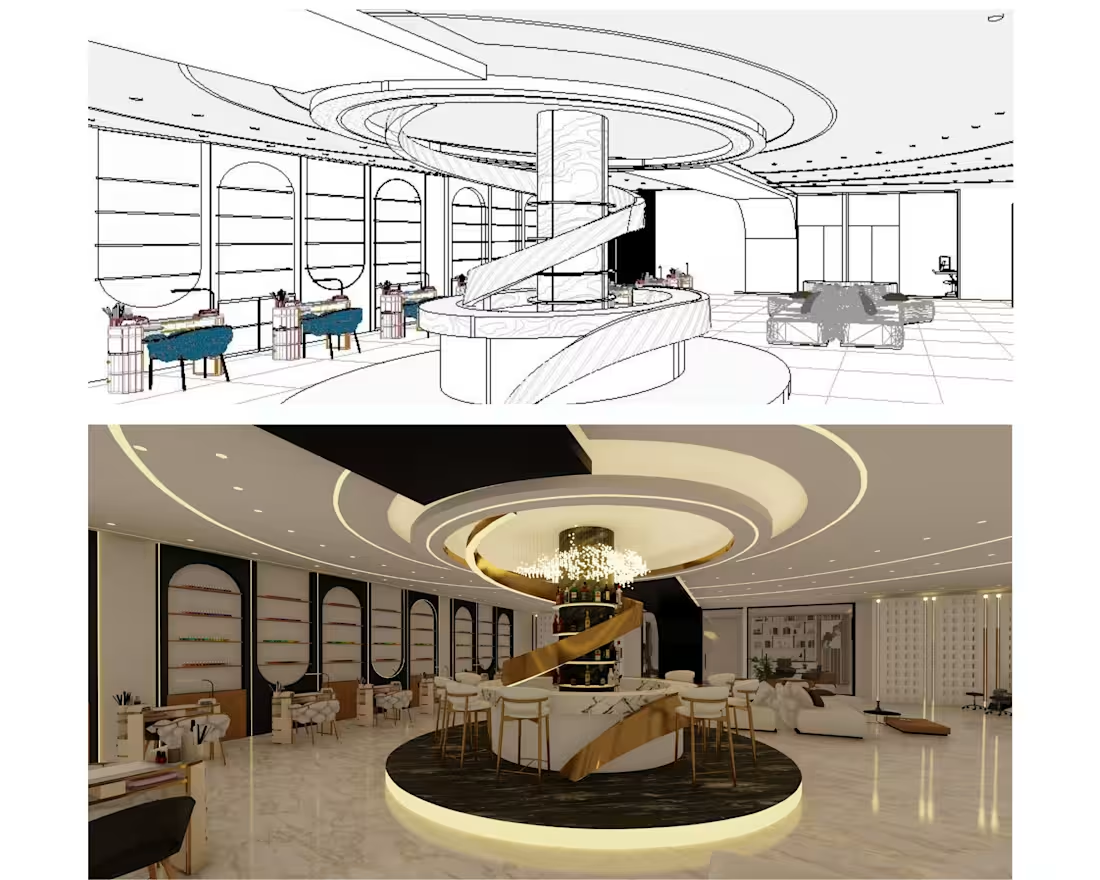
I create interior design concepts for commercial and residential spaces, paired with photorealistic 3D visuals that help you see the final result before committing to construction or renovation.
WHAT YOU RECEIVE
• Concept board: mood, color direction, and material palette
• Layout plan: space planning and furniture arrangement
• Material direction: finishes and fixture suggestions
• 3D renders: photorealistic interior visuals from agreed camera angles
• One revision round on materials and details
IDEAL FOR
• Retail stores, salons, cafés, and offices
• Apartments, homes, and renovation projects
• Clients who need to visualize a space before building
WHAT I NEED FROM YOU
• Floor plans or dimensions (sketch, PDF, or CAD)
• Reference images showing the style or mood you like
• Any existing 3D model if available
• Site photos if renovation
TIMELINE
Simple interior concepts: 5–7 business days for the first render set. Larger or multi-room projects: 10–14 business days. Timeline starts when I receive all required files and confirmed scope.
TOOLS
Revit, SketchUp, Lumion, D5, Adobe Creative Suite
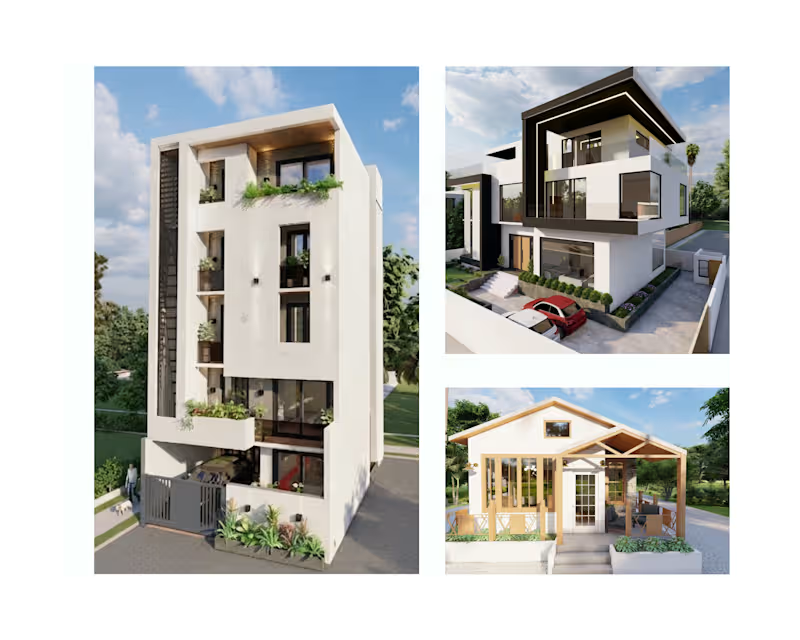
Example work
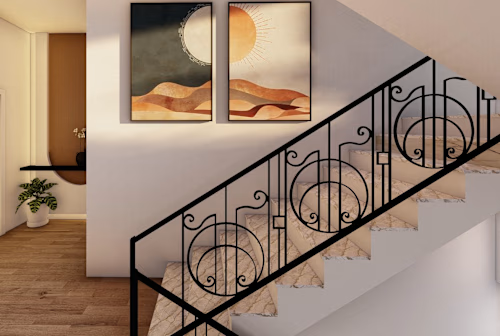
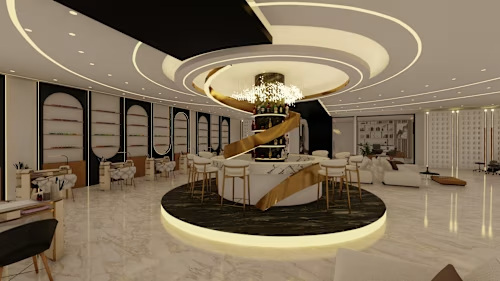
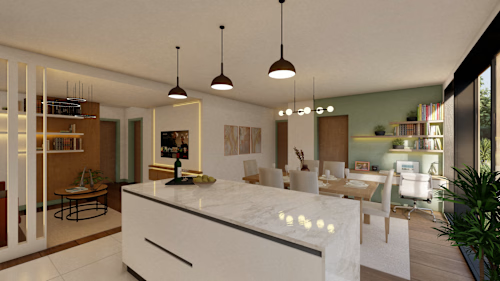
Hanna's other services
Starting at$25 /hr
Tags
Architect & Interior Designer
Interior design
Mood Boards
Shop Drawings
space planning
Service provided by
Hanna Fetene proAddis Ababa, Ethiopia
- 1
- Followers
Commercial and Residential Interior Design Concept + 3D VisualsHanna Fetene
Starting at$25 /hr
Tags
Architect & Interior Designer
Interior design
Mood Boards
Shop Drawings
space planning
I create interior design concepts for commercial and residential spaces, paired with photorealistic 3D visuals that help you see the final result before committing to construction or renovation.
WHAT YOU RECEIVE
• Concept board: mood, color direction, and material palette
• Layout plan: space planning and furniture arrangement
• Material direction: finishes and fixture suggestions
• 3D renders: photorealistic interior visuals from agreed camera angles
• One revision round on materials and details
IDEAL FOR
• Retail stores, salons, cafés, and offices
• Apartments, homes, and renovation projects
• Clients who need to visualize a space before building
WHAT I NEED FROM YOU
• Floor plans or dimensions (sketch, PDF, or CAD)
• Reference images showing the style or mood you like
• Any existing 3D model if available
• Site photos if renovation
TIMELINE
Simple interior concepts: 5–7 business days for the first render set. Larger or multi-room projects: 10–14 business days. Timeline starts when I receive all required files and confirmed scope.
TOOLS
Revit, SketchUp, Lumion, D5, Adobe Creative Suite
Example work
Hanna's other services
$25 /hr