
Architectural Design and 3D Exterior VisualizationHanna Fetene
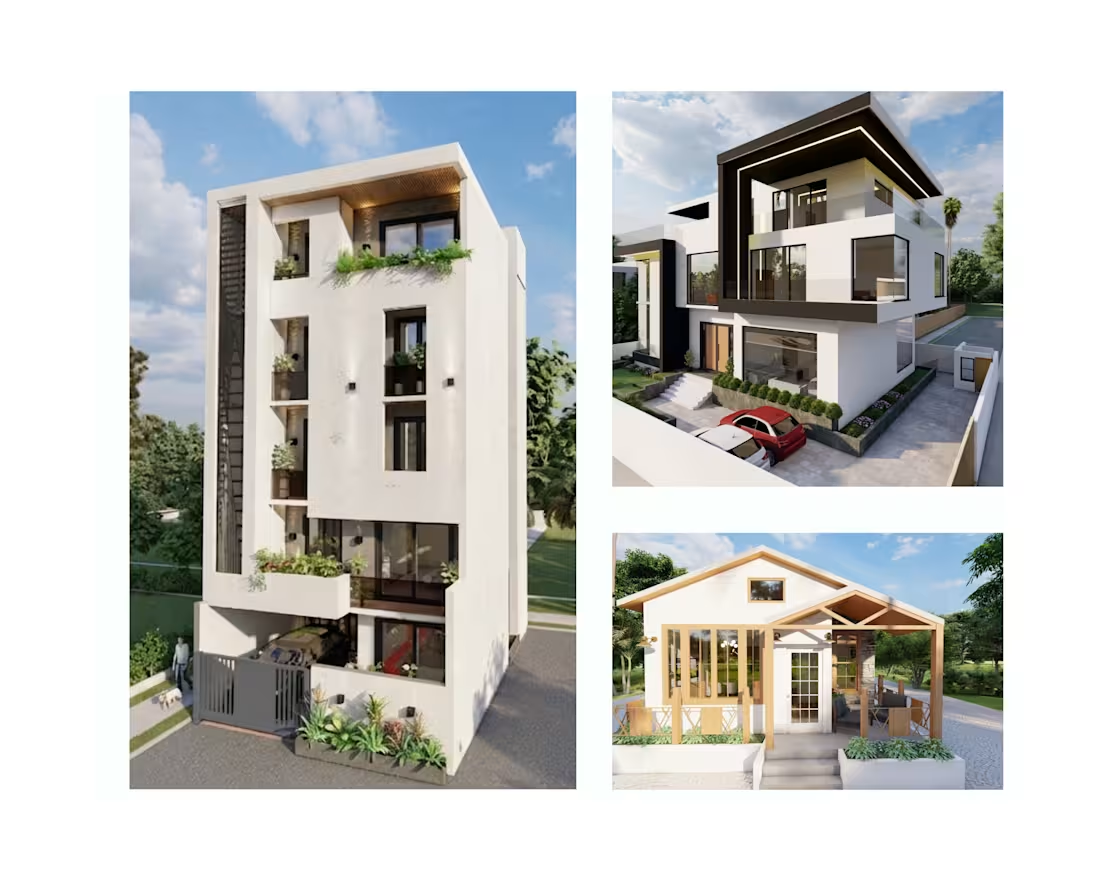
For developers, architects, and property owners.
I provide architectural design and 3D visualization for developers, architects, and property owners who need to develop a concept and present it clearly before construction.
WHAT YOU RECEIVE
• Architectural design concept: massing, form, and spatial layout
• Floor plans, elevations, and sections
• Site and context response (access, orientation, surroundings)
• 3D model of the design
• 2–4 photorealistic renders from agreed camera angles
• Final high-resolution files ready for presentation or marketing
IDEAL FOR
• Residential developments and homes
• Commercial buildings, retail, and mixed-use projects
• Tiny house and compact residential design
• Planning presentations, investor decks, and real estate marketing
• Design review and client approval
WHAT I NEED FROM YOU
• Project brief: site location, size, and intended use
• Architectural drawings if available: plans, elevations, and sections (PDF, CAD, or Revit)
• Site photos or location information
• Material and finish references if available
• Any existing 3D model if one exists
• Reference images showing the mood or style you want
TIMELINE
Concept design + 2 renders: 7–10 business days. Full design package with 4 renders: 10–14 business days. Timeline starts when I receive all required files and we confirm scope and camera views.
TOOLS
Revit, SketchUp, Lumion, D5, Adobe Creative Suite
Hanna's other services
Starting at$25 /hr
Tags
Architectural Design
Building and Construction
Home Owners
Realestate Developers
Service provided by
Hanna Fetene proAddis Ababa, Ethiopia
- 1
- Followers
Architectural Design and 3D Exterior VisualizationHanna Fetene
Starting at$25 /hr
Tags
Architectural Design
Building and Construction
Home Owners
Realestate Developers
For developers, architects, and property owners.
I provide architectural design and 3D visualization for developers, architects, and property owners who need to develop a concept and present it clearly before construction.
WHAT YOU RECEIVE
• Architectural design concept: massing, form, and spatial layout
• Floor plans, elevations, and sections
• Site and context response (access, orientation, surroundings)
• 3D model of the design
• 2–4 photorealistic renders from agreed camera angles
• Final high-resolution files ready for presentation or marketing
IDEAL FOR
• Residential developments and homes
• Commercial buildings, retail, and mixed-use projects
• Tiny house and compact residential design
• Planning presentations, investor decks, and real estate marketing
• Design review and client approval
WHAT I NEED FROM YOU
• Project brief: site location, size, and intended use
• Architectural drawings if available: plans, elevations, and sections (PDF, CAD, or Revit)
• Site photos or location information
• Material and finish references if available
• Any existing 3D model if one exists
• Reference images showing the mood or style you want
TIMELINE
Concept design + 2 renders: 7–10 business days. Full design package with 4 renders: 10–14 business days. Timeline starts when I receive all required files and we confirm scope and camera views.
TOOLS
Revit, SketchUp, Lumion, D5, Adobe Creative Suite
Hanna's other services
$25 /hr