
3D Modelling for Architecture, Interiors & Urban DesignPaniz Yousefi
3D Modelling for Architecture, Interiors & Spatial Design
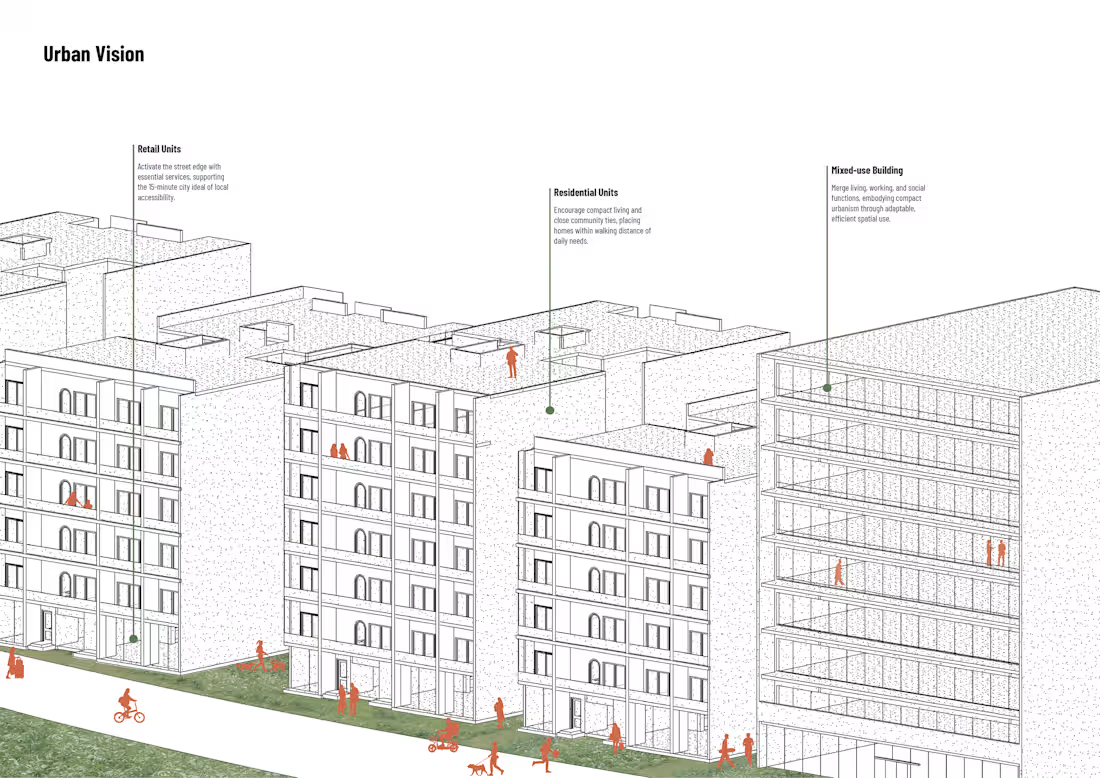
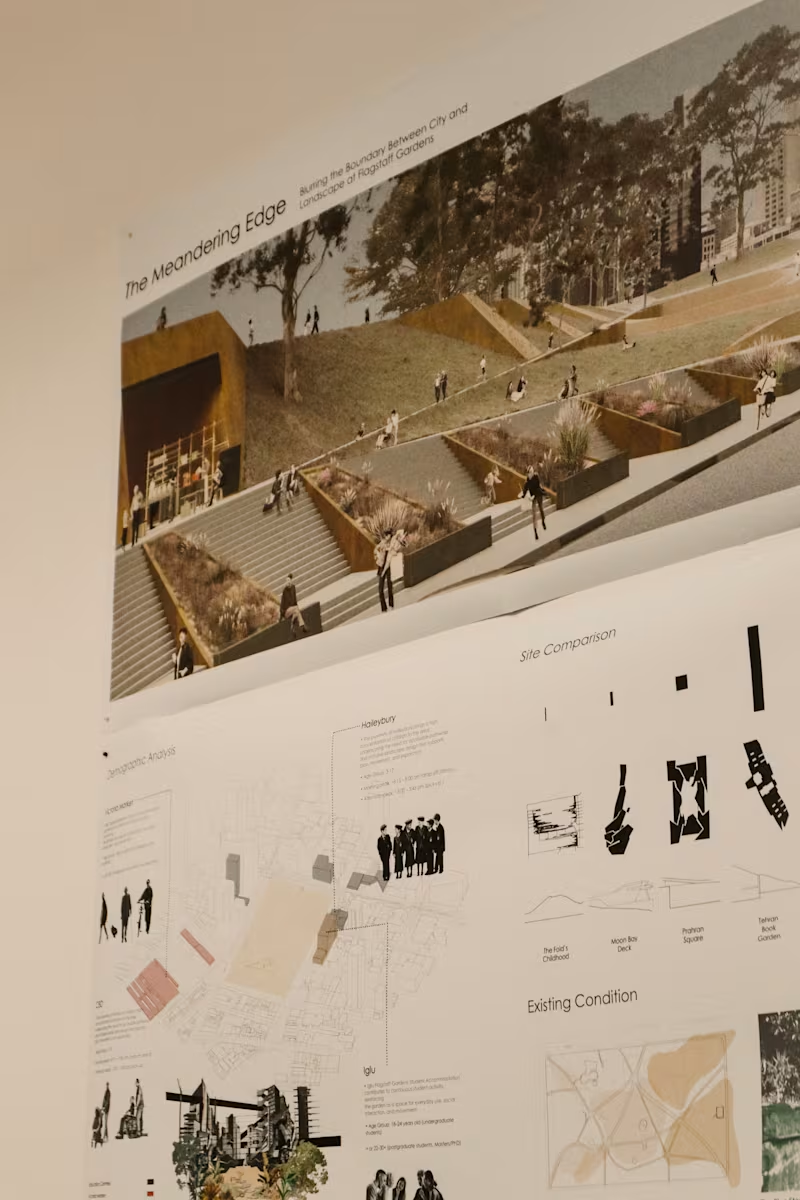
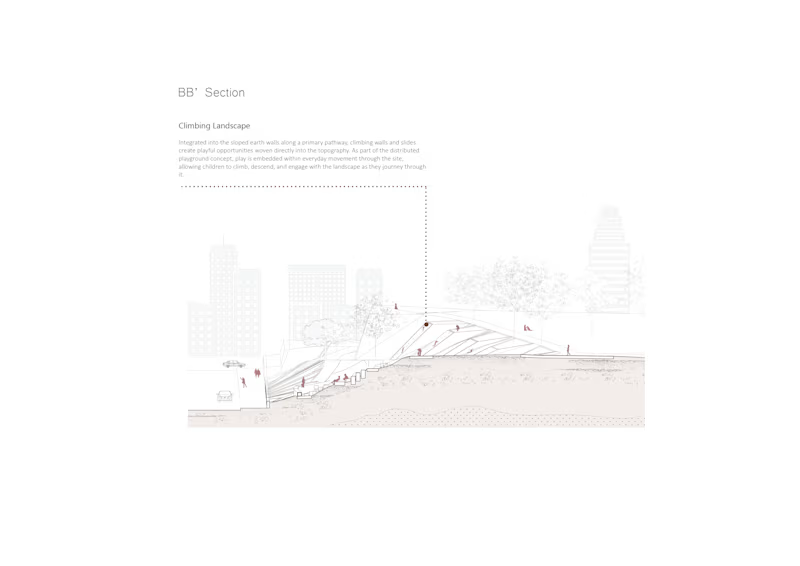
I create accurate, well-organised 3D models for architectural, interior, landscape, and spatial design projects. Whether you're starting from sketches, CAD drawings, PDFs, or reference images, I can transform your ideas into detailed digital models ready for rendering, presentations, design development, or documentation.
Every project is different, so I choose the most appropriate workflow based on your project's requirements. Depending on the geometry, level of detail, and intended outcome, I model using Rhino, Revit, or a combination of both to ensure an efficient and accurate result.
What I can create
Architectural 3D models
Interior space models
Landscape design models
Exhibition and installation models
Furniture and custom object modelling
Concept and presentation models
What's included
Clean and organised 3D model
Accurate geometry based on your drawings or references
Structured files for easy editing and collaboration
Models optimised for rendering, visualisation, or documentation
Revisions to ensure the final model meets your requirements
Software
Rhino 3D
Autodesk Revit
Adobe Illustrator (for vector drawings when required)
Ideal for
Architects
Interior designers
Landscape architects
Spatial designers
Property developers
Design students
My goal is to deliver precise, high-quality 3D models that integrate seamlessly into your design workflow, whether for visualisation, BIM, documentation, or further design development.
Starting at$28 /hr
Tags
Revit

Rhino 3D
3D Modeler
Architect & Interior Designer
Service provided by
Paniz Yousefi Melbourne VIC 3004, Australia
3D Modelling for Architecture, Interiors & Urban DesignPaniz Yousefi
Starting at$28 /hr
Tags
Revit
Rhino 3D
3D Modeler
Architect & Interior Designer
3D Modelling for Architecture, Interiors & Spatial Design
I create accurate, well-organised 3D models for architectural, interior, landscape, and spatial design projects. Whether you're starting from sketches, CAD drawings, PDFs, or reference images, I can transform your ideas into detailed digital models ready for rendering, presentations, design development, or documentation.
Every project is different, so I choose the most appropriate workflow based on your project's requirements. Depending on the geometry, level of detail, and intended outcome, I model using Rhino, Revit, or a combination of both to ensure an efficient and accurate result.
What I can create
Architectural 3D models
Interior space models
Landscape design models
Exhibition and installation models
Furniture and custom object modelling
Concept and presentation models
What's included
Clean and organised 3D model
Accurate geometry based on your drawings or references
Structured files for easy editing and collaboration
Models optimised for rendering, visualisation, or documentation
Revisions to ensure the final model meets your requirements
Software
Rhino 3D
Autodesk Revit
Adobe Illustrator (for vector drawings when required)
Ideal for
Architects
Interior designers
Landscape architects
Spatial designers
Property developers
Design students
My goal is to deliver precise, high-quality 3D models that integrate seamlessly into your design workflow, whether for visualisation, BIM, documentation, or further design development.
$28 /hr