
Presentation Orthographic Drawings for Architecture & InteriorsPaniz Yousefi
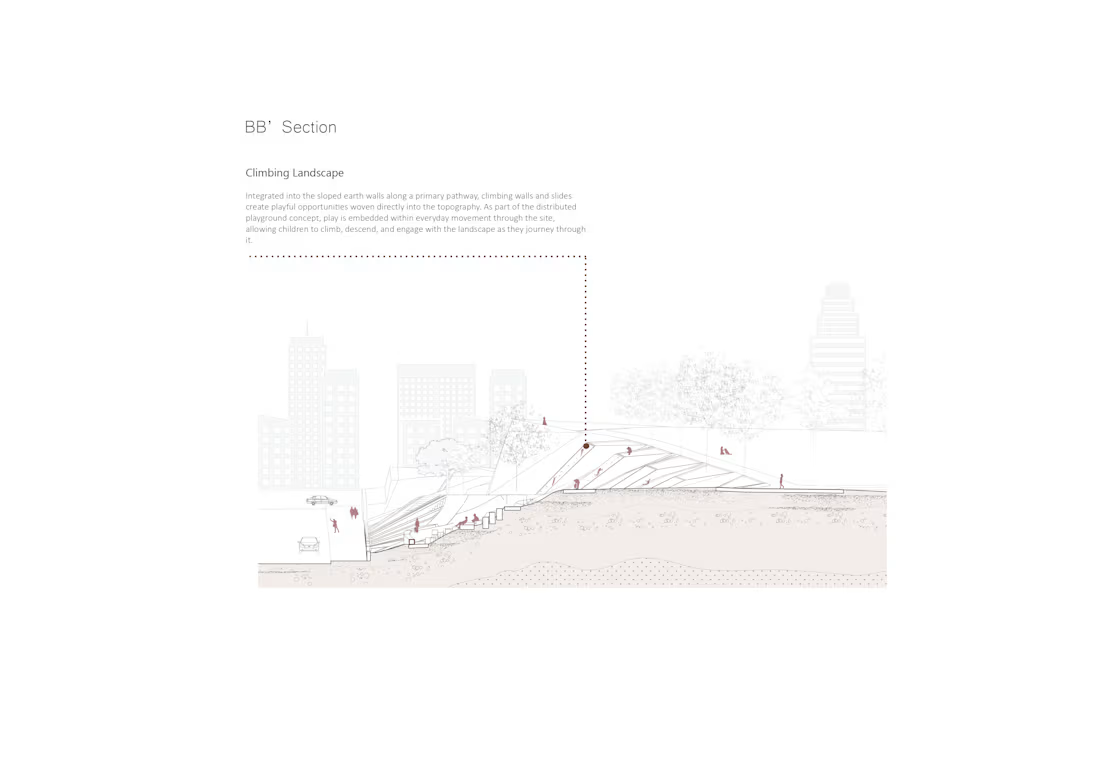
Presentation Orthographic Drawings for Architecture & Interior Design
I create clear, visually engaging orthographic drawings that communicate architectural and spatial design ideas with precision and clarity.
Whether you need drawings for presentations, portfolios, competitions, or design reviews, I can transform your concepts and 3D models into polished plans, sections, elevations, and diagrams that effectively communicate the design intent.
I tailor each drawing style to suit the project's character and requirements, combining technical accuracy with thoughtful graphic representation. Using Rhino, Revit, and Adobe Creative Suite, I create drawings that balance information, hierarchy, and visual storytelling.
What I can create
Floor plans
Sections and elevations
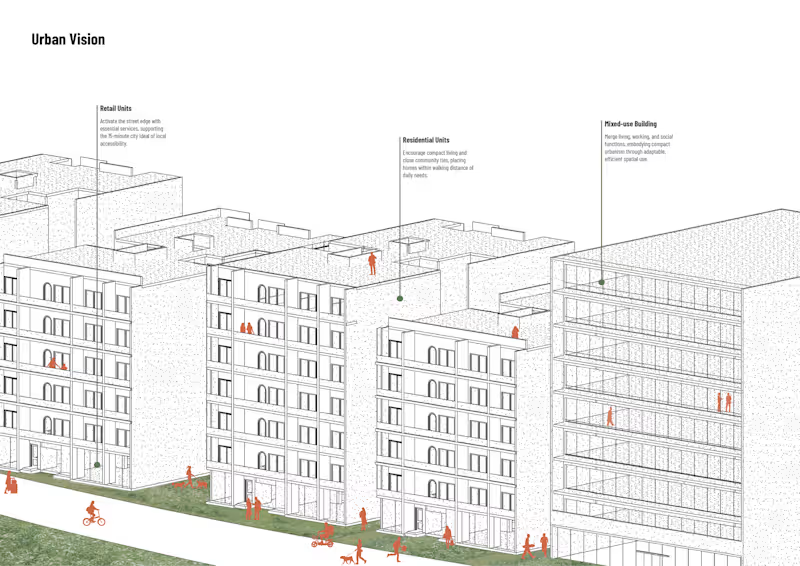
Axonometric drawings
Exploded diagrams
Spatial diagrams
Material and detail drawings
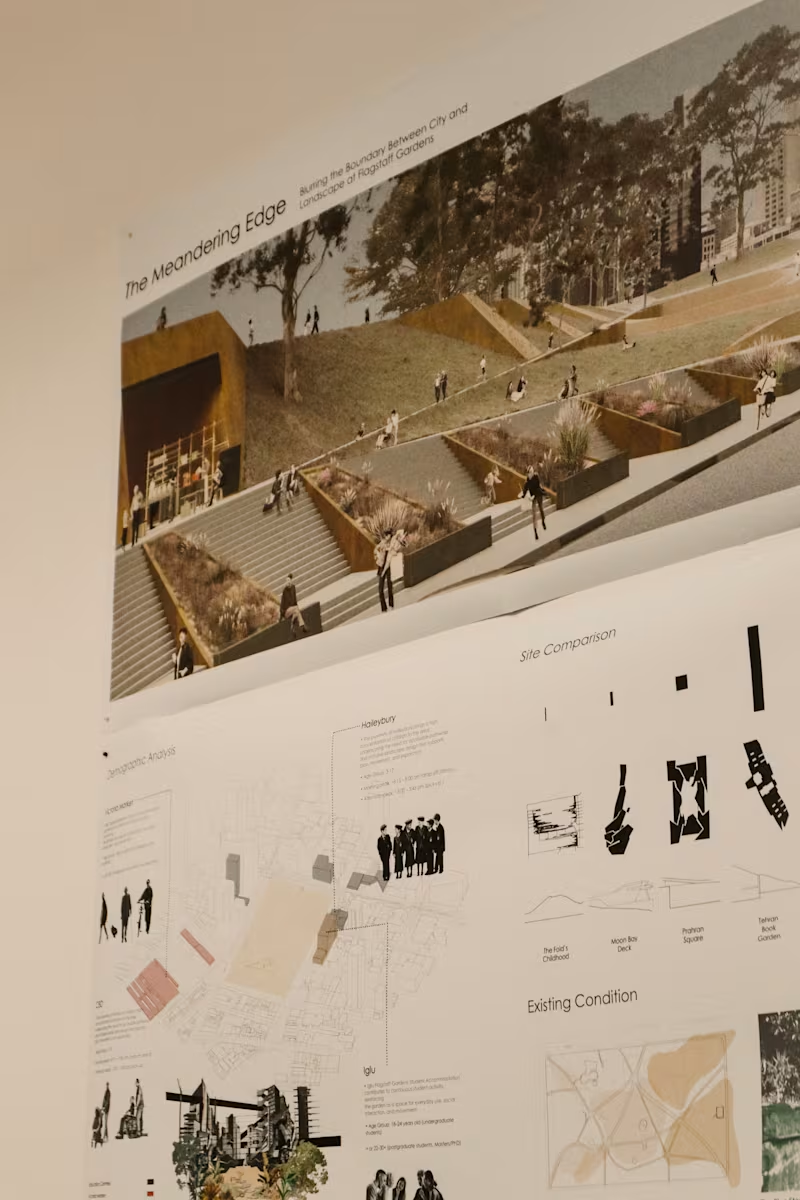
Presentation boards and drawing layouts
What's included
Clean and accurately composed drawings
Graphic enhancement and post-production
Annotation and visual hierarchy
Consistent drawing style across a project
High-resolution files suitable for presentations and portfolios
Software
Rhino 3D
Autodesk Revit
Adobe Illustrator
Adobe Photoshop
Adobe InDesign
Ideal for
Architects
Interior designers
Landscape designers
Spatial designers
Students preparing portfolios or presentations
Design teams needing visual communication support
I focus on creating drawings that go beyond representation, helping your ideas become clear, compelling, and easy to understand.
Starting at$28 /hr
Tags
Adobe Photoshop

Revit

Illustrator
Presentation Designer
Service provided by
Paniz Yousefi Melbourne VIC 3004, Australia
Presentation Orthographic Drawings for Architecture & InteriorsPaniz Yousefi
Starting at$28 /hr
Tags
Adobe Photoshop
Revit
Illustrator
Presentation Designer
Presentation Orthographic Drawings for Architecture & Interior Design
I create clear, visually engaging orthographic drawings that communicate architectural and spatial design ideas with precision and clarity.
Whether you need drawings for presentations, portfolios, competitions, or design reviews, I can transform your concepts and 3D models into polished plans, sections, elevations, and diagrams that effectively communicate the design intent.
I tailor each drawing style to suit the project's character and requirements, combining technical accuracy with thoughtful graphic representation. Using Rhino, Revit, and Adobe Creative Suite, I create drawings that balance information, hierarchy, and visual storytelling.
What I can create
Floor plans
Sections and elevations
Axonometric drawings
Exploded diagrams
Spatial diagrams
Material and detail drawings
Presentation boards and drawing layouts
What's included
Clean and accurately composed drawings
Graphic enhancement and post-production
Annotation and visual hierarchy
Consistent drawing style across a project
High-resolution files suitable for presentations and portfolios
Software
Rhino 3D
Autodesk Revit
Adobe Illustrator
Adobe Photoshop
Adobe InDesign
Ideal for
Architects
Interior designers
Landscape designers
Spatial designers
Students preparing portfolios or presentations
Design teams needing visual communication support
I focus on creating drawings that go beyond representation, helping your ideas become clear, compelling, and easy to understand.
$28 /hr