
Design Presentation Package: Drawings, 3D Modelling & RenderingPaniz Yousefi
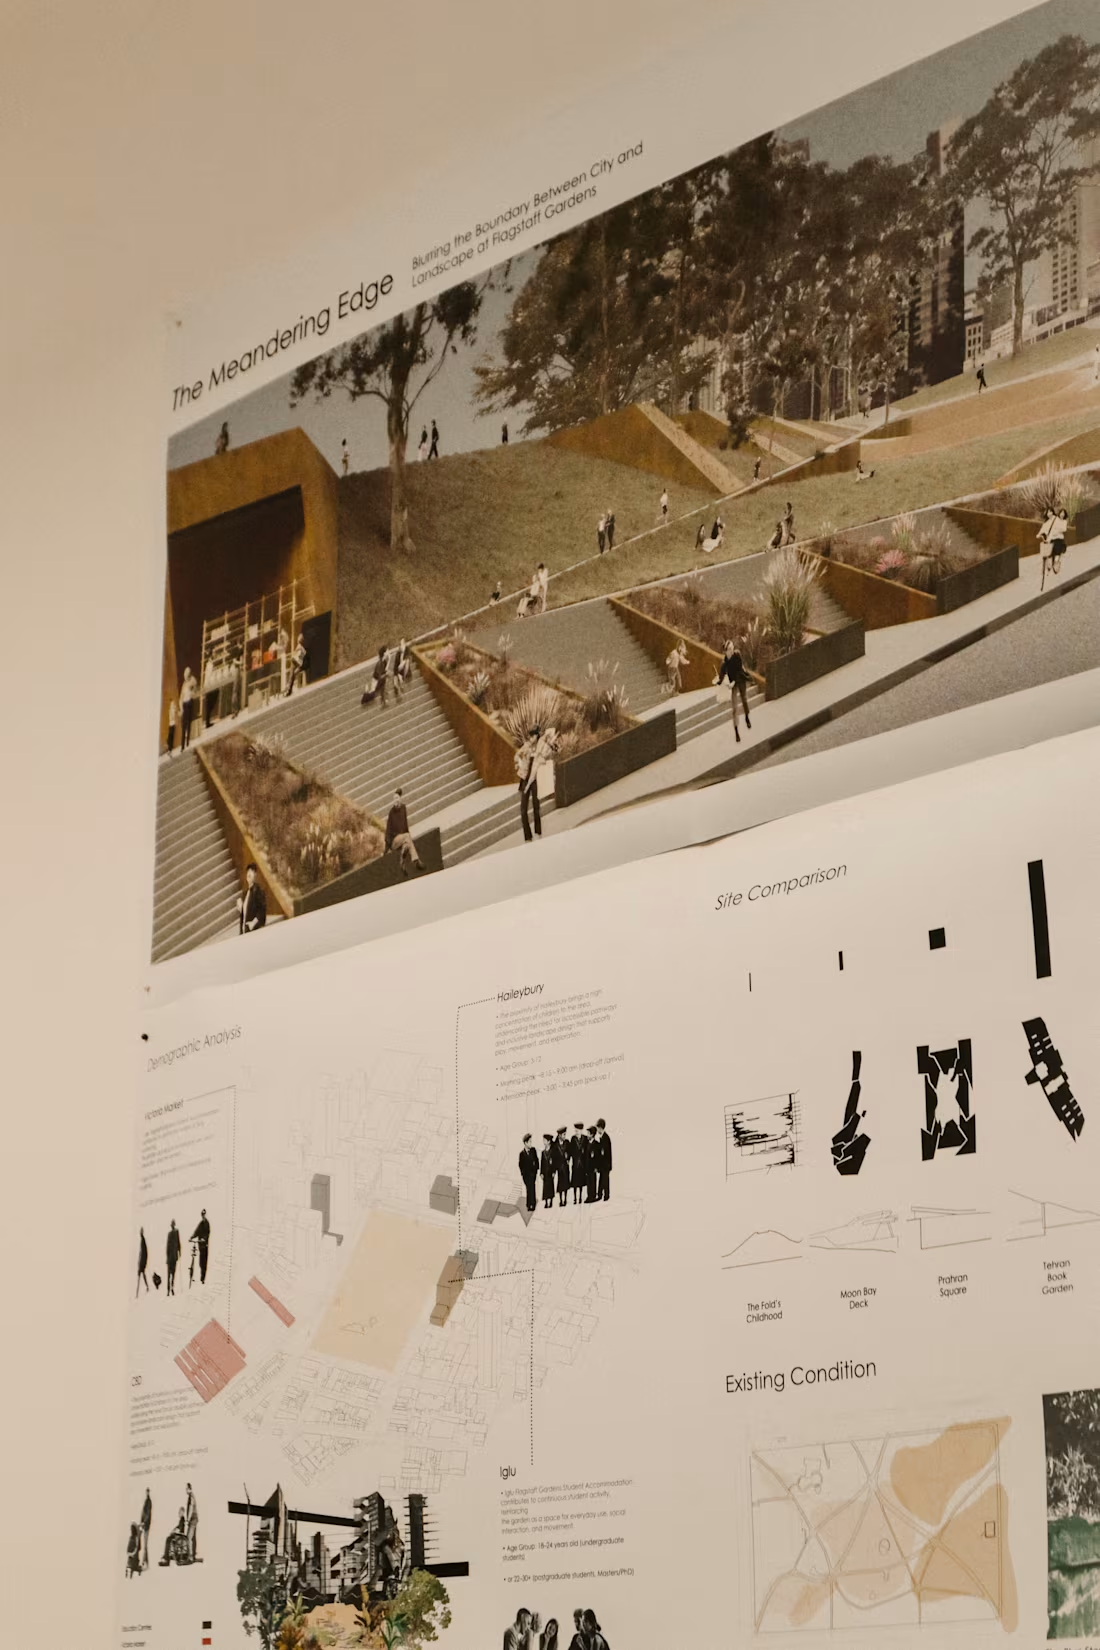
Concept to Visualisation Package
Transform your design ideas into a complete set of presentation-ready materials, from initial drawings to final rendered visuals.
This package is designed for architectural, interior, landscape, and spatial design projects that require a cohesive visual representation. I can develop the project from the beginning by creating presentation drawings, building a 3D model, and producing high-quality rendered images that communicate the design intent.
Unlike professional construction documentation, this service focuses on design communication, visual storytelling, and presentation outcomes for portfolios, competitions, client presentations, and design reviews.
The package includes
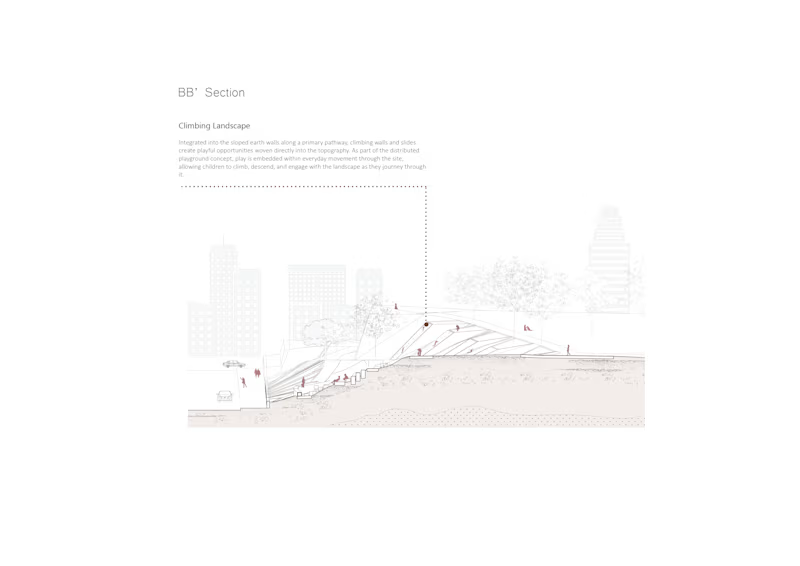
Presentation floor plans, sections, and elevations
Conceptual orthographic drawings
3D modelling in Rhino, Revit, or a combination of both
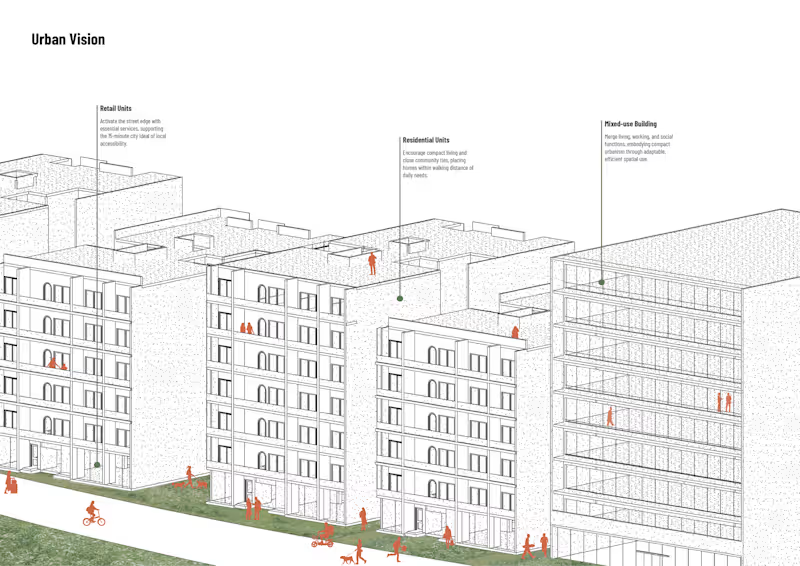
Architectural/interior/landscape visualisations
Rendering and Photoshop post-production
Final presentation-ready images and drawings
Workflow
Understanding your design concept, references, and requirements
Developing presentation drawings from provided information or existing designs
Creating an accurate 3D model suitable for visualisation
Producing rendered views with appropriate materials, lighting, and atmosphere
Refining drawings and images through post-production
Ideal for
Architects presenting early-stage designs
Interior and landscape designers
Design students preparing portfolios
Competitions and conceptual projects
Clients needing visual communication of a design idea
By combining drawing, modelling, and visualisation skills, I provide a complete design representation package that brings your ideas from concept to a compelling final presentation.
FAQs
Starting at$25 /hr
Tags
Adobe Illustrator

Adobe Photoshop

Lumion

Revit

Service provided by
Paniz Yousefi Melbourne VIC 3004, Australia
Design Presentation Package: Drawings, 3D Modelling & RenderingPaniz Yousefi
Starting at$25 /hr
Tags
Adobe Illustrator
Adobe Photoshop
Lumion
Revit
Concept to Visualisation Package
Transform your design ideas into a complete set of presentation-ready materials, from initial drawings to final rendered visuals.
This package is designed for architectural, interior, landscape, and spatial design projects that require a cohesive visual representation. I can develop the project from the beginning by creating presentation drawings, building a 3D model, and producing high-quality rendered images that communicate the design intent.
Unlike professional construction documentation, this service focuses on design communication, visual storytelling, and presentation outcomes for portfolios, competitions, client presentations, and design reviews.
The package includes
Presentation floor plans, sections, and elevations
Conceptual orthographic drawings
3D modelling in Rhino, Revit, or a combination of both
Architectural/interior/landscape visualisations
Rendering and Photoshop post-production
Final presentation-ready images and drawings
Workflow
Understanding your design concept, references, and requirements
Developing presentation drawings from provided information or existing designs
Creating an accurate 3D model suitable for visualisation
Producing rendered views with appropriate materials, lighting, and atmosphere
Refining drawings and images through post-production
Ideal for
Architects presenting early-stage designs
Interior and landscape designers
Design students preparing portfolios
Competitions and conceptual projects
Clients needing visual communication of a design idea
By combining drawing, modelling, and visualisation skills, I provide a complete design representation package that brings your ideas from concept to a compelling final presentation.
FAQs
$25 /hr