
AutoCAD Drafting & Technical DrawingsSofiia Avdiichuk
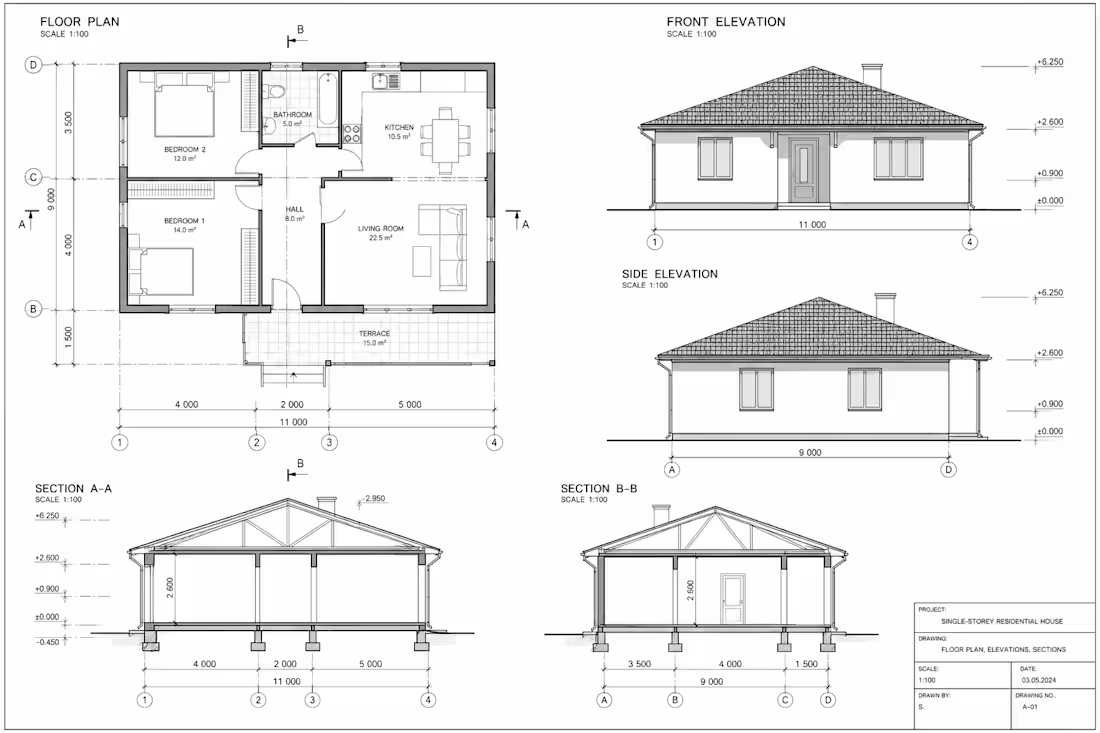
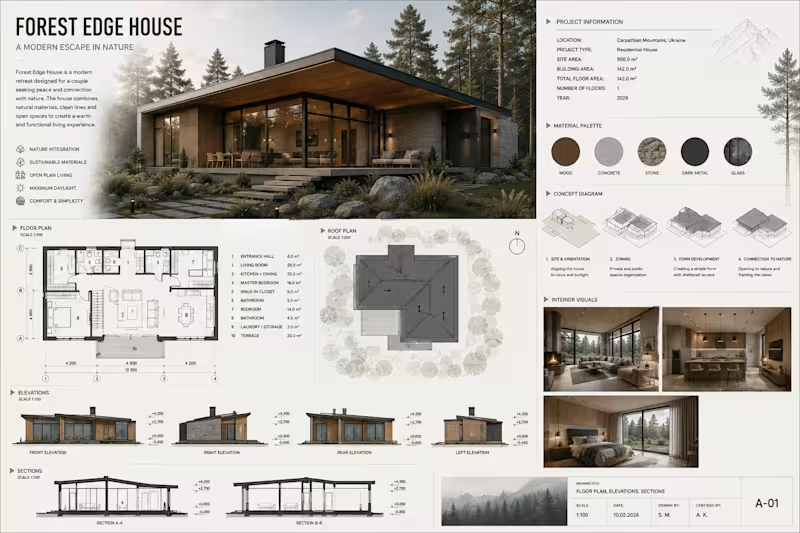
Professional AutoCAD drafting for residential and commercial projects. You'll receive accurate, clean technical drawings ready for construction documentation or client presentation.
What's included:
Floor plans with dimensions and annotations
Elevations and cross-sections
Fully editable DWG files
Print-ready PDF output
Every drawing follows industry standards and is delivered in a format your contractor or engineer can work with immediately.
Sofiia's other services
Starting at$50
Duration3 days
Tags
AutoCAD

Technical Drawing
Architect
CAD Drafting
Floor Plans
Service provided by
Sofiia Avdiichuk Kremenets', Ukraine
- 4
- Followers
AutoCAD Drafting & Technical DrawingsSofiia Avdiichuk
Starting at$50
Duration3 days
Tags
AutoCAD
Technical Drawing
Architect
CAD Drafting
Floor Plans
Professional AutoCAD drafting for residential and commercial projects. You'll receive accurate, clean technical drawings ready for construction documentation or client presentation.
What's included:
Floor plans with dimensions and annotations
Elevations and cross-sections
Fully editable DWG files
Print-ready PDF output
Every drawing follows industry standards and is delivered in a format your contractor or engineer can work with immediately.
Sofiia's other services
$50