
Professional 2D Architectural Floor Plans & CAD DrawingsShreyas V
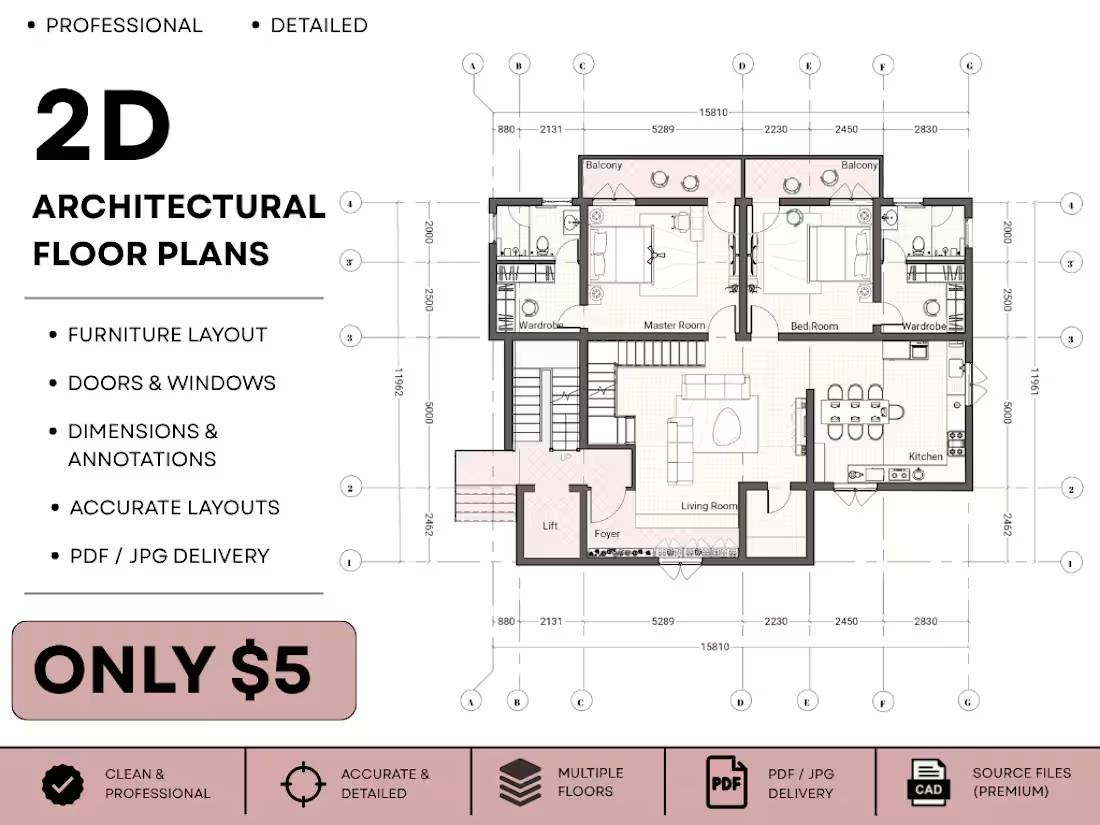
Need a clean and professional architectural floor plan from a sketch or reference? I can turn your ideas into accurate, organized 2D architectural drawings with clear walls, doors, windows, room labels, dimensions, and other required details.
FAQs
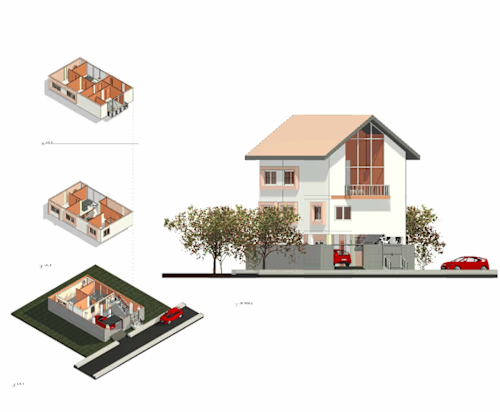
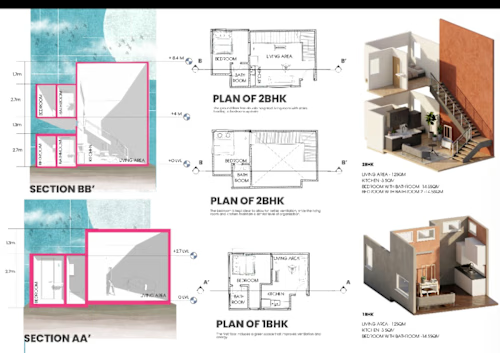
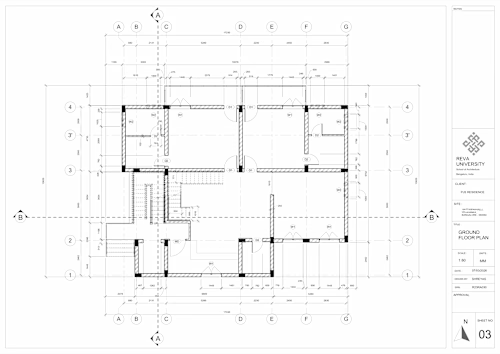
Starting at$5
Duration2 days
Tags
CAD
Architect
2D Drawing
Architectural Design
Floor Plans
Service provided by
Shreyas V Bengaluru, India
- 1
- Followers
Professional 2D Architectural Floor Plans & CAD DrawingsShreyas V
Starting at$5
Duration2 days
Tags
CAD
Architect
2D Drawing
Architectural Design
Floor Plans
Need a clean and professional architectural floor plan from a sketch or reference? I can turn your ideas into accurate, organized 2D architectural drawings with clear walls, doors, windows, room labels, dimensions, and other required details.
FAQs
$5