
Architecture & Spatial Design: Interior & Exterior VisualisationElelog Studio
From €3,600 + VAT for 4 images, in about 2–3 weeks.
Photorealistic and atmospheric images of a design that already exists, inside and out: for sales, competitions, funding or simply deciding.
Who it's for: architects, developers and interior designers who have plans and need images that sell the space.
Not for: designing the space itself (see Concept Design).
How it runs
After booking: a kickoff call, then your own client portal in Notion to send plans and review draft views.
You send plans, references and the views you need
Draft views to choose camera angles and mood
Final images within 2–3 weeks
More projects in the studio's archive: elelogstudio.com/log
FAQs
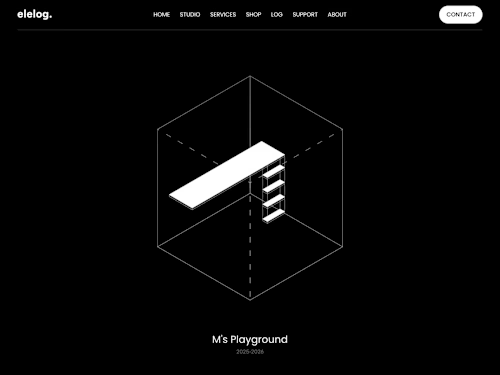
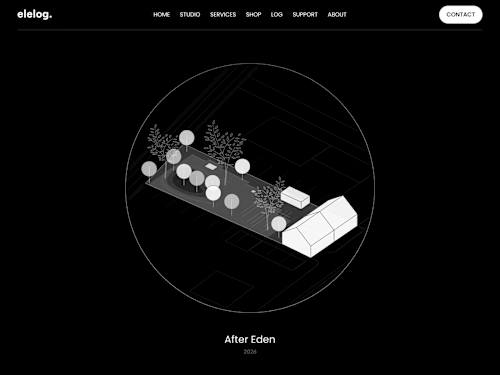
Example work
Starting at$4,100
Duration3 weeks
Tags
Enscape

SketchUp

3D Visualizer
Architect
Architect & Interior Designer
Render Artist
Service provided by
Elelog Studio Berlin, Germany
Architecture & Spatial Design: Interior & Exterior VisualisationElelog Studio
Starting at$4,100
Duration3 weeks
Tags
Enscape
SketchUp
3D Visualizer
Architect
Architect & Interior Designer
Render Artist
From €3,600 + VAT for 4 images, in about 2–3 weeks.
Photorealistic and atmospheric images of a design that already exists, inside and out: for sales, competitions, funding or simply deciding.
Who it's for: architects, developers and interior designers who have plans and need images that sell the space.
Not for: designing the space itself (see Concept Design).
How it runs
After booking: a kickoff call, then your own client portal in Notion to send plans and review draft views.
You send plans, references and the views you need
Draft views to choose camera angles and mood
Final images within 2–3 weeks
More projects in the studio's archive: elelogstudio.com/log
FAQs
Example work
$4,100