
Residential House Plan with Elevation & Section DesignAnkit Kumar
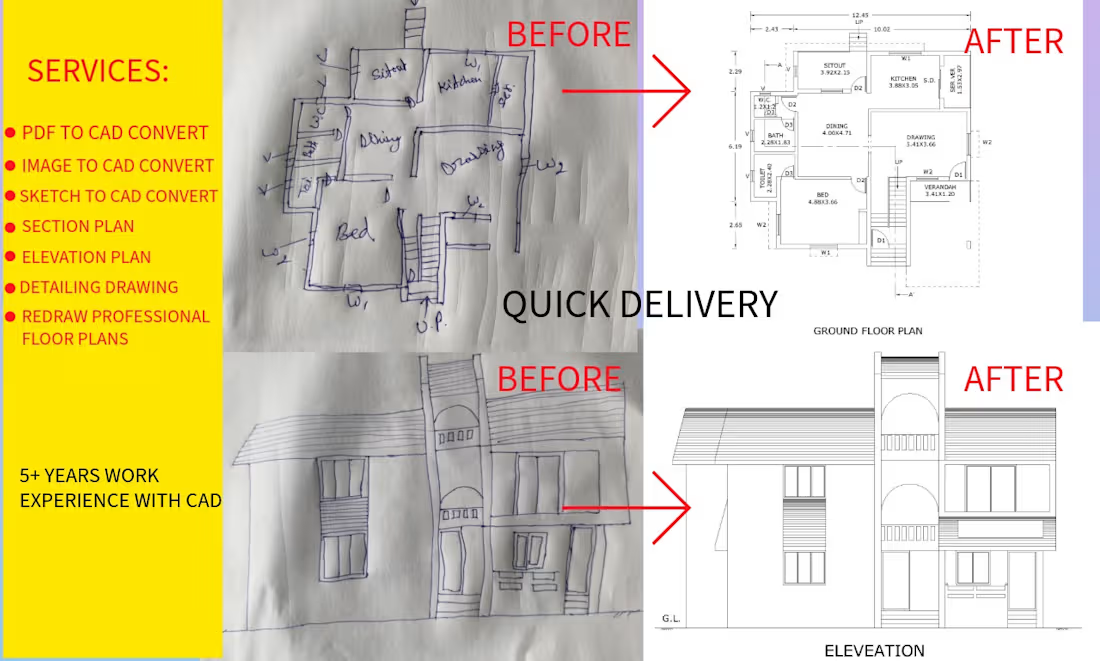
I provide professional architectural drafting and design services for residential and commercial projects using AutoCAD, SketchUp, and Revit. Whether you have a hand sketch, PDF, image, or reference drawing, I can convert it into accurate, well-organized, and construction-ready CAD drawings.
I focus on delivering clean, detailed, and precise drawings that follow industry standards, ensuring proper dimensions, organized layers, and easy-to-understand documentation.
My Services
AutoCAD 2D Drafting
Residential House Planning
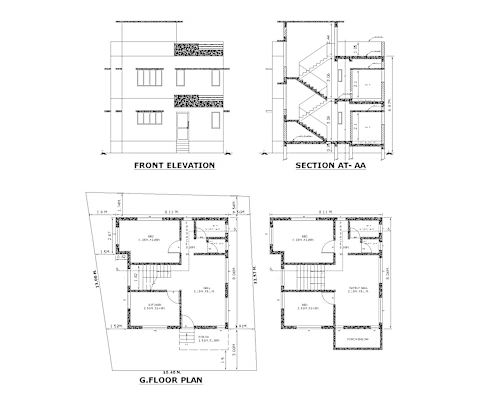
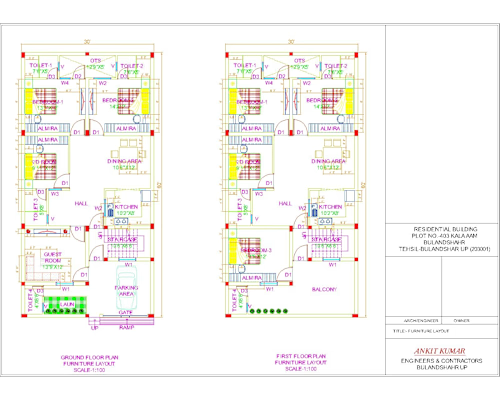
Floor Plan Design
Furniture Layout Planning
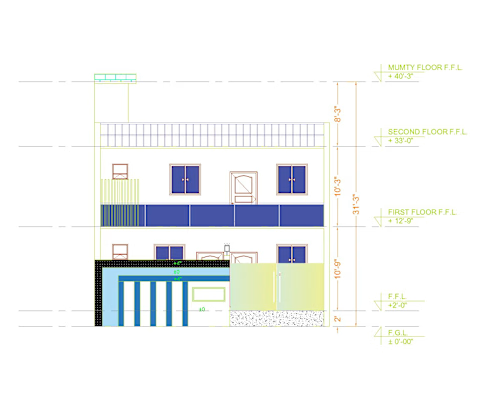
Front Elevation Design
Building Section Drawings
Working Drawings
Image/PDF/Hand Sketch to DWG Conversion
CAD Drawing Creation with Proper Layers & Dimensions
SketchUp 3D Modeling
Revit Architecture (BIM Modeling)
Construction Documentation
Space Planning & Layout Optimization
Why Choose Me?
Accurate and Professional CAD Drawings
Client-Centered Design Approach
Proper Layer Management & Dimensioning
100% Client satisfaction
Clean and Organized Drawing Standards
On-Time Delivery
Quick Communication and Revisions
Whether you're building a new home, renovating an existing space, or need professional drafting support, I can transform your ideas into accurate, high-quality architectural drawings that are ready for construction.
Software Expertise: AutoCAD • SketchUp • Revit • Architectural Design • Interior Design • Floor Plans • Working Drawings • Elevations • Sections • Furniture Layouts • CAD Drafting • BIM Modeling • Construction Documentation
FAQs
Contact for pricing
Duration1 week
Tags
AutoCAD

Revit

Furniture Designer
drwaing creation with layers & dimesions
elevation & section plan
floor planning
house planning
image/pdf/hand sketch to dwg
Service provided by
Ankit Kumar Agra, India
- 2
- Followers
Residential House Plan with Elevation & Section DesignAnkit Kumar
Contact for pricing
Duration1 week
Tags
AutoCAD
Revit
Furniture Designer
drwaing creation with layers & dimesions
elevation & section plan
floor planning
house planning
image/pdf/hand sketch to dwg
I provide professional architectural drafting and design services for residential and commercial projects using AutoCAD, SketchUp, and Revit. Whether you have a hand sketch, PDF, image, or reference drawing, I can convert it into accurate, well-organized, and construction-ready CAD drawings.
I focus on delivering clean, detailed, and precise drawings that follow industry standards, ensuring proper dimensions, organized layers, and easy-to-understand documentation.
My Services
AutoCAD 2D Drafting
Residential House Planning
Floor Plan Design
Furniture Layout Planning
Front Elevation Design
Building Section Drawings
Working Drawings
Image/PDF/Hand Sketch to DWG Conversion
CAD Drawing Creation with Proper Layers & Dimensions
SketchUp 3D Modeling
Revit Architecture (BIM Modeling)
Construction Documentation
Space Planning & Layout Optimization
Why Choose Me?
Accurate and Professional CAD Drawings
Client-Centered Design Approach
Proper Layer Management & Dimensioning
100% Client satisfaction
Clean and Organized Drawing Standards
On-Time Delivery
Quick Communication and Revisions
Whether you're building a new home, renovating an existing space, or need professional drafting support, I can transform your ideas into accurate, high-quality architectural drawings that are ready for construction.
Software Expertise: AutoCAD • SketchUp • Revit • Architectural Design • Interior Design • Floor Plans • Working Drawings • Elevations • Sections • Furniture Layouts • CAD Drafting • BIM Modeling • Construction Documentation
FAQs
Contact for pricing