
Rim Ferchichi
Civil Engineer and 3D Designer
New to Contra
Rim is building their profile!


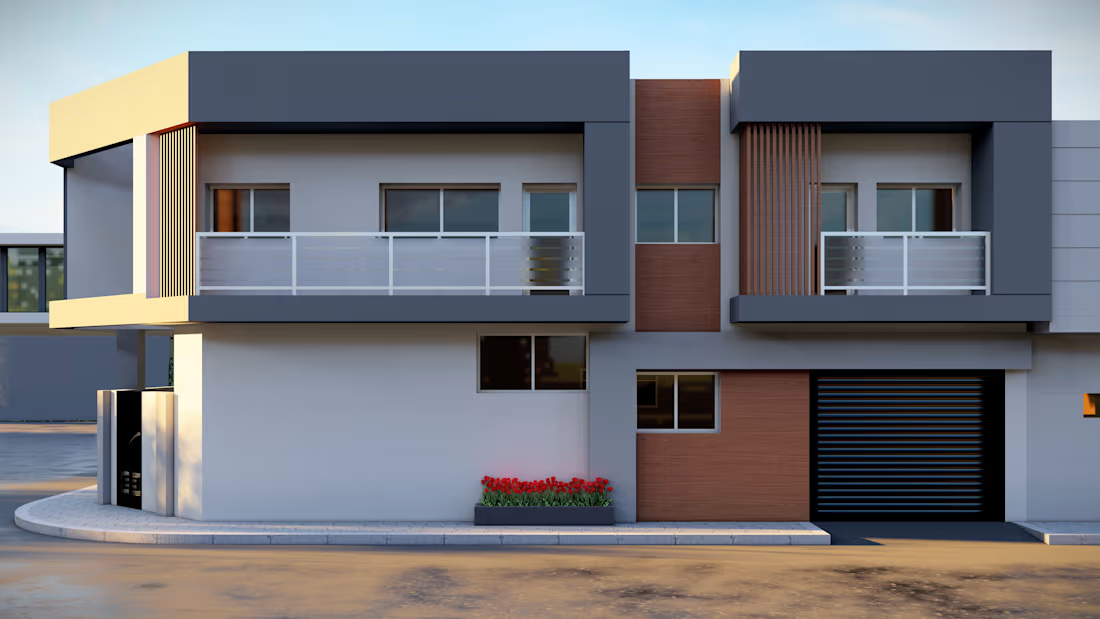
A
modern residential villa designed with a clean architectural language,
contemporary proportions, and carefully organized interior and exterior spaces.
The
project was developed from an architectural plan and transformed into a
detailed 3D model, including walls, openings, doors, windows, floors, ceilings,
materials, and interior spaces.
0
37
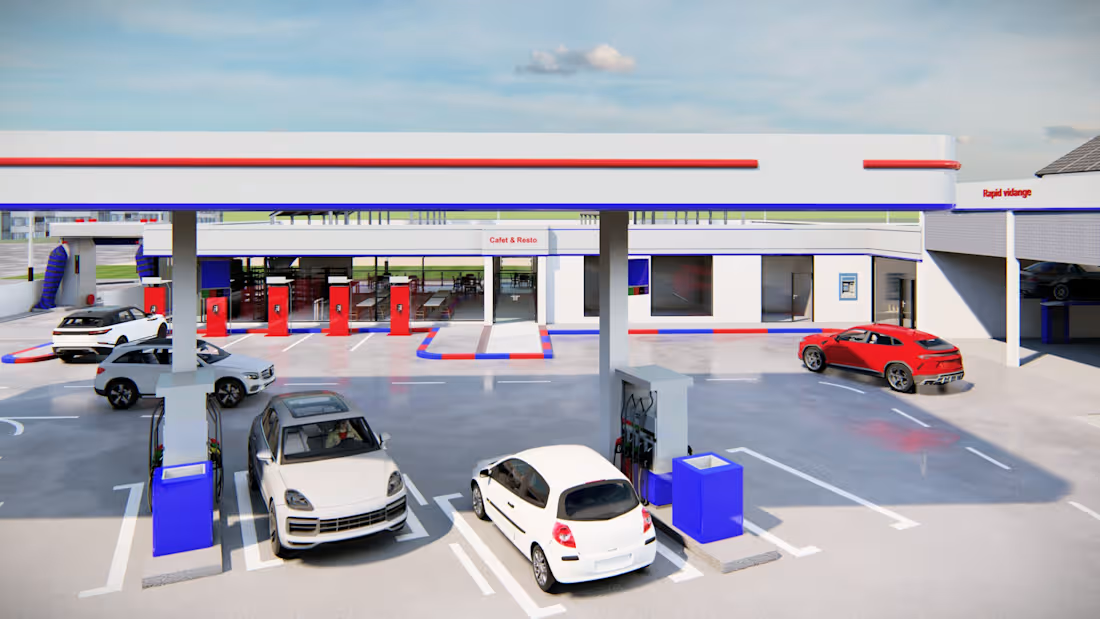
Gas / Fuel Station
Canopy + Fuel Pumps
Commercial / Convenience area
Café / Rest area
Parking
Vehicle circulation
Exterior architectural design
Landscaping / site organization
Day & Night visualization
0
43
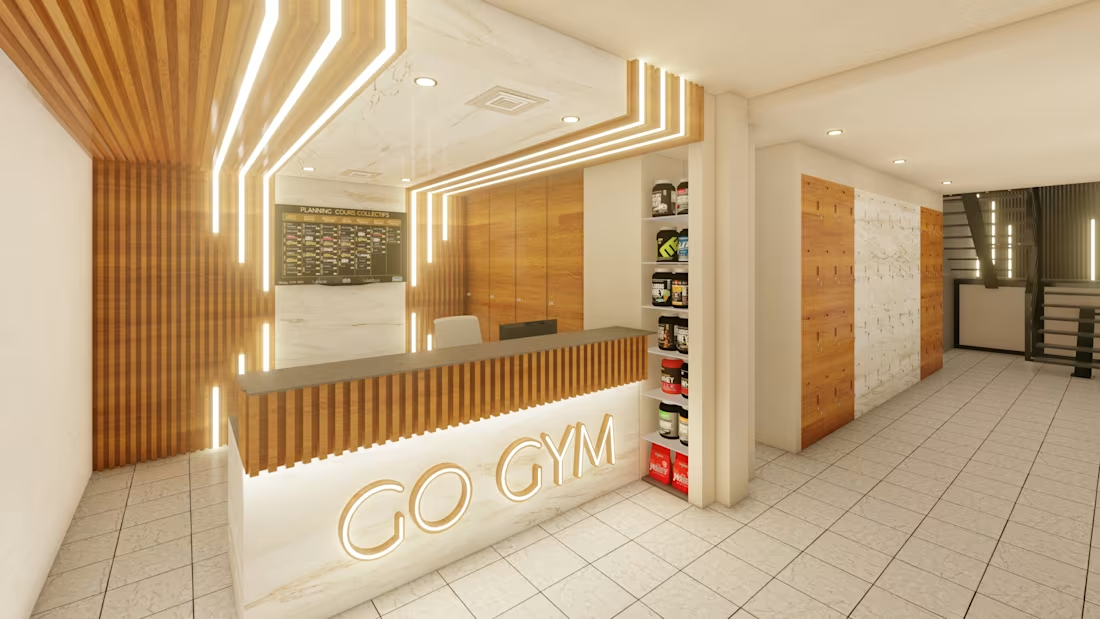
GO GYM is a contemporary fitness center concept designed around functionality, energy, and a strong modern visual identity.
The project explores the design of different training environments, including the reception and entrance, main gym, cardio and fitness areas, cycling and group training spaces, and functional workout areas.
The design combines spatial organization, equipment layout, materials, lighting, and visual consistency to create an engaging and practical fitness environment.
PROJECT SCOPE
Reception & entrance
Main gym
Cardio / fitness area
Cycling & group training
Functional workout area
0
82
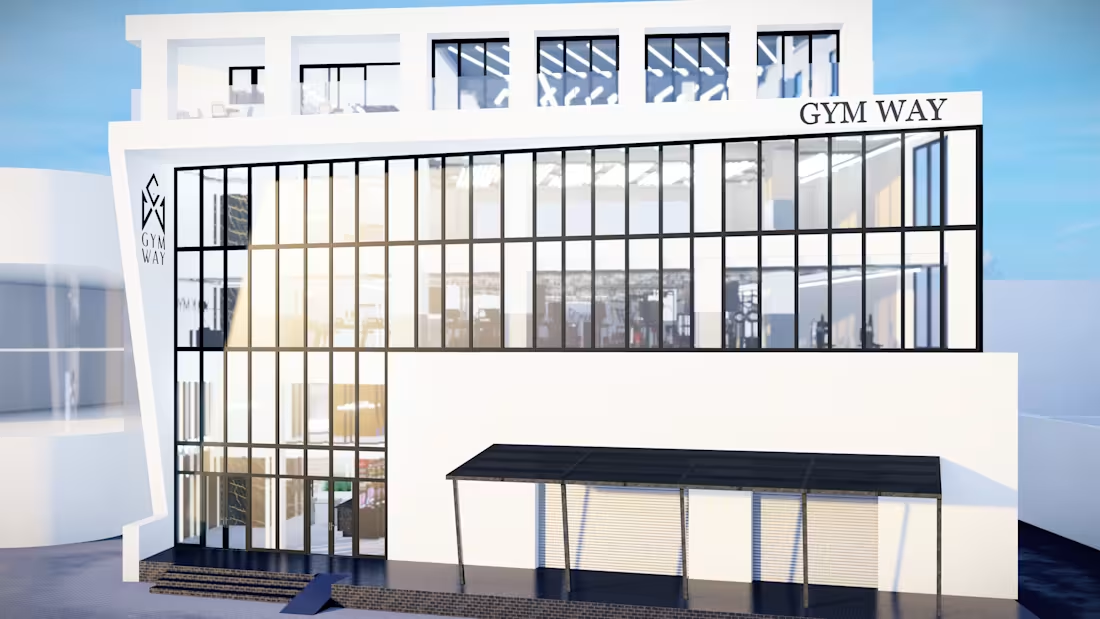
A
contemporary fitness center designed as a complete sports and wellness
environment, combining functional spaces with a modern architectural identity.
The project includes the exterior façade, entrance and reception areas, swimming pool, main gym, cycling room, group workout spaces, sauna, and complementary areas.
The design focuses on functionality, spatial organization, materials, lighting, and creating a cohesive experience throughout the different spaces.
PROJECT SCOPE
Exterior architectural design
Reception and entrance areas
Main gym
Swimming pool
Cycling room
Group workout space
Sauna
Cafeteria / lounge area
0
72