Atria | Residential Complex Exterior & Interior CGI

Maverick Frame Studio


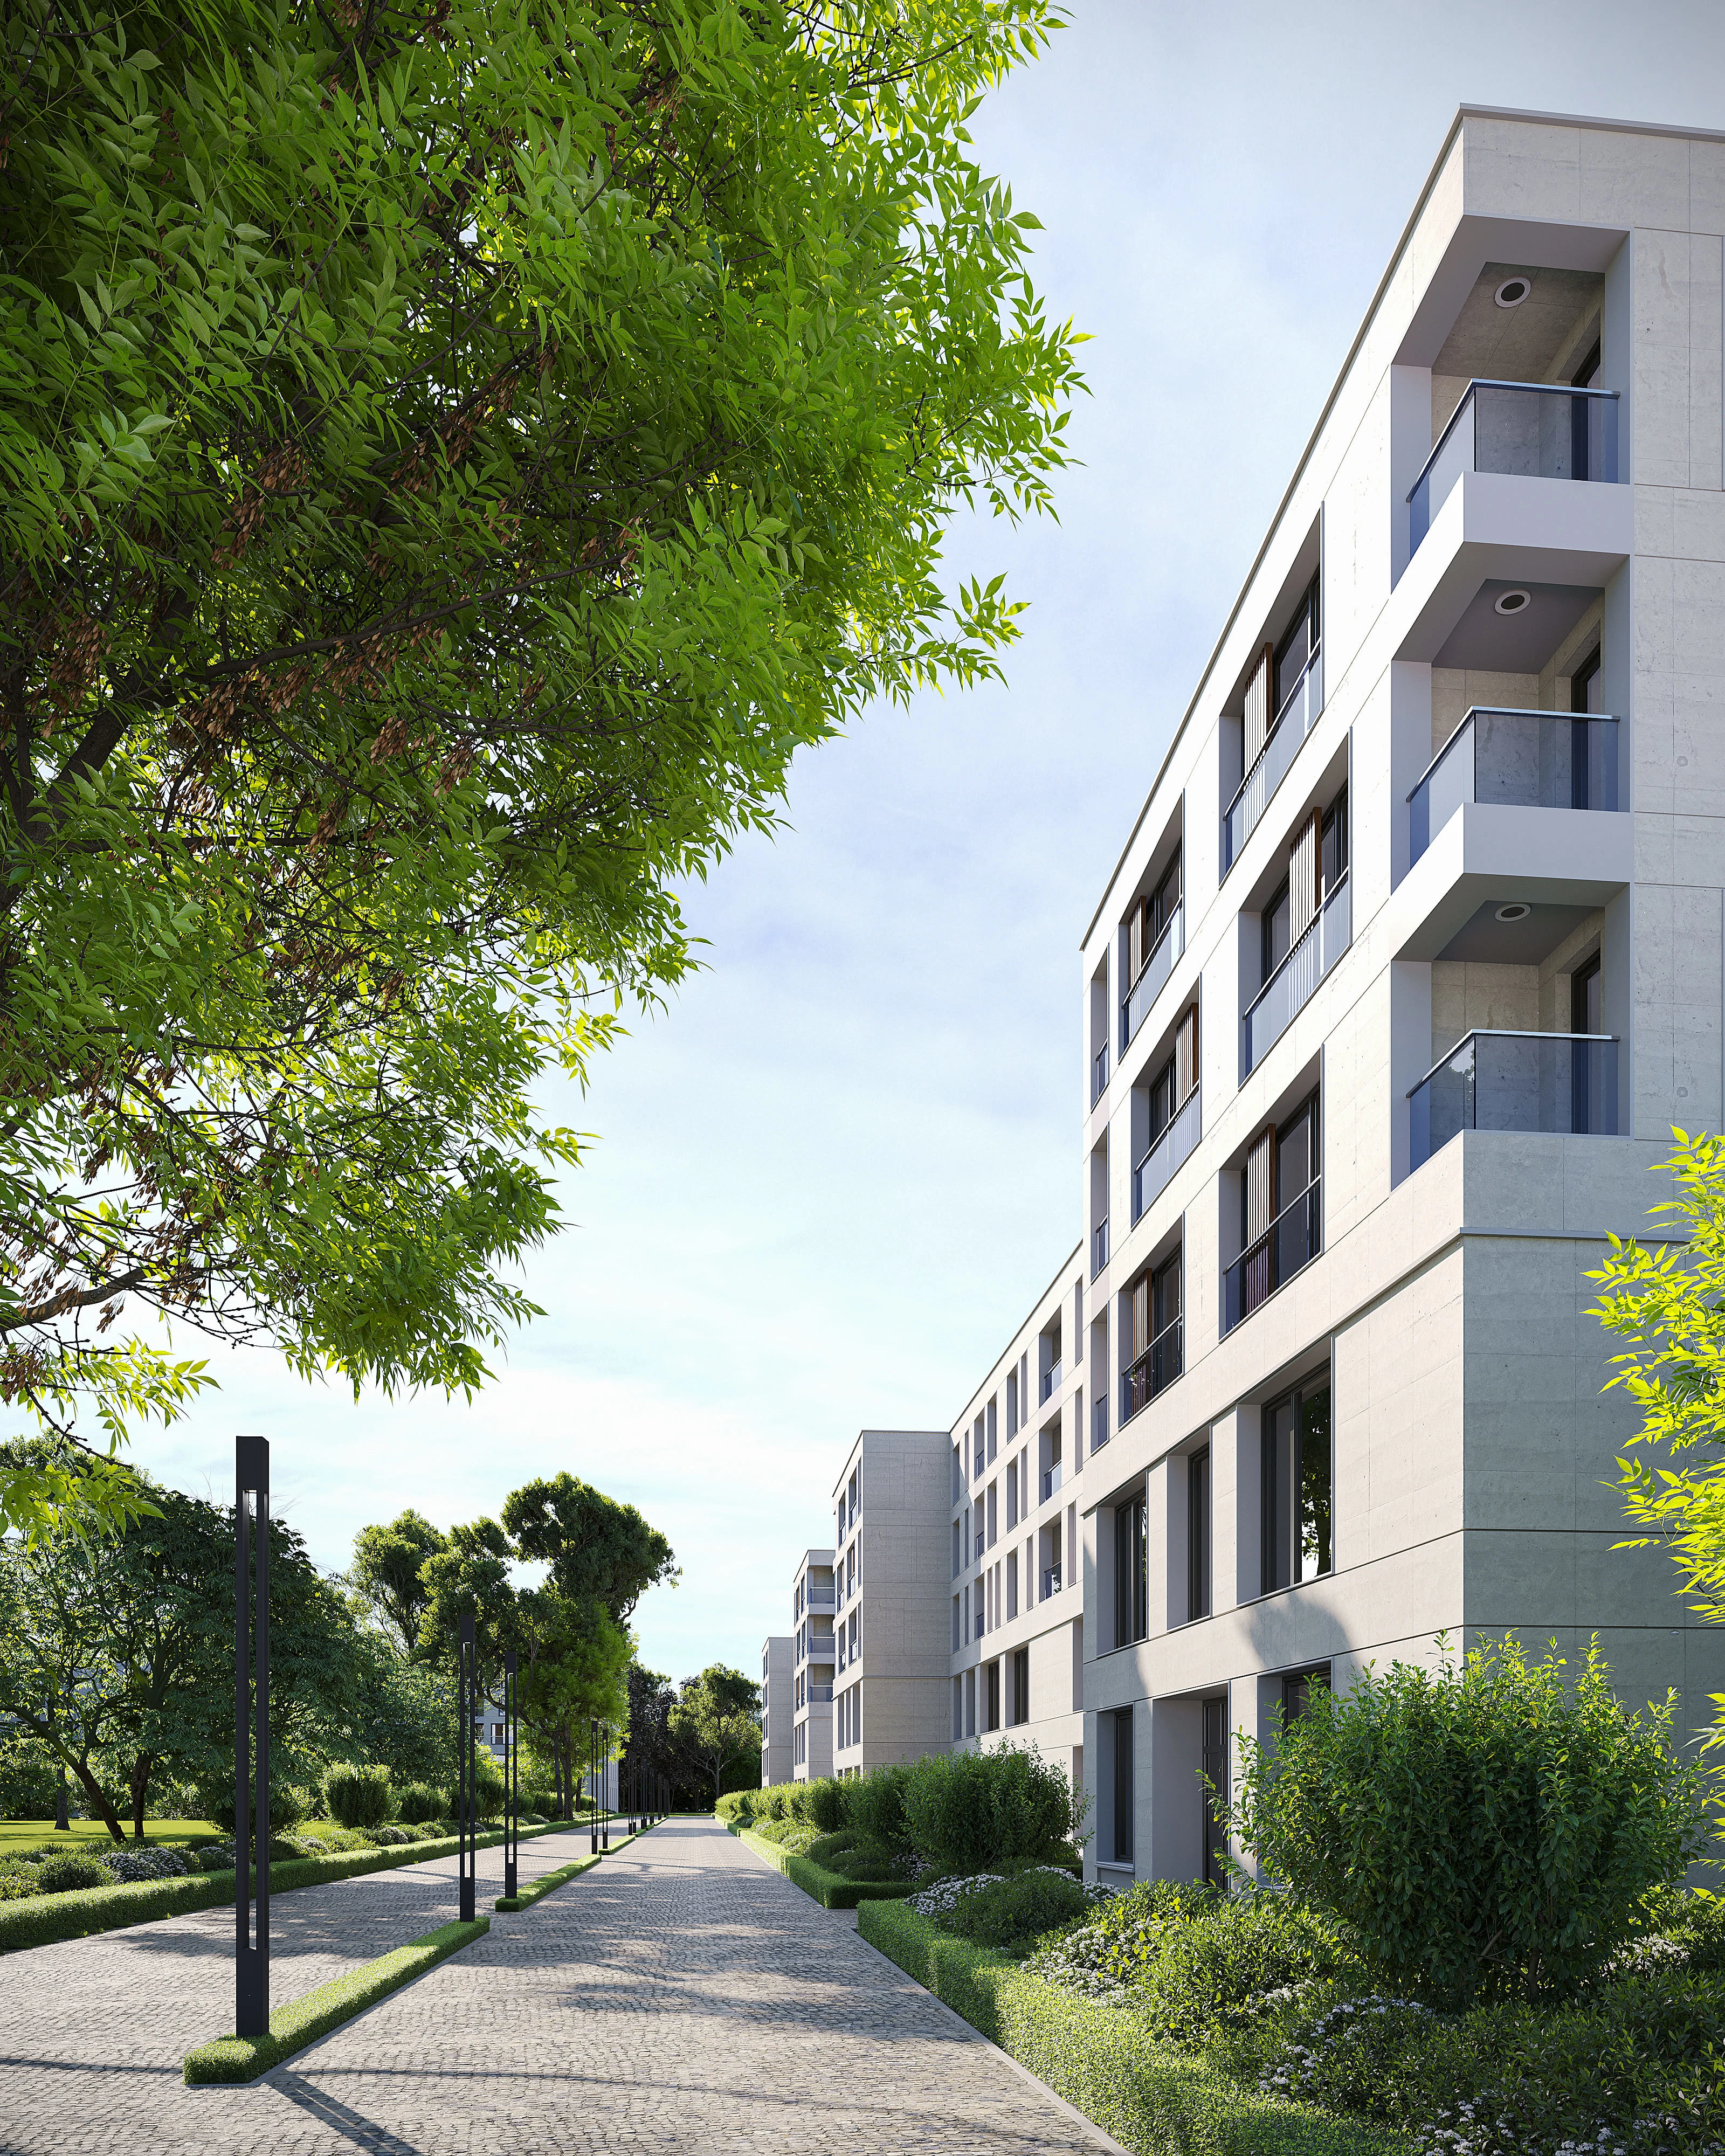
Tree-lined pedestrian walkway through the landscaped grounds
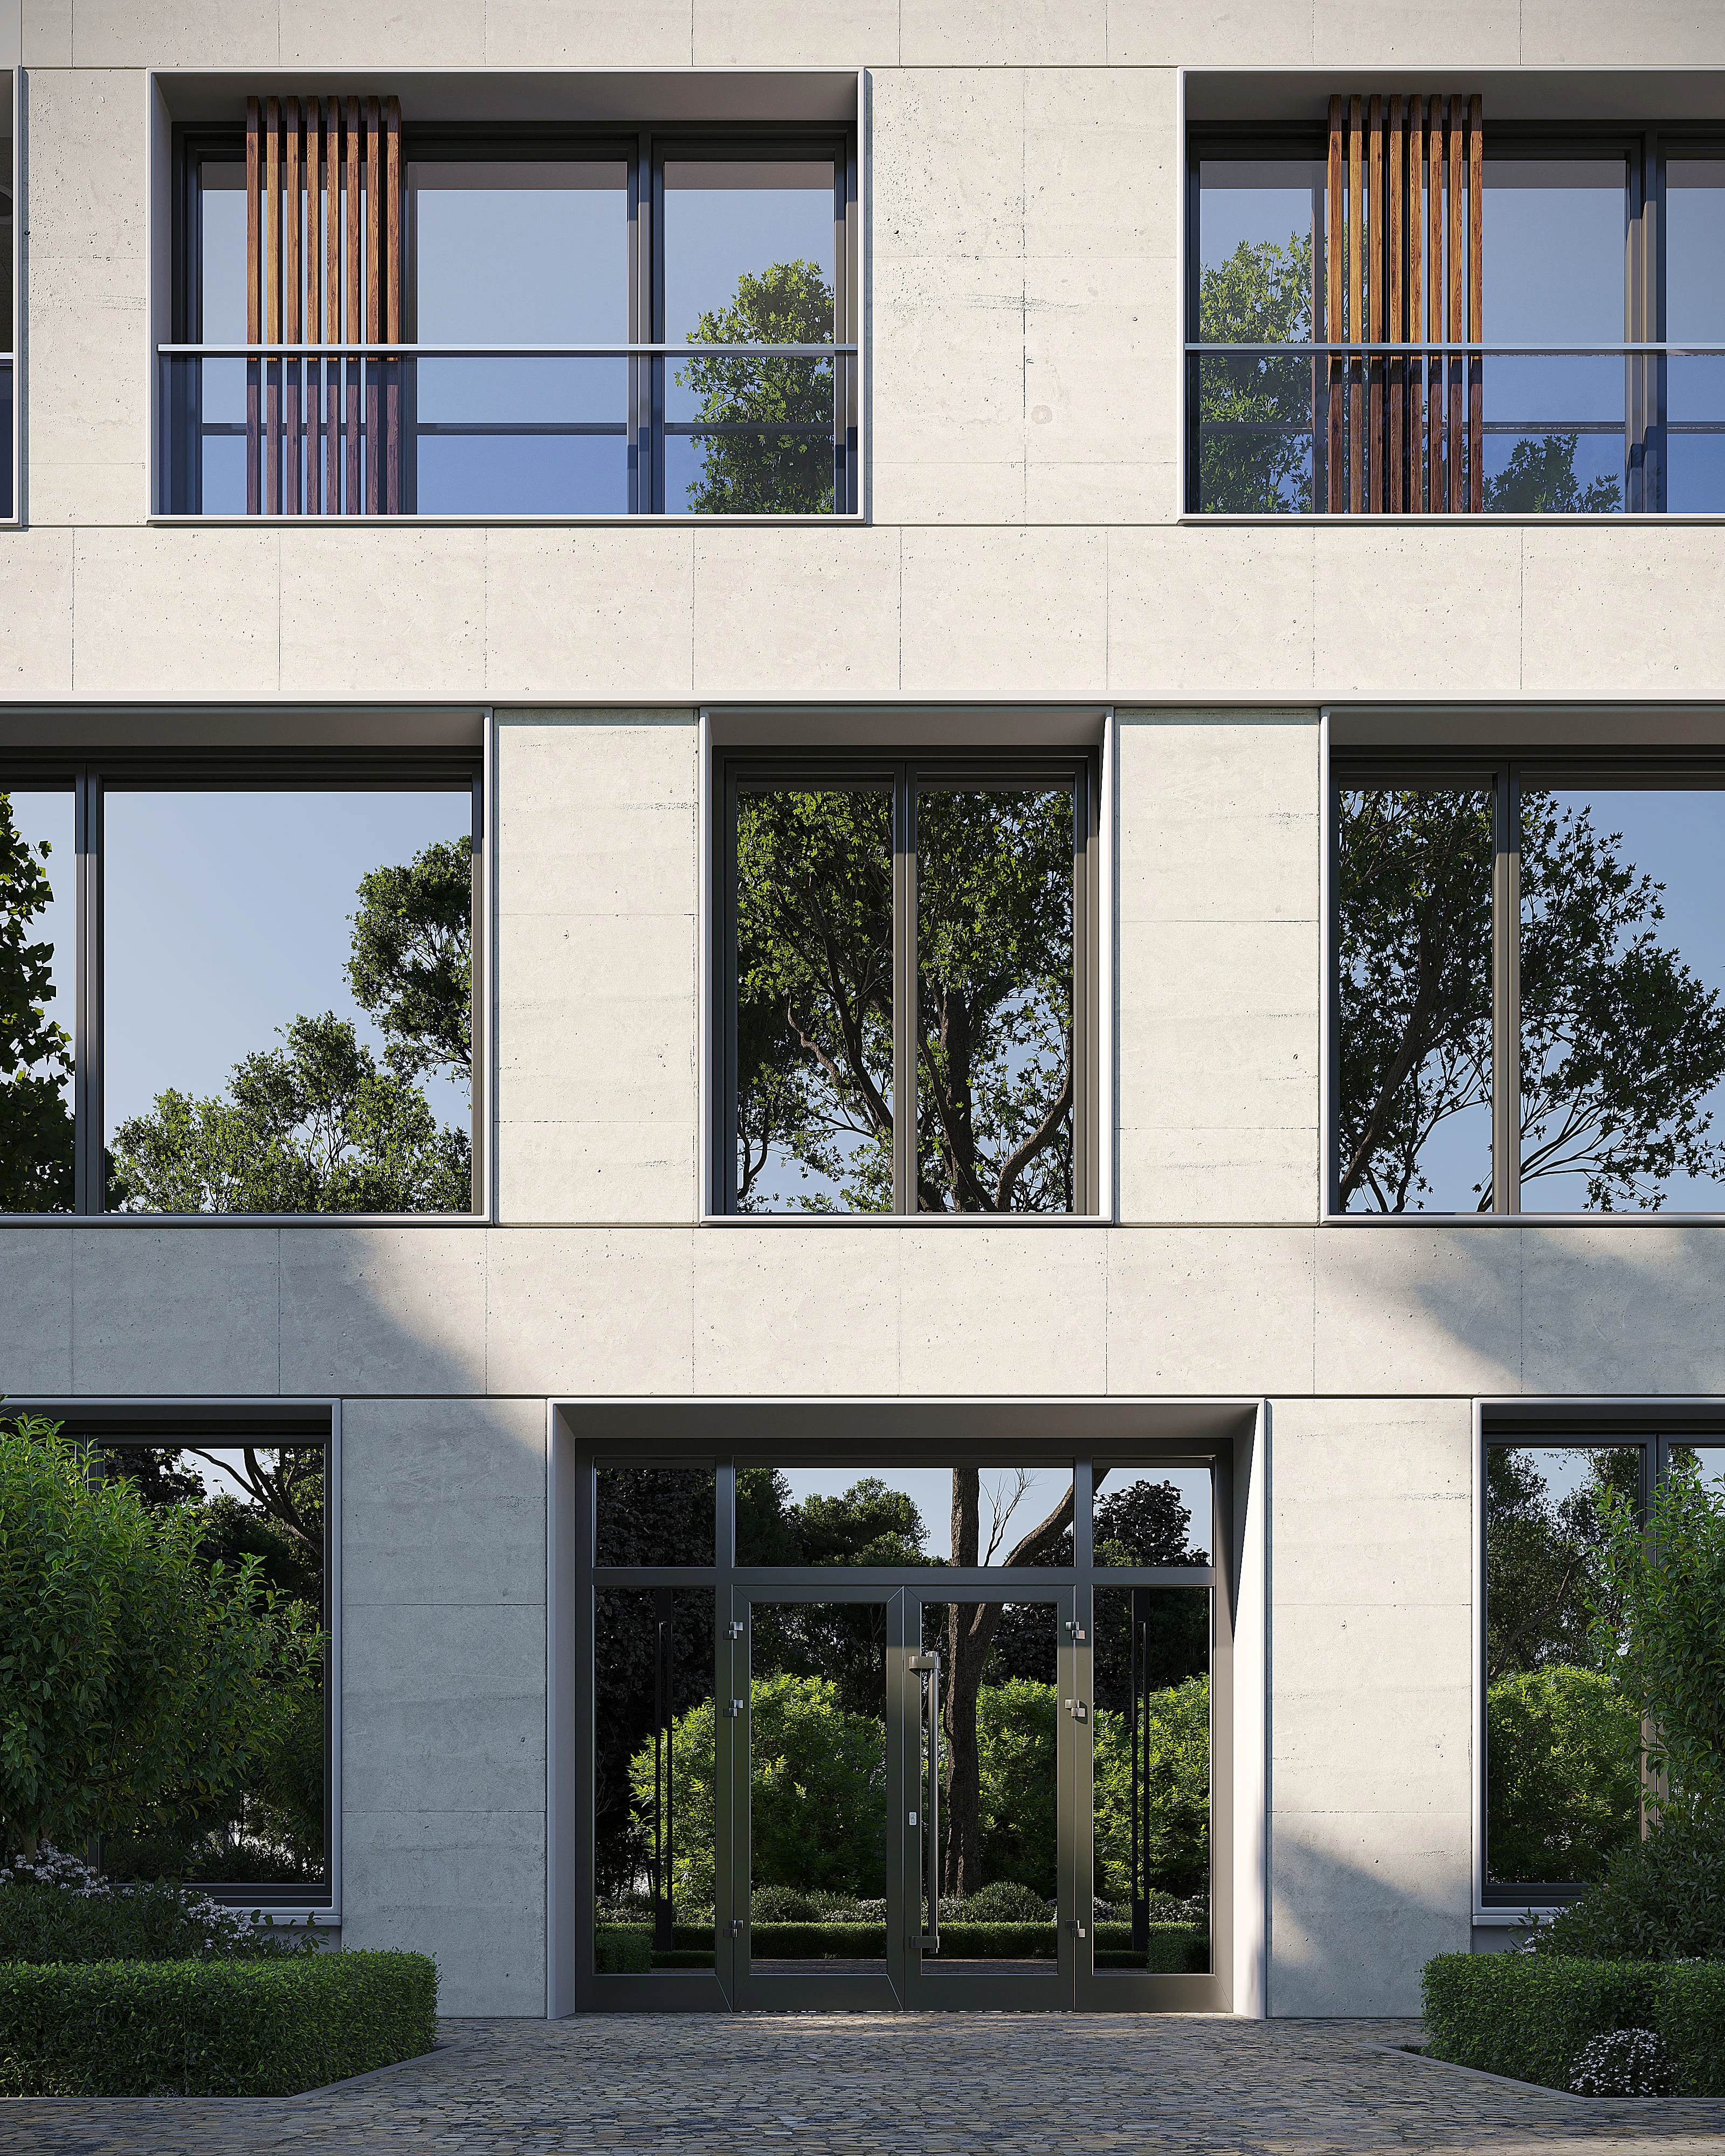
Main entrance and landscaped forecourt in daylight
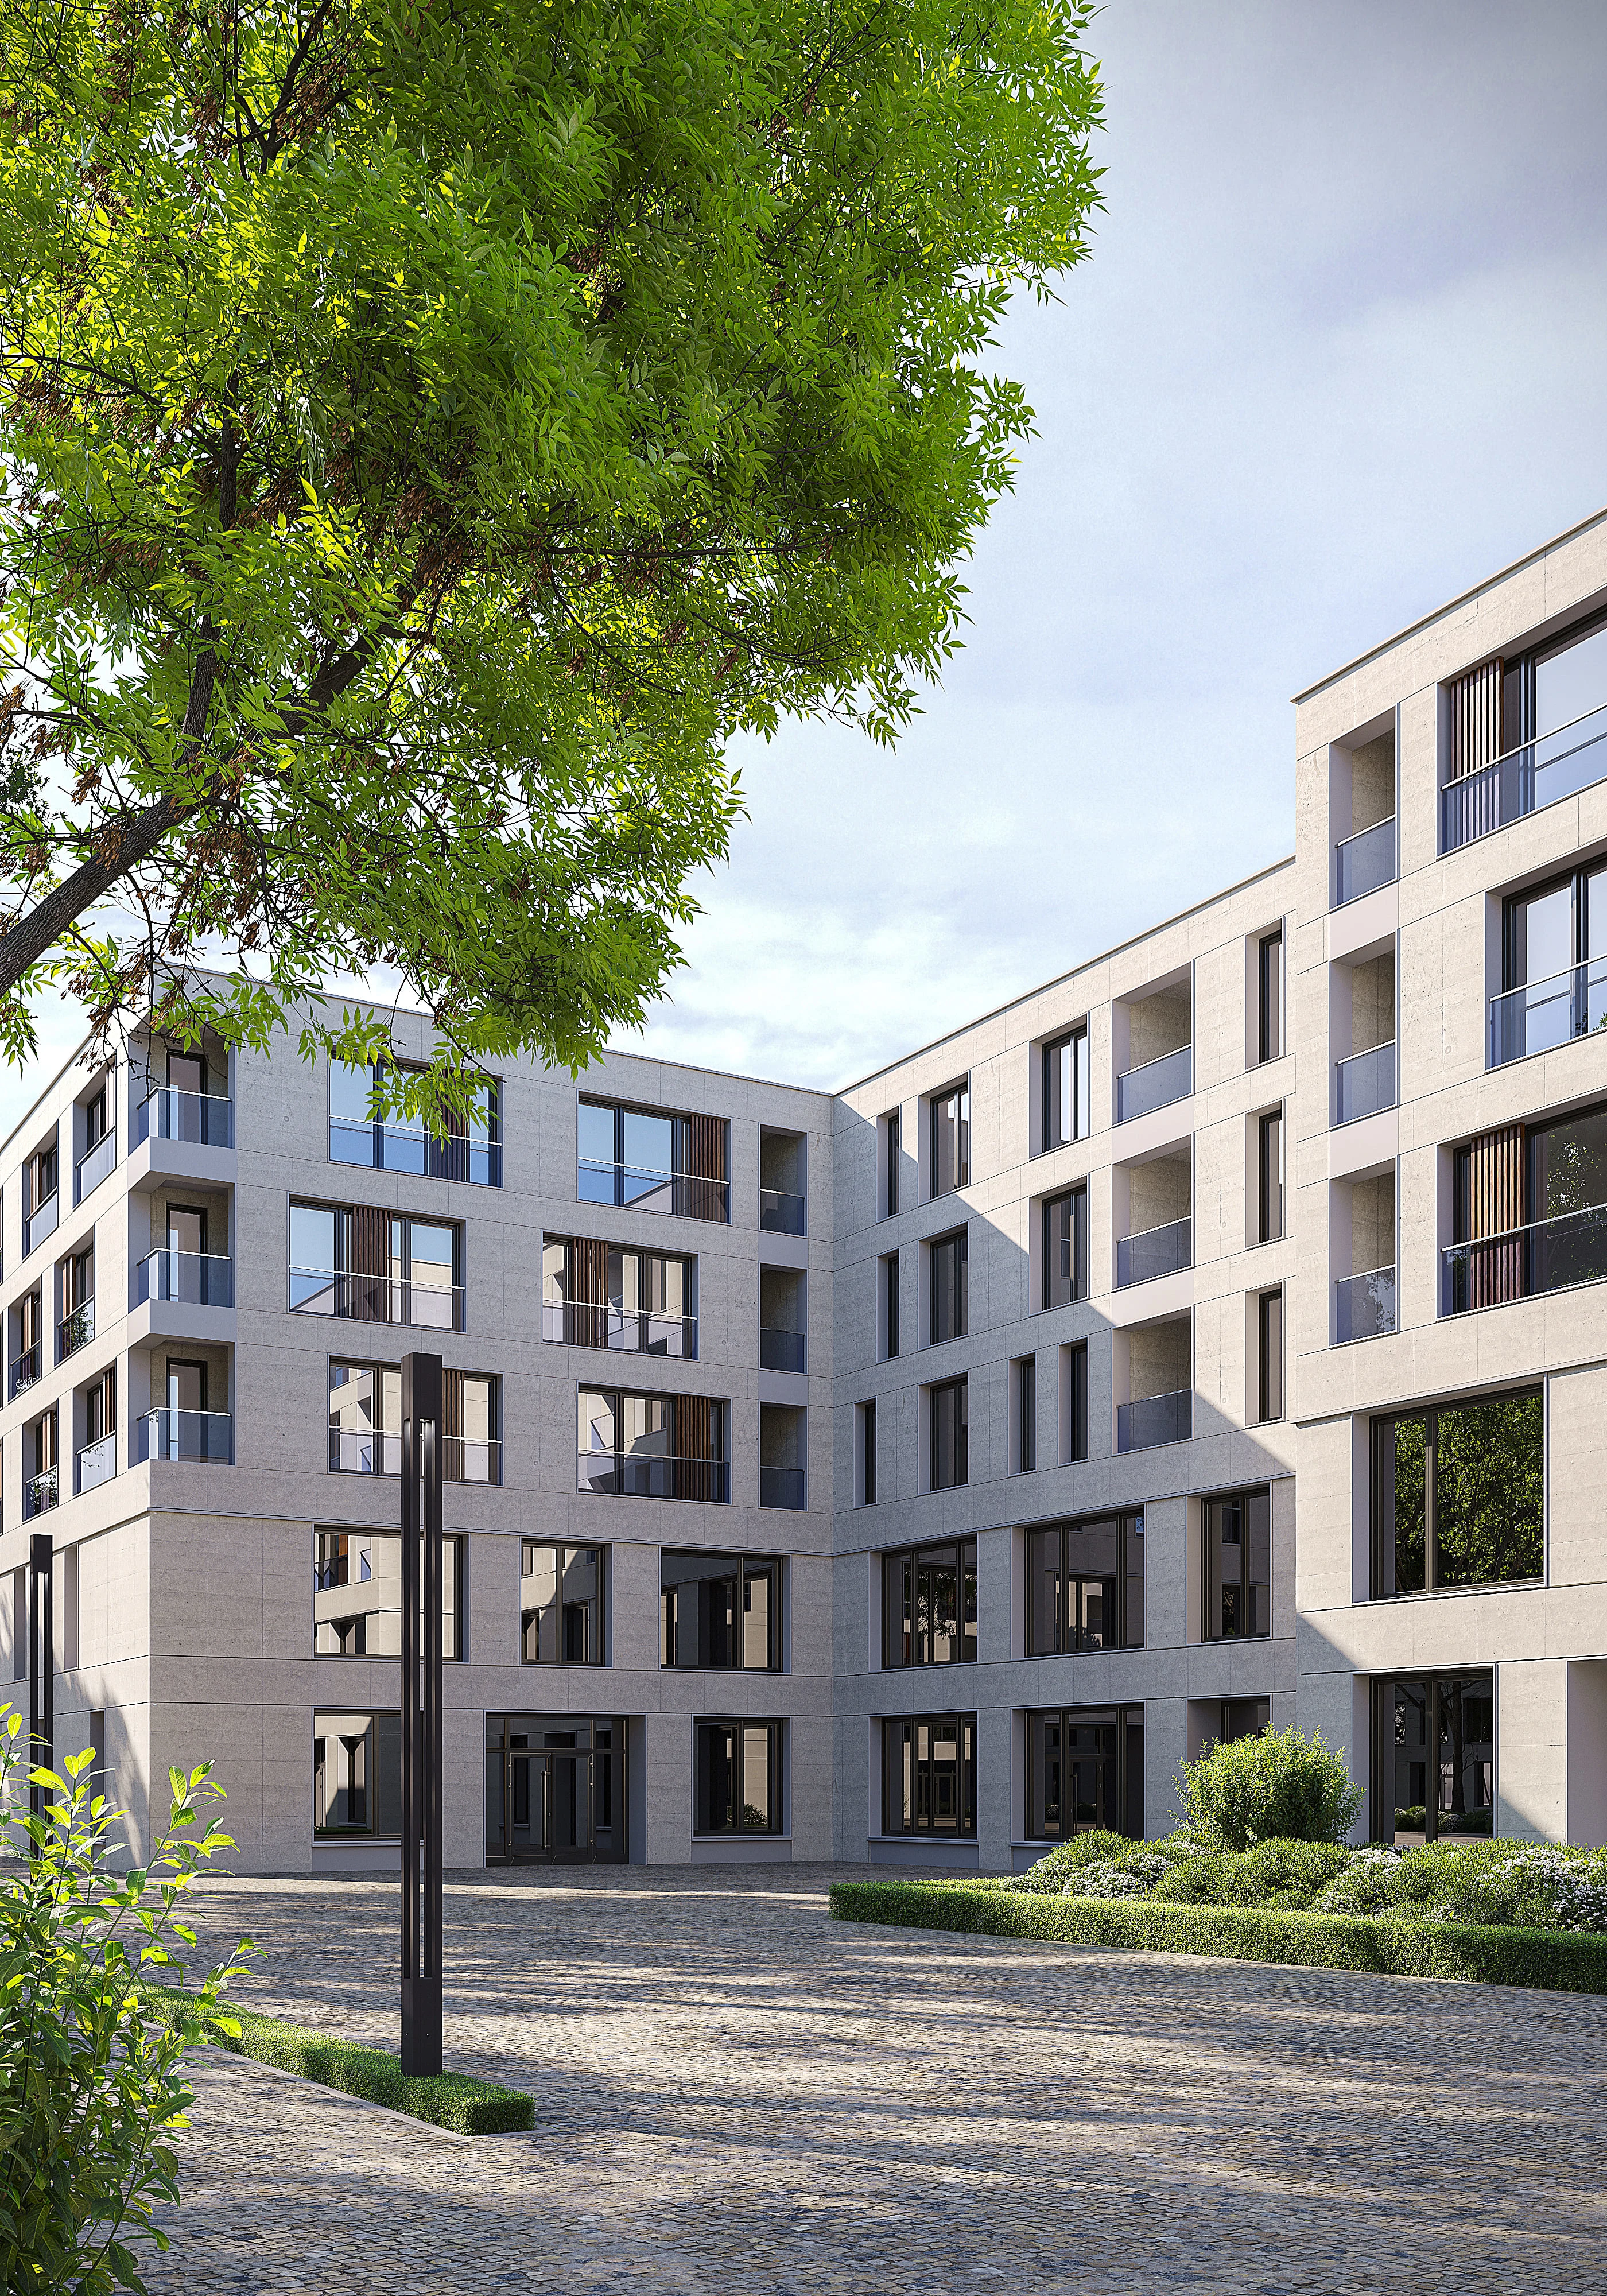
Central courtyard as a shared residential space
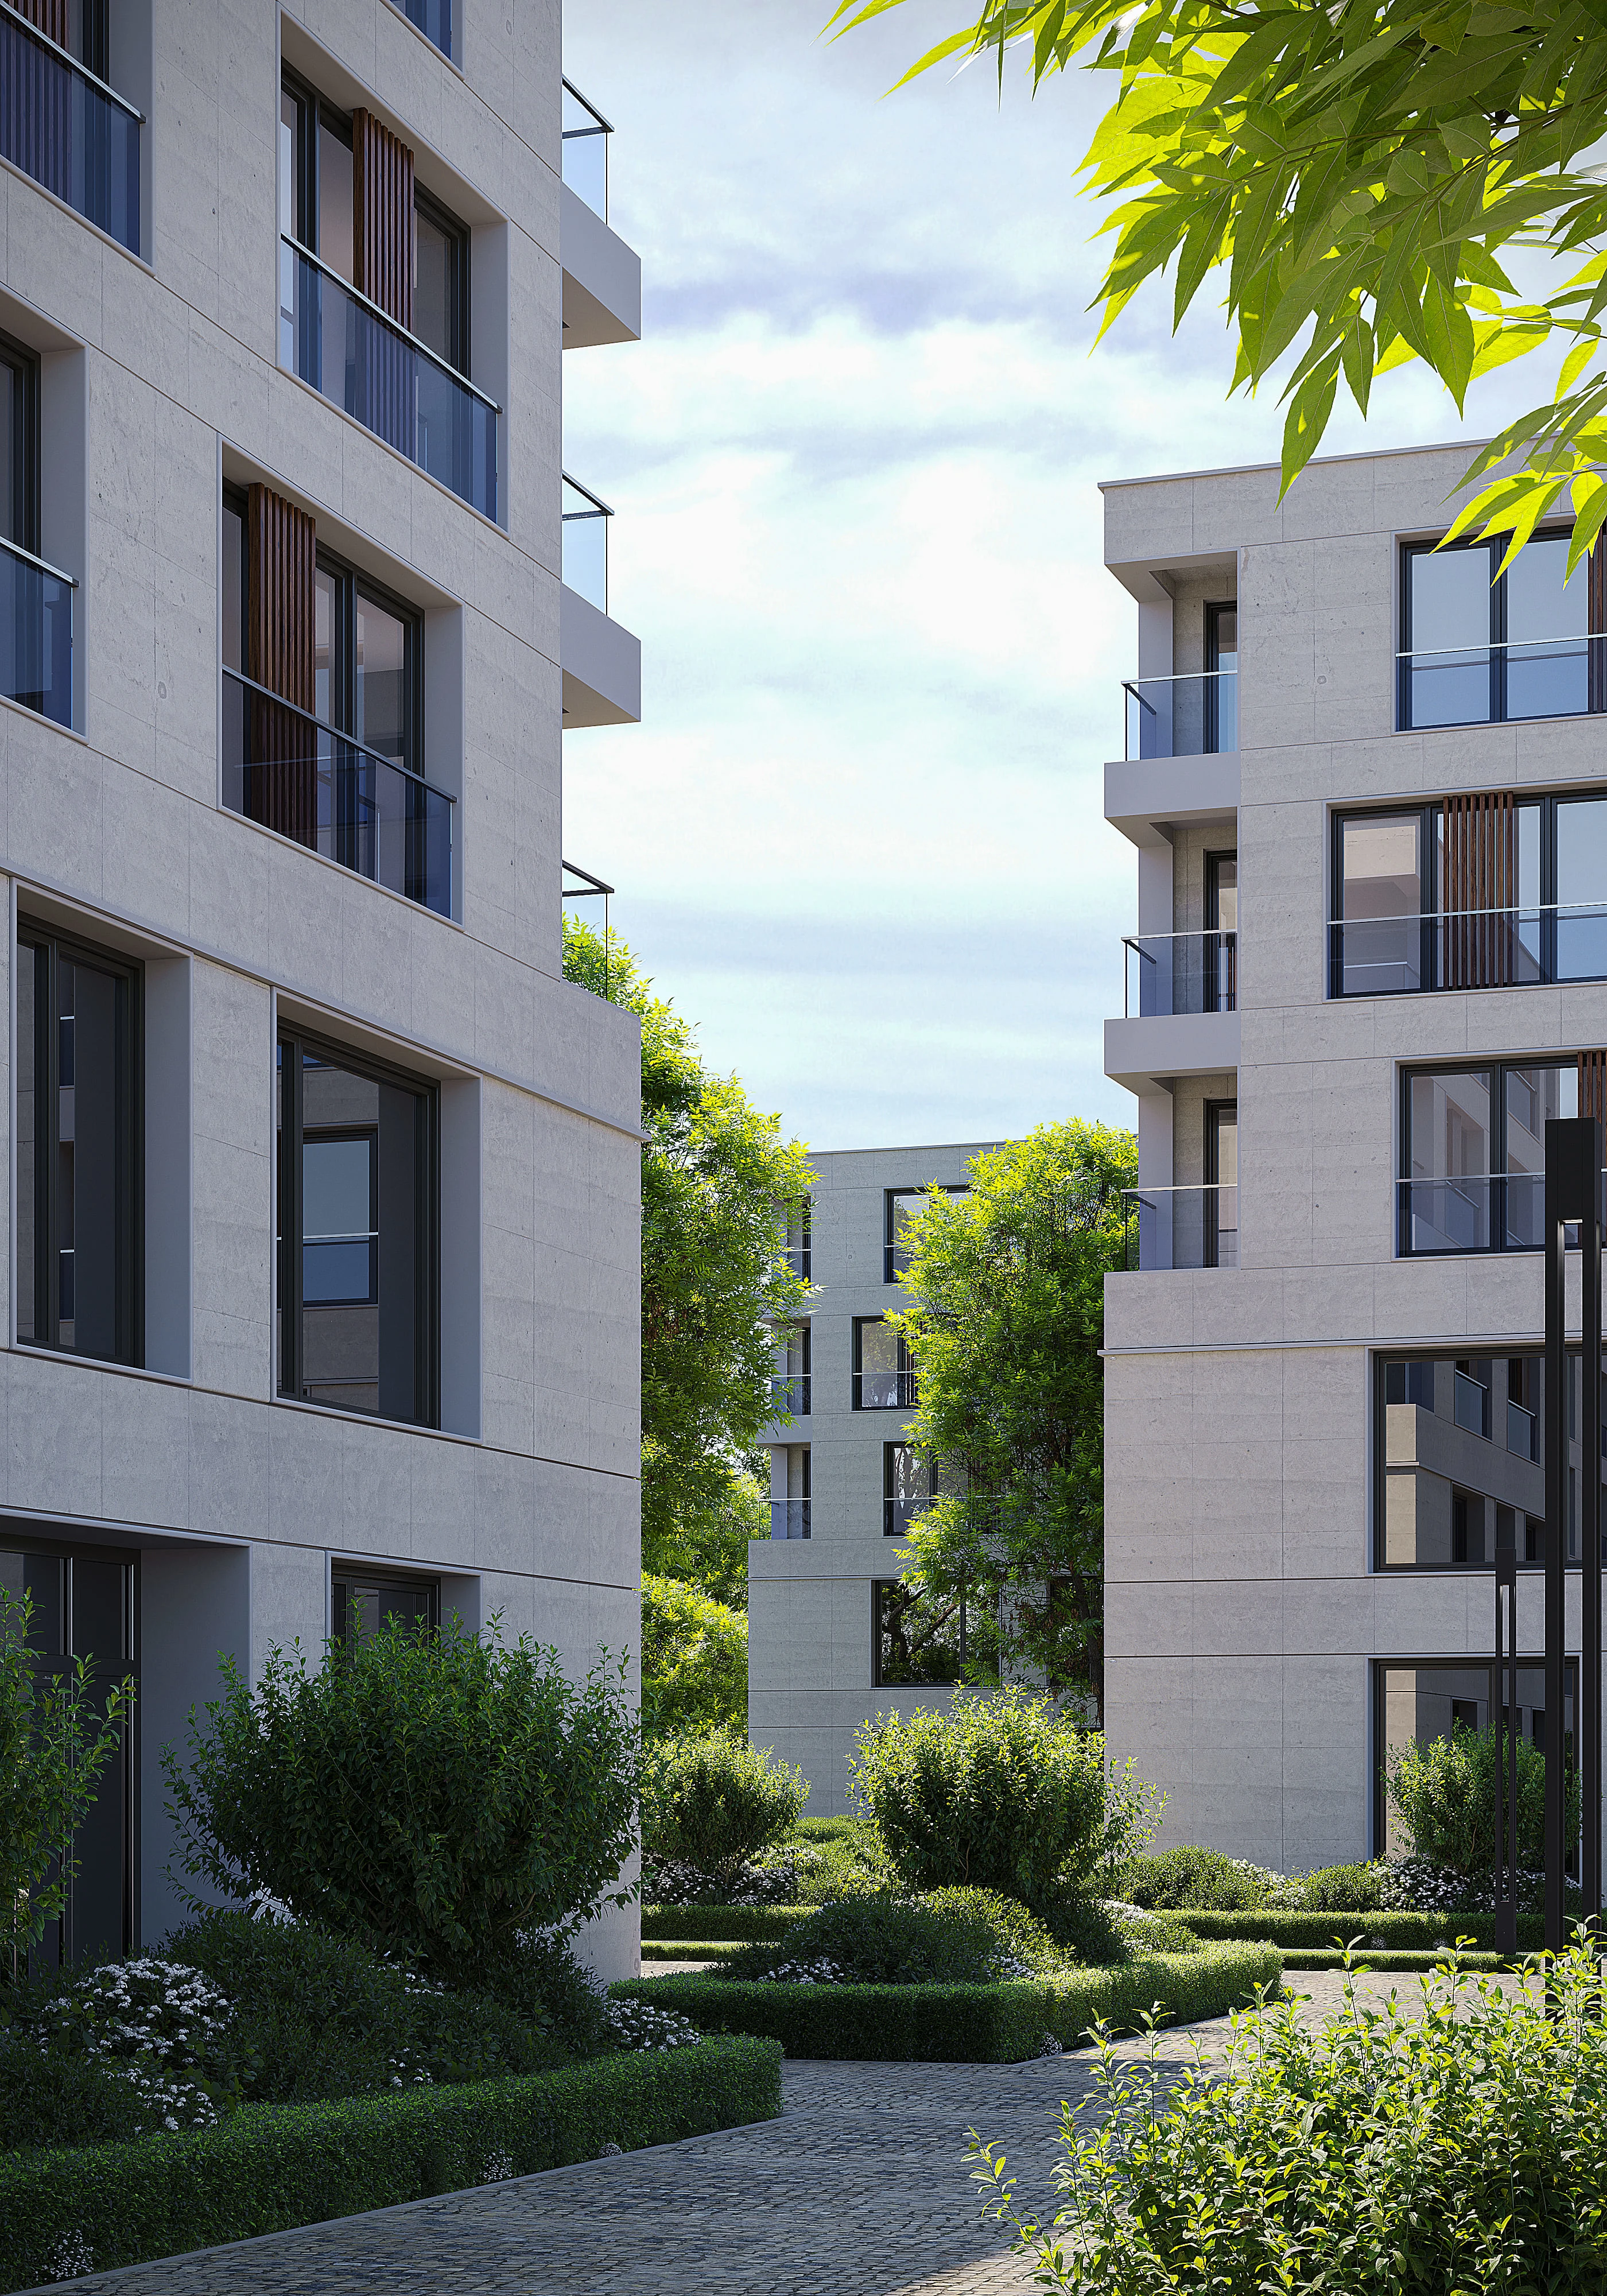
Landscaped route between the apartment buildings
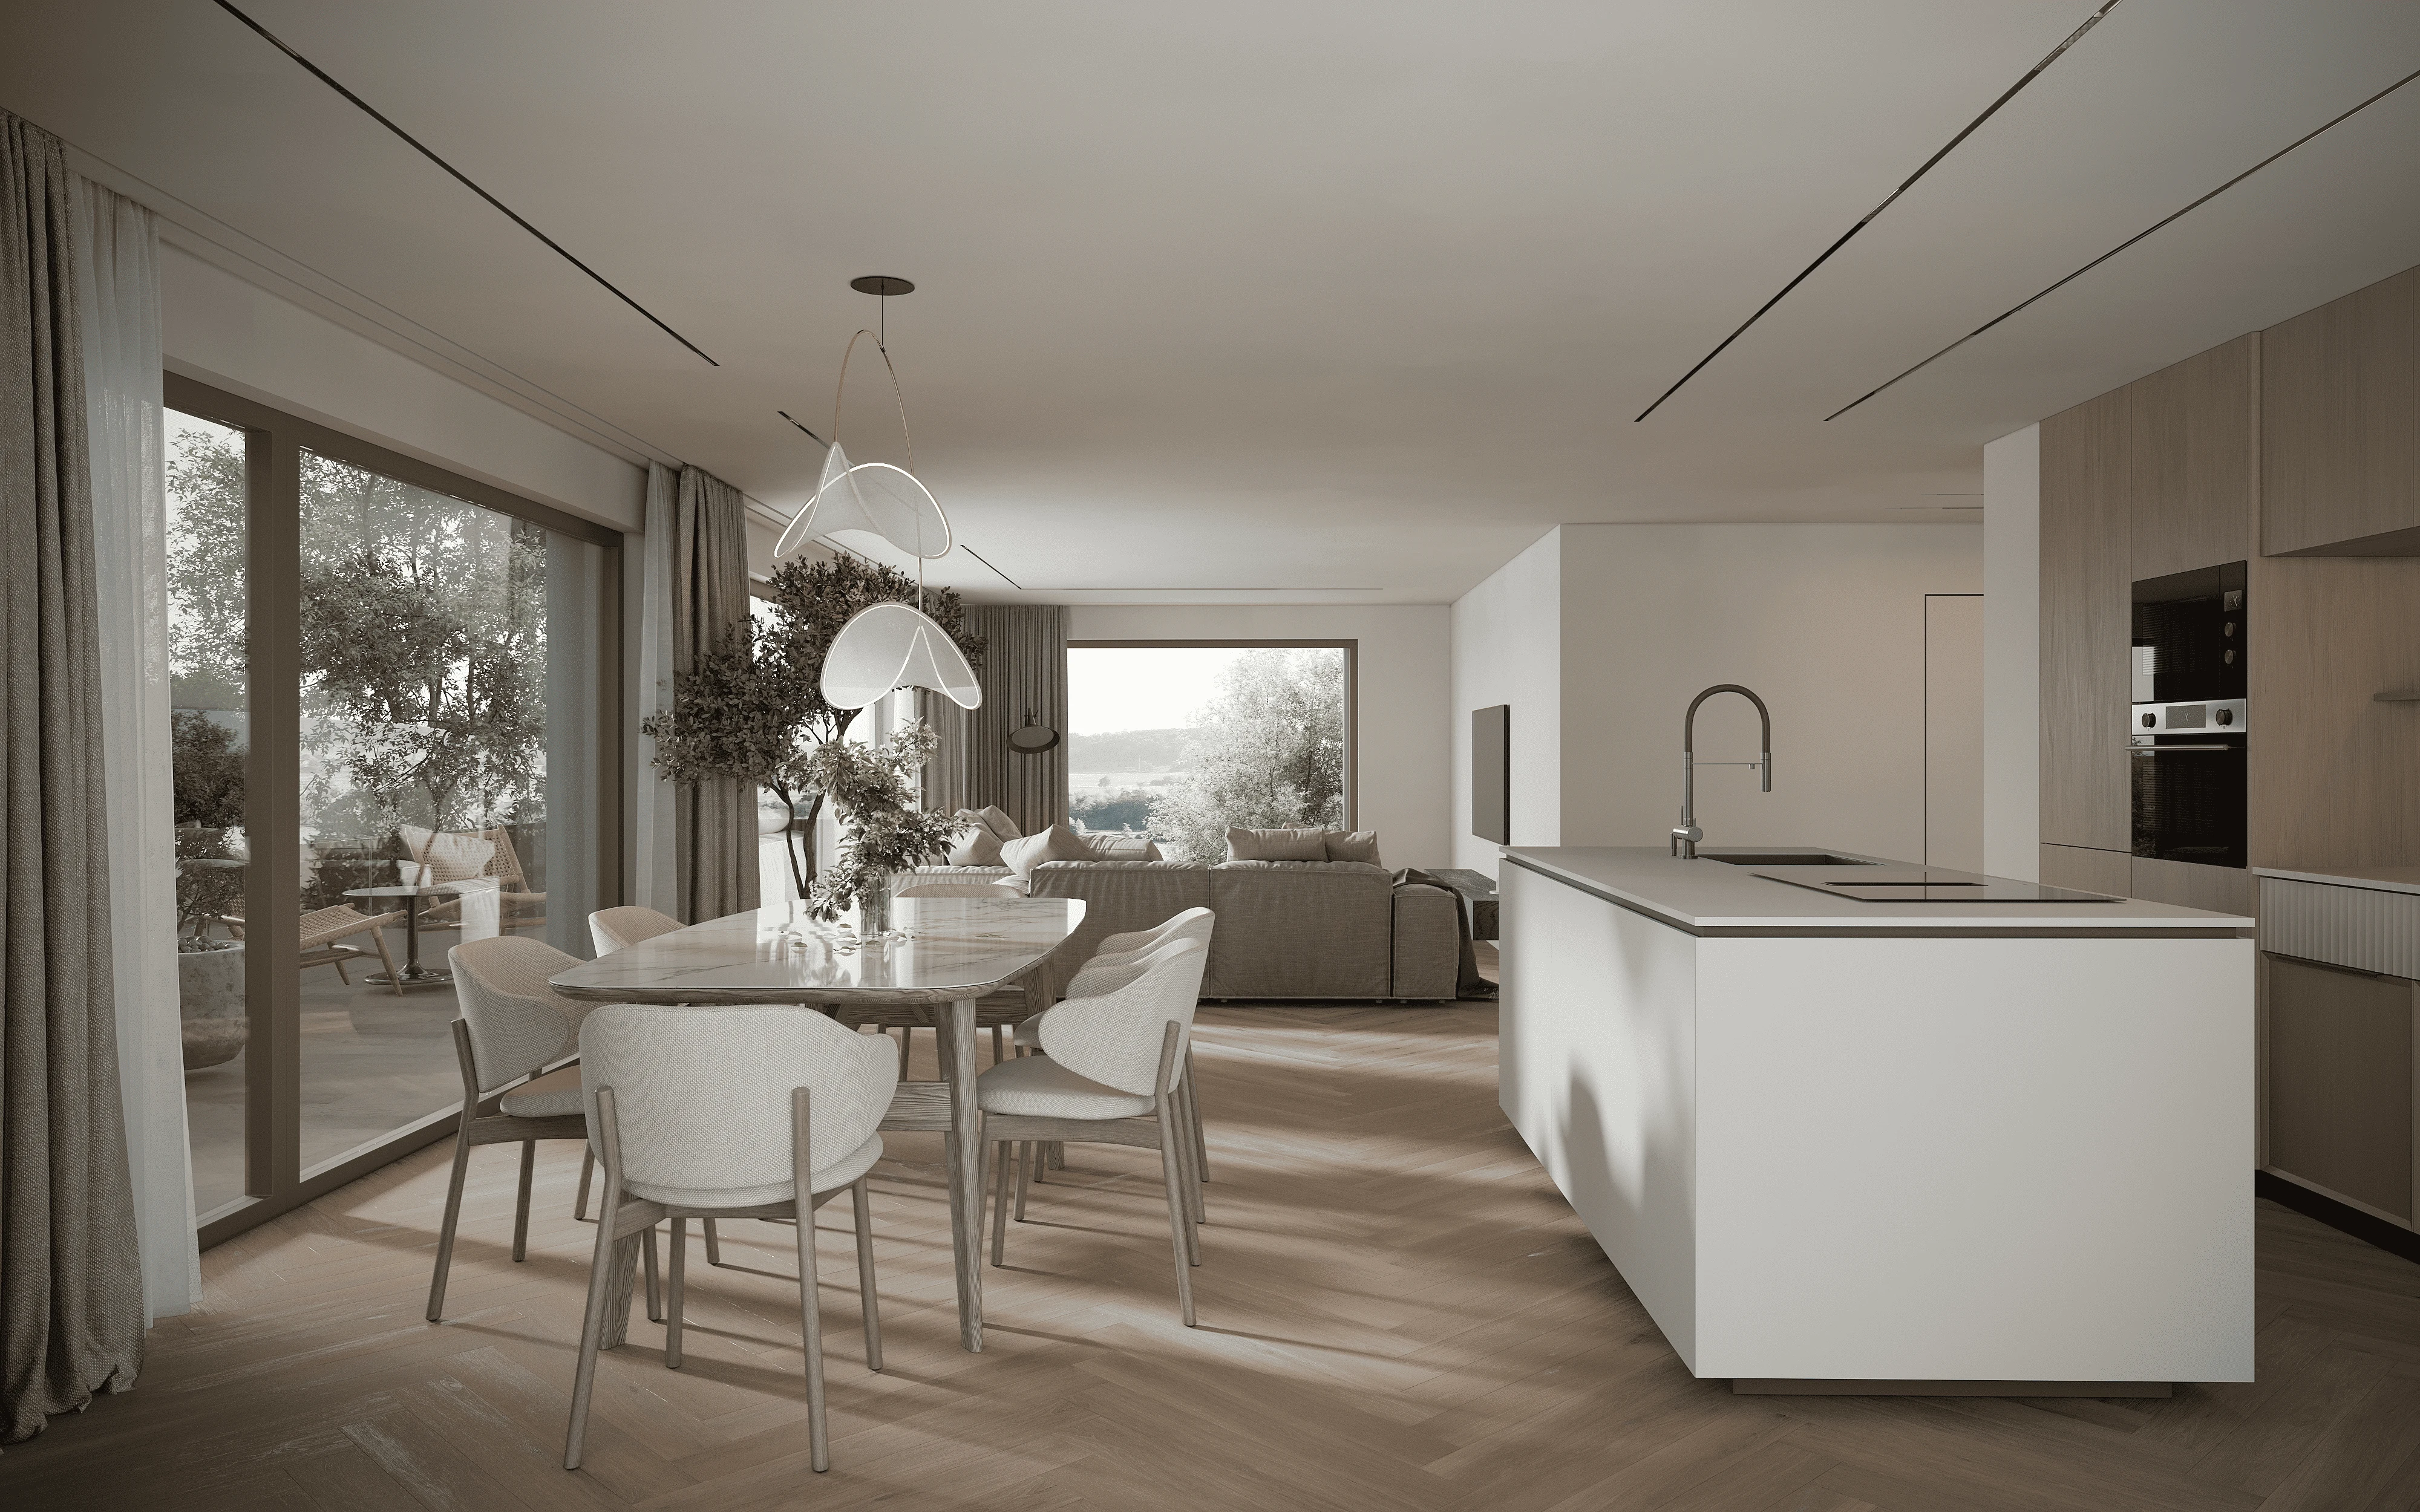
Open-plan living, dining and kitchen with terrace access
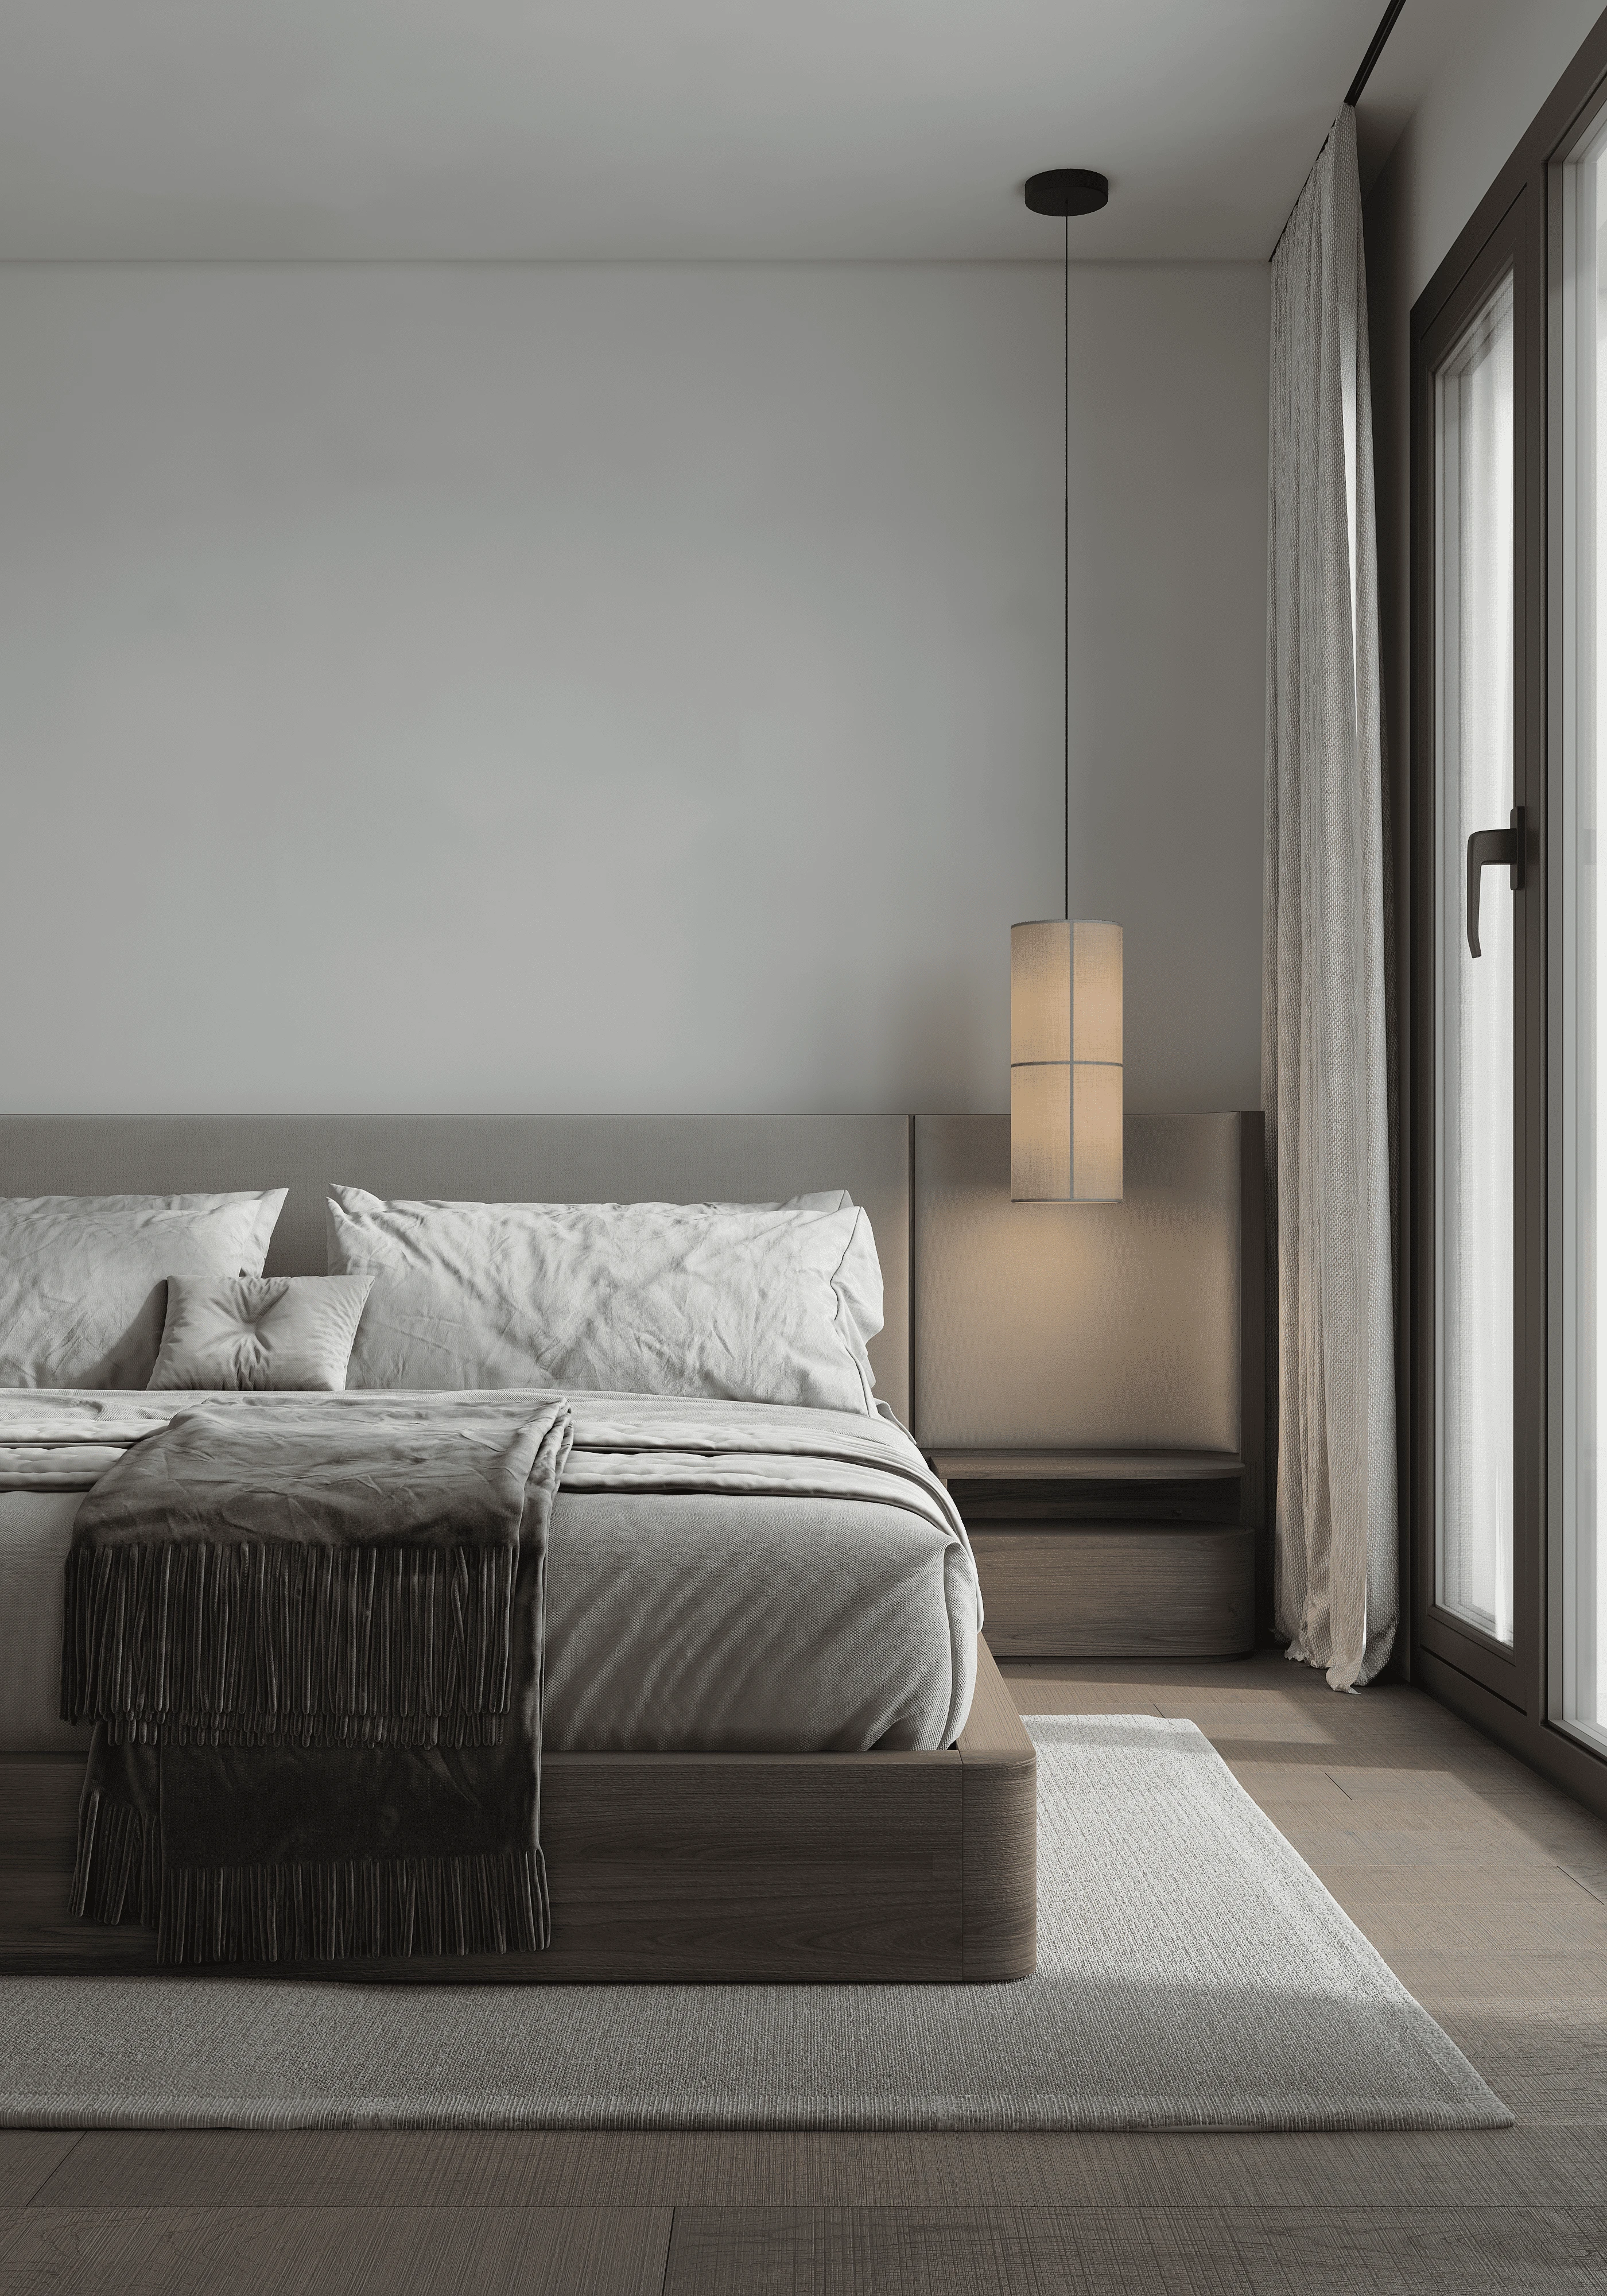
Primary bedroom with warm materials and soft daylight
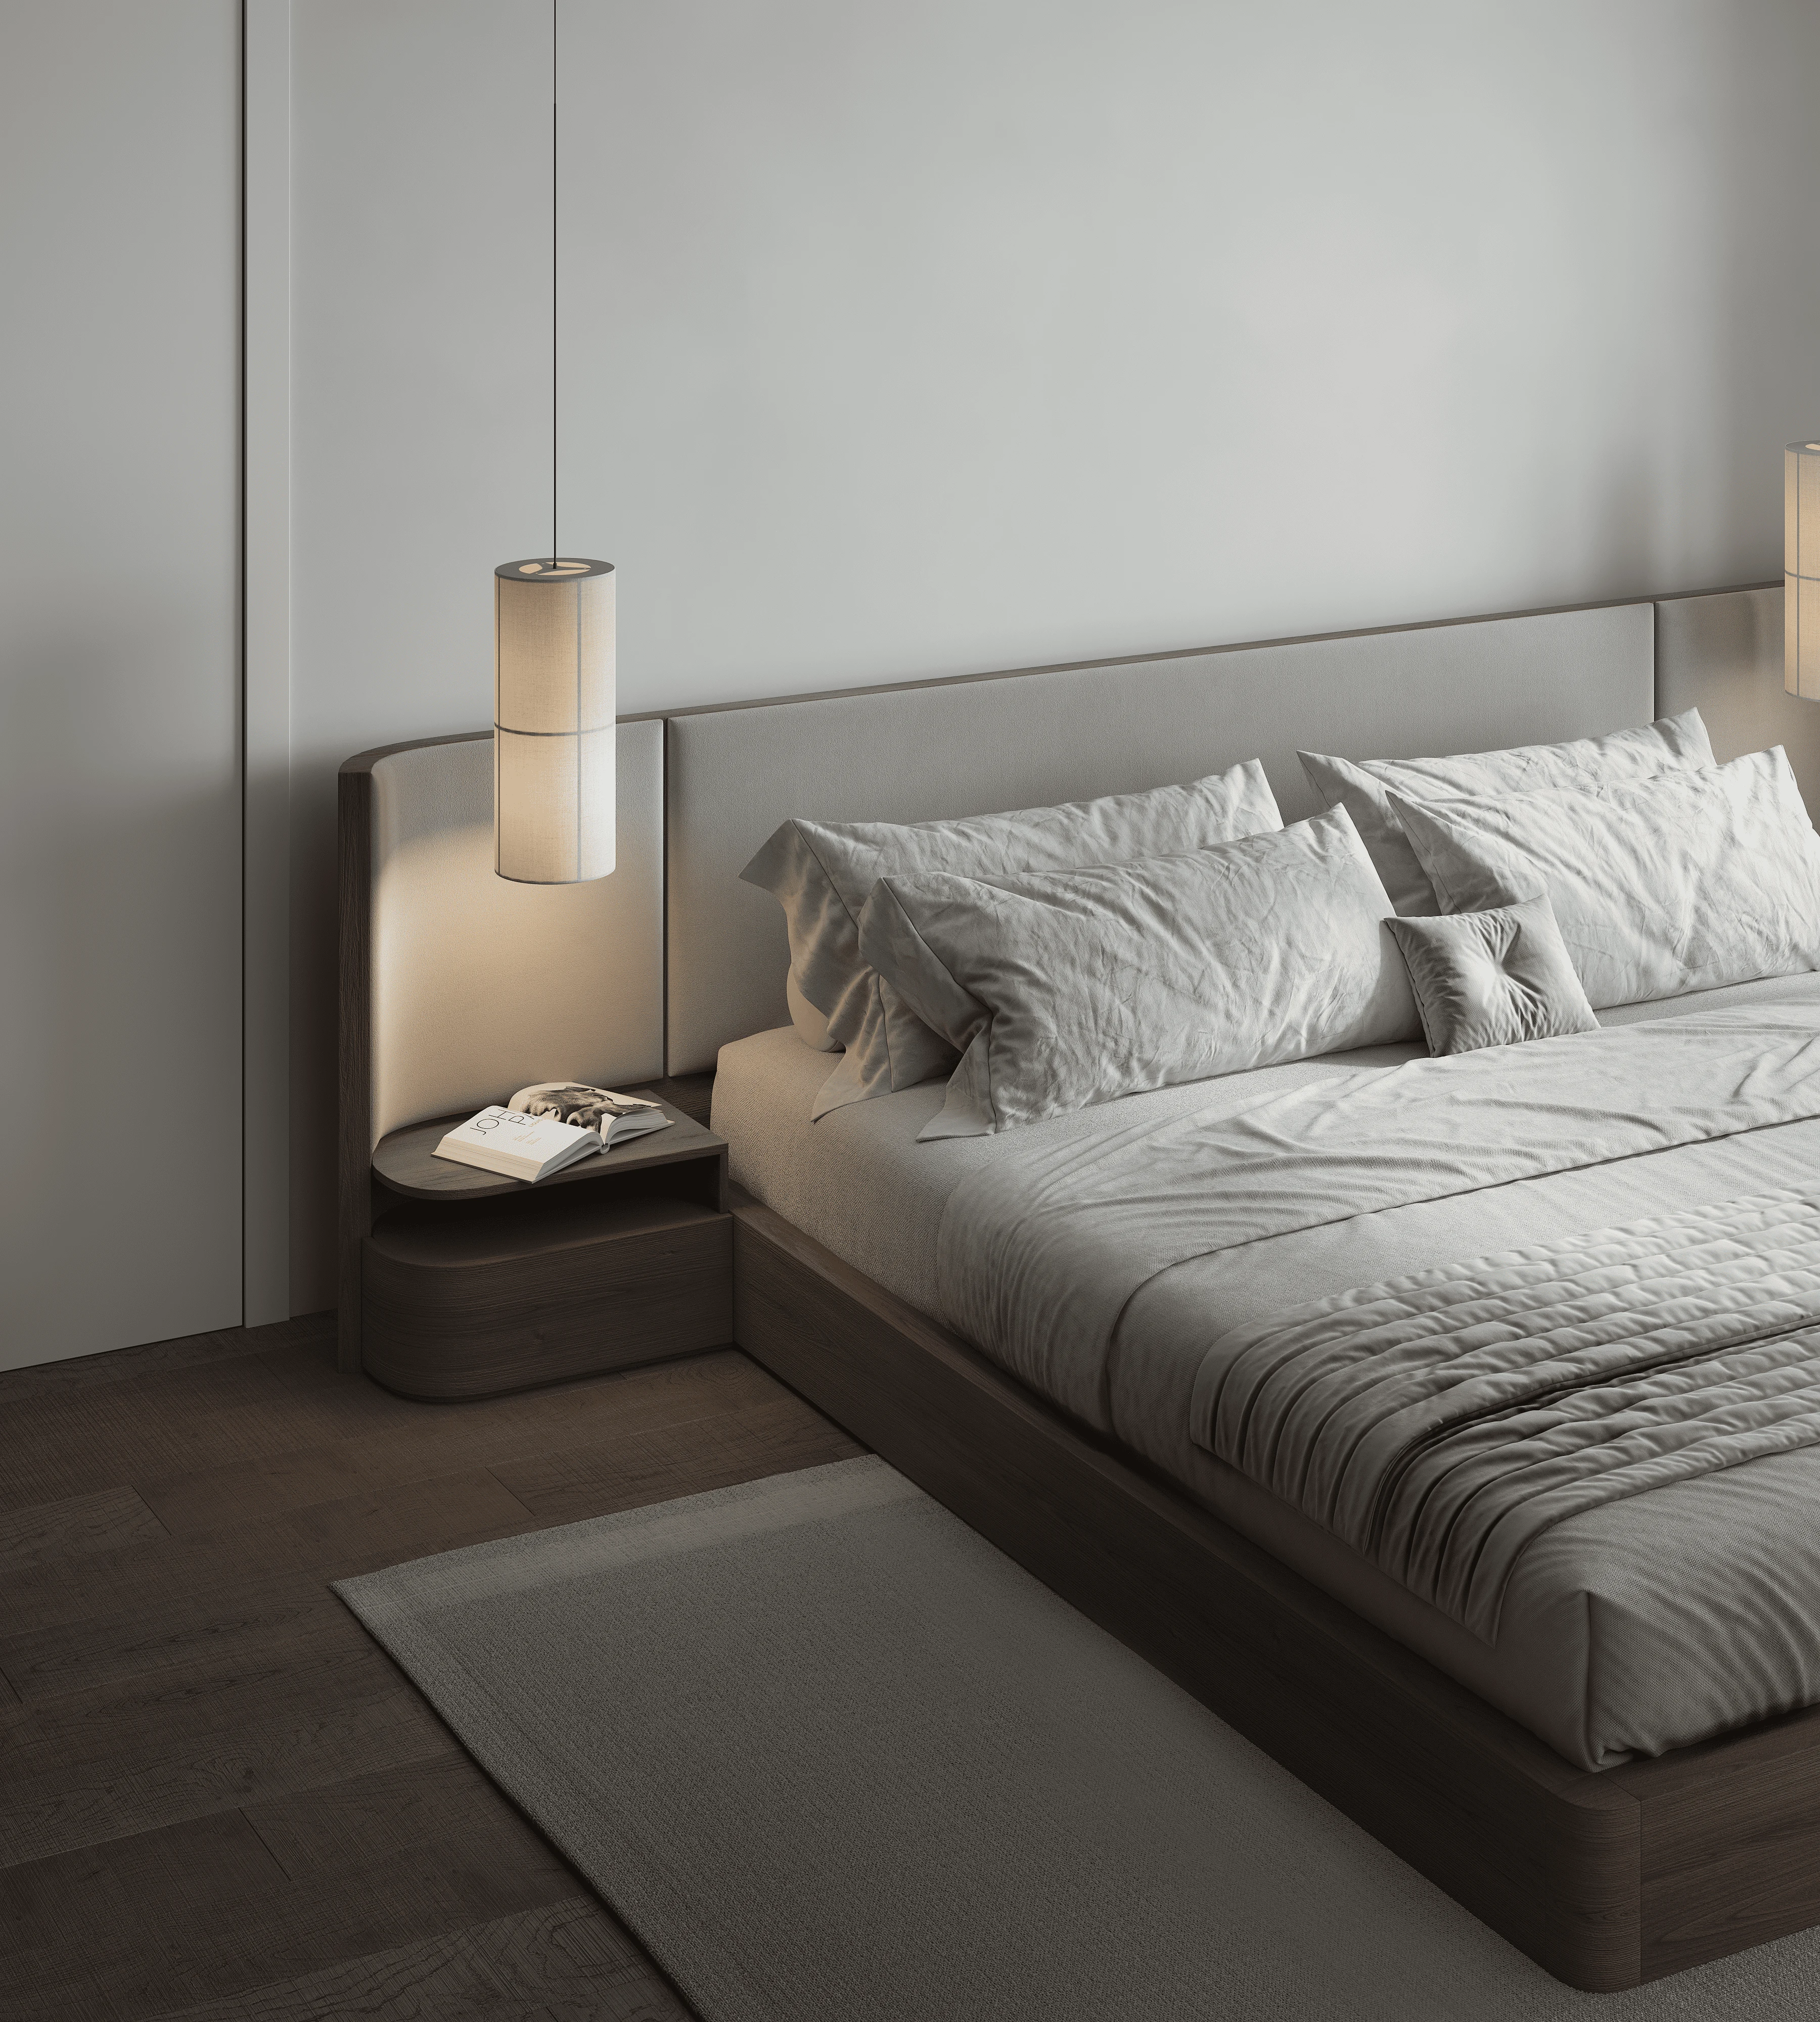
Bedroom detail with bespoke joinery and layered textures
Atria — residential architectural visualization
For a 142-unit apartment complex in Warsaw’s Mokotów district, Maverick Frame created a consistent CGI story spanning the buildings, landscaped courtyards, pedestrian routes and private interiors.
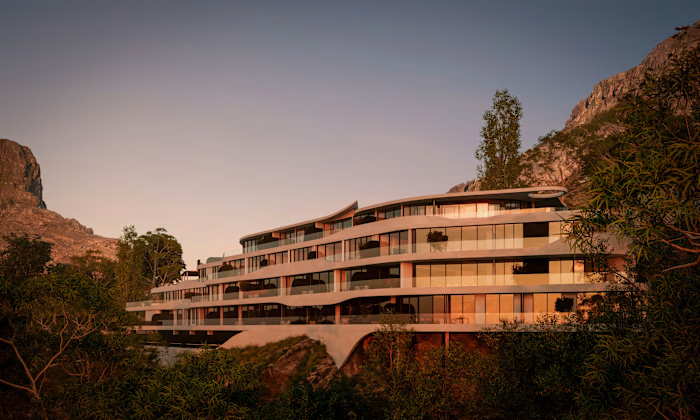
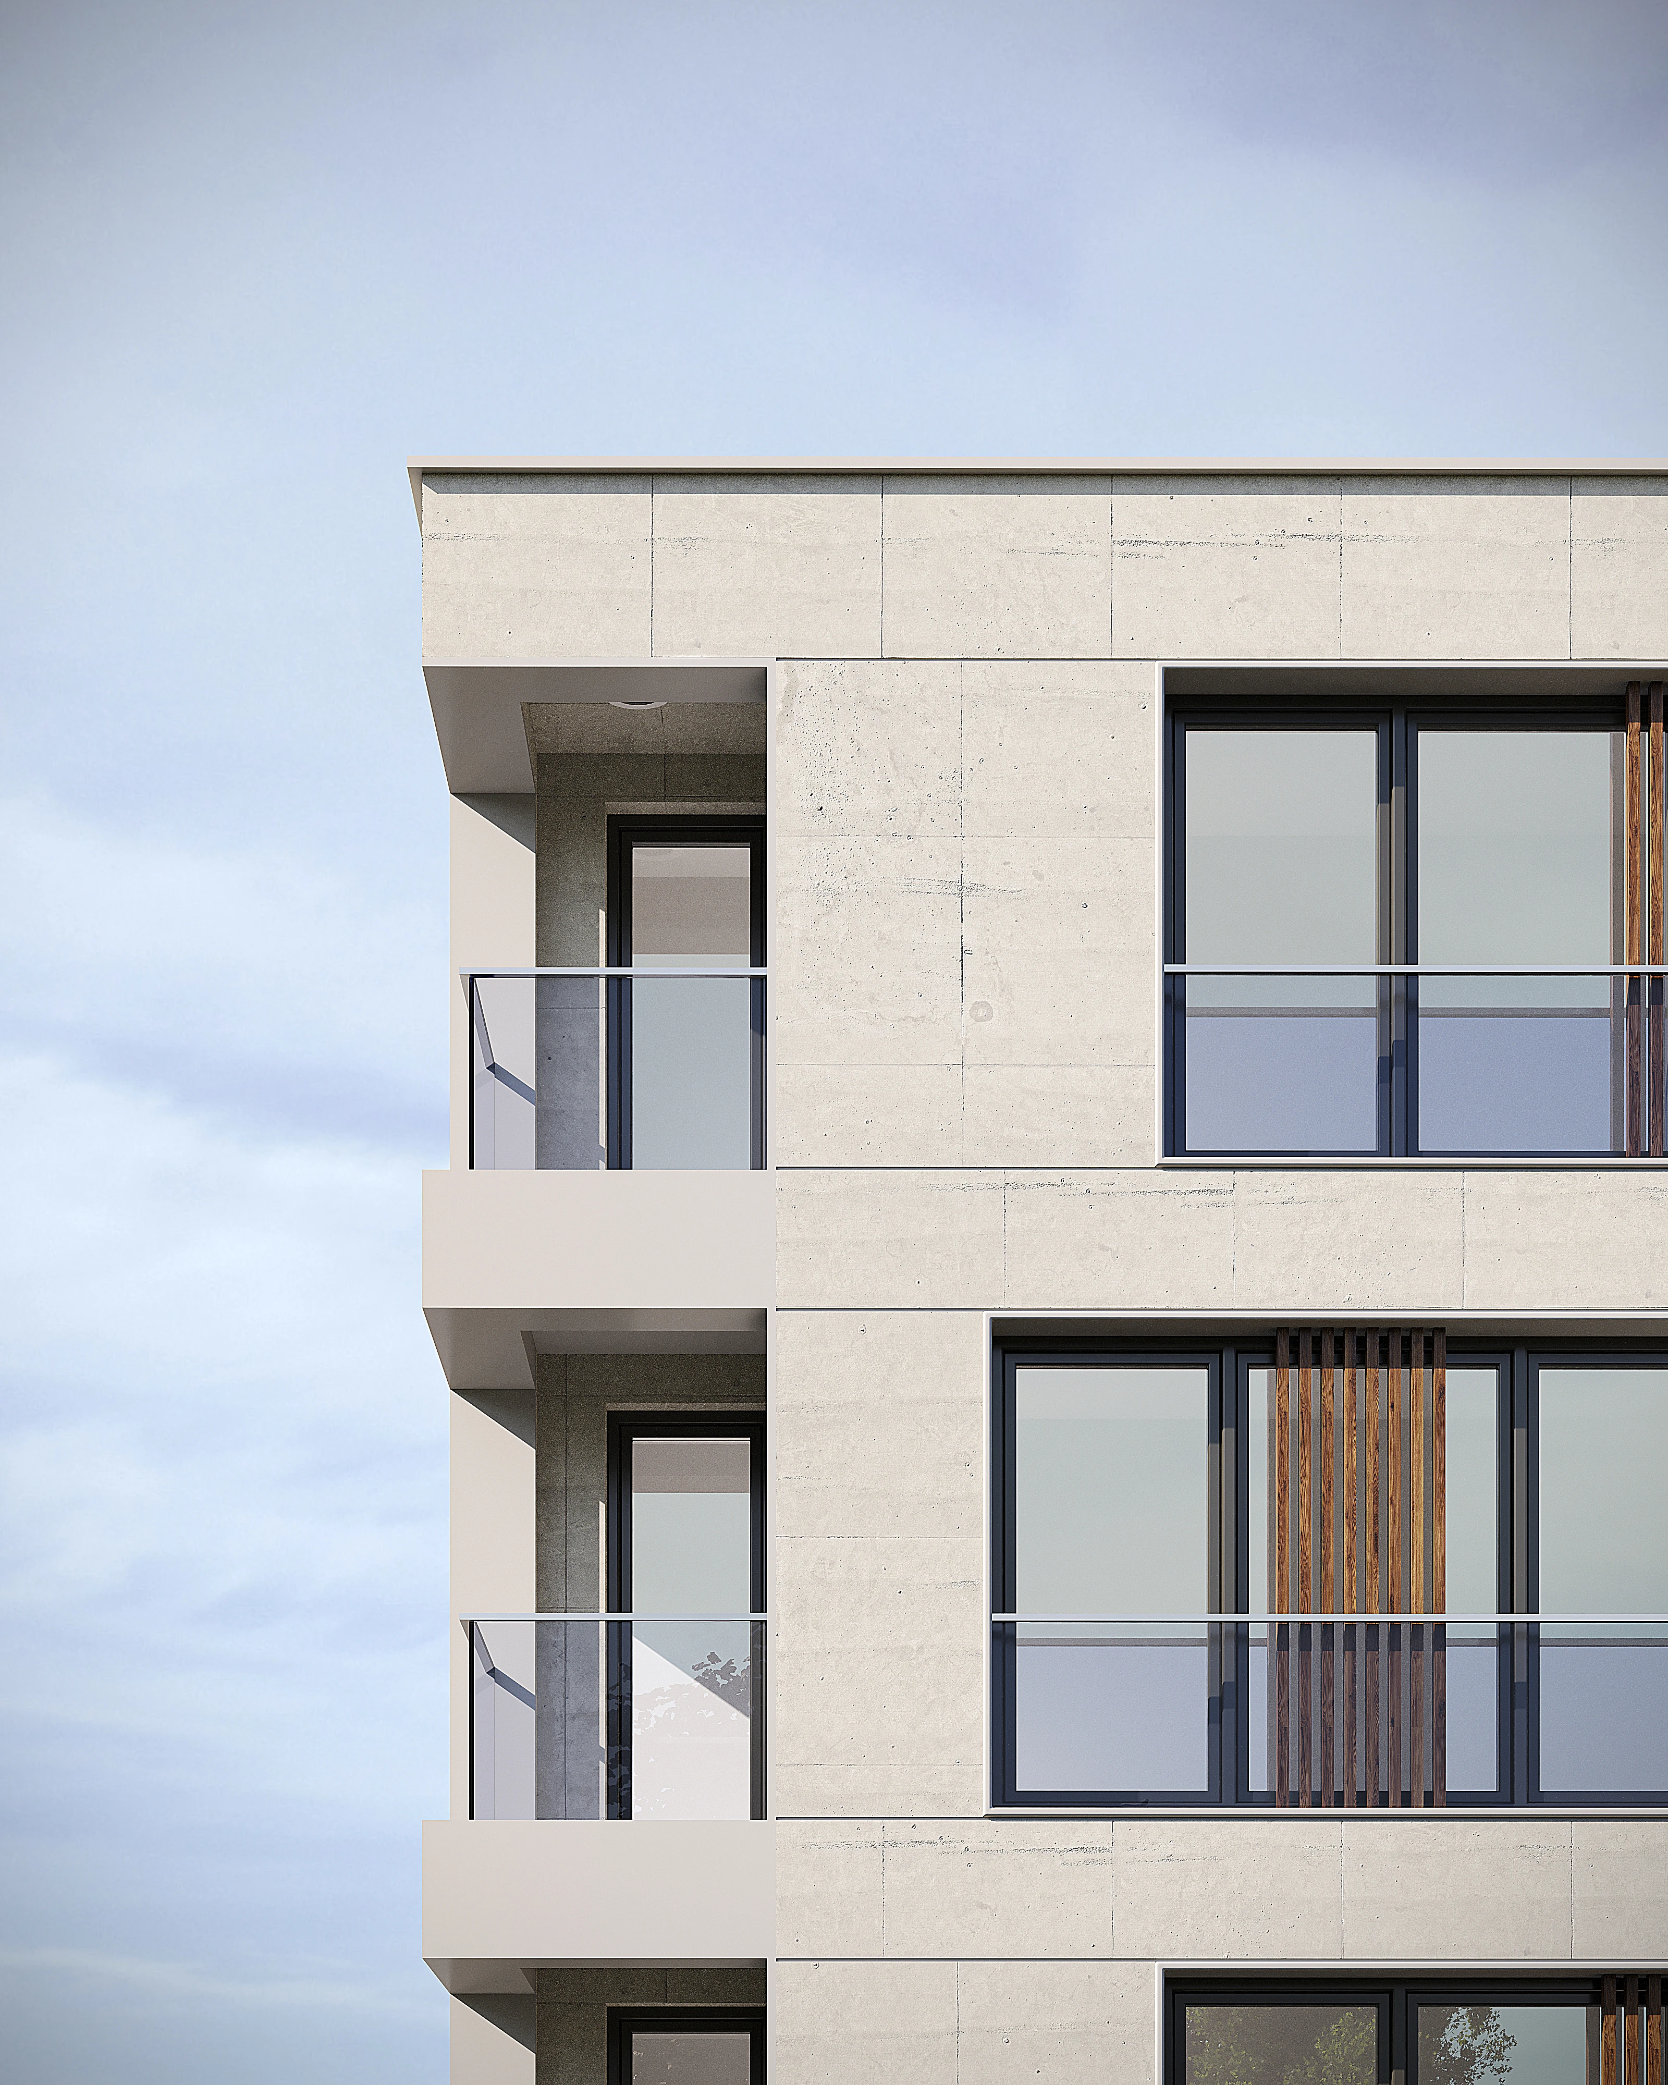
The exterior views establish the scale of the development and show how light stone facades, timber details, glass balconies and greenery work together. Human-scale perspectives bring the entrances and shared outdoor spaces closer to everyday life.
The interior renders continue the same visual direction through an open-plan living and dining area and a calm bedroom, using natural light, warm wood and restrained materials.
Deliverables: photorealistic exterior, landscape and interior still renders for residential marketing.
Explore the complete owner gallery: https://www.behance.net/gallery/252387103/Atria-Architectural-Visualization
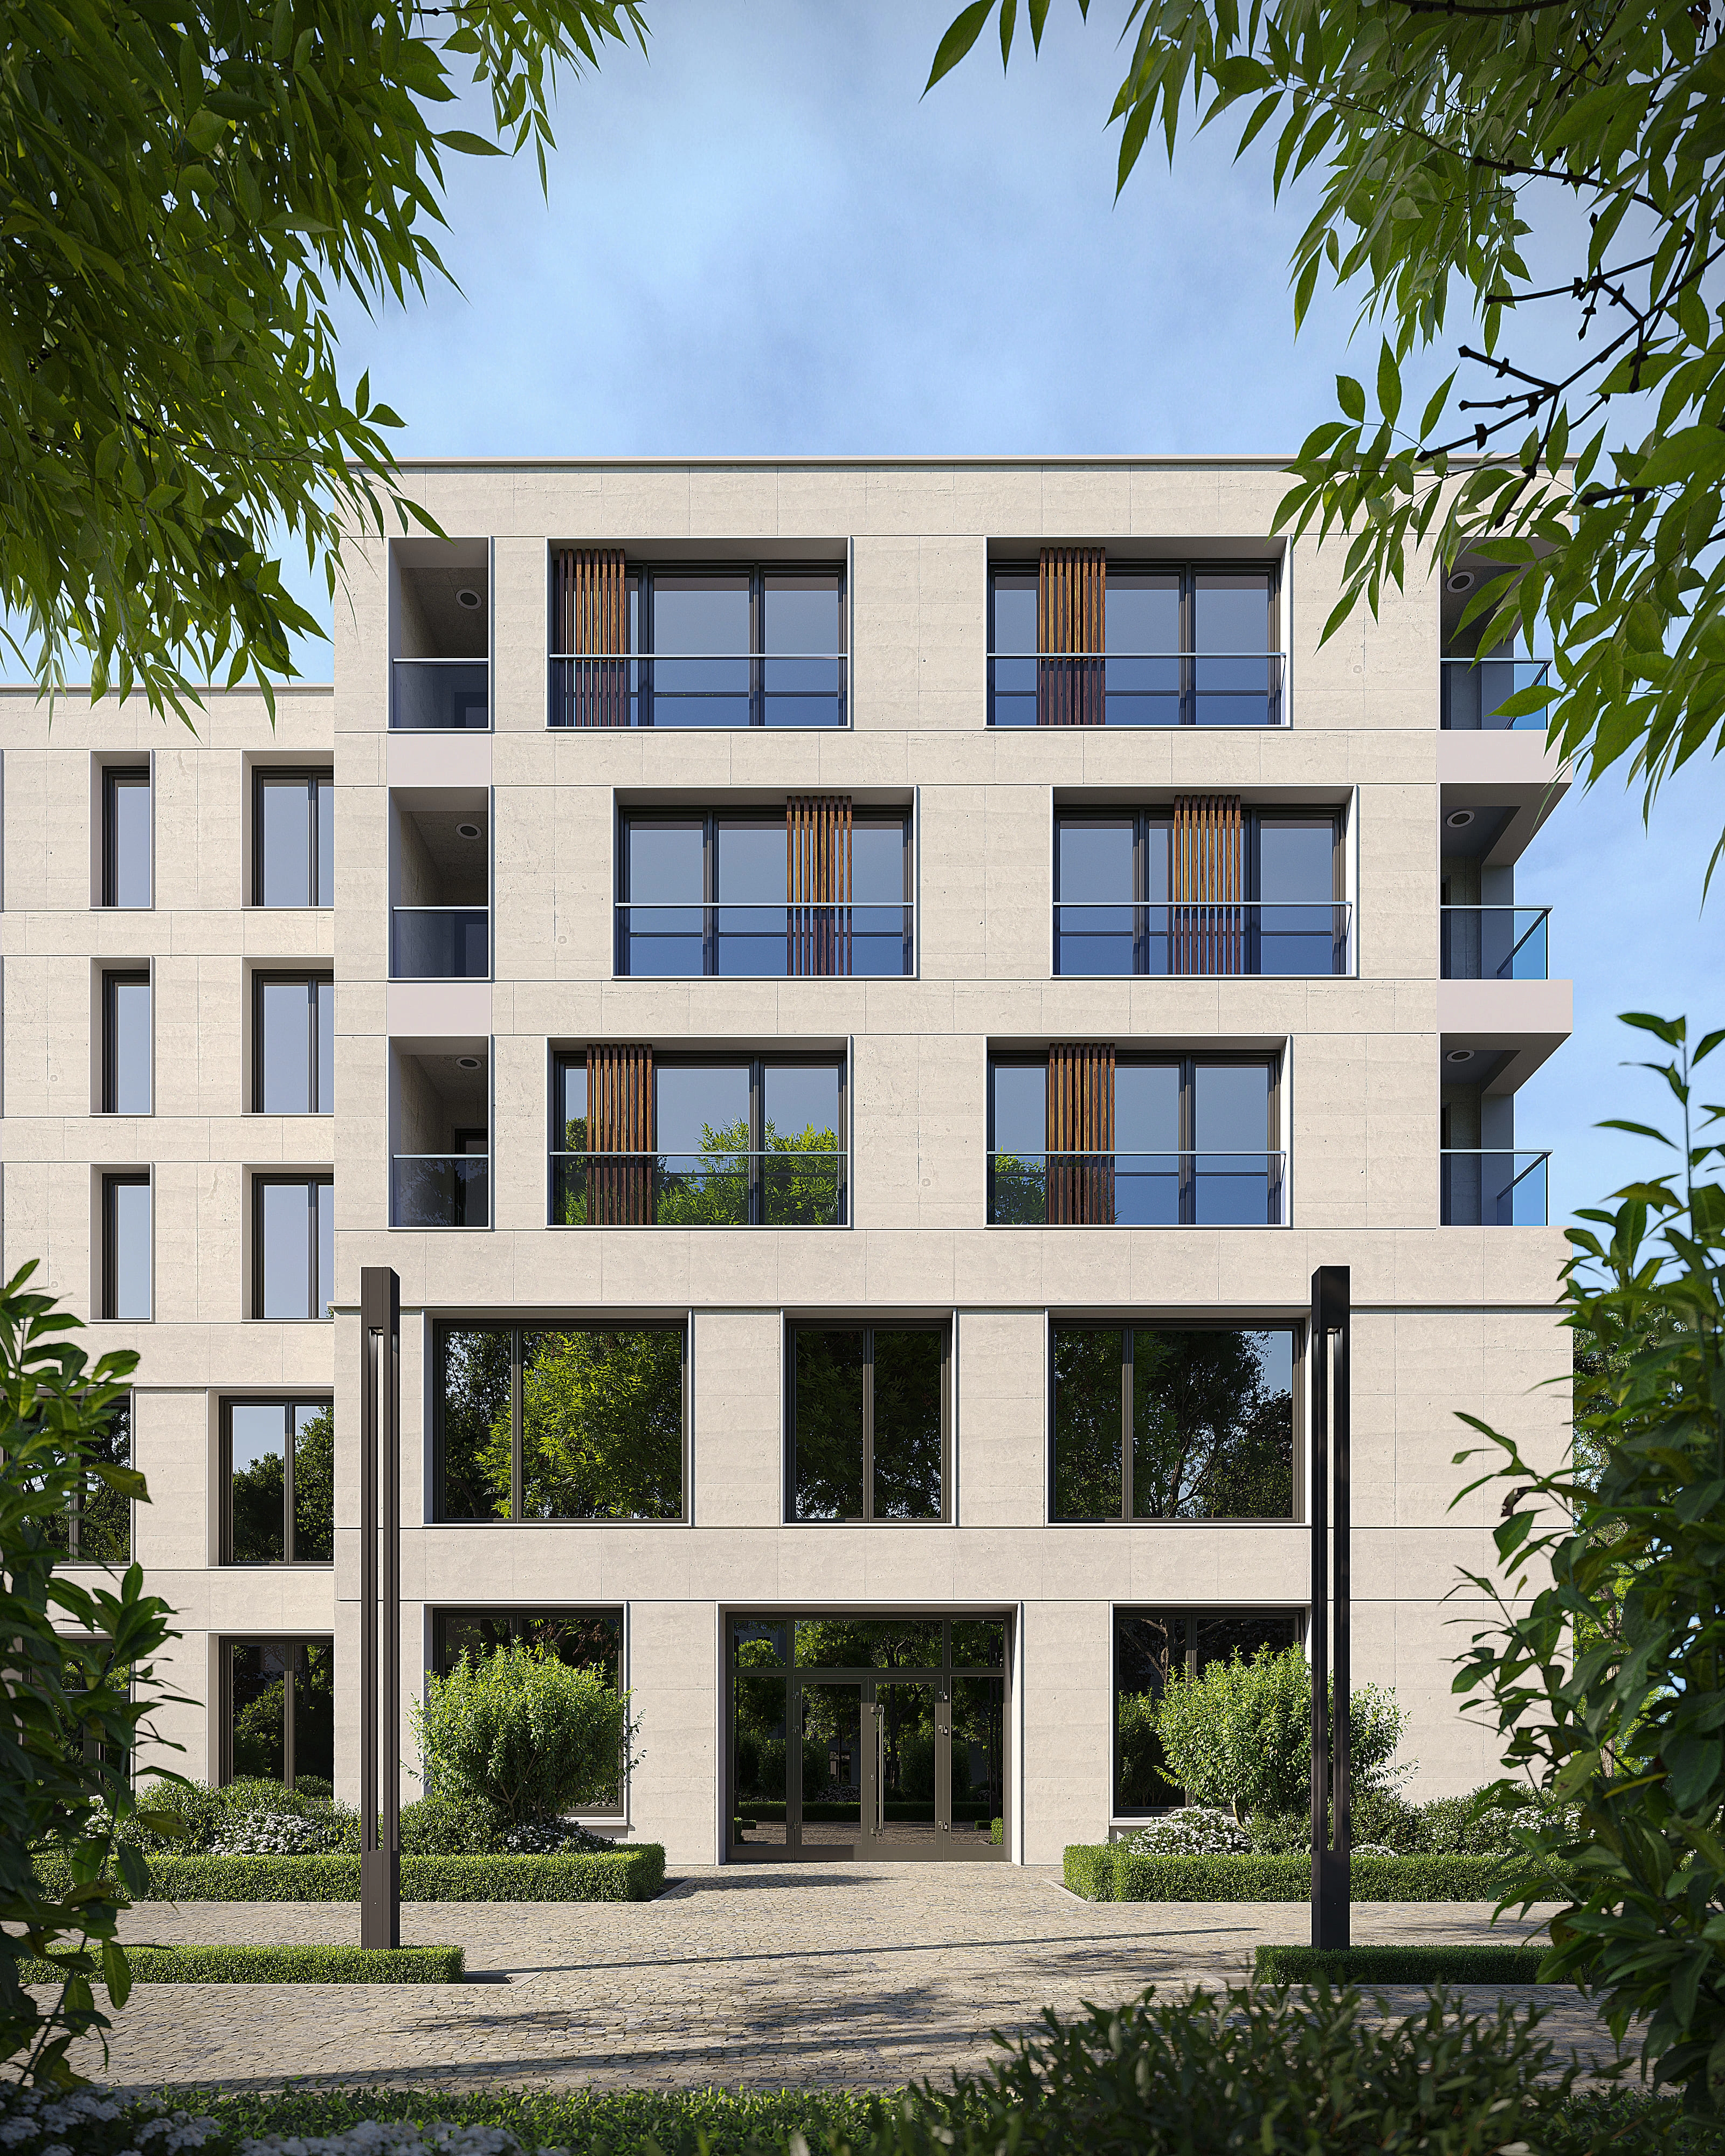
Ground-floor entrance with full-height glazing and planting
Like this project
Posted Oct 6, 2026
Photorealistic CGI for a 142-unit Warsaw residential complex: architecture, landscaped courtyards and interiors presented as one coherent visual story.