
Multi Room House Lighting Design Project – 2D to 3D Visualization
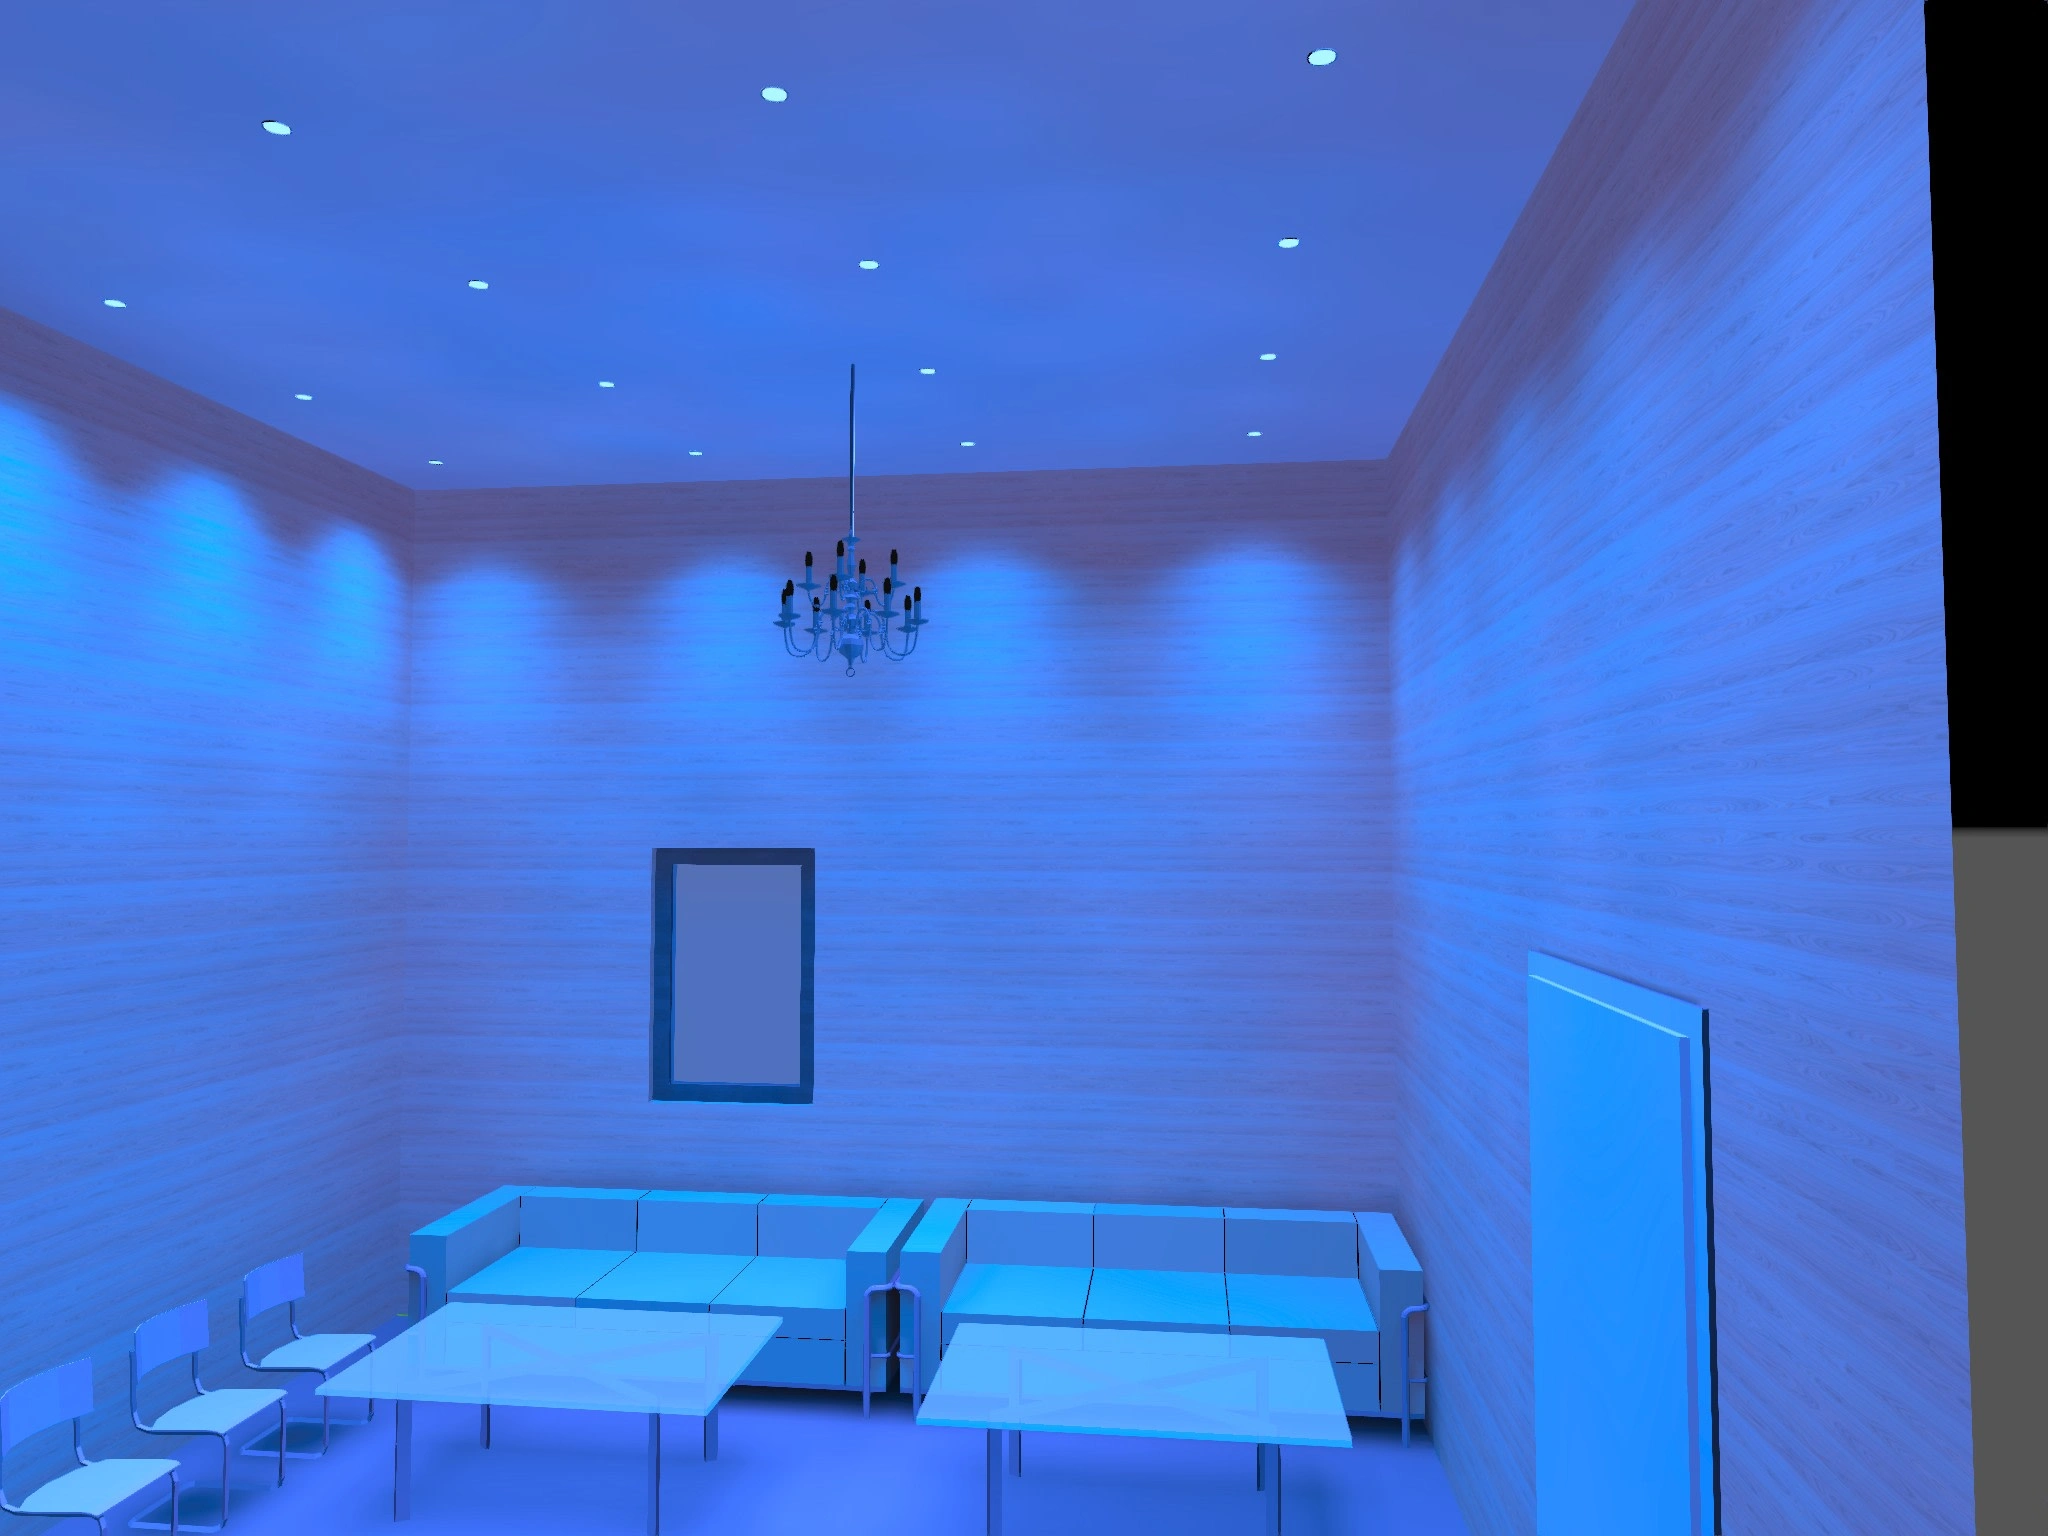
This project presents a complete residential lighting design developed using DIALux evo, where a detailed 2D floor plan was transformed into a realistic 3D lighting visualization. The design focuses on creating a comfortable, functional, and energy-efficient lighting environment for a modern home.
0 likes · 0 views · Apr 25, 2026
Multi Room House Lighting Design Project – 2D to 3D Visualization This project presents a complete residential lighting design developed using DIALux evo, wh...

