
Designer & creative director — founder's own residence (self-directed, executed over successive phases). Not a client commission.
Images shown are web-resolution versions from theavilacollection.com; the Kitchen image is the smallest of the set. Original exports replace these if located.
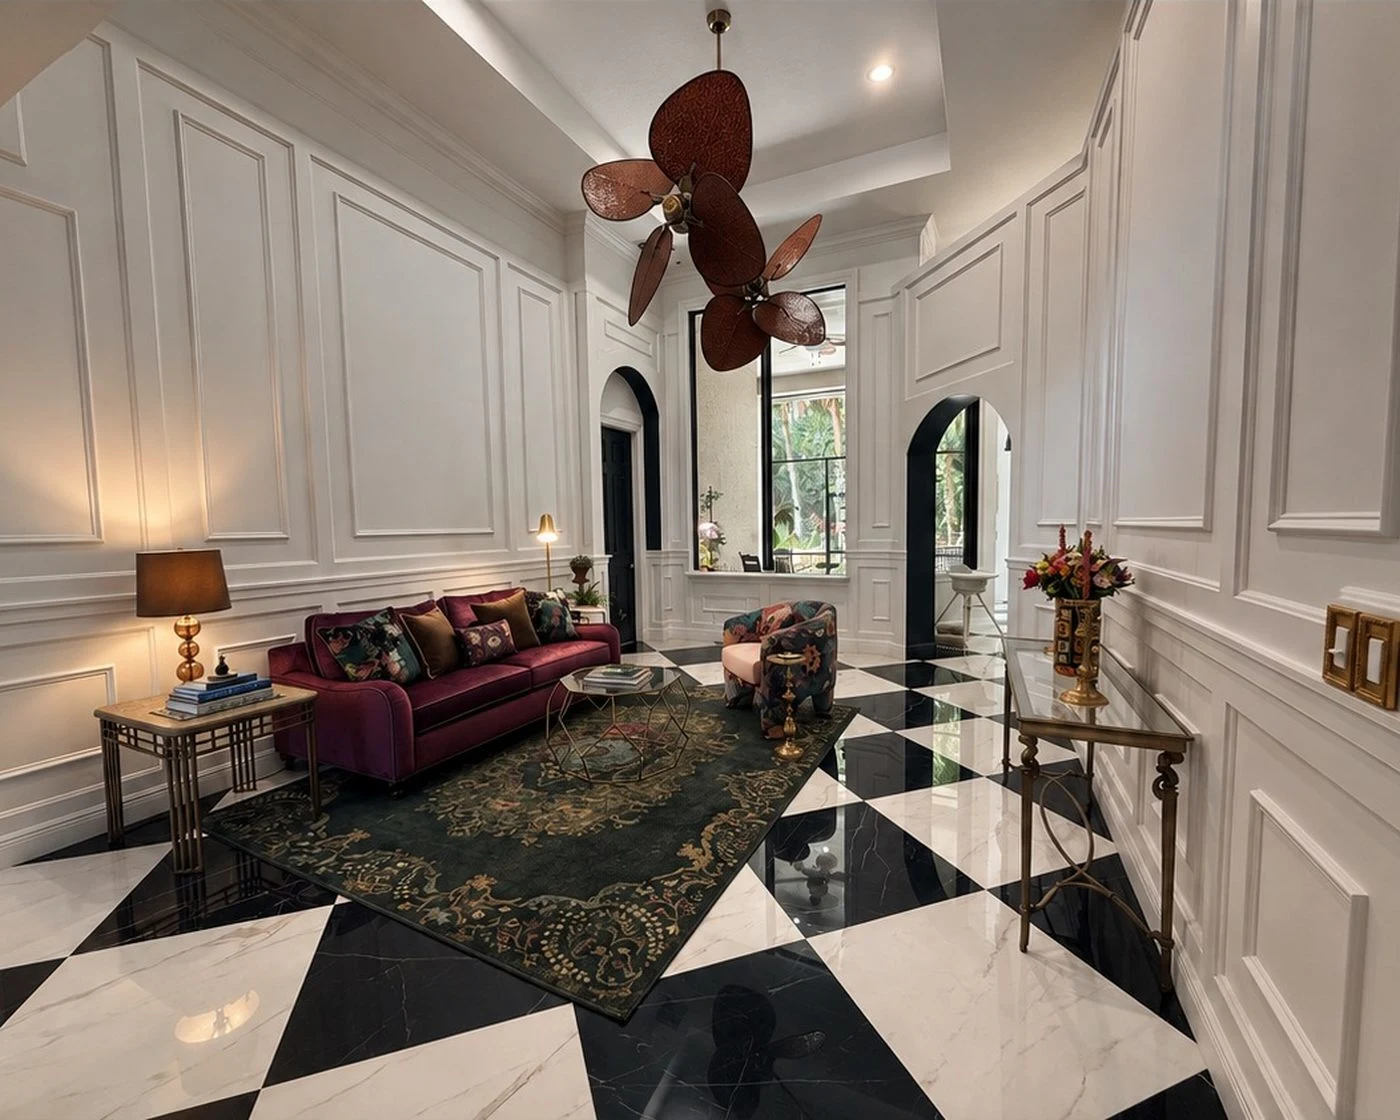
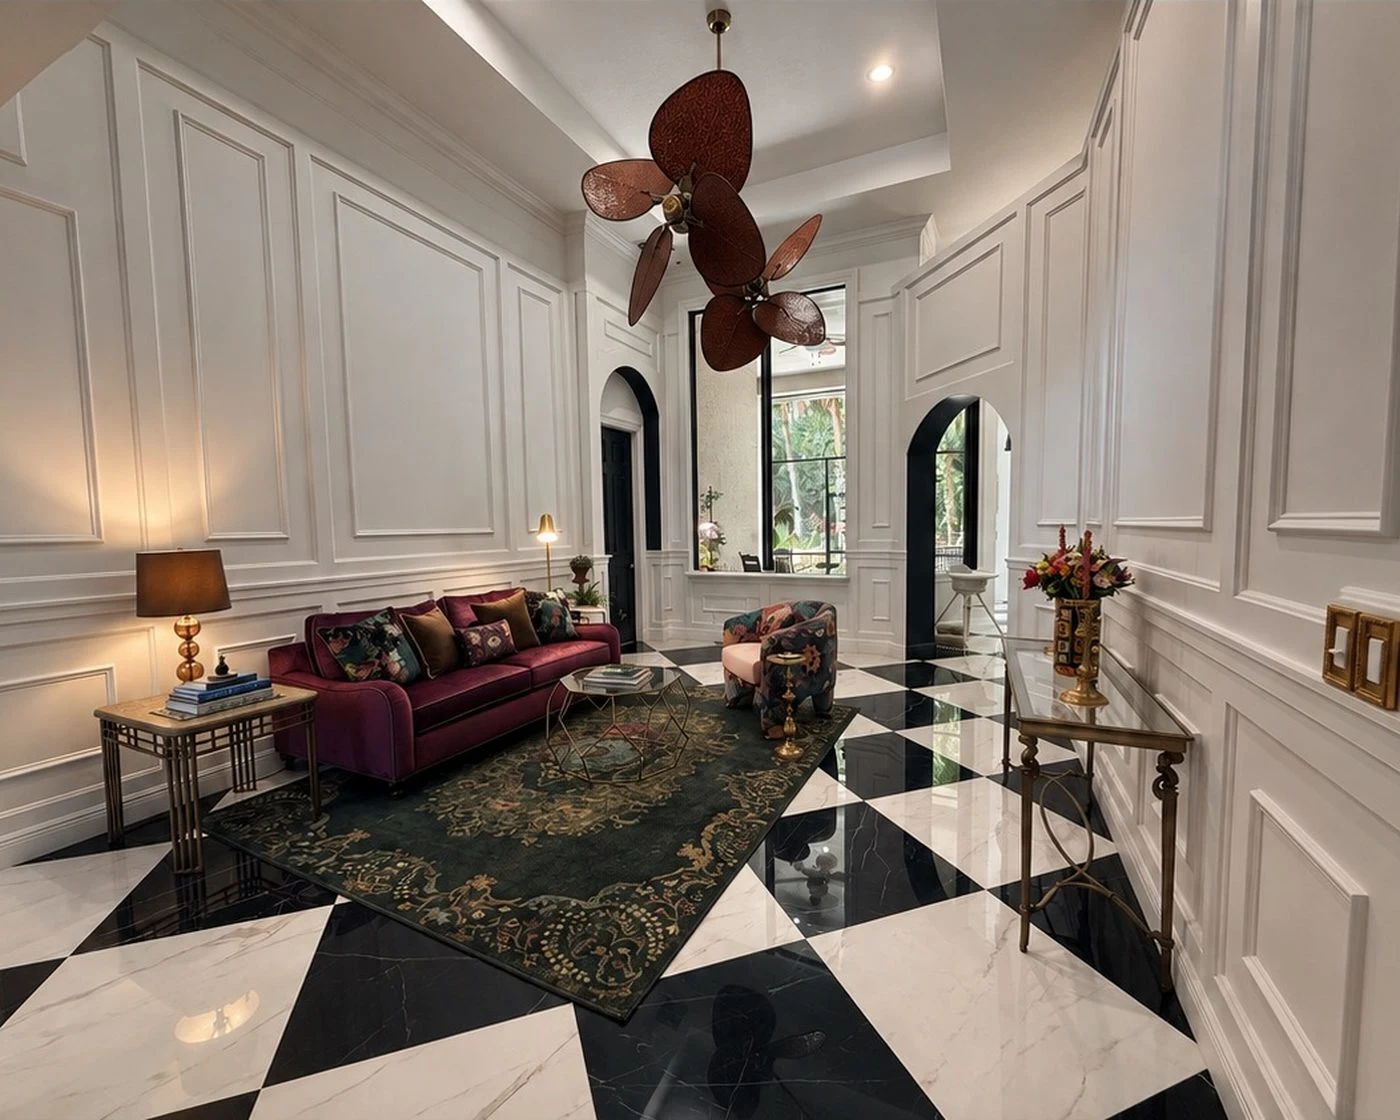
Living — panelling and arches
Panelling and tall arches set the order; a marble checkerboard floor carries it across the plan. A deep magenta sofa holds the centre and lets the arches stay open.
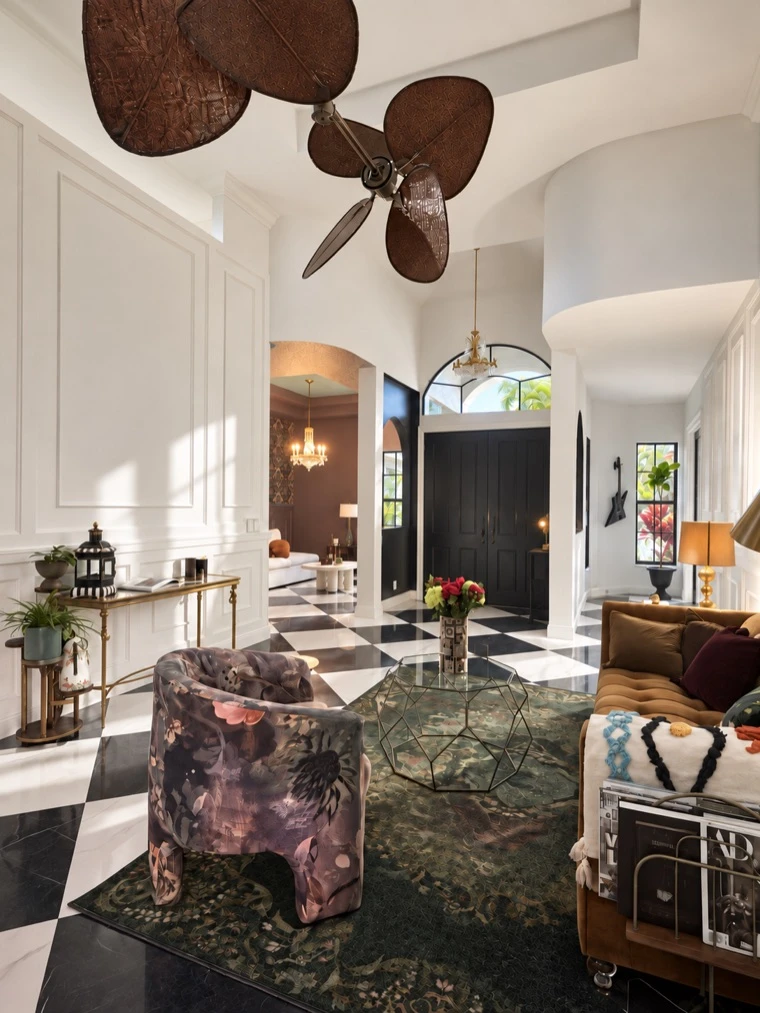
Living — foyer
The foyer, panelled in white, opening through an arch to the kitchen — one shape repeated so the house reads as a sequence.
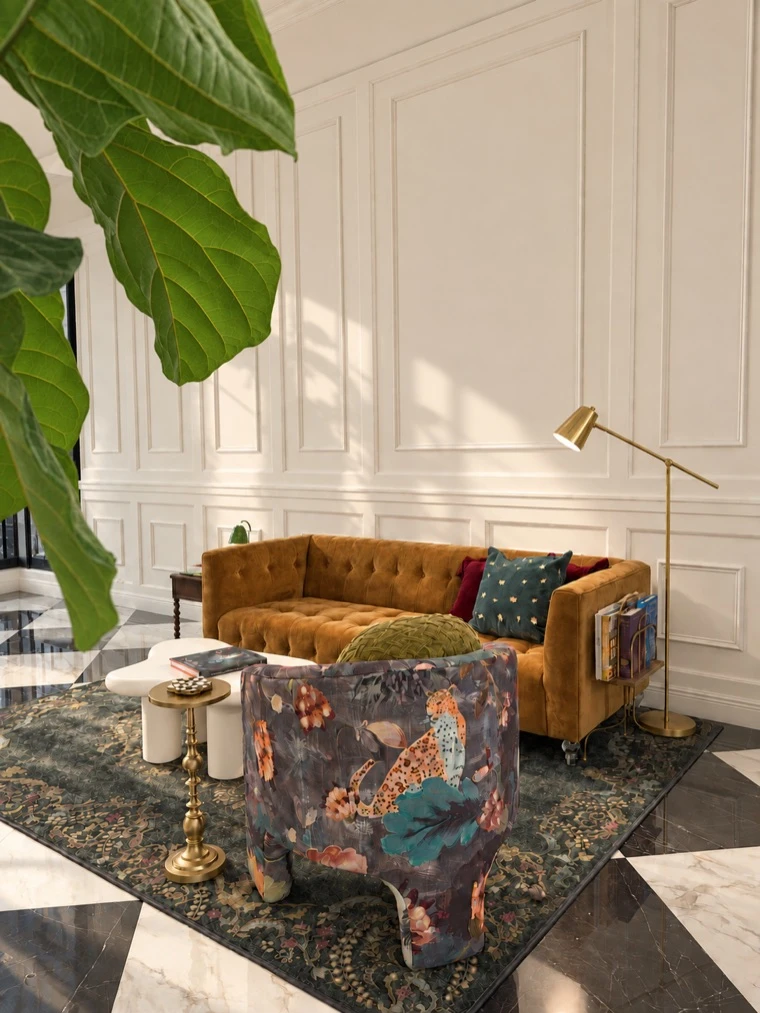
Living — sofa
Mustard velvet against white panelling, a brass lamp, the black-framed office doors at the room's edge. Texture doing the work colour usually gets credit for.
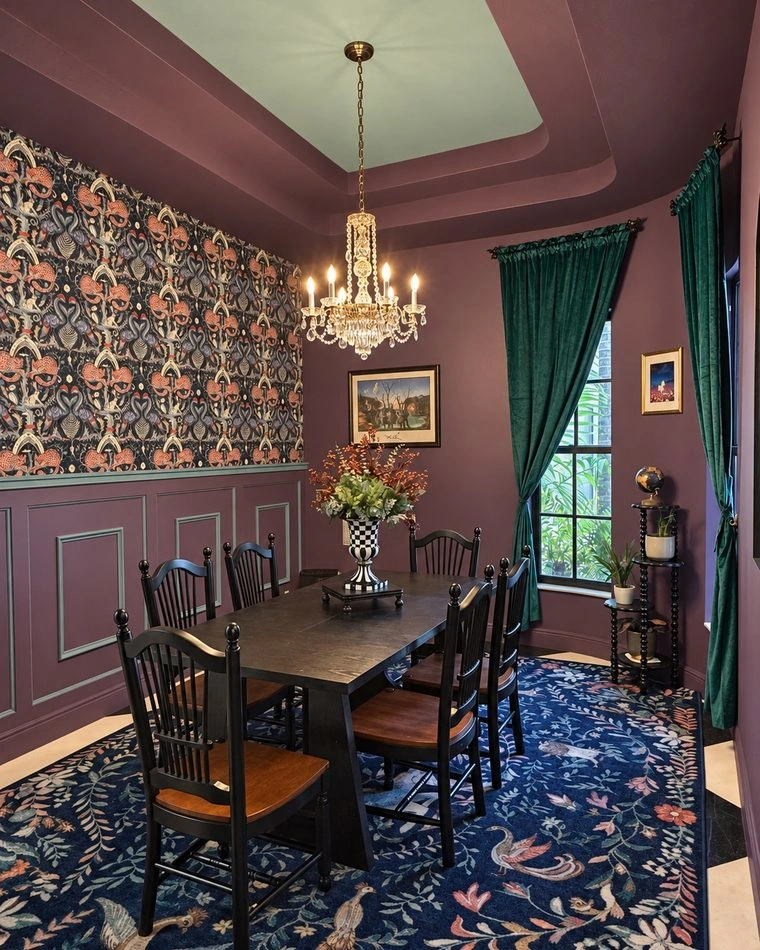
Dining — plum room
Plum walls and painted panelling give the room its weight; patterned wallcovering, green velvet and a crystal chandelier keep the colour from going flat.
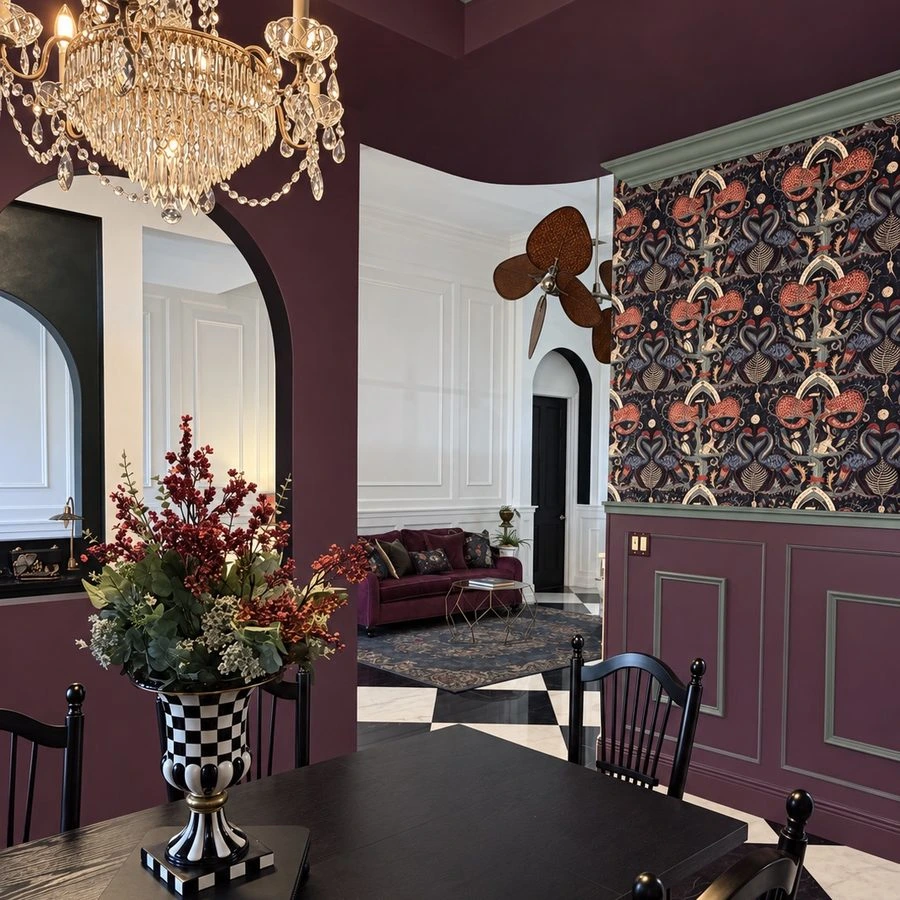
Dining — arch view
Read through its threshold: from the table, an arched opening frames the living room beyond. The architecture is the view.
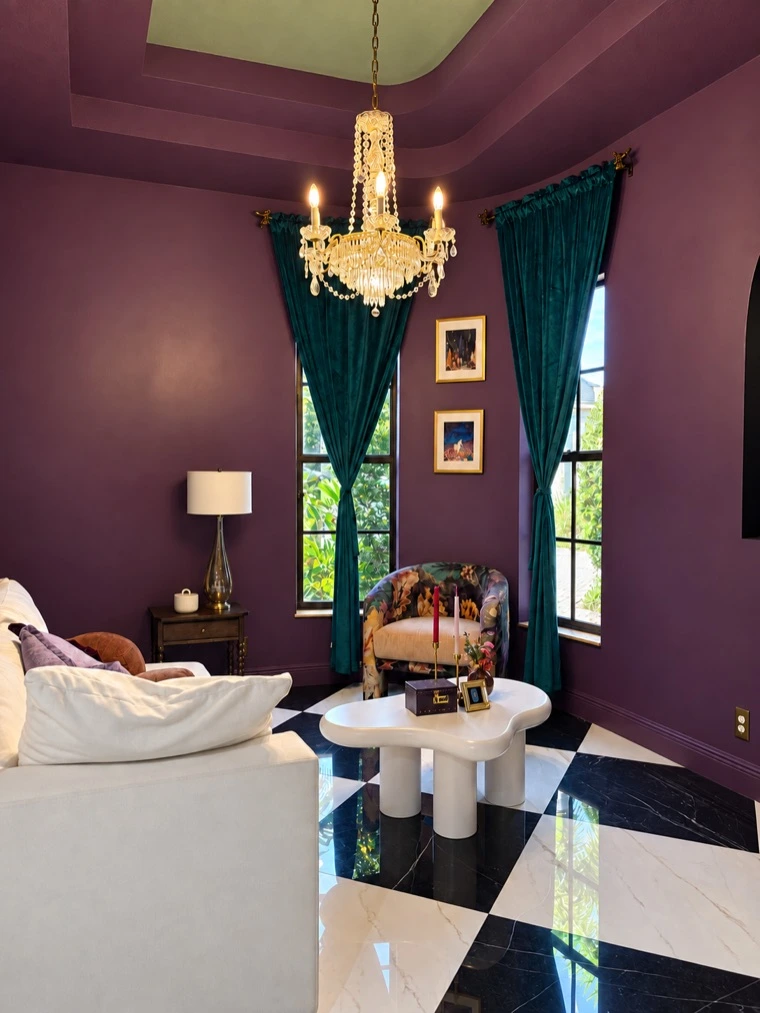
Dining — tray ceiling
A sage-green tray ceiling over the plum room — the twist that keeps a dark palette from closing in.
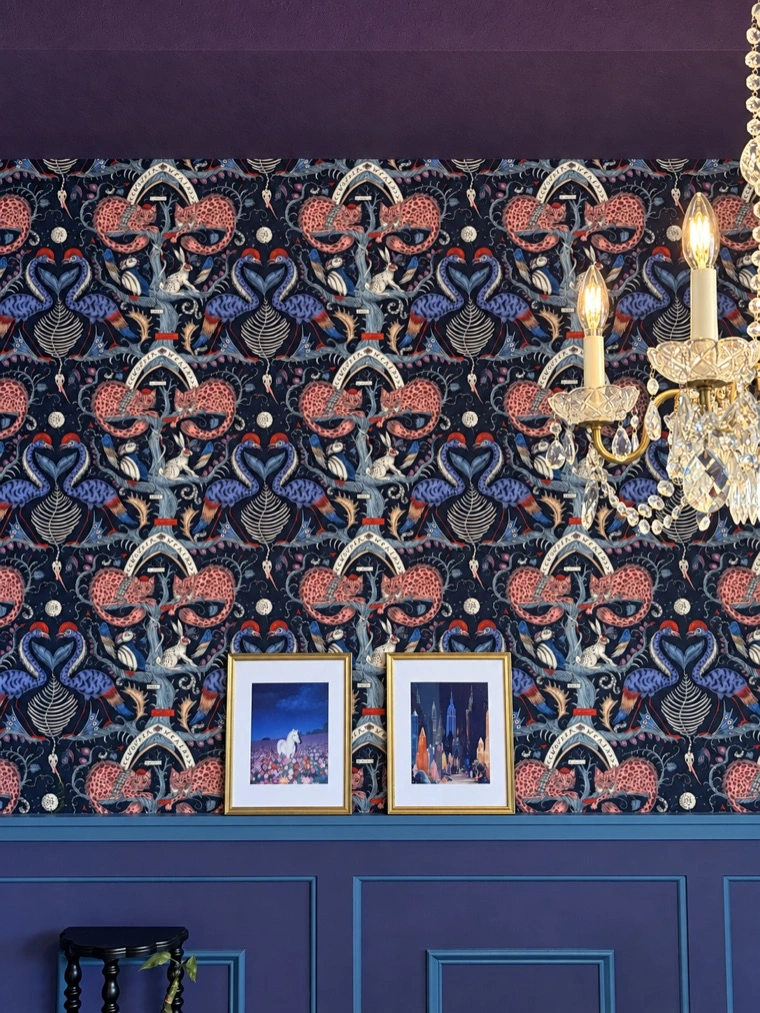
Dining — wallcovering
Coral, indigo and cream above plum panelling. A detail that earns a second look.
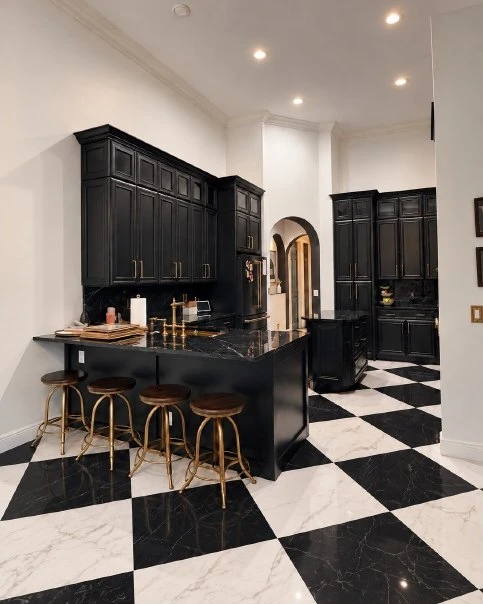
Kitchen
Black cabinetry to the ceiling, brass as the only bright note, a dark stone peninsula setting the working edge. The checkerboard returns to tie it back to the living room.
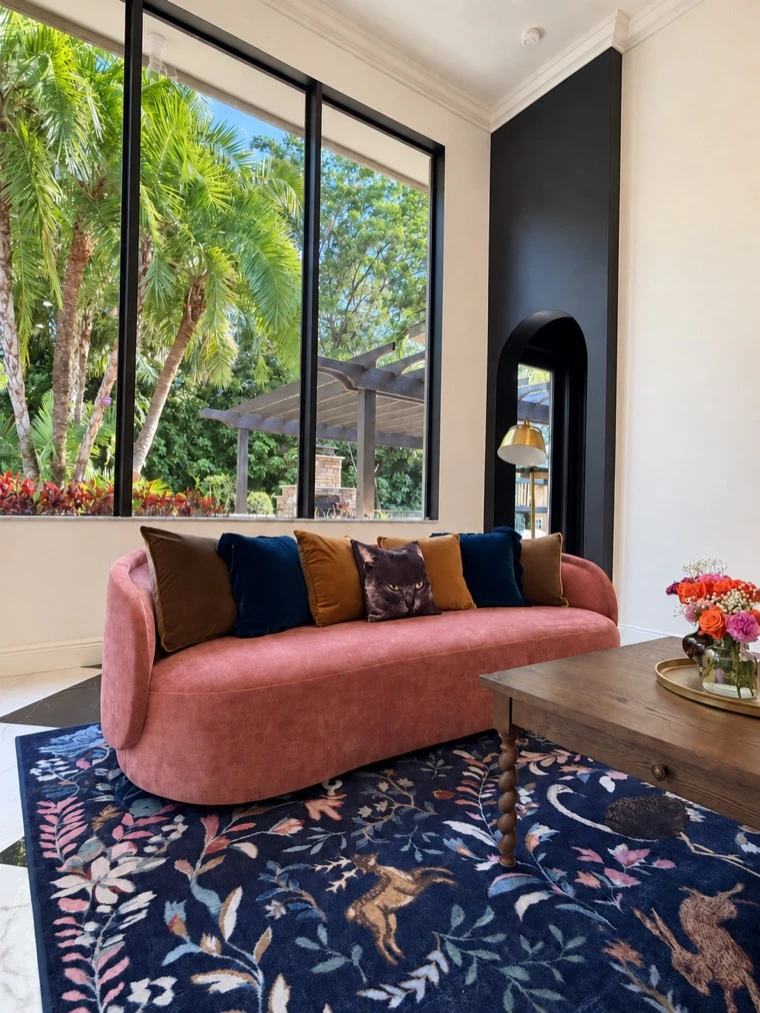
Family — rose sofa
A curved rose sofa beneath a tall black-framed window, velvet cushions over a deep-blue botanical rug. One curve to soften a room built from straight lines.
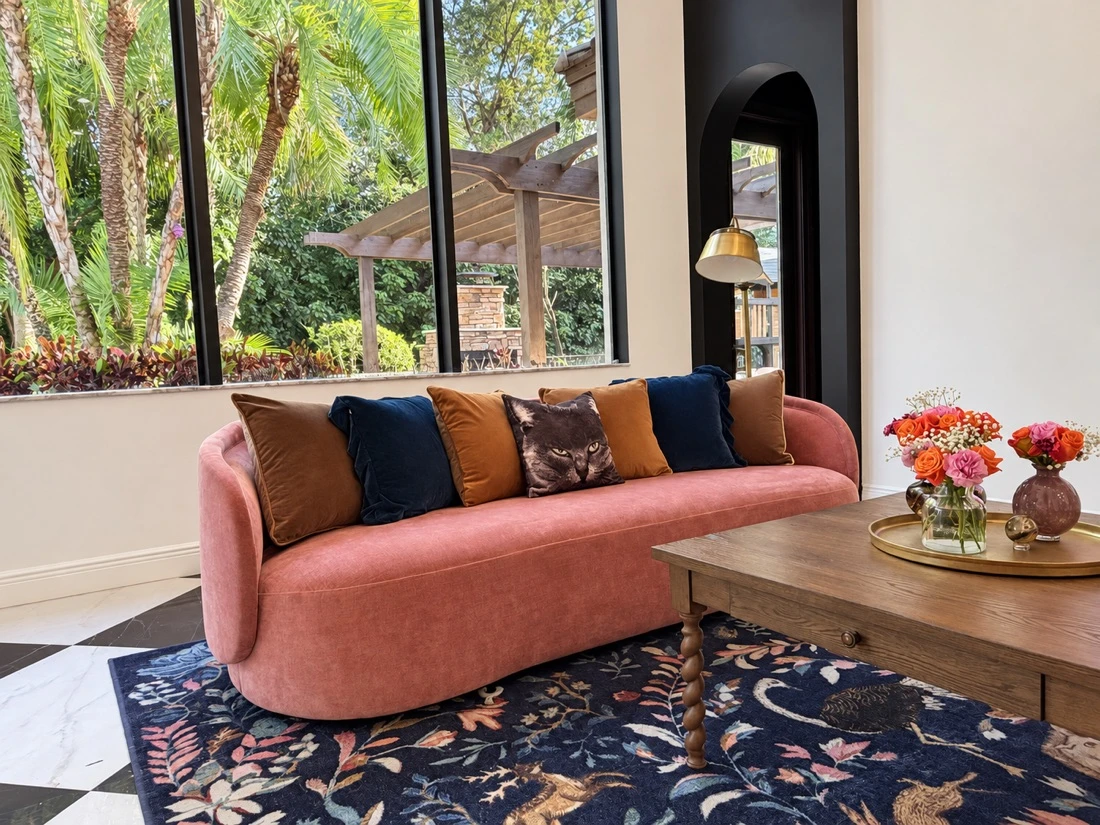
Family — wide
The family room, wider — palms beyond the glass treated as part of the palette, not a backdrop.
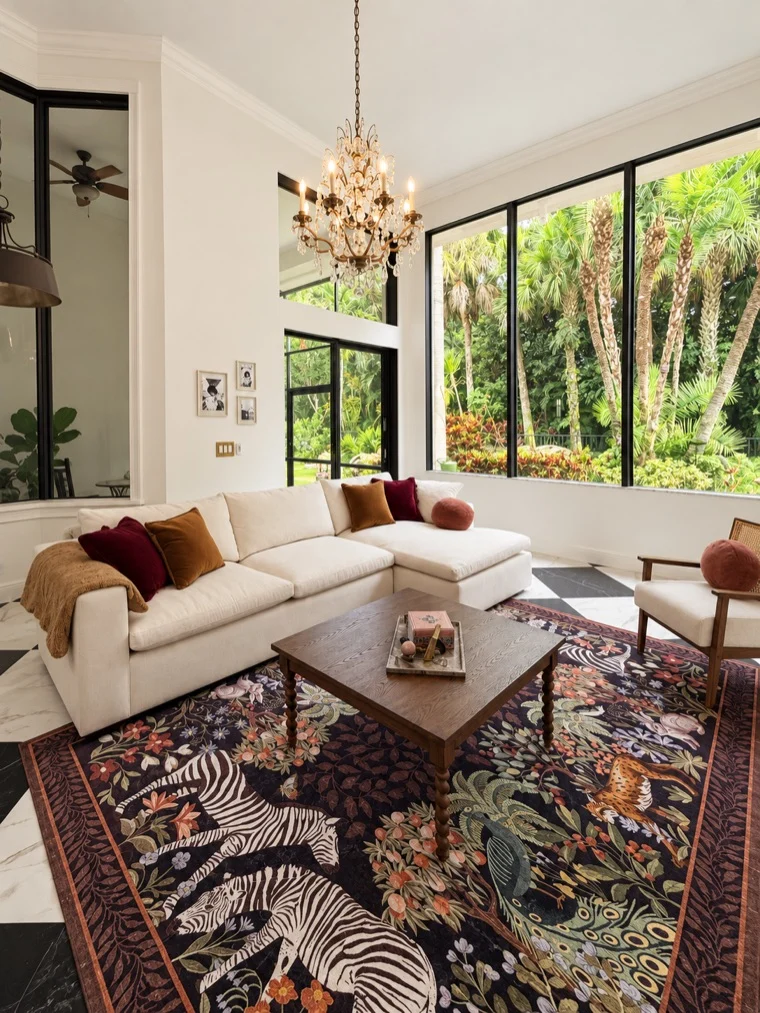
Family — sectional
A white sectional under double-height windows onto the garden, rust and burgundy cushions, a chandelier above. Daylight as a material.
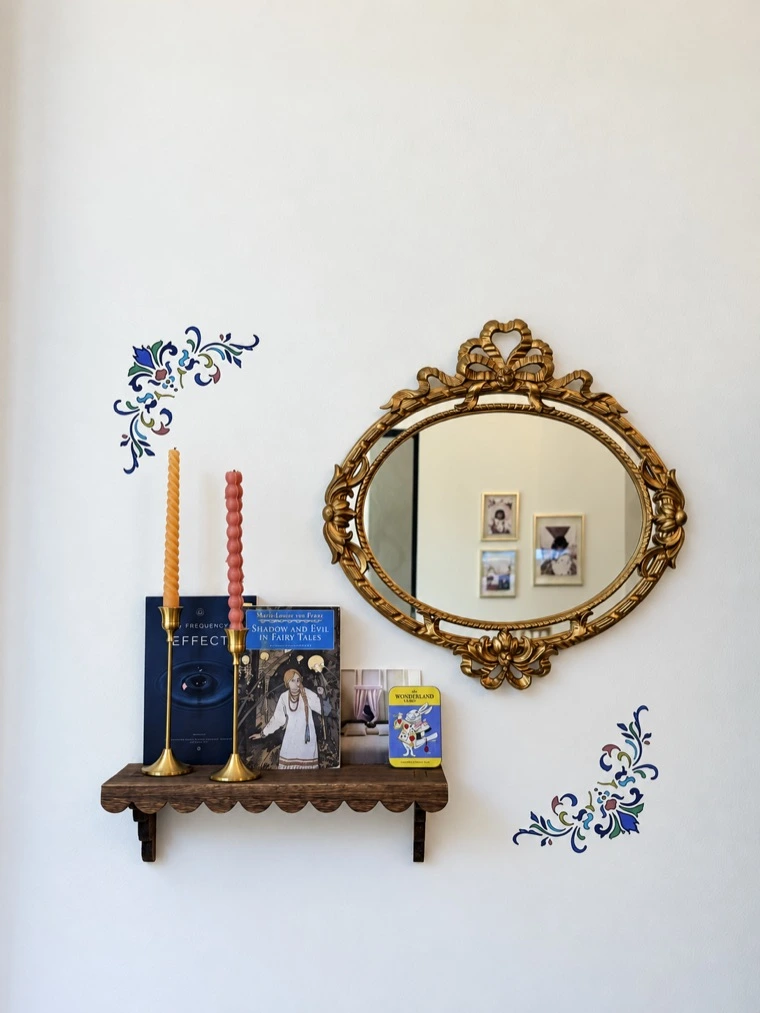
Details — gilt mirror
A carved gilt mirror against a hand-painted floral stencil drawn straight onto plaster. Ornament against restraint, holding each other in tension rather than matching.
0 likes · 3 views · Oct 15, 2026