A Modern Pakistani Courtyard Home

Sobia Mishal


A Modern Pakistani Courtyard Home — Where Tradition Meets Passive Design
A contemporary interpretation of Pakistani residential architecture, rooted in climate, culture, and everyday living.
This self-initiated design study explores how traditional Pakistani architectural elements can be reinterpreted for a modern home without losing their sense of place.
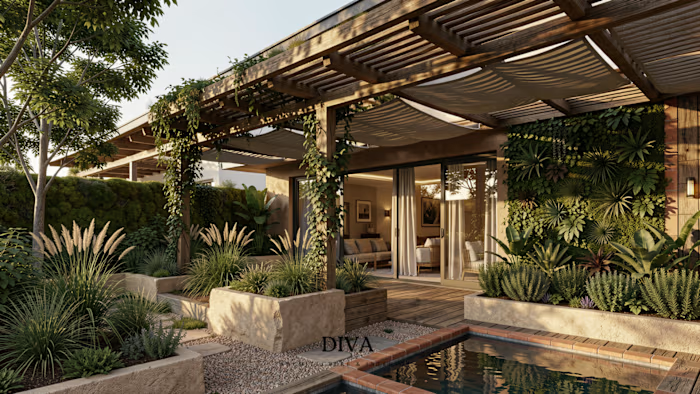
The design is organized around the idea of the courtyard and veranda—spaces that have always been more than circulation. They create shade, encourage natural airflow, connect rooms to the outdoors, and become places for everyday family life.
Jali screens, exposed brick, deep openings, natural materials, filtered daylight, and indoor-outdoor connections work together as passive design strategies rather than simply decorative details.
Traditional elements such as the charpai/manji, earthy brickwork, timber, handcrafted textures, and courtyard living are brought into a contemporary interior language.
The goal was not to recreate a traditional Pakistani house, but to ask:
What could a Pakistani home look like today if we designed it around the climate, culture, and way we actually live?
The result is a warm, grounded residential environment where architecture and interior design work together—using light, shade, materiality, ventilation, and cultural memory to create spaces that feel both familiar and contemporary.
Project type: Punjabi Culture conceptual residential design study
Focus: Interior Design · Residential Architecture · Passive Design · Spatial Planning · Architectural Visualization
Like this project
Posted Oct 7, 2026
A Modern Pakistani Courtyard Home — Where Tradition Meets Passive Design A contemporary interpretation of Pakistani residential architecture, rooted in cli...