Italian Statuario Marble | Architectural Material Visualization

Narendran M


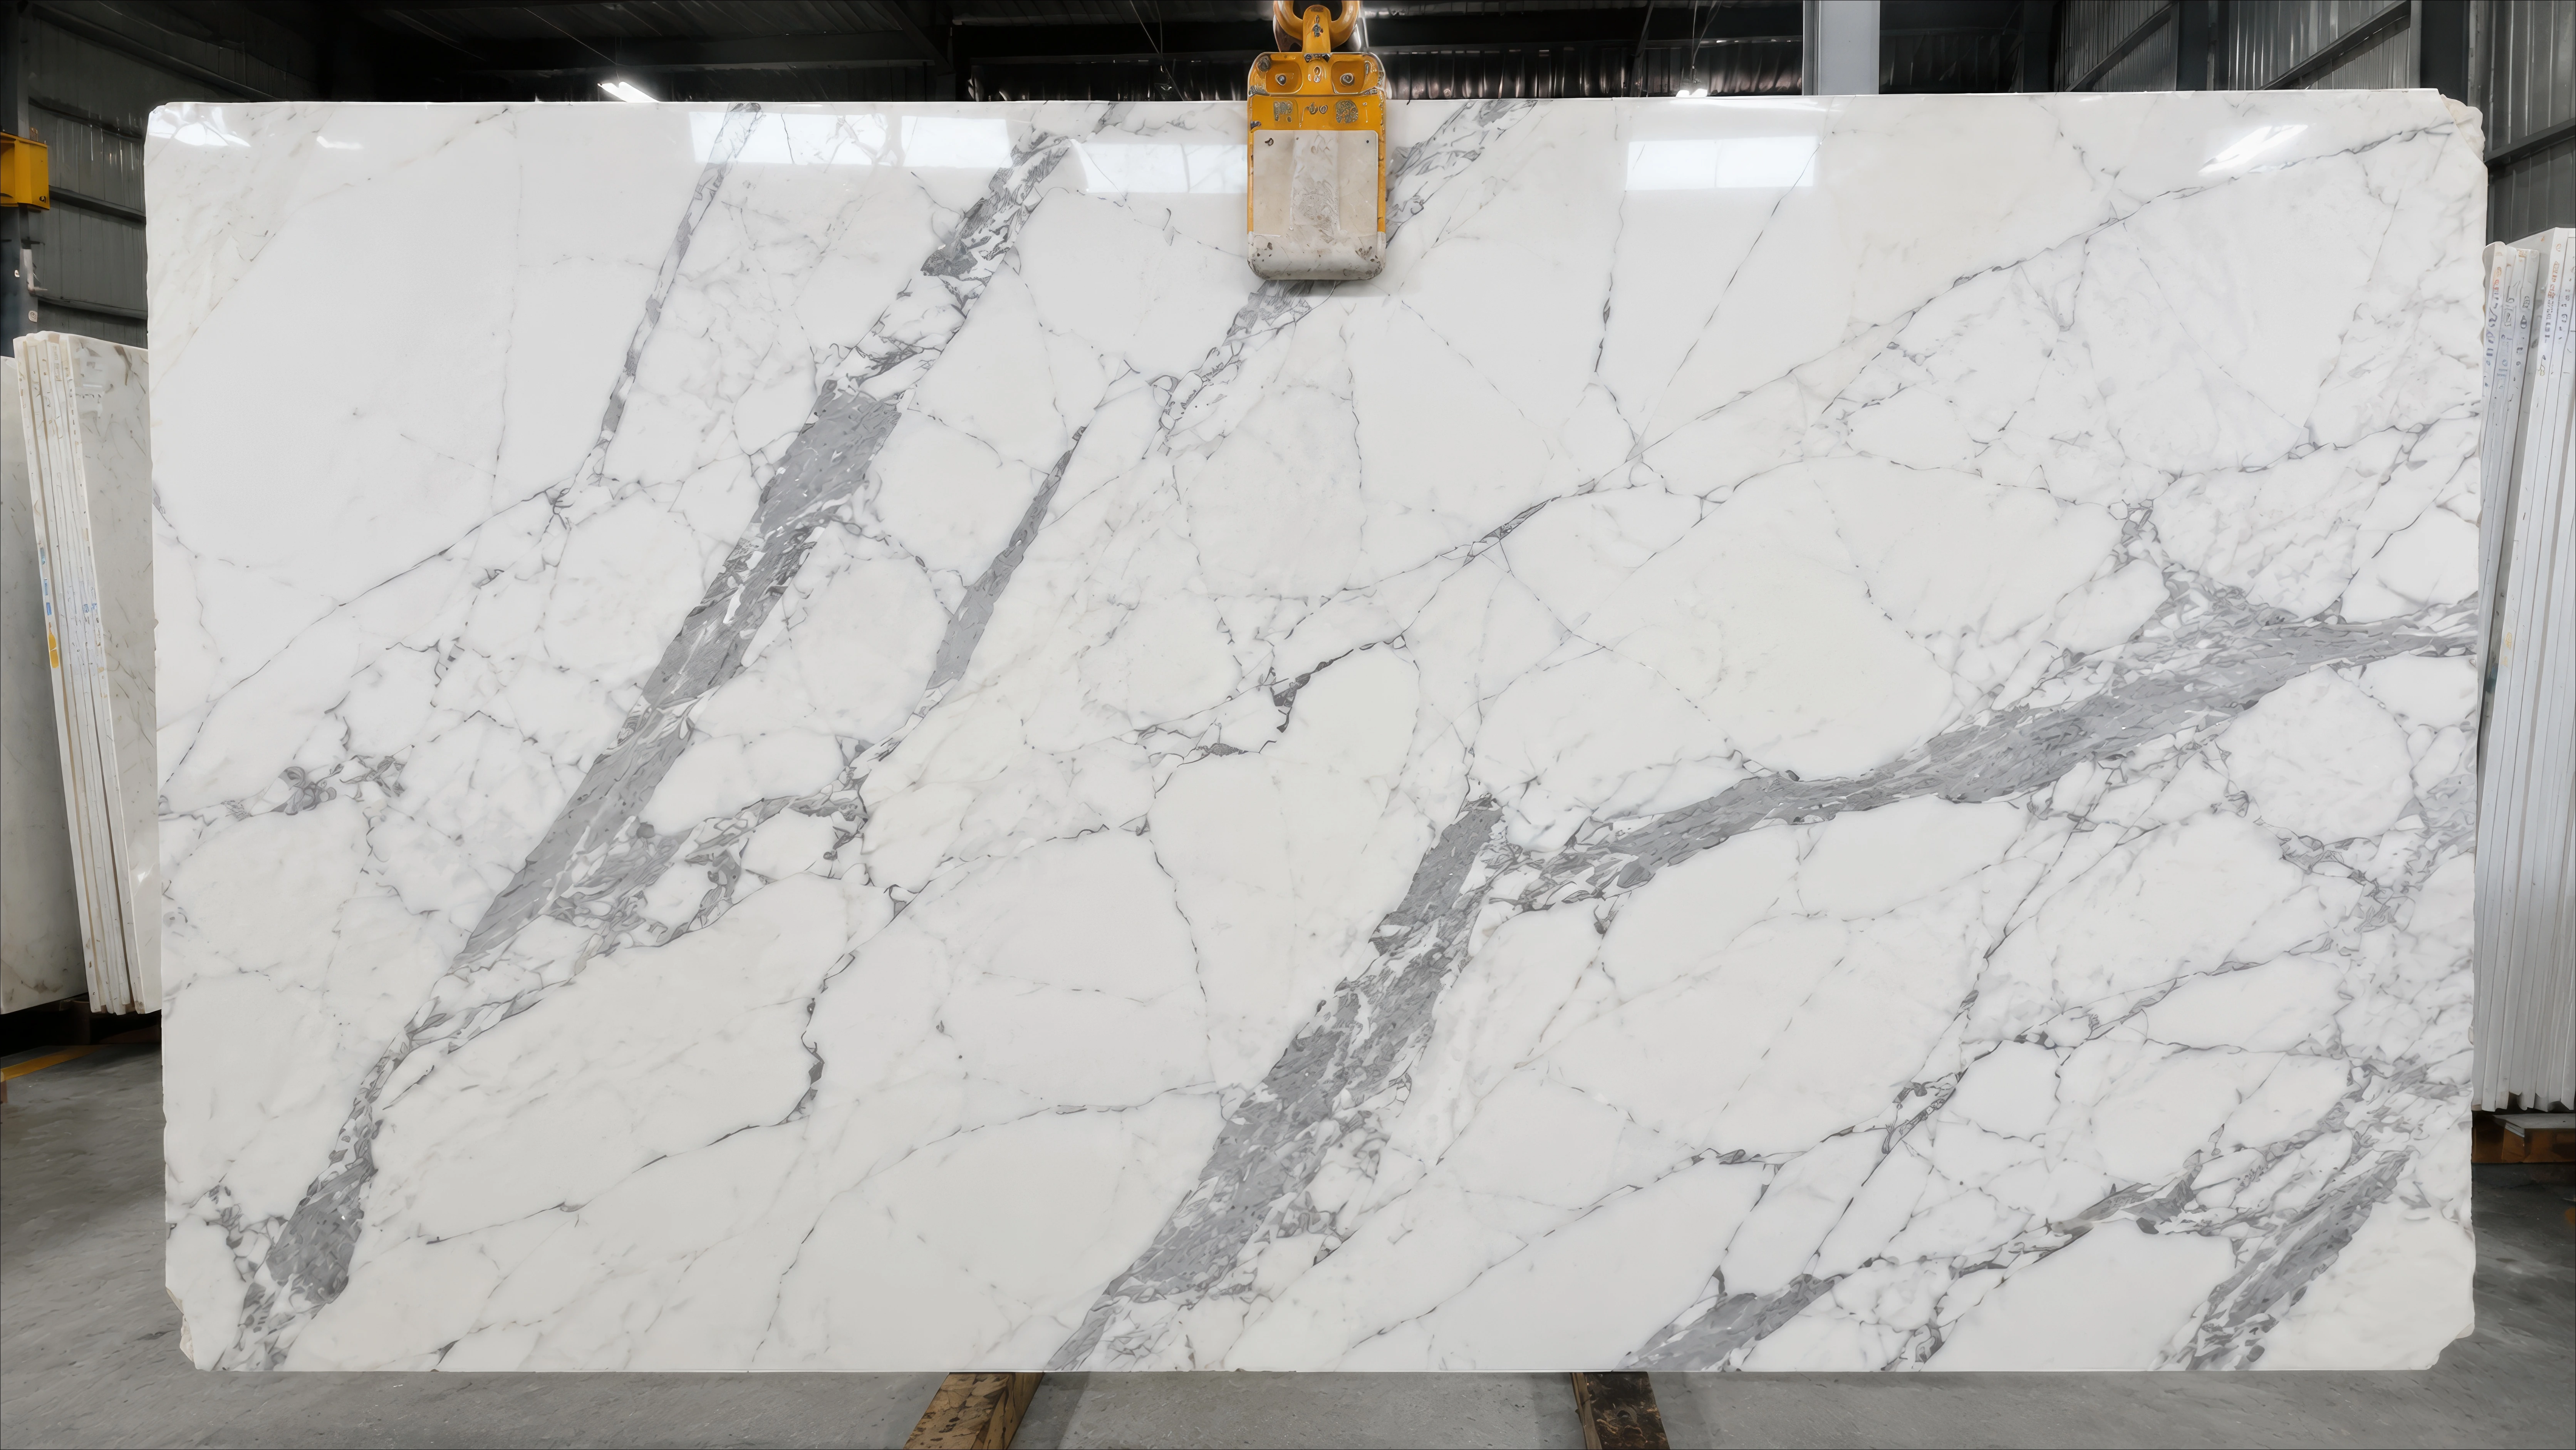
Italian Marble statuario slab in warehouse
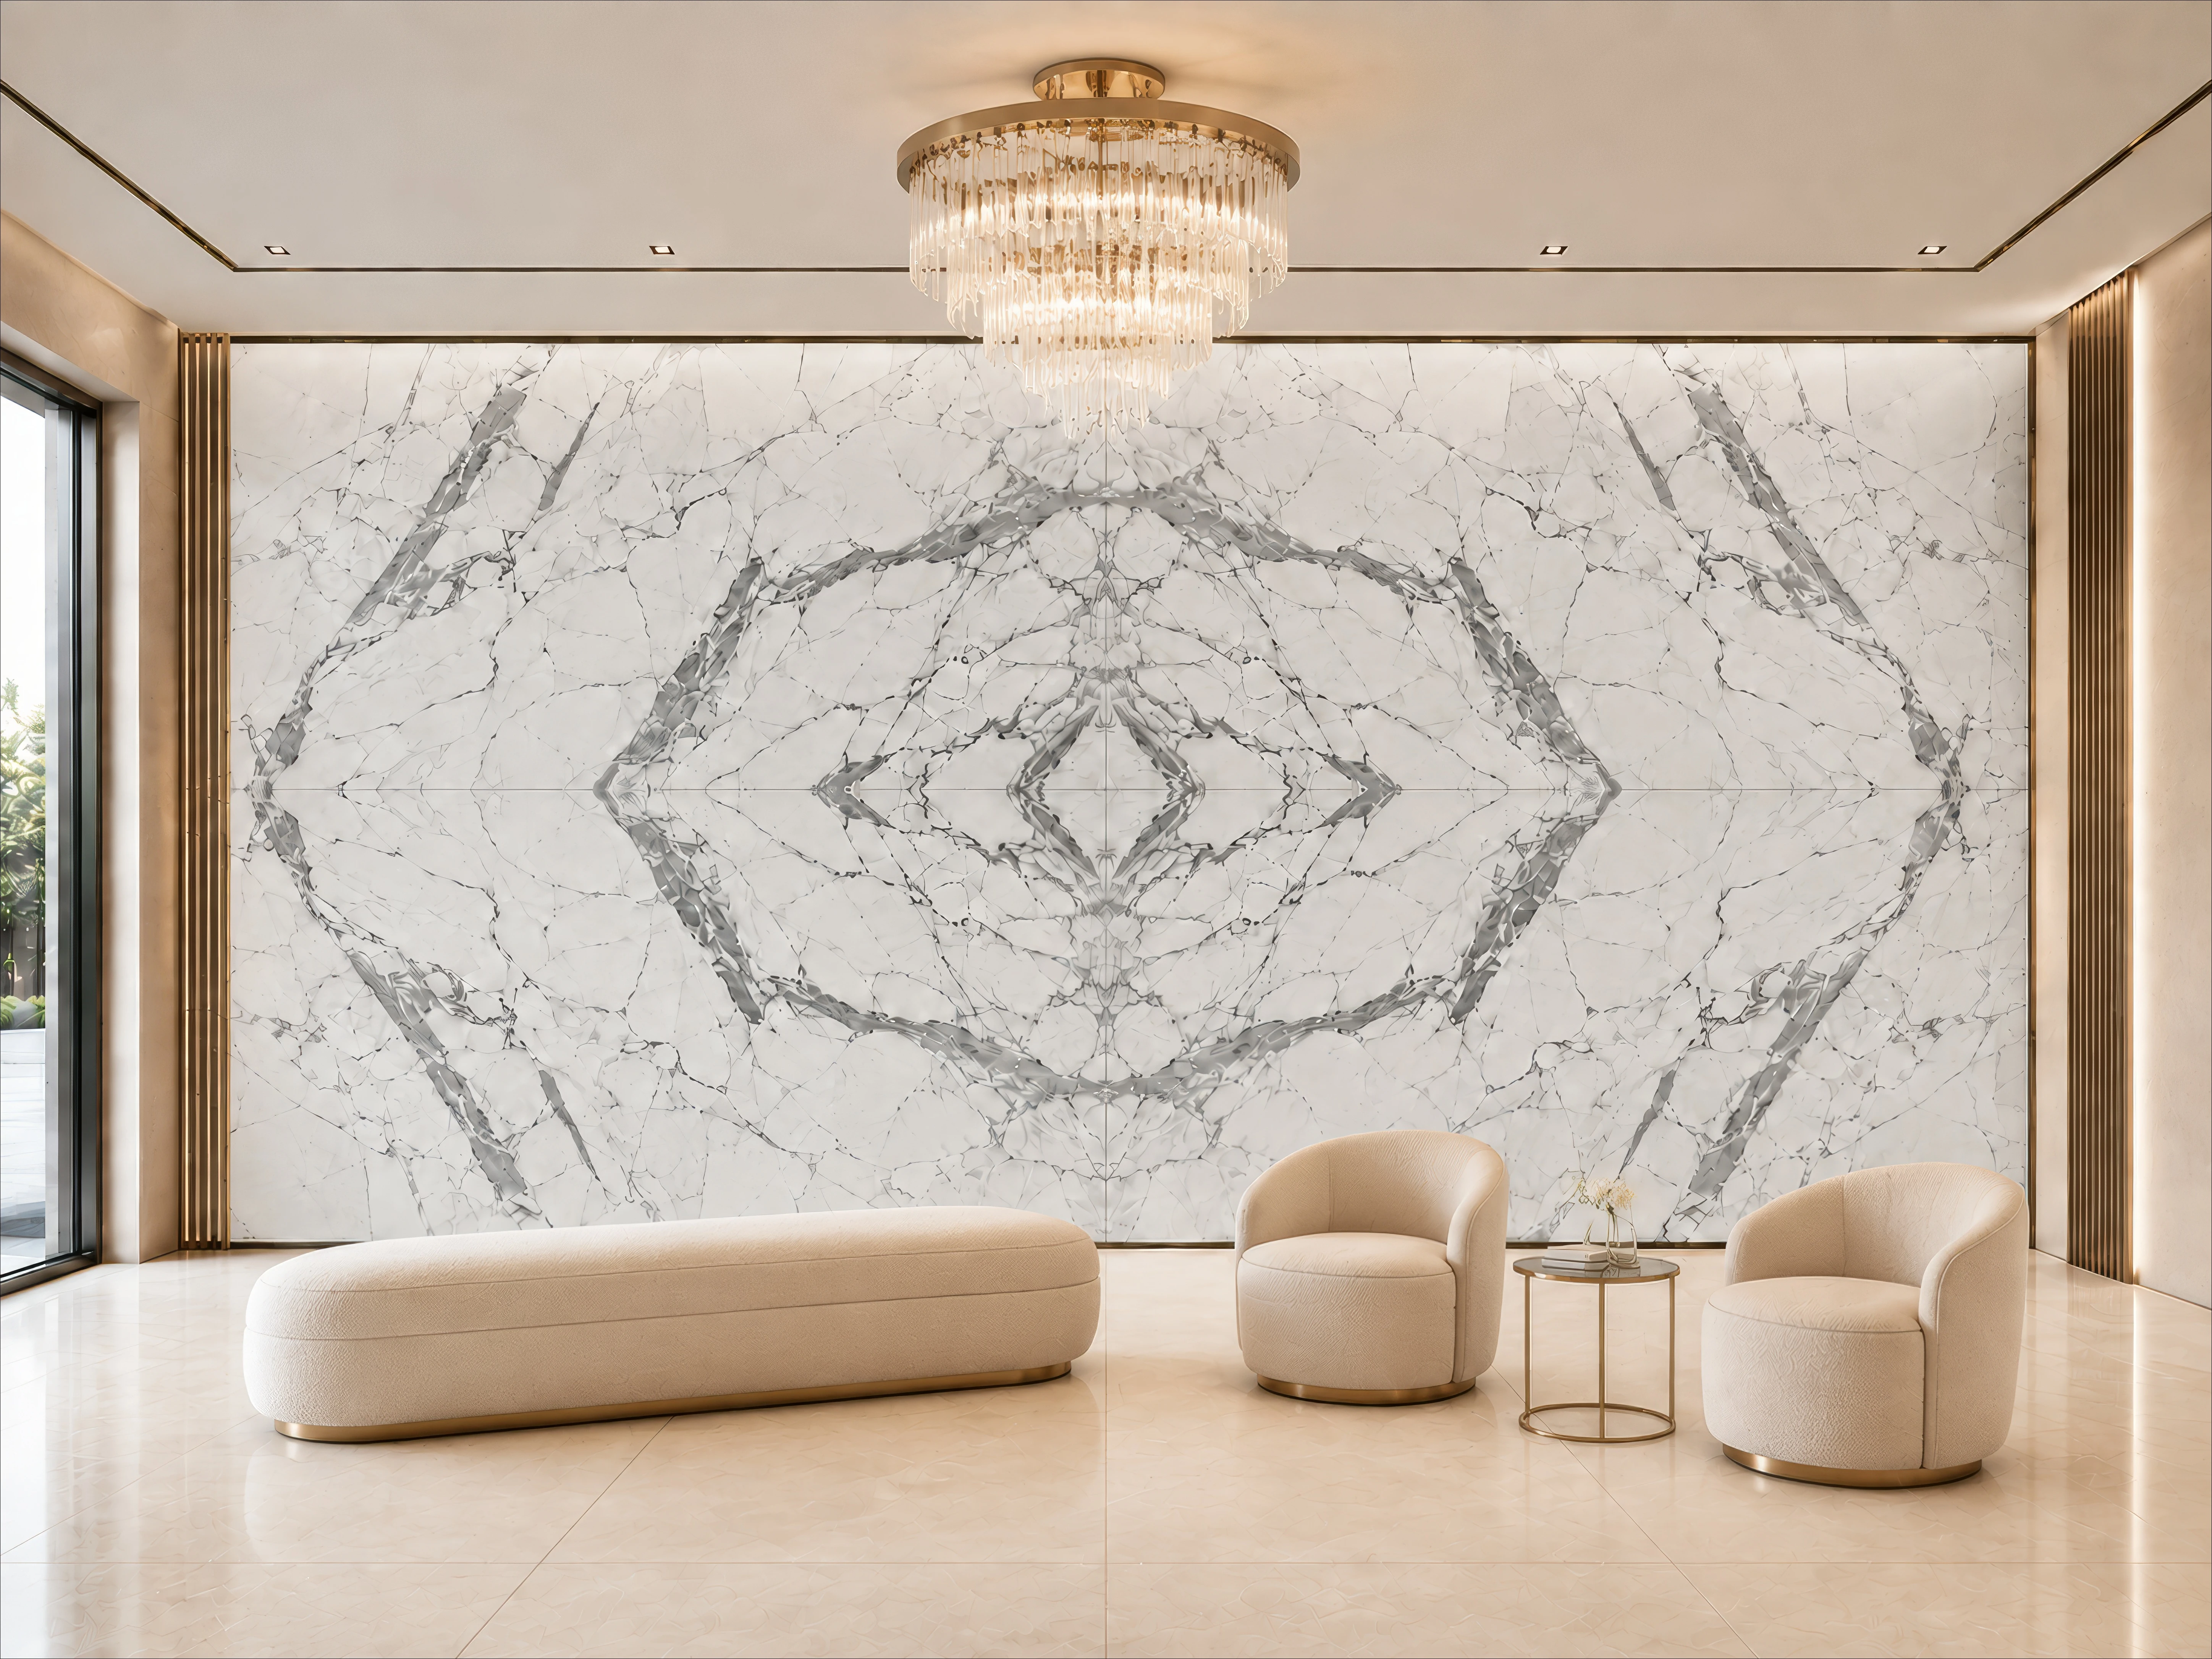
Italian Statuario Quad Match — Luxury Villa Entrance
A polished Italian Statuario Quad Match feature wall forms the centrepiece of this single-height luxury villa entrance. Dramatic grey veining creates a balanced symmetrical composition across four slabs, while the high-gloss surface reflects the warm chandelier lighting. Slim bronze framing and refined neutral furnishings give the entrance a sophisticated contemporary character without competing with the marble.
Overall feature-wall size: Approximately 660 cm wide × 330 cm high, including the slim bronze frame and surrounding architectural finish.
Marble Quad Match, 4 slabs panel : Approximately 624 cm wide × 294 cm high.
Individual slab size: Approximately 312 cm wide × 147 cm high.
Total stone area: Approximately 18.35 m²
How the Quad Match Is Achieved
The panel is created using "four closely related Italian Statuario slabs", arranged in a "two-above and two-below configuration". The slabs are opened and positioned in alternating mirrored directions so that the veins meet across both the central vertical and horizontal joints, producing one symmetrical four-part composition.
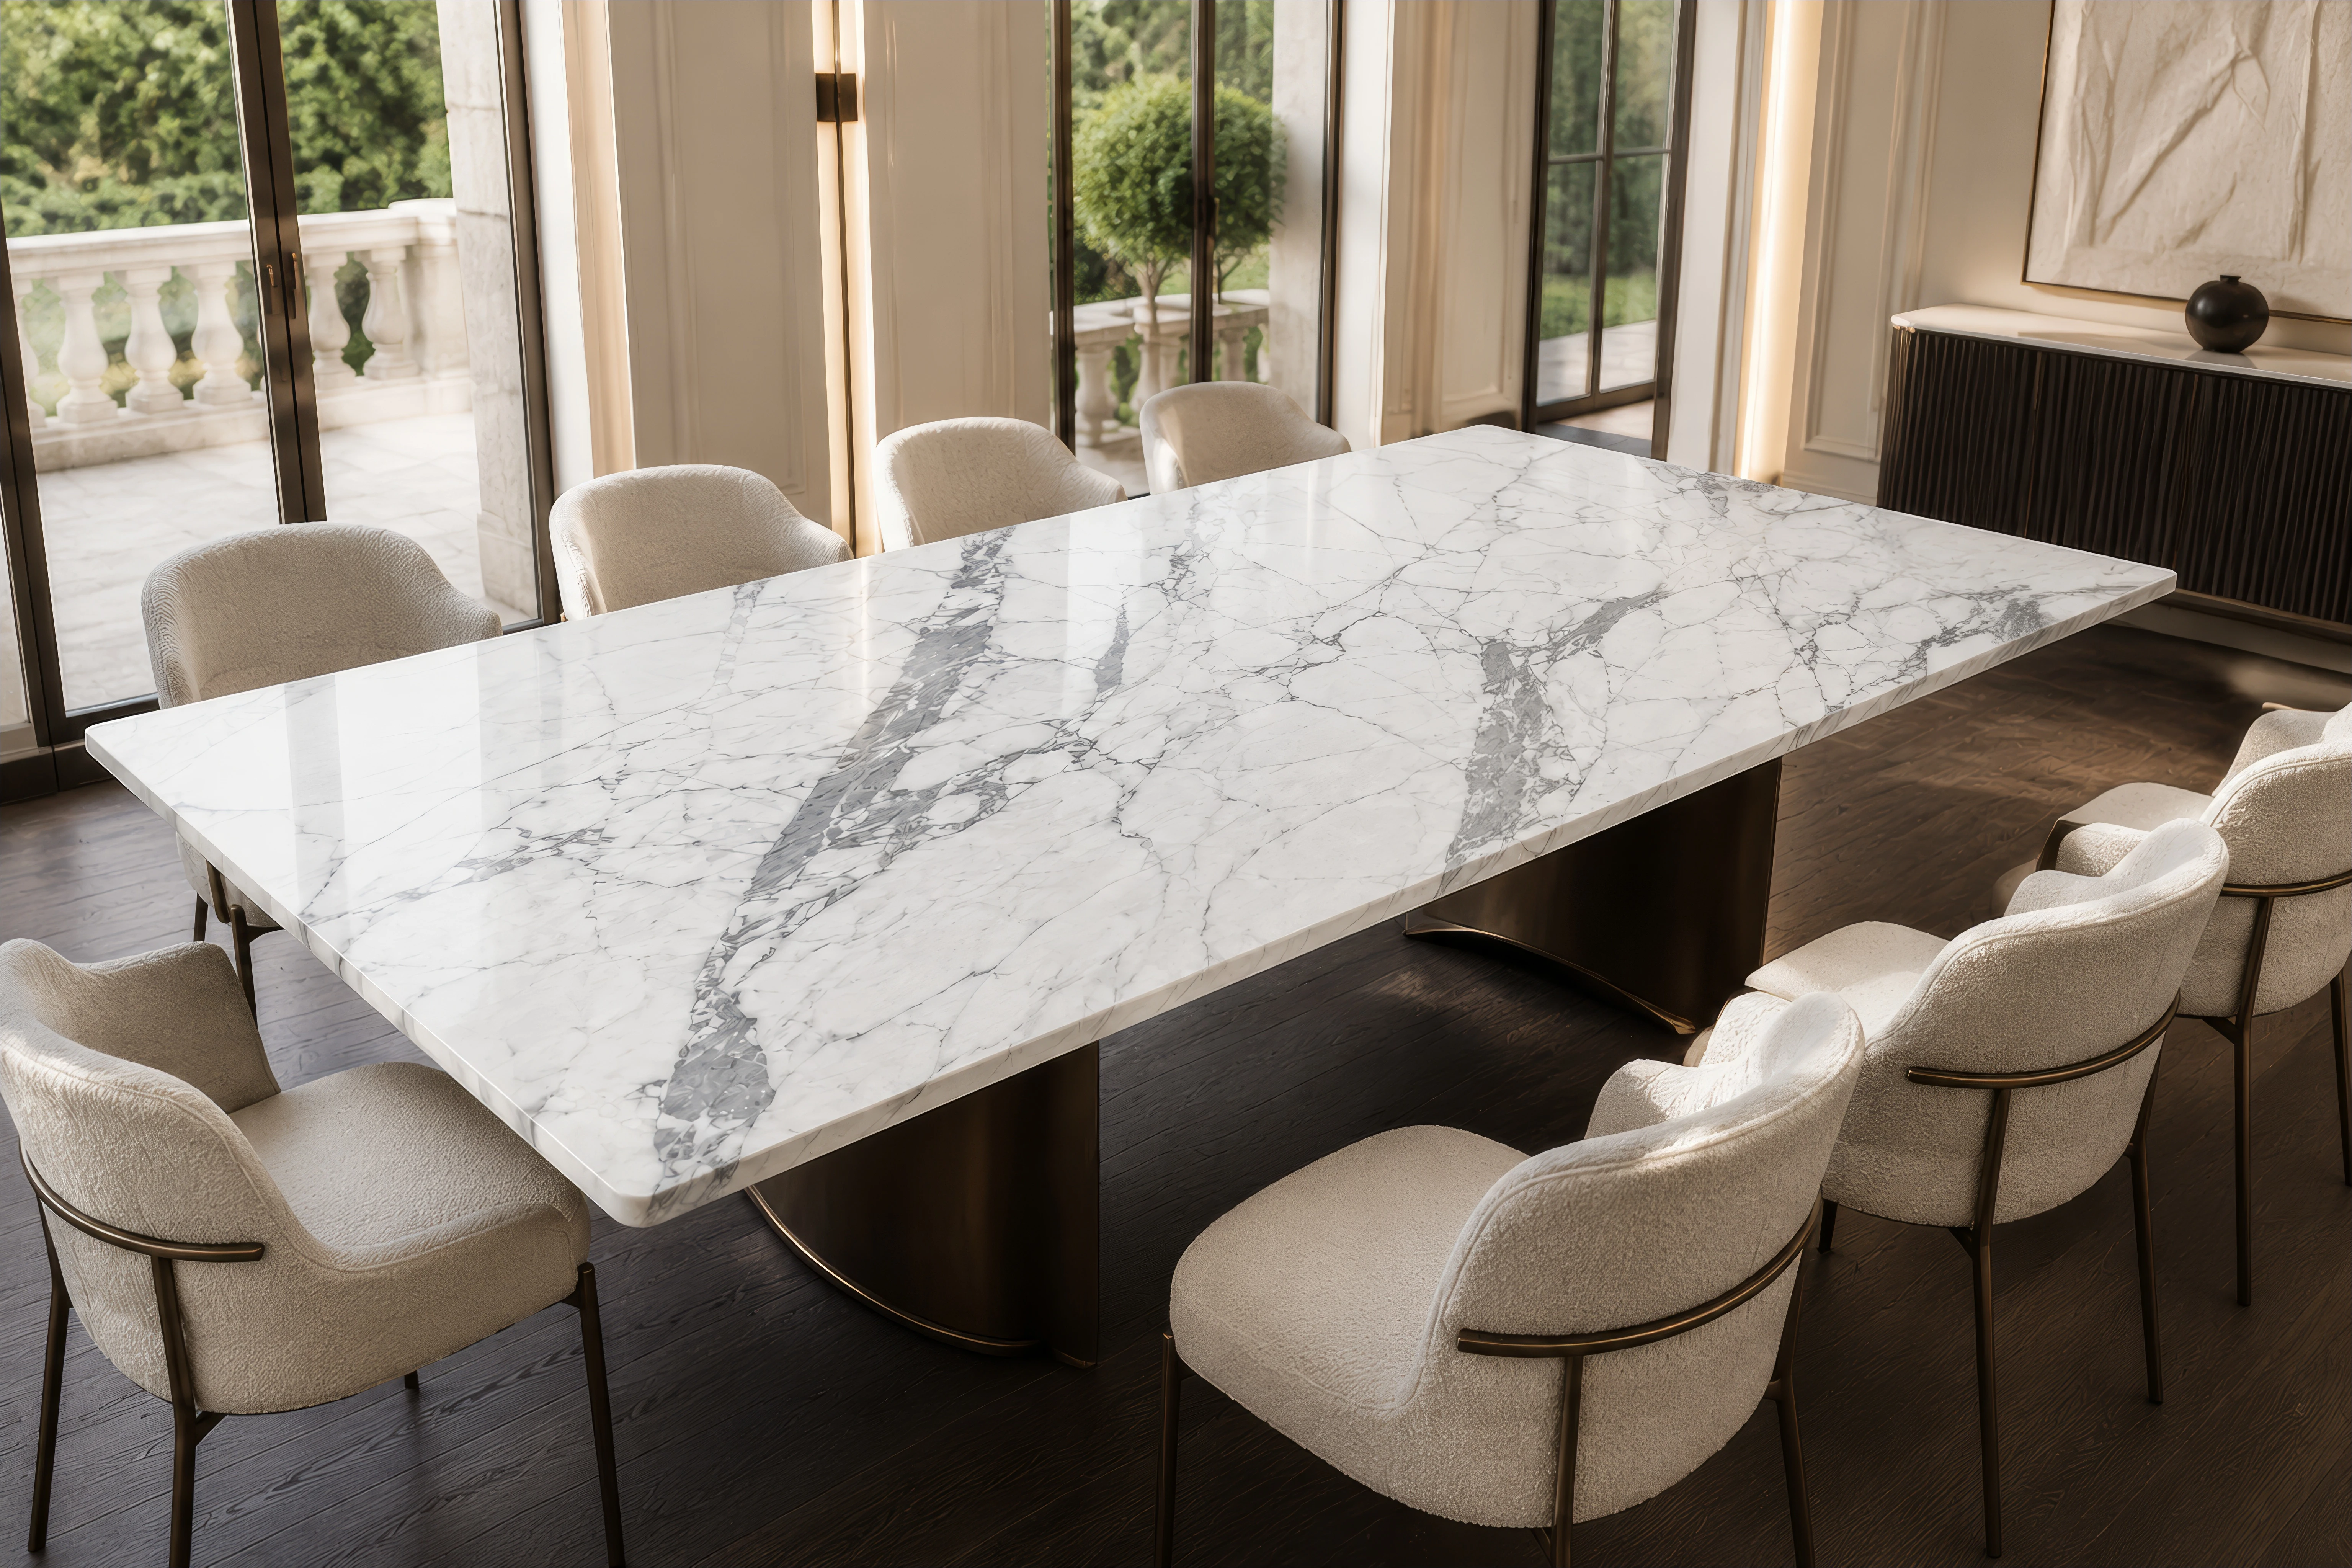
Sculptural Italian Statuario Dining Table
A single polished Italian Statuario slab is transformed into a 300 × 140 cm sculptural dining tabletop. The original grey veining remains uninterrupted across the glossy surface, supported by a dark-bronze pedestal base within a refined luxury interior.
Cut detail: Based on an estimated master slab size of 312 × 147 cm, approximately 6 cm was trimmed from each end and 3.5 cm from each long edge. This removes about 0.30 m² (8.4%), allowing the edges to be squared and finished while preserving nearly the entire natural vein composition.
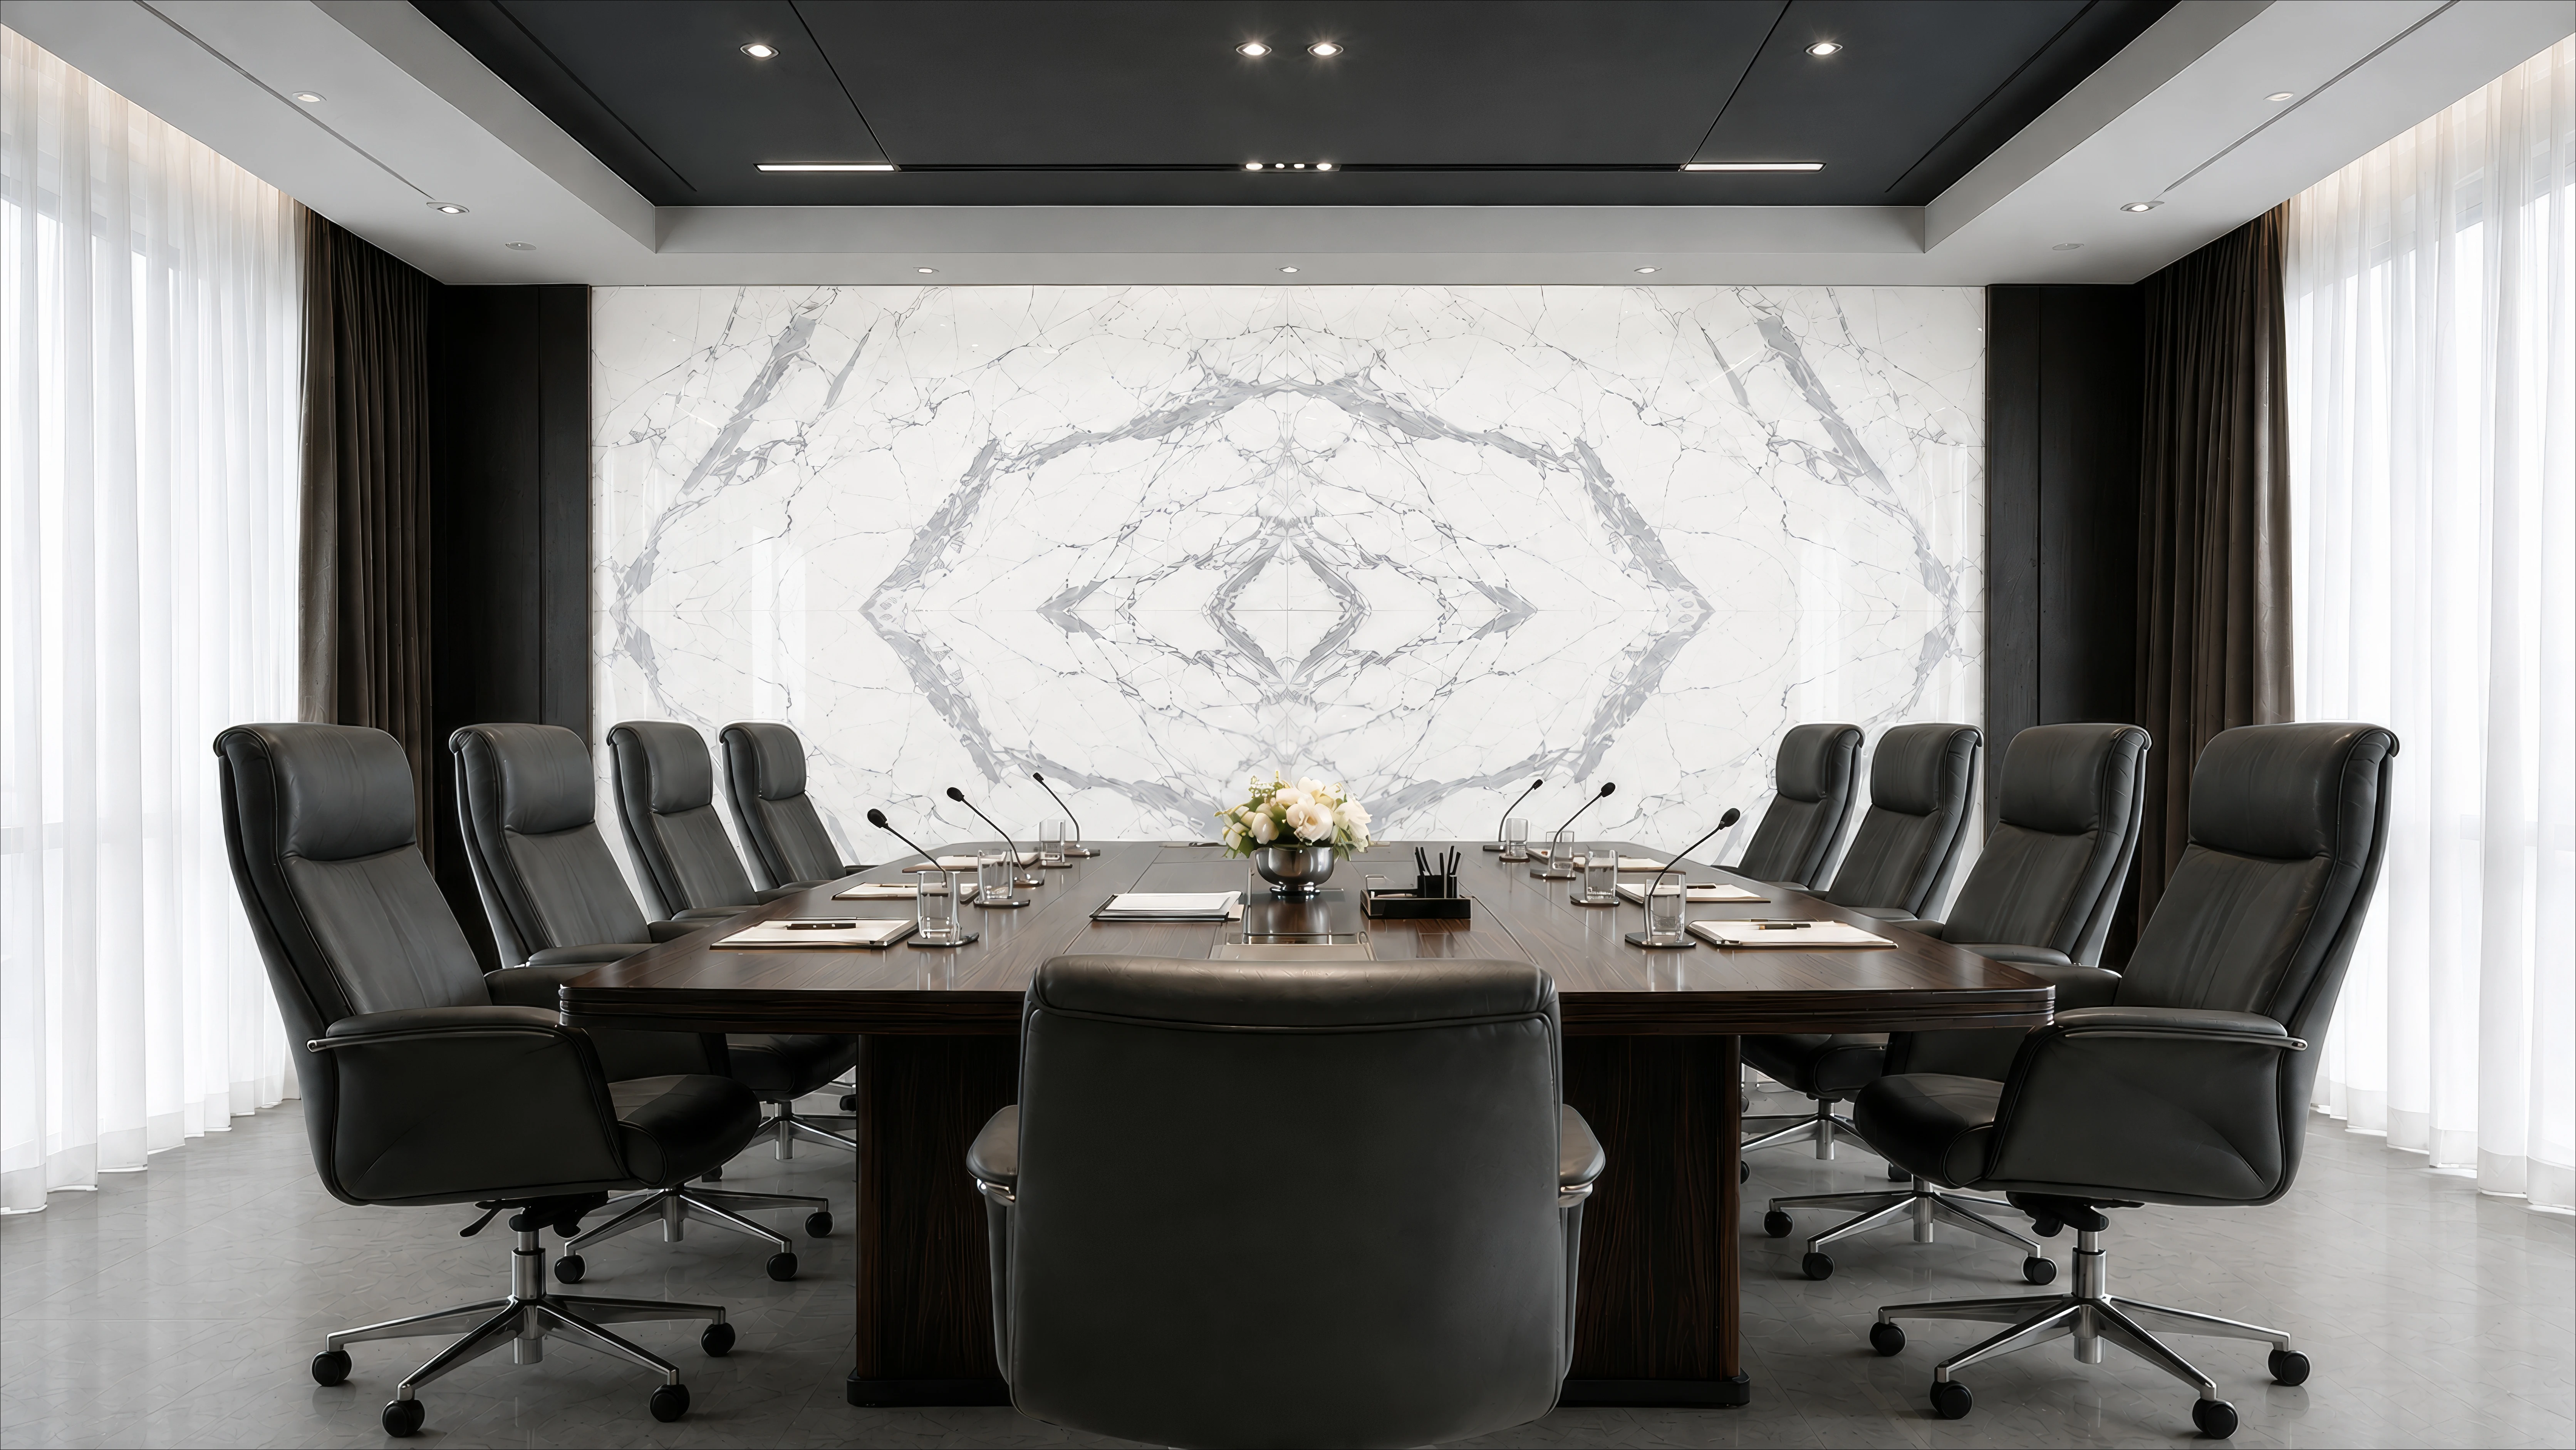
Executive Boardroom — Italian Statuario Quad Match
A polished Italian Statuario Quad Match feature wall forms the focal point of this luxury executive boardroom. The symmetrical veining, dark-walnut finishes, bronze accents and warm-grey flooring create a refined corporate interior while keeping the marble visually dominant.
Wall and panel details
Overall feature wall: approximately 660 × 330 cm
Marble Quad Match panel: approximately 624 × 294 cm
Individual slab: approximately 312 × 147 cm
Total marble area: approximately 18.35 m²
The composition is created from four coordinated slabs arranged in a 2 × 2 layout.
Alternating mirrored placement brings the veins together across the central vertical and horizontal joints, forming one balanced architectural pattern. A controlled polished finish adds depth and soft reflections without concealing the natural veining.
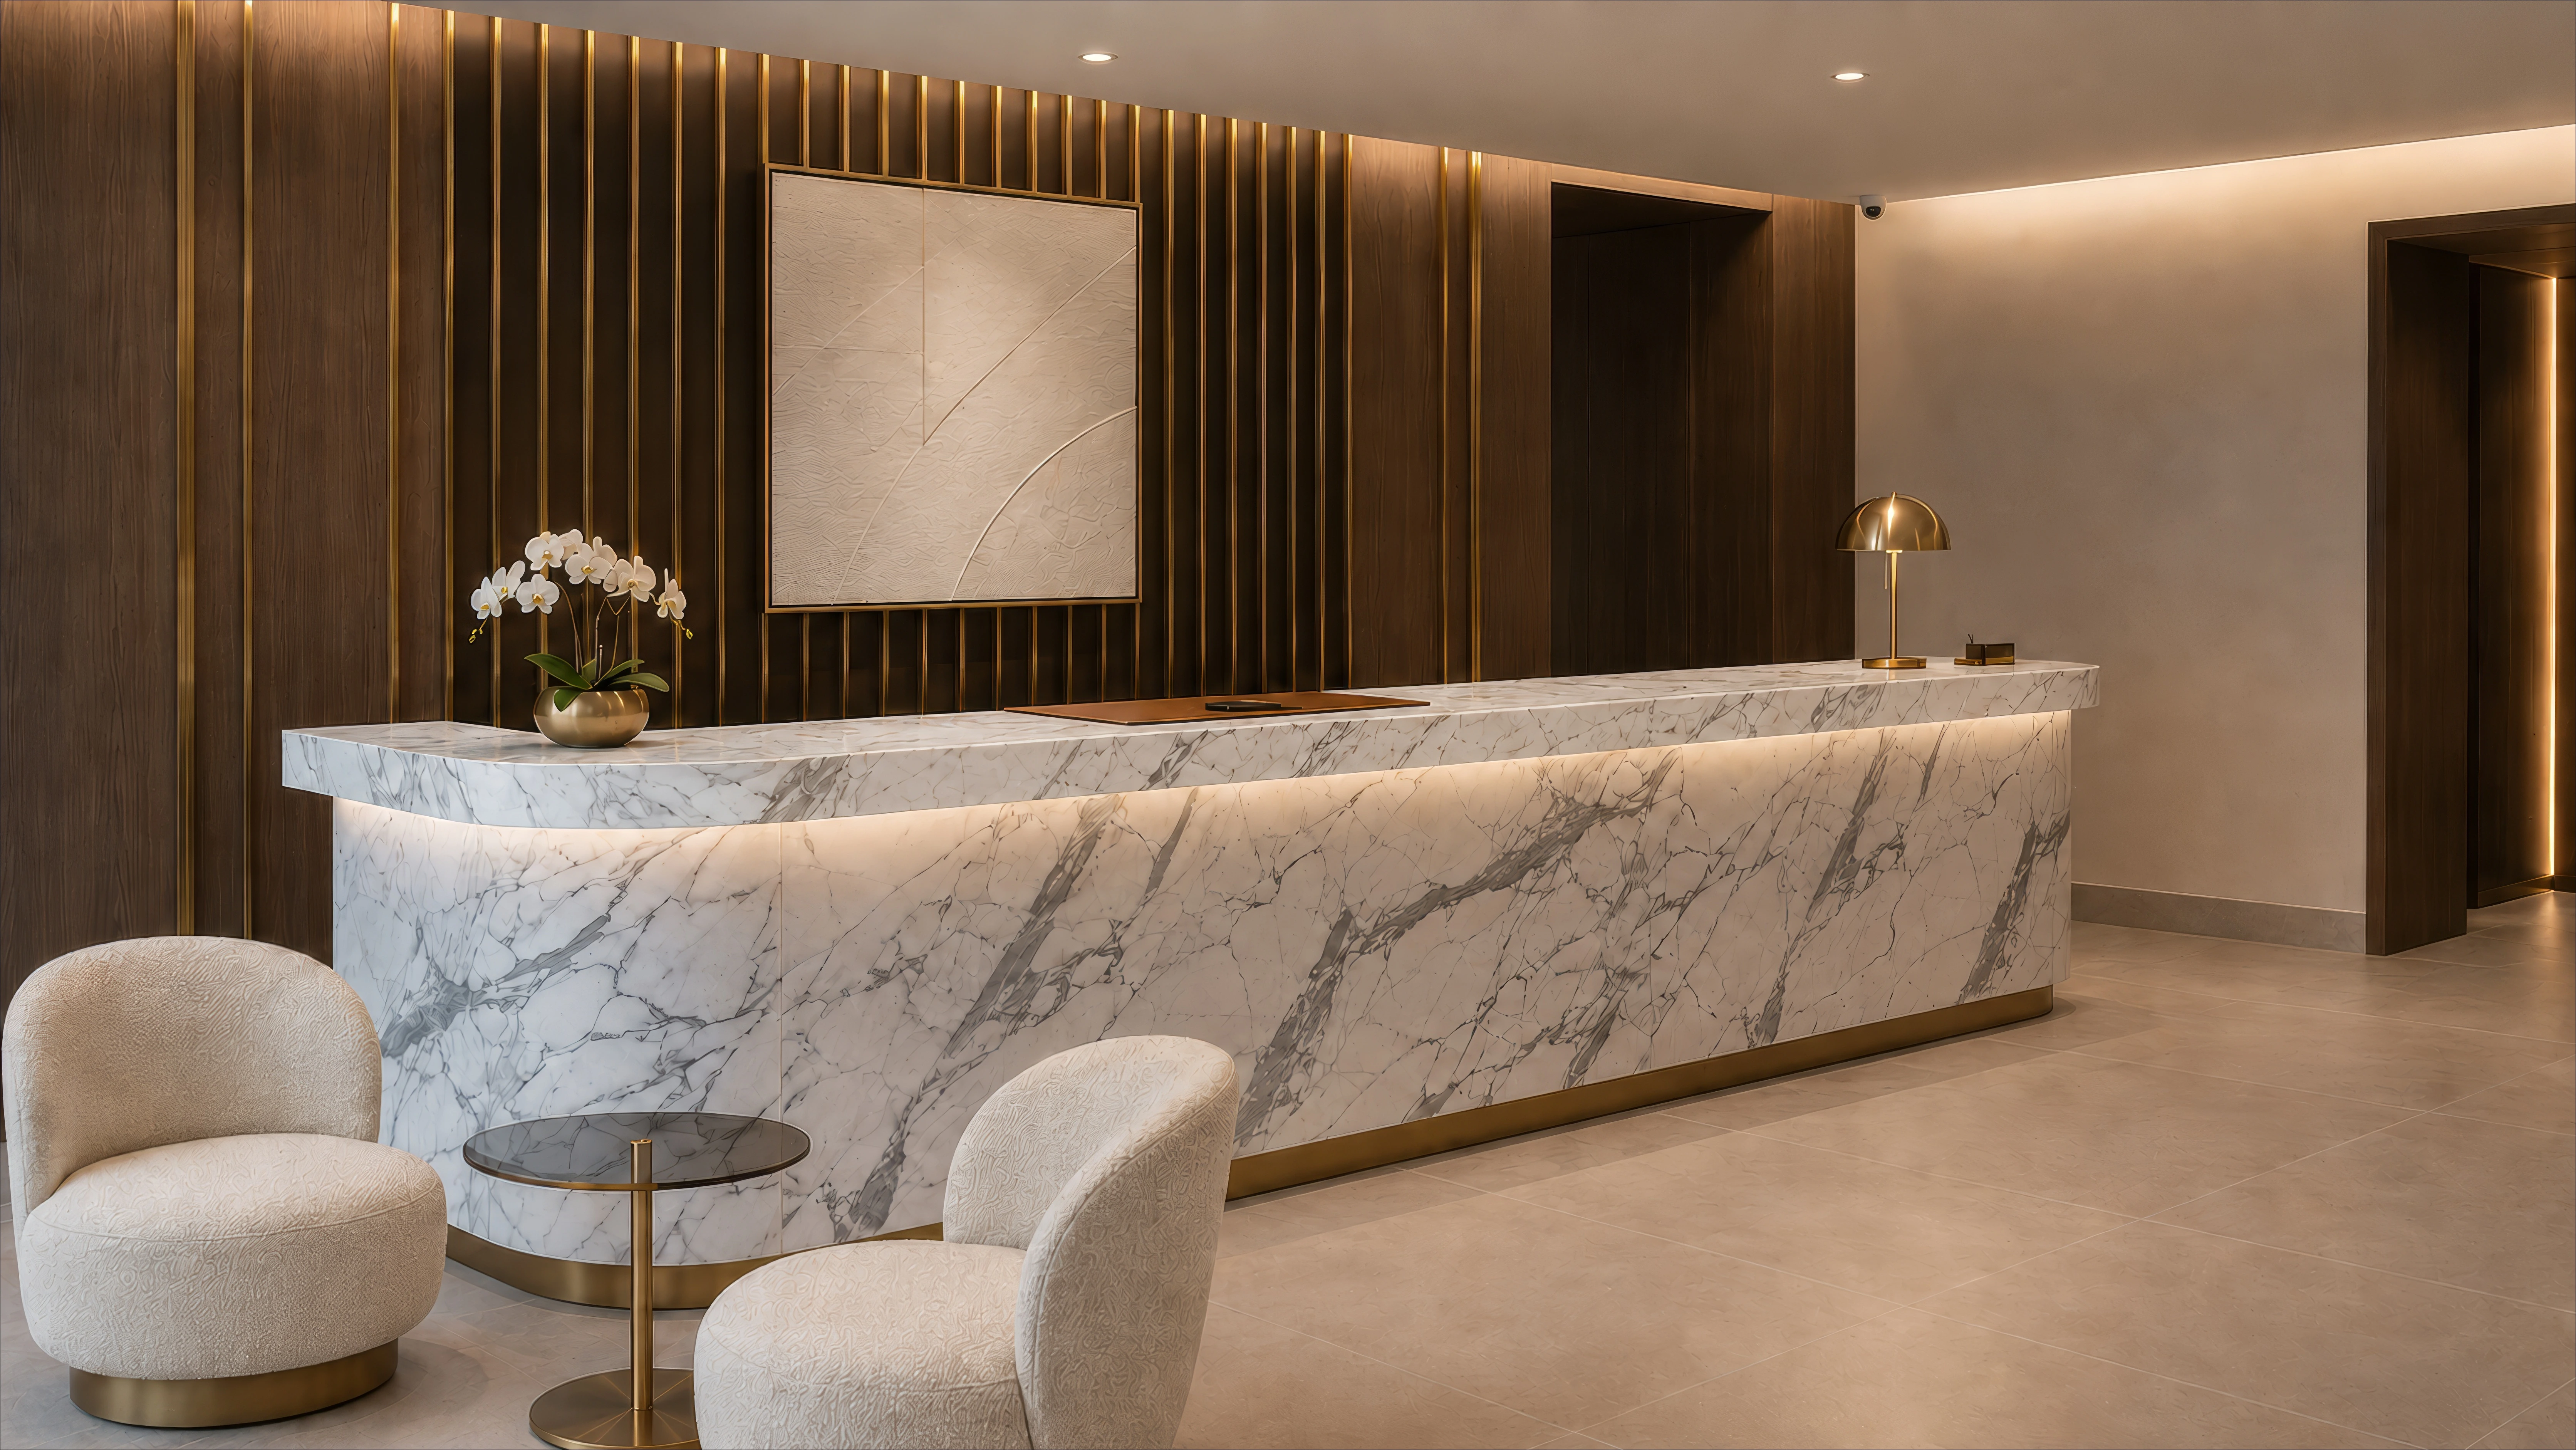
Five-Star Hotel Reception — Italian Statuario
A sculptural reception counter clad in polished Italian Statuario marble forms the centrepiece of this luxury hospitality interior. The curved façade uses an intentional multi-slab composition, while the countertop features the white-grey colour and distinctive diagonal veining of the supplied Italian Statuario master slab.
Dark walnut, bronze detailing, warm-grey flooring and cream bouclé seating create an elegant setting that keeps the marble visually dominant. Controlled 3000K lighting adds soft reflections without overpowering the natural pattern.
Material details:
Coordinated multi-slab marble façade
Master-slab pattern applied to the countertop
Thin matching polished countertop edge
Curved front with visible panel divisions
Recessed bronze base with restrained illumination
No mirrored or repeated marble texture
No additional competing marble surfaces
The visualization demonstrates how a selected master slab and coordinated slabs can be combined to create a fabrication-conscious statement counter for a five-star hospitality environment.
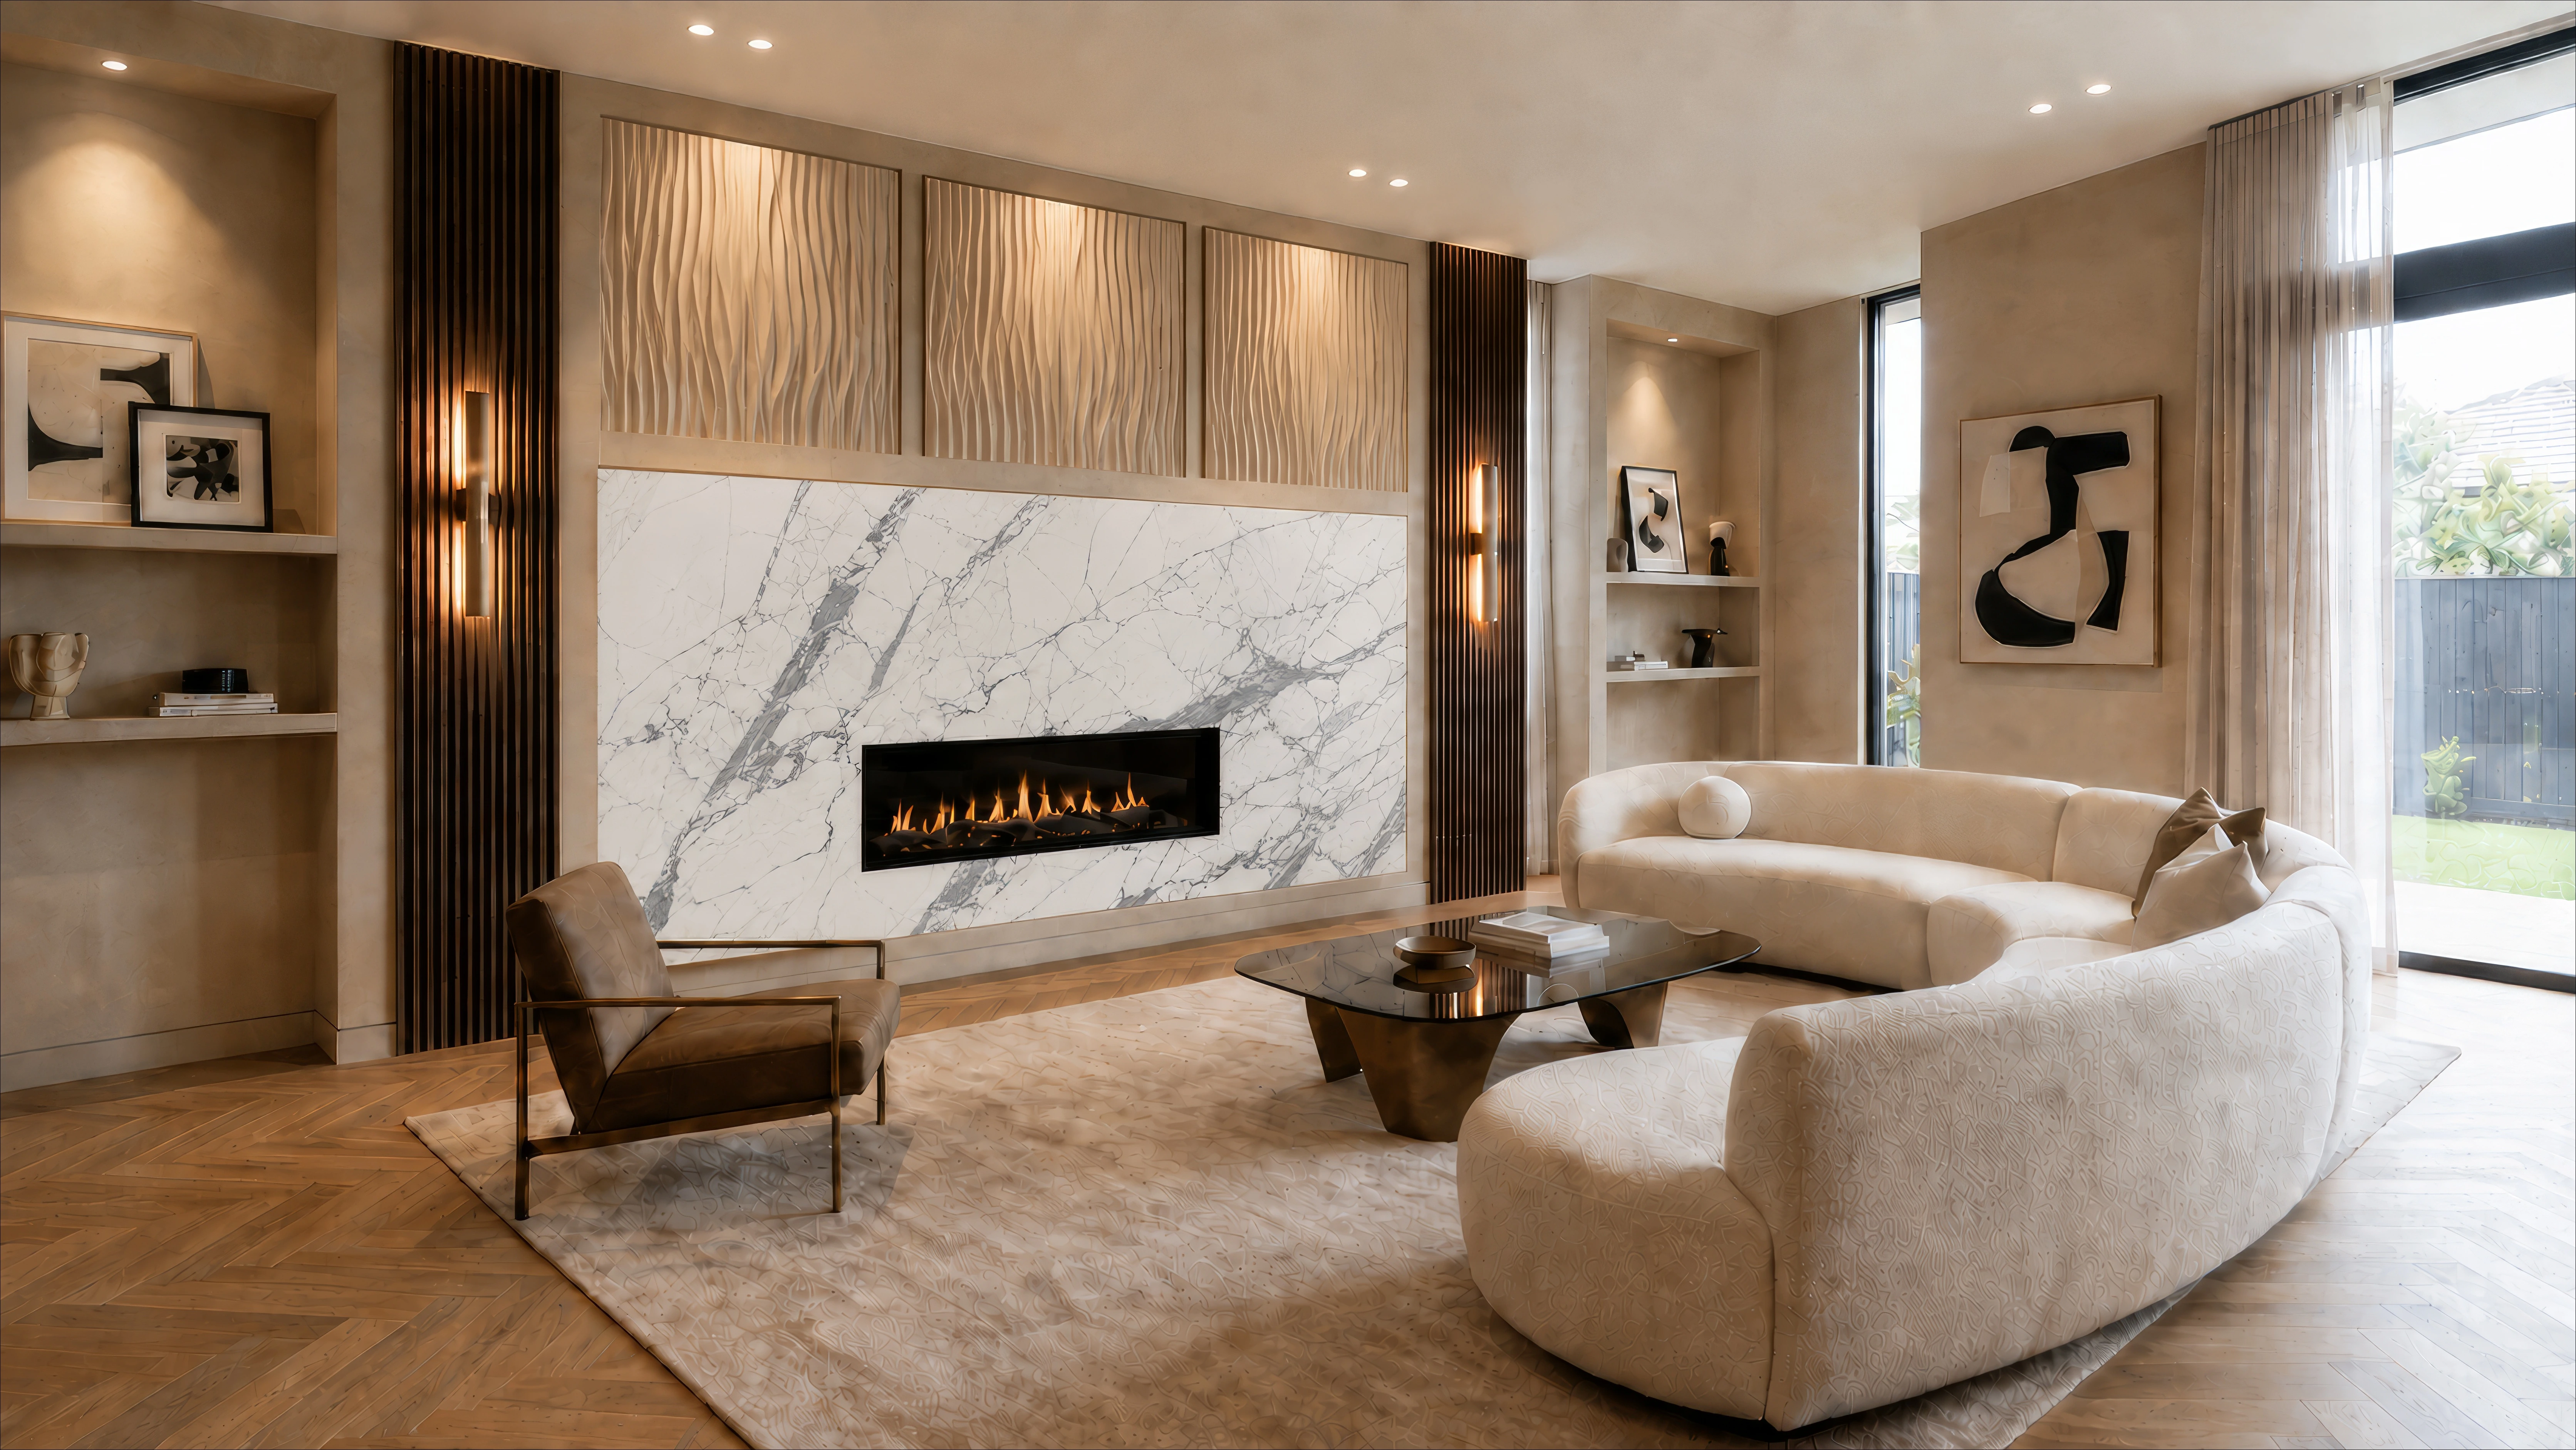
Single-Slab Fireplace — Italian Statuario
A polished Italian Statuario master slab is transformed into a refined single-slab fireplace surround for a luxury contemporary living room. The slab’s original horizontal proportions and distinctive grey veining remain visible, allowing the natural stone to serve as the focal point without mirroring, repetition or artificial pattern extension.
The upper wall is completed with three equal warm-beige sculptural panels, featuring shallow carved waves, narrow antique-bronze divisions and soft 3000K grazing light. Walnut fluting and minimalist bronze sconces add architectural depth while remaining visually separate from the marble.
Material and design details:
Approximate master slab: 312 × 147 cm
Finished fireplace panel: approximately 300 × 145 cm
Single uninterrupted slab application
Slim fireplace opening cut into the lower portion
Original slab proportions and vein composition retained
Polished glossy finish with controlled reflections
Three sculptural plaster-relief panels above
Warm-beige walls, walnut fluting and antique-bronze accents
No bookmatch, texture repetition or additional marble surfaces
The concept demonstrates how one carefully selected slab can become a fabrication-conscious architectural feature while preserving nearly its entire natural composition.
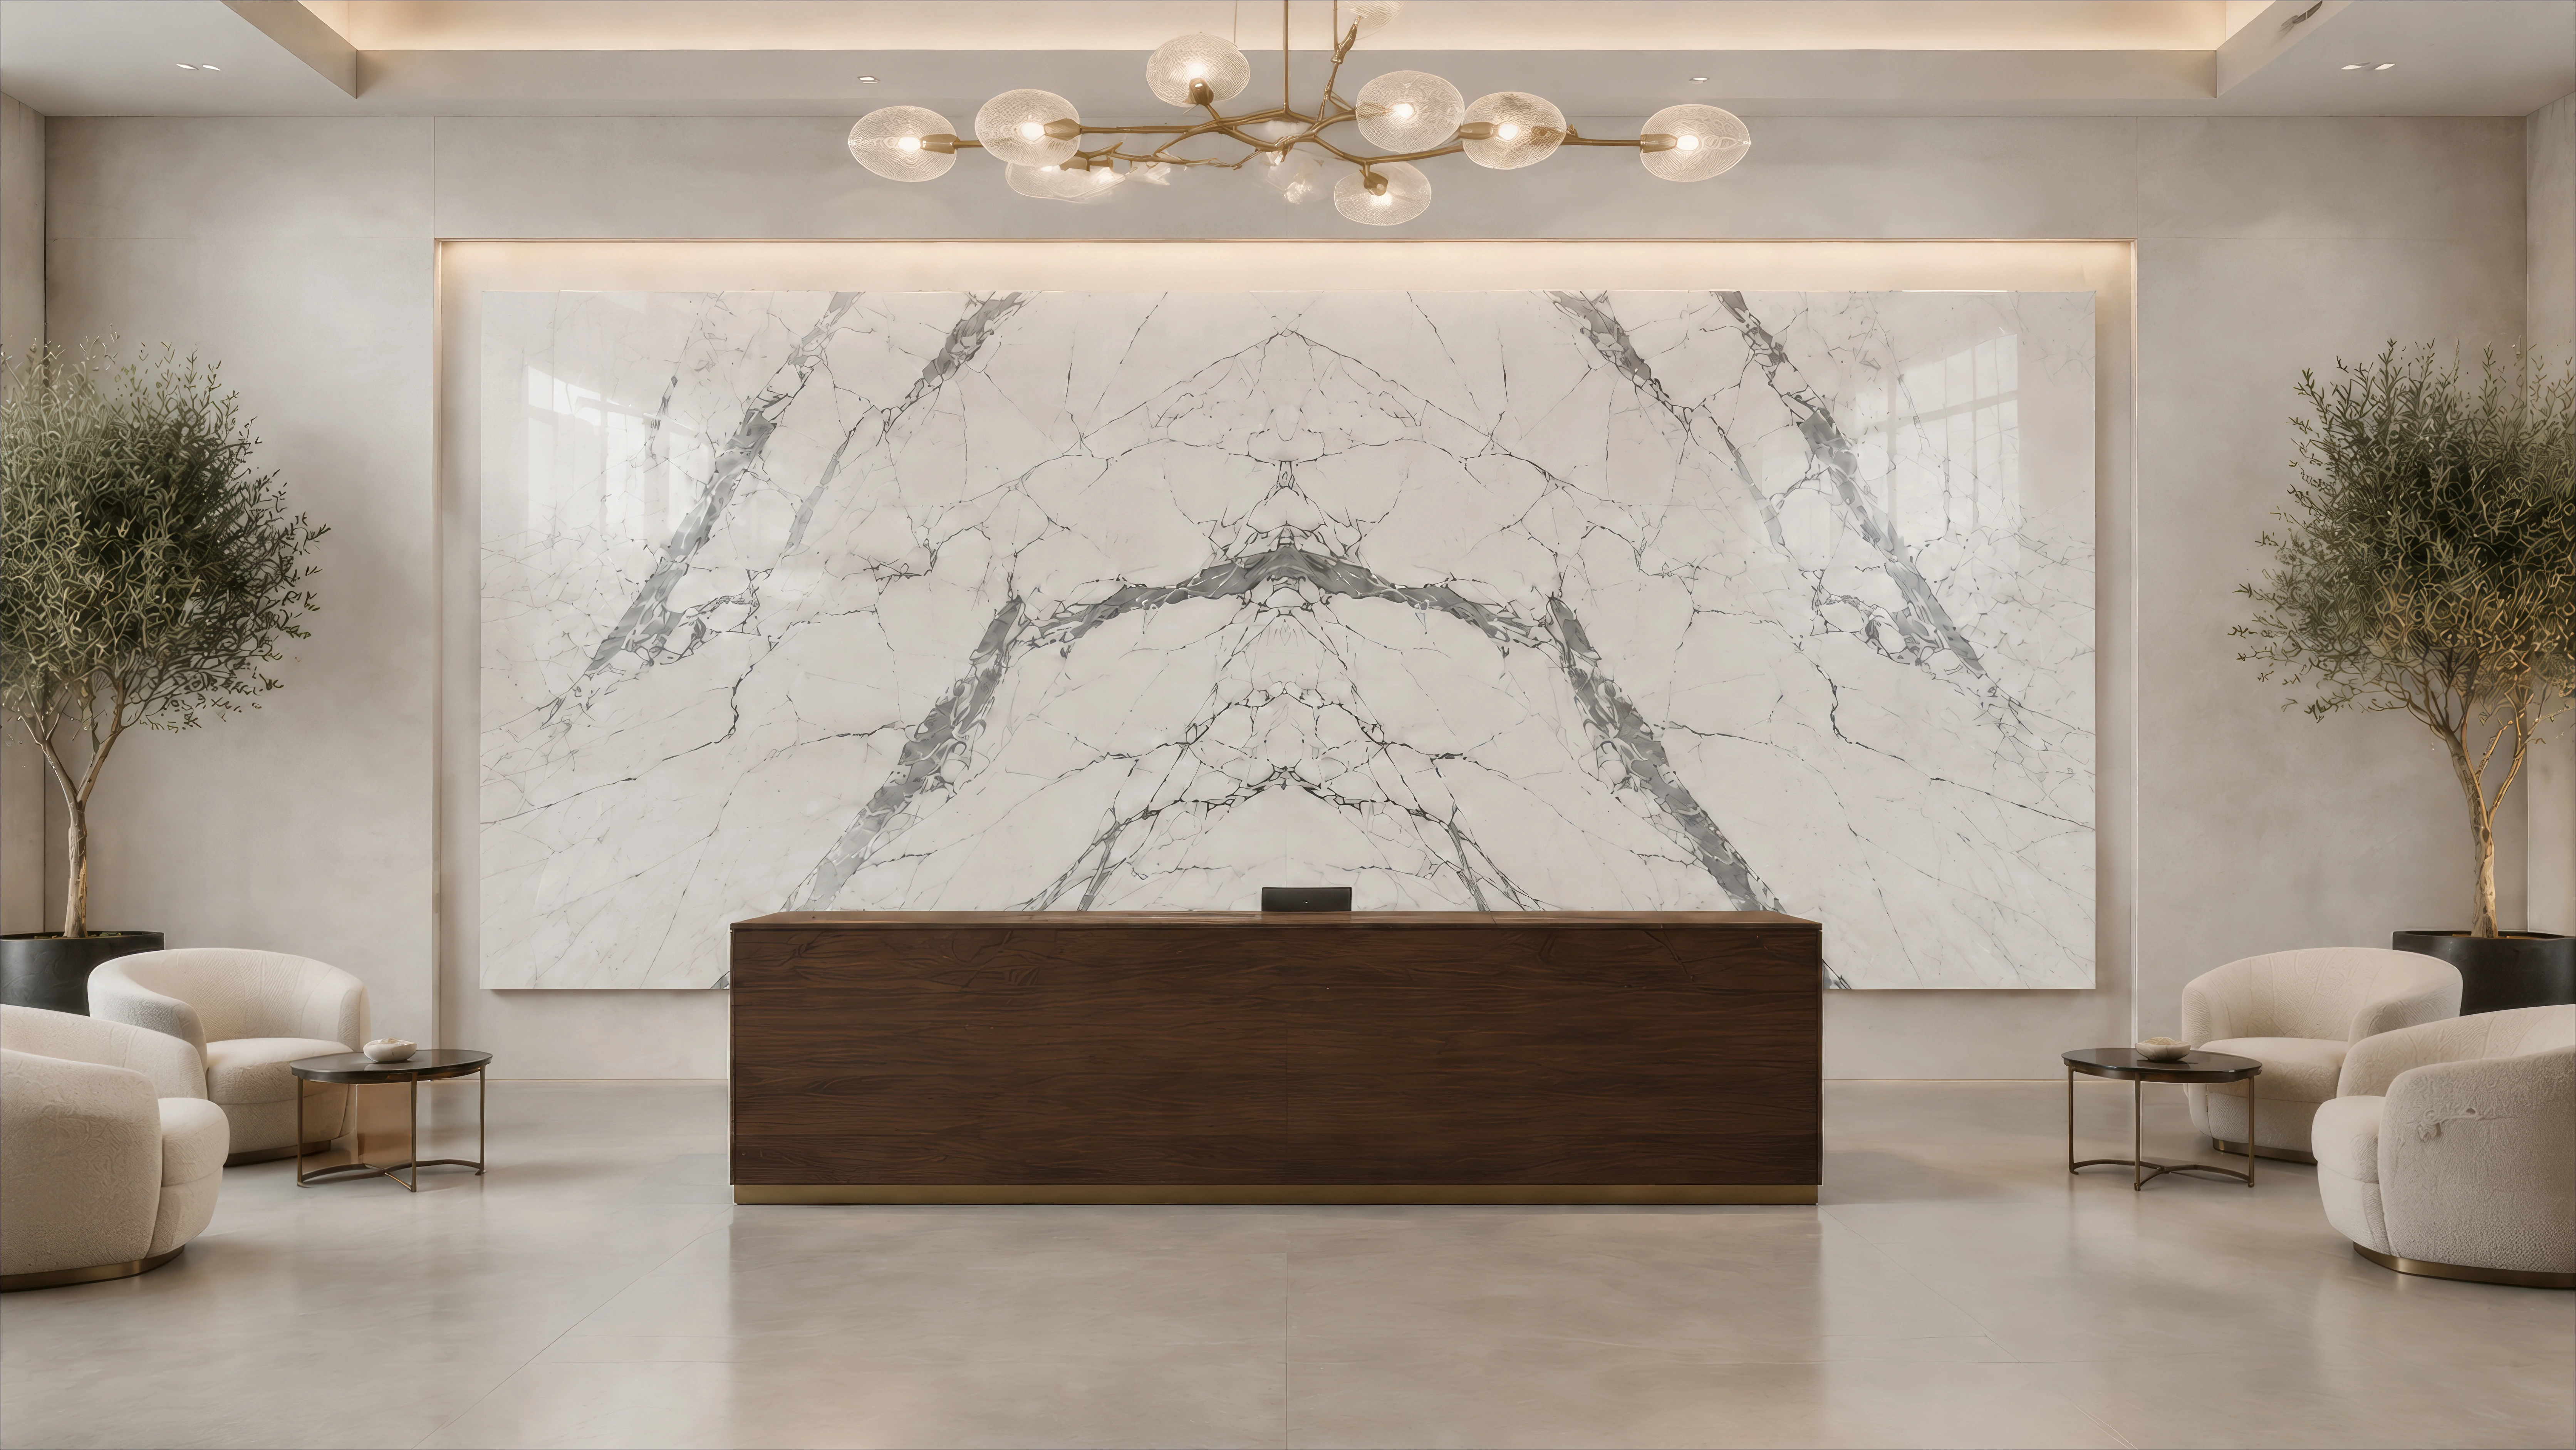
Italian Hotel Reception — Italian Statuario Book Match
A polished Italian Statuario Book Match panel forms the architectural centrepiece of this contemporary five-star hotel reception. Two coordinated slabs create a wide symmetrical composition, with the complete pattern and central joint kept clearly visible.
A low dark-walnut reception desk is positioned forward from the feature wall, allowing the marble to remain visually dominant. A contemporary Murano-inspired chandelier, ivory Italian lounge furniture, bronze-and-glass side tables and warm architectural lighting complete the refined Italian setting without obstructing the stone.
Material and design details:
Two-slab Italian Statuario Book Match
Approximate overall panel: 624 × 147 cm
Approximate individual slab: 312 × 147 cm
One precise central vertical joint
Original horizontal slab proportions retained
Polished glossy finish with controlled reflections
Warm-ivory plaster and plain greige limestone flooring
Dark-walnut reception desk positioned away from the wall
Contemporary Murano-style chandelier
Low-profile Italian luxury furniture
No signage, artwork or décor overlapping the marble
No additional competing marble surfaces
The visualization demonstrates how a wide, relatively low Book Match panel can become a monumental hospitality feature without being stretched to cover an unrealistic wall height.
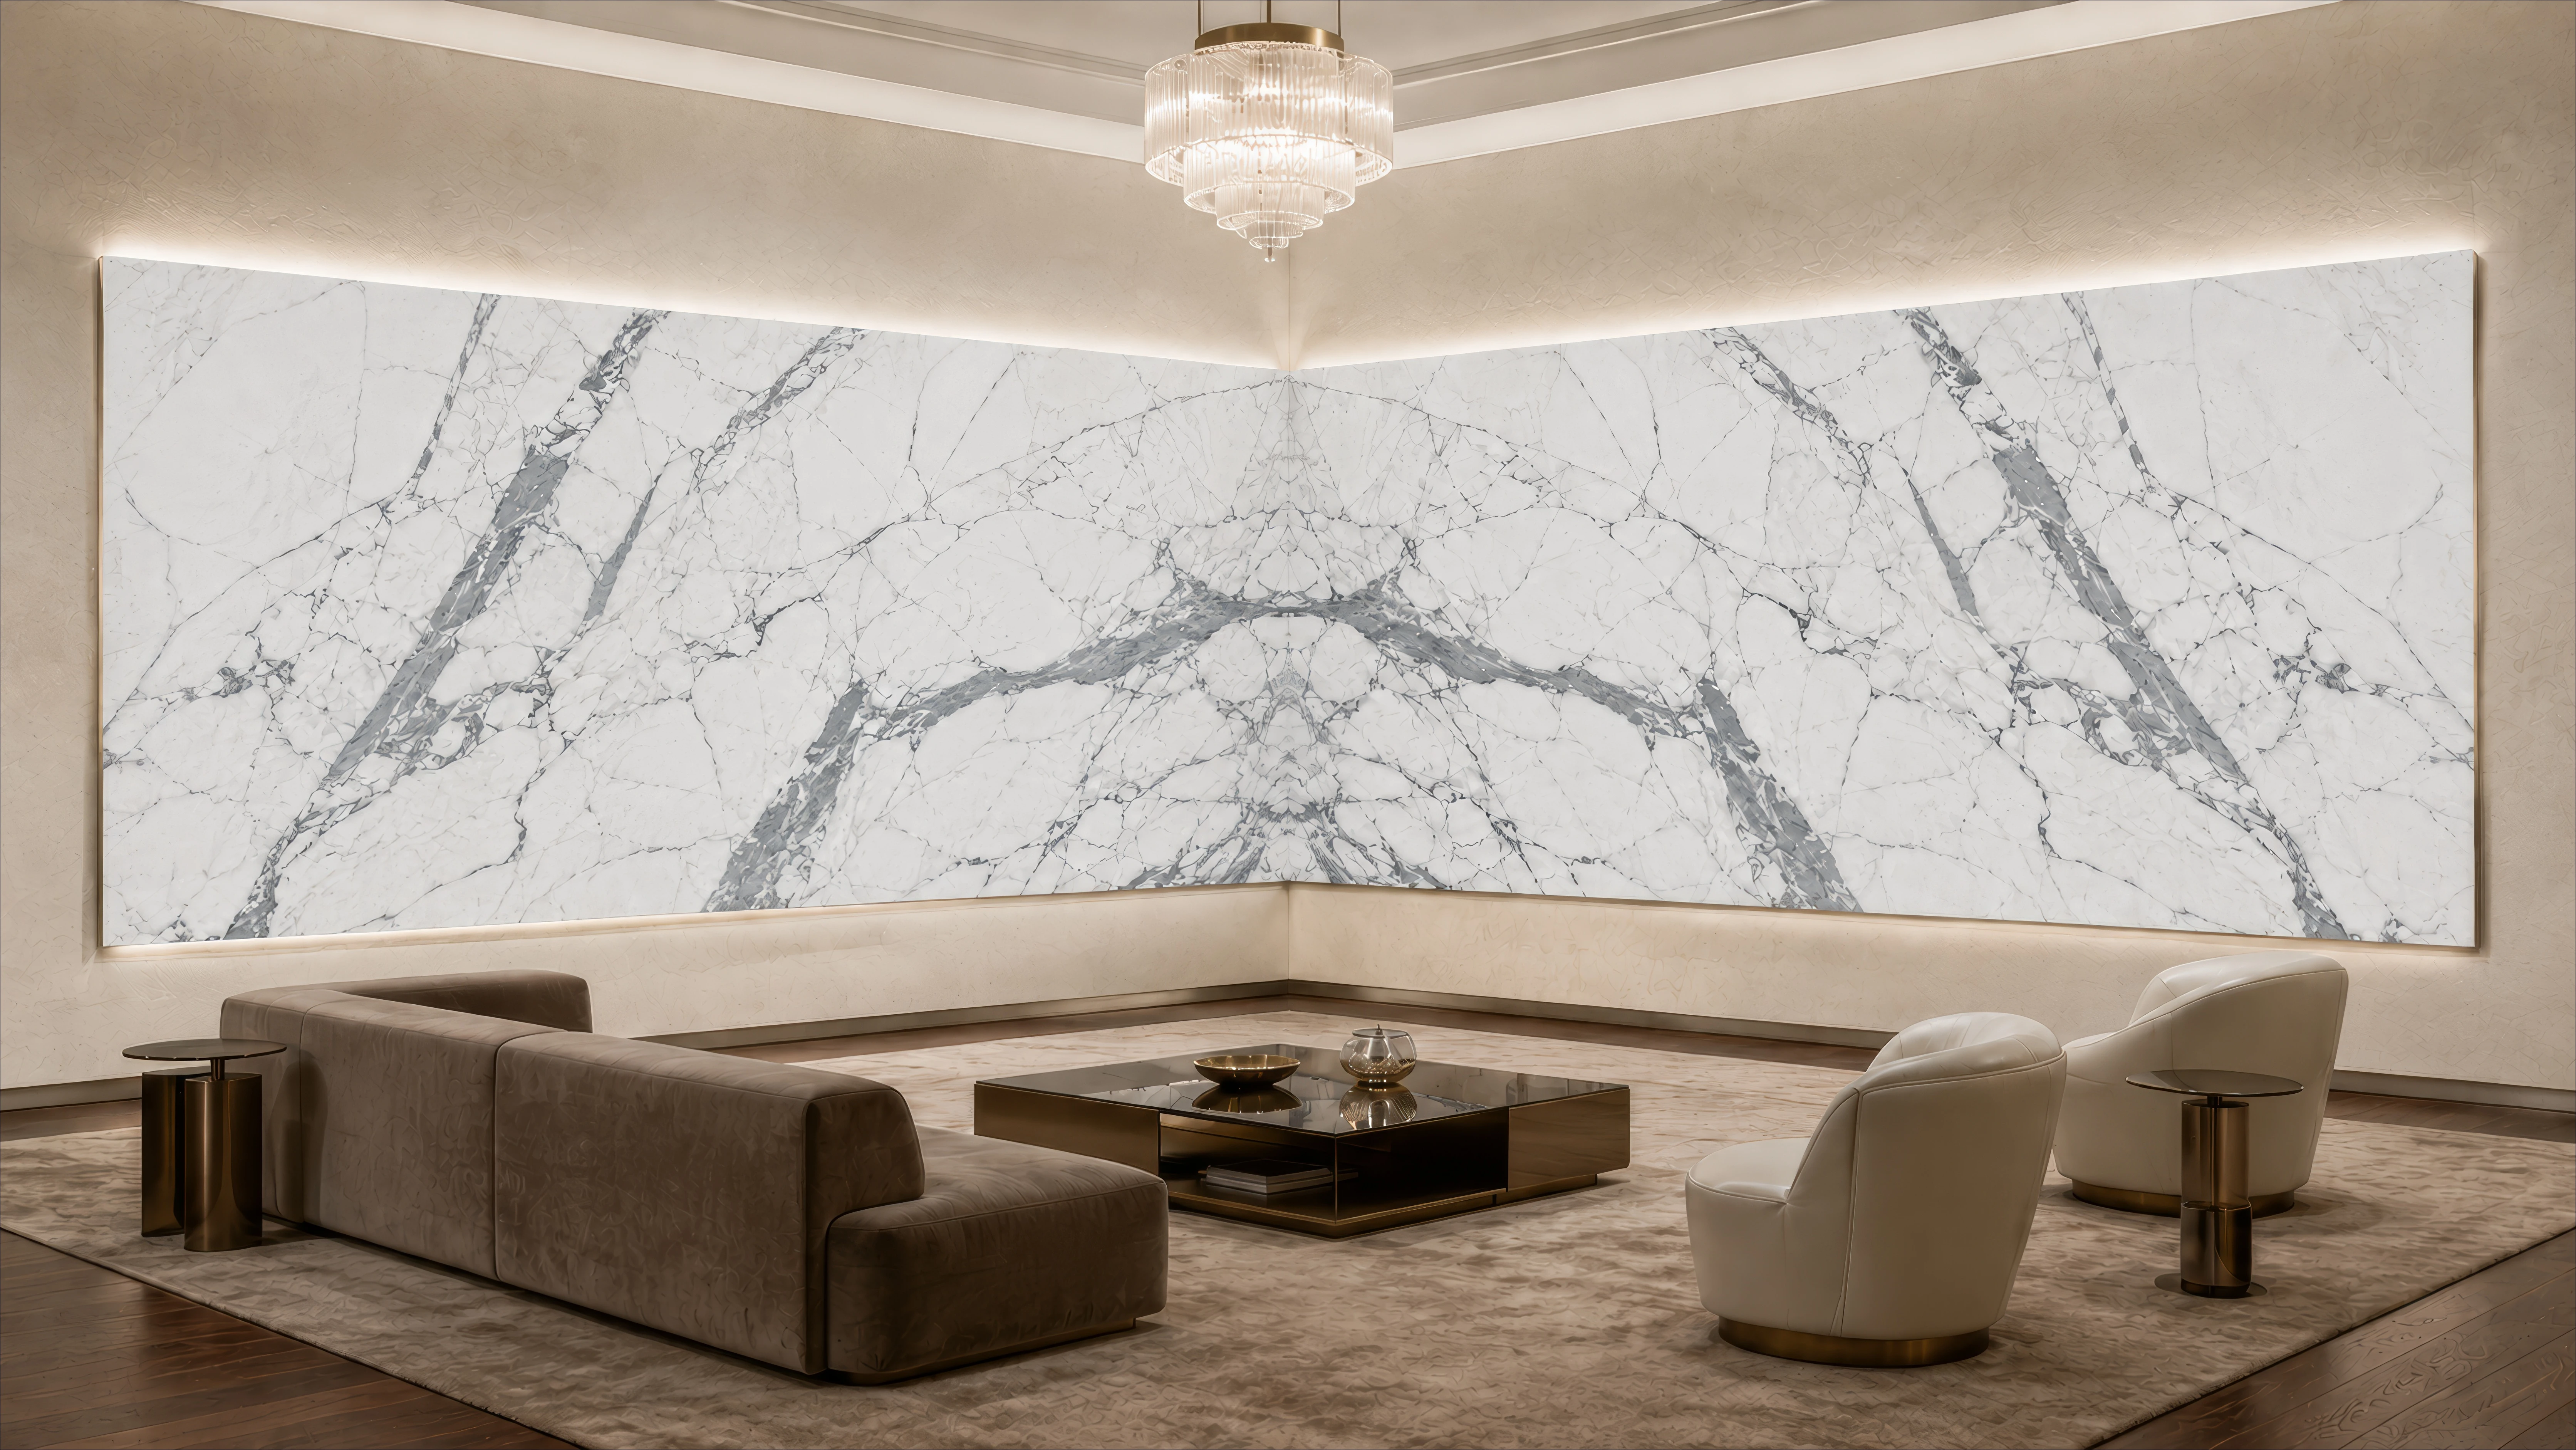
Five-Star Hotel Presidential Suite Lounge — 90° Statuario Corner Book Match
Two polished Italian Statuario slabs meet across perpendicular walls to form a distinctive 90-degree Corner Book Match in this five-star presidential suite lounge.
The supplied master-slab pattern is retained on the left wall and horizontally mirrored on the right, allowing the architectural corner to become the central bookmatch axis.
Deep-taupe velvet seating, cream Italian leather chairs, walnut flooring and champagne-bronze accents create a sophisticated hospitality setting. A Murano-inspired pendant and controlled 3000K illumination enhance the polished marble without overpowering its natural white-grey colour and dramatic veining.
Material and layout details:
Two coordinated Italian Statuario slabs
Approximate individual slab size: 312 × 147 cm
Total marble area: approximately 9.17 m²
One complete horizontal slab on each perpendicular wall
Master-slab pattern retained on the left panel
Horizontally mirrored matching composition on the right
Bookmatch axis centred precisely on the inside corner
Fine 3–5 mm vertical corner joint
Both slabs installed at identical height
Original slab proportions and vein scale preserved
Polished glossy finish with controlled reflections
No stretching, pattern extension or seamless texture wrapping
Low furniture positioned forward to keep both marble panels visible.
This concept demonstrates how two matching slabs can transform an architectural corner into a dramatic natural-stone feature—creating a luxurious bookmatched composition without requiring a conventional flat feature wall.
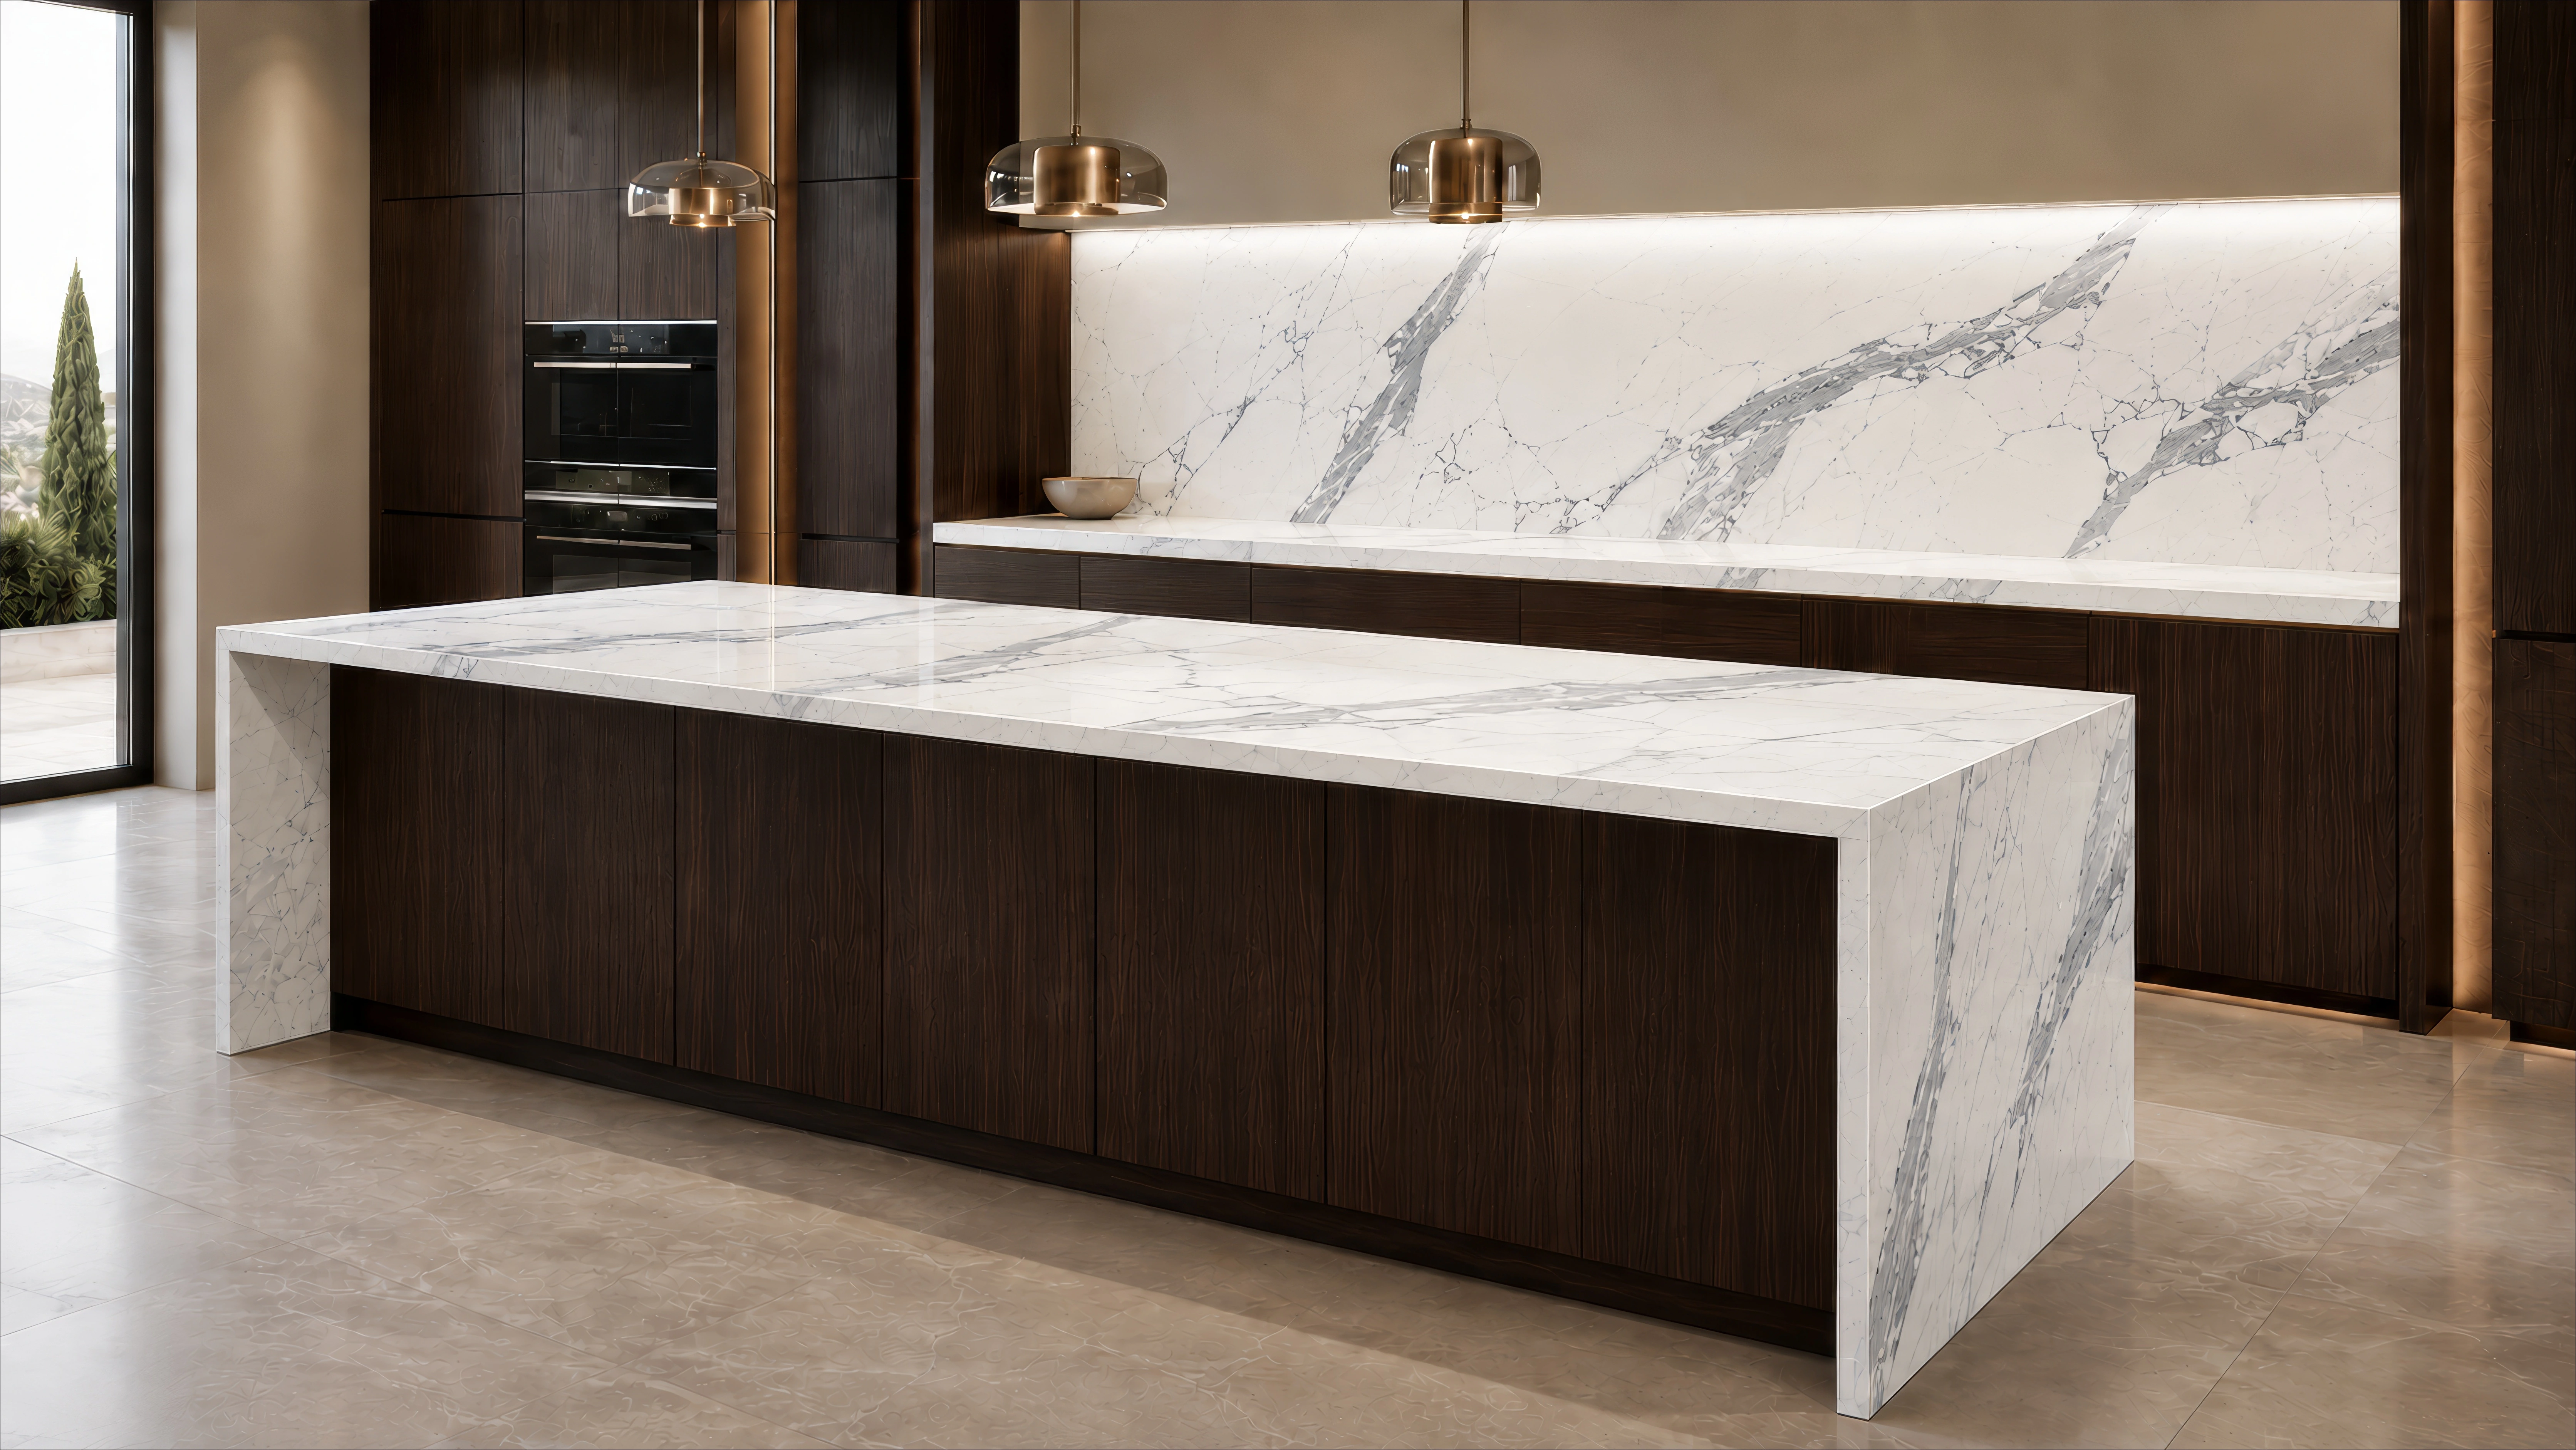
Italian Statuario — Luxury Kitchen Material Visualization
This visualization explores how a single Italian Statuario marble master slab can be translated into a refined luxury kitchen environment while maintaining the visual identity of the original stone.
The marble components are developed as derived cut pieces from the master slab, rather than using a generic marble texture. The objective is to demonstrate how the natural veining, colour variation and character of the source material can continue from the raw slab into a believable architectural application.
Material Applications:
• Kitchen island countertop
• Waterfall end panels
• Rear countertop
• Full-height backsplash
The dark timber cabinetry and warm metallic detailing were intentionally kept restrained, allowing the white Statuario marble and its grey veining to remain the primary visual focus.
Visualization Approach
The project focuses on material-led architectural visualization rather than fabrication engineering. Slab proportions, vein direction, cut positioning and visible stone relationships are considered when developing the application, while the final environment is designed primarily to communicate the material's potential to architects, designers and buyers.
Material: Italian Statuario Marble
Application: Luxury Residential Kitchen
Finish: Polished
Visualization: Master Slab → Cut Components → Architectural Environment
Purpose: Material Presentation & Marketing Visualization
Like this project
Posted Aug 12, 2026
Italian Statuario marble visualized across luxury interiors, showcasing slab character, stone matching and realistic architectural applications.