New York Apartment Renovation Visualization

Himash Ravihansa


New York Apartment Renovation Visualization 🏙️
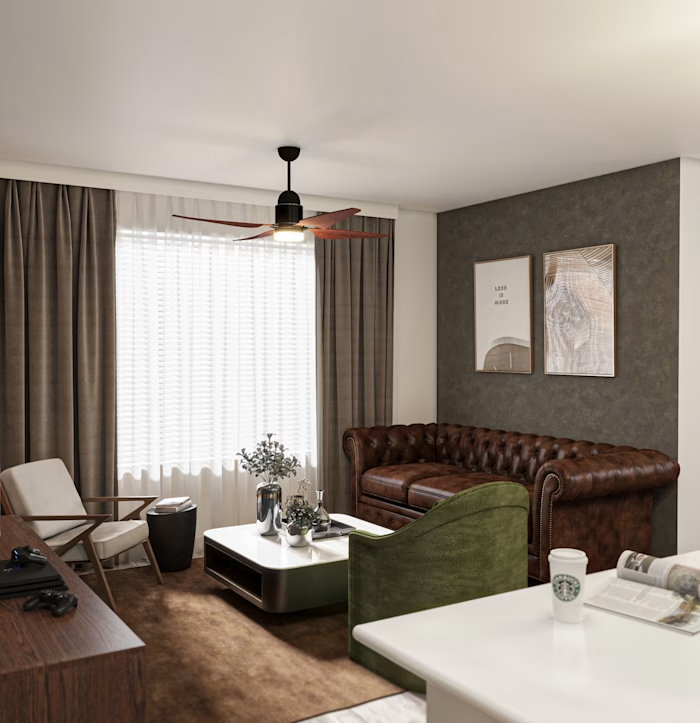
Designed and visualized for my client Alex in New York, this renovation project focused on creating a bright, welcoming living space with a balance of modern comfort and timeless character. 🌿☀️
This interior renovation visualization was developed to help the client explore the proposed design before implementation. The goal was to create a clean, inviting living area that maximizes natural light while blending contemporary furnishings with warm textures and materials.
✨ Project Highlights:
• Photorealistic interior visualization
• Natural lighting studies
• Material and furniture presentation
• Design validation before construction
• High-quality client presentation renders
🛠️ Software Used: 3ds Max + Corona Renderer
It was a pleasure helping bring this renovation concept to life and transform the vision into a realistic visual experience. 🌿🎨
Like this project
Posted Jun 22, 2026
New York Apartment Renovation Visualization 🏙️ Designed and visualized for my client Alex in New York, this renovation project focused on creating a bright,...