
KALPATARU | REAL ESTATE EXHIBITION STAND
Concept design and 3D visualisation.
PROJECT OVERVIEW
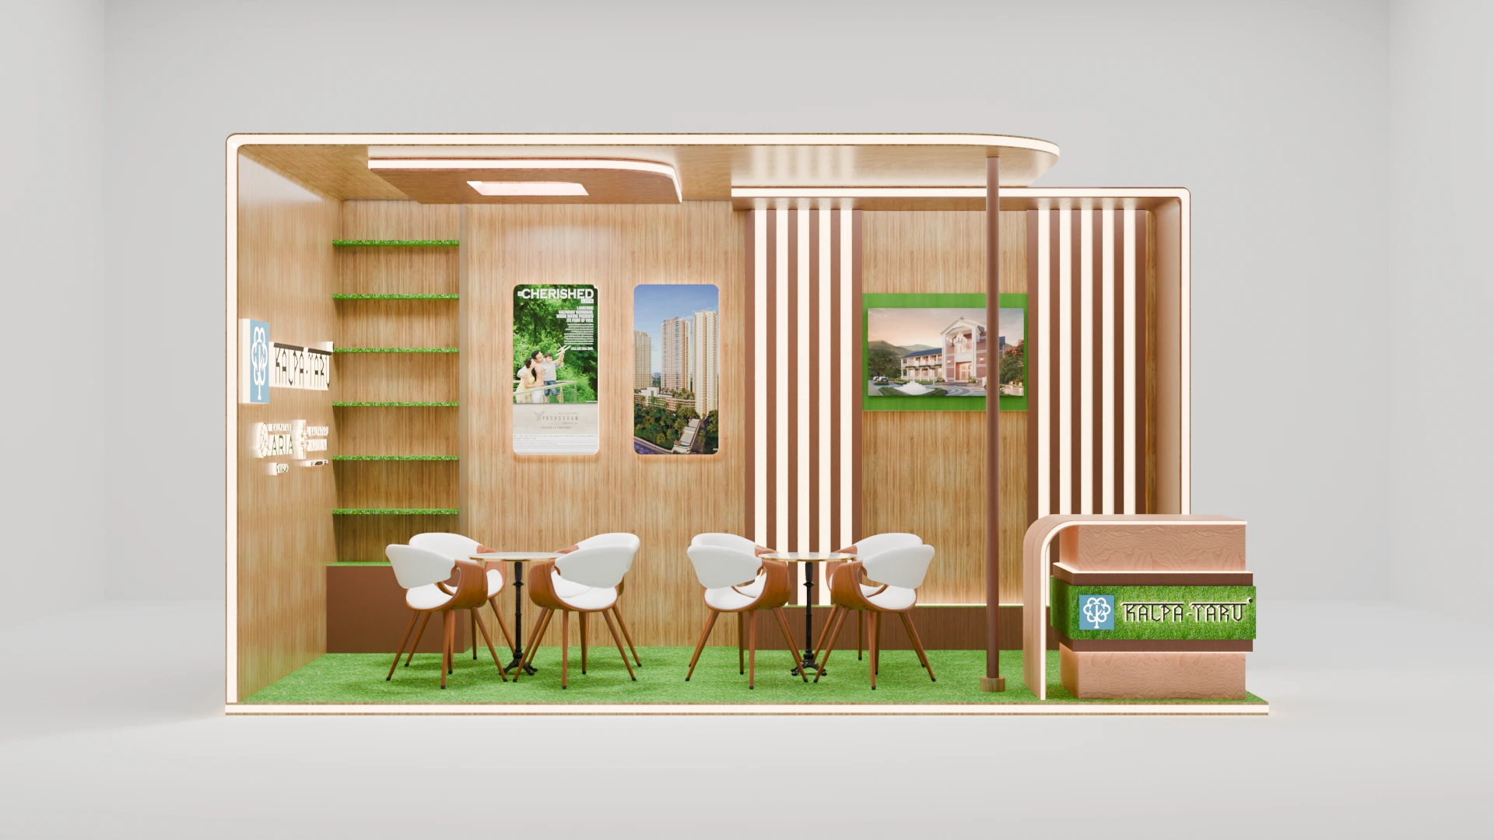
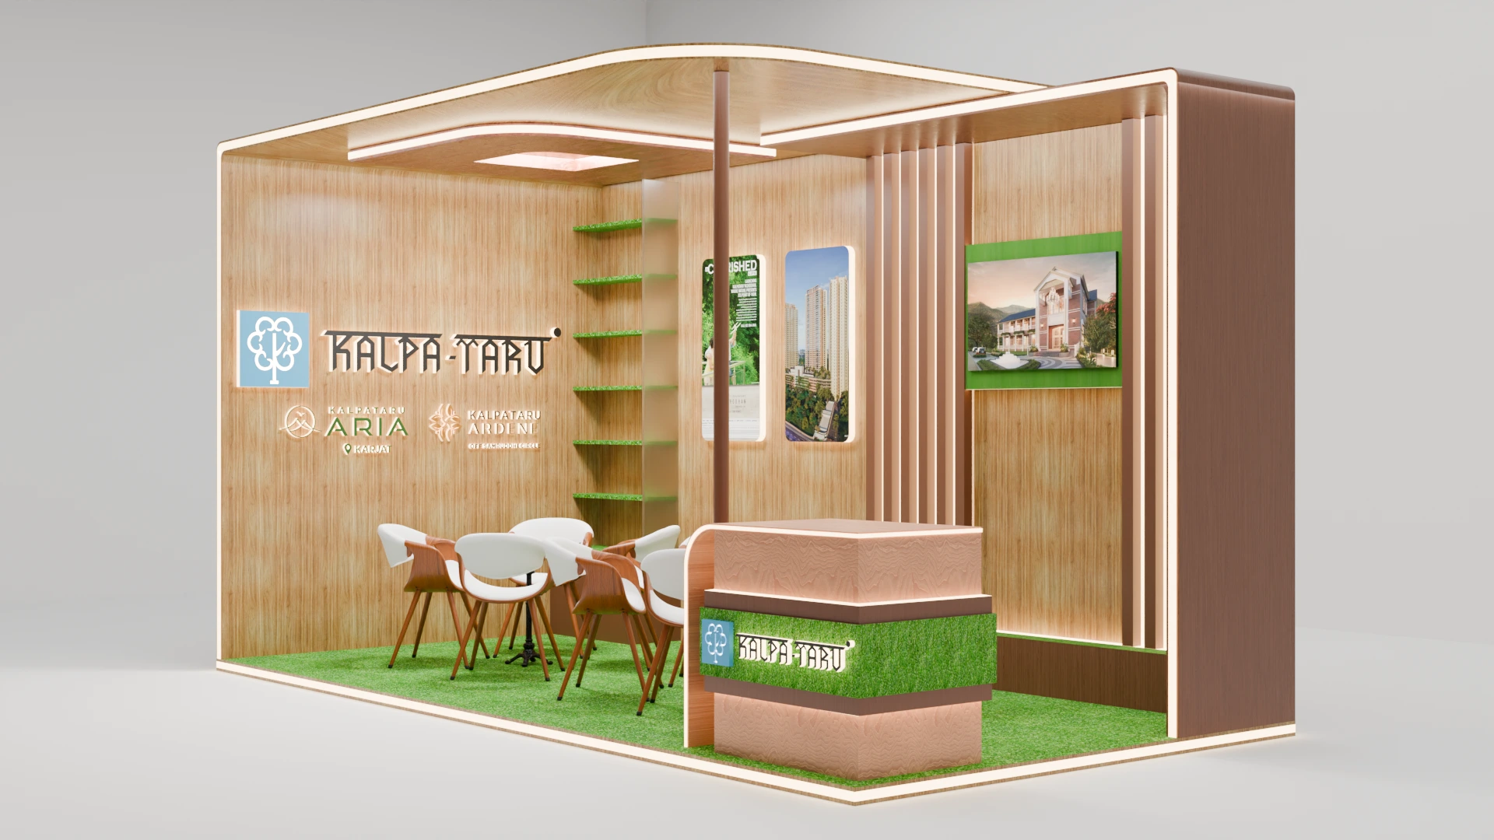
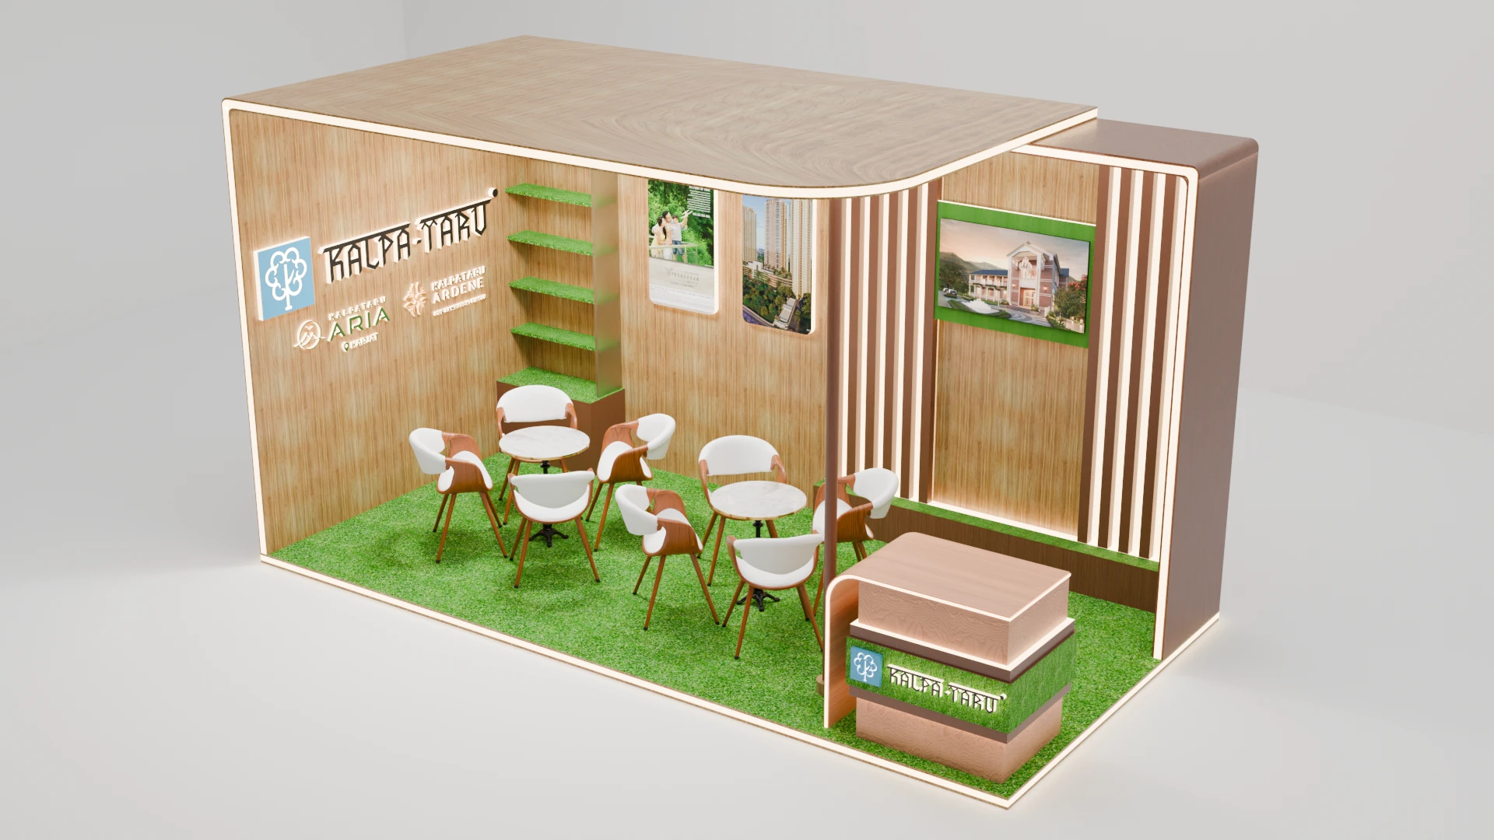
Designed as an open and welcoming property stand, the layout keeps the development imagery visible from the aisle while leaving enough room for informal conversations. A reception desk marks the entrance, and small café-style seating groups create a relaxed meeting area.
DESIGN DETAILS
The curved canopy, vertical light lines and warm wood finish give the stand a clean architectural frame. Green accents link the space back to the landscape imagery without overpowering the property displays.
WORK SHOWN
Spatial concept, layout, brand integration, lighting and material direction, and Blender visualisation.
0 likes · 0 views · Oct 28, 2026
Branded real-estate exhibition stand concept exploring display zones, seating, materials and lighting through clear, realistic presentation views.
