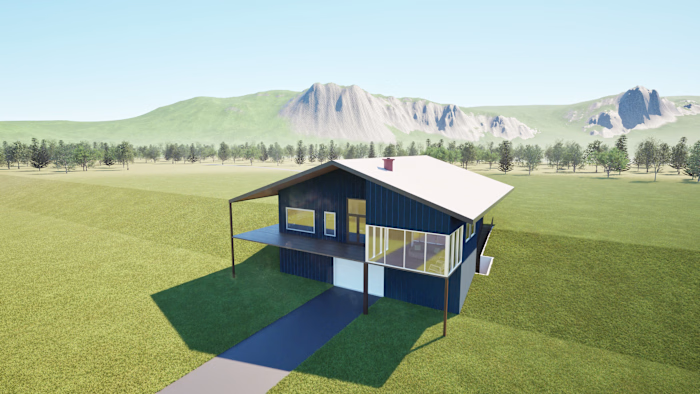
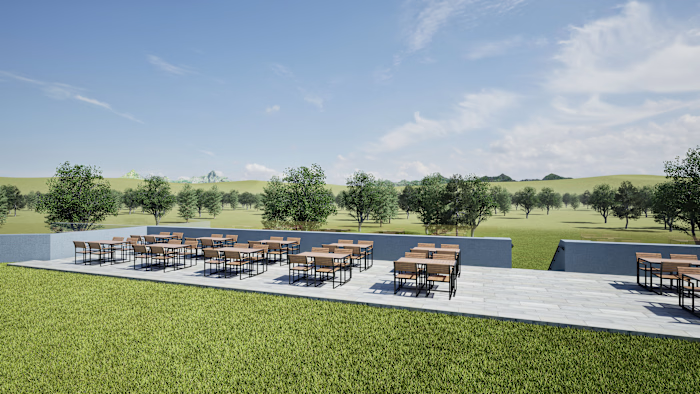
Custom acreage home

Jake M
Verified


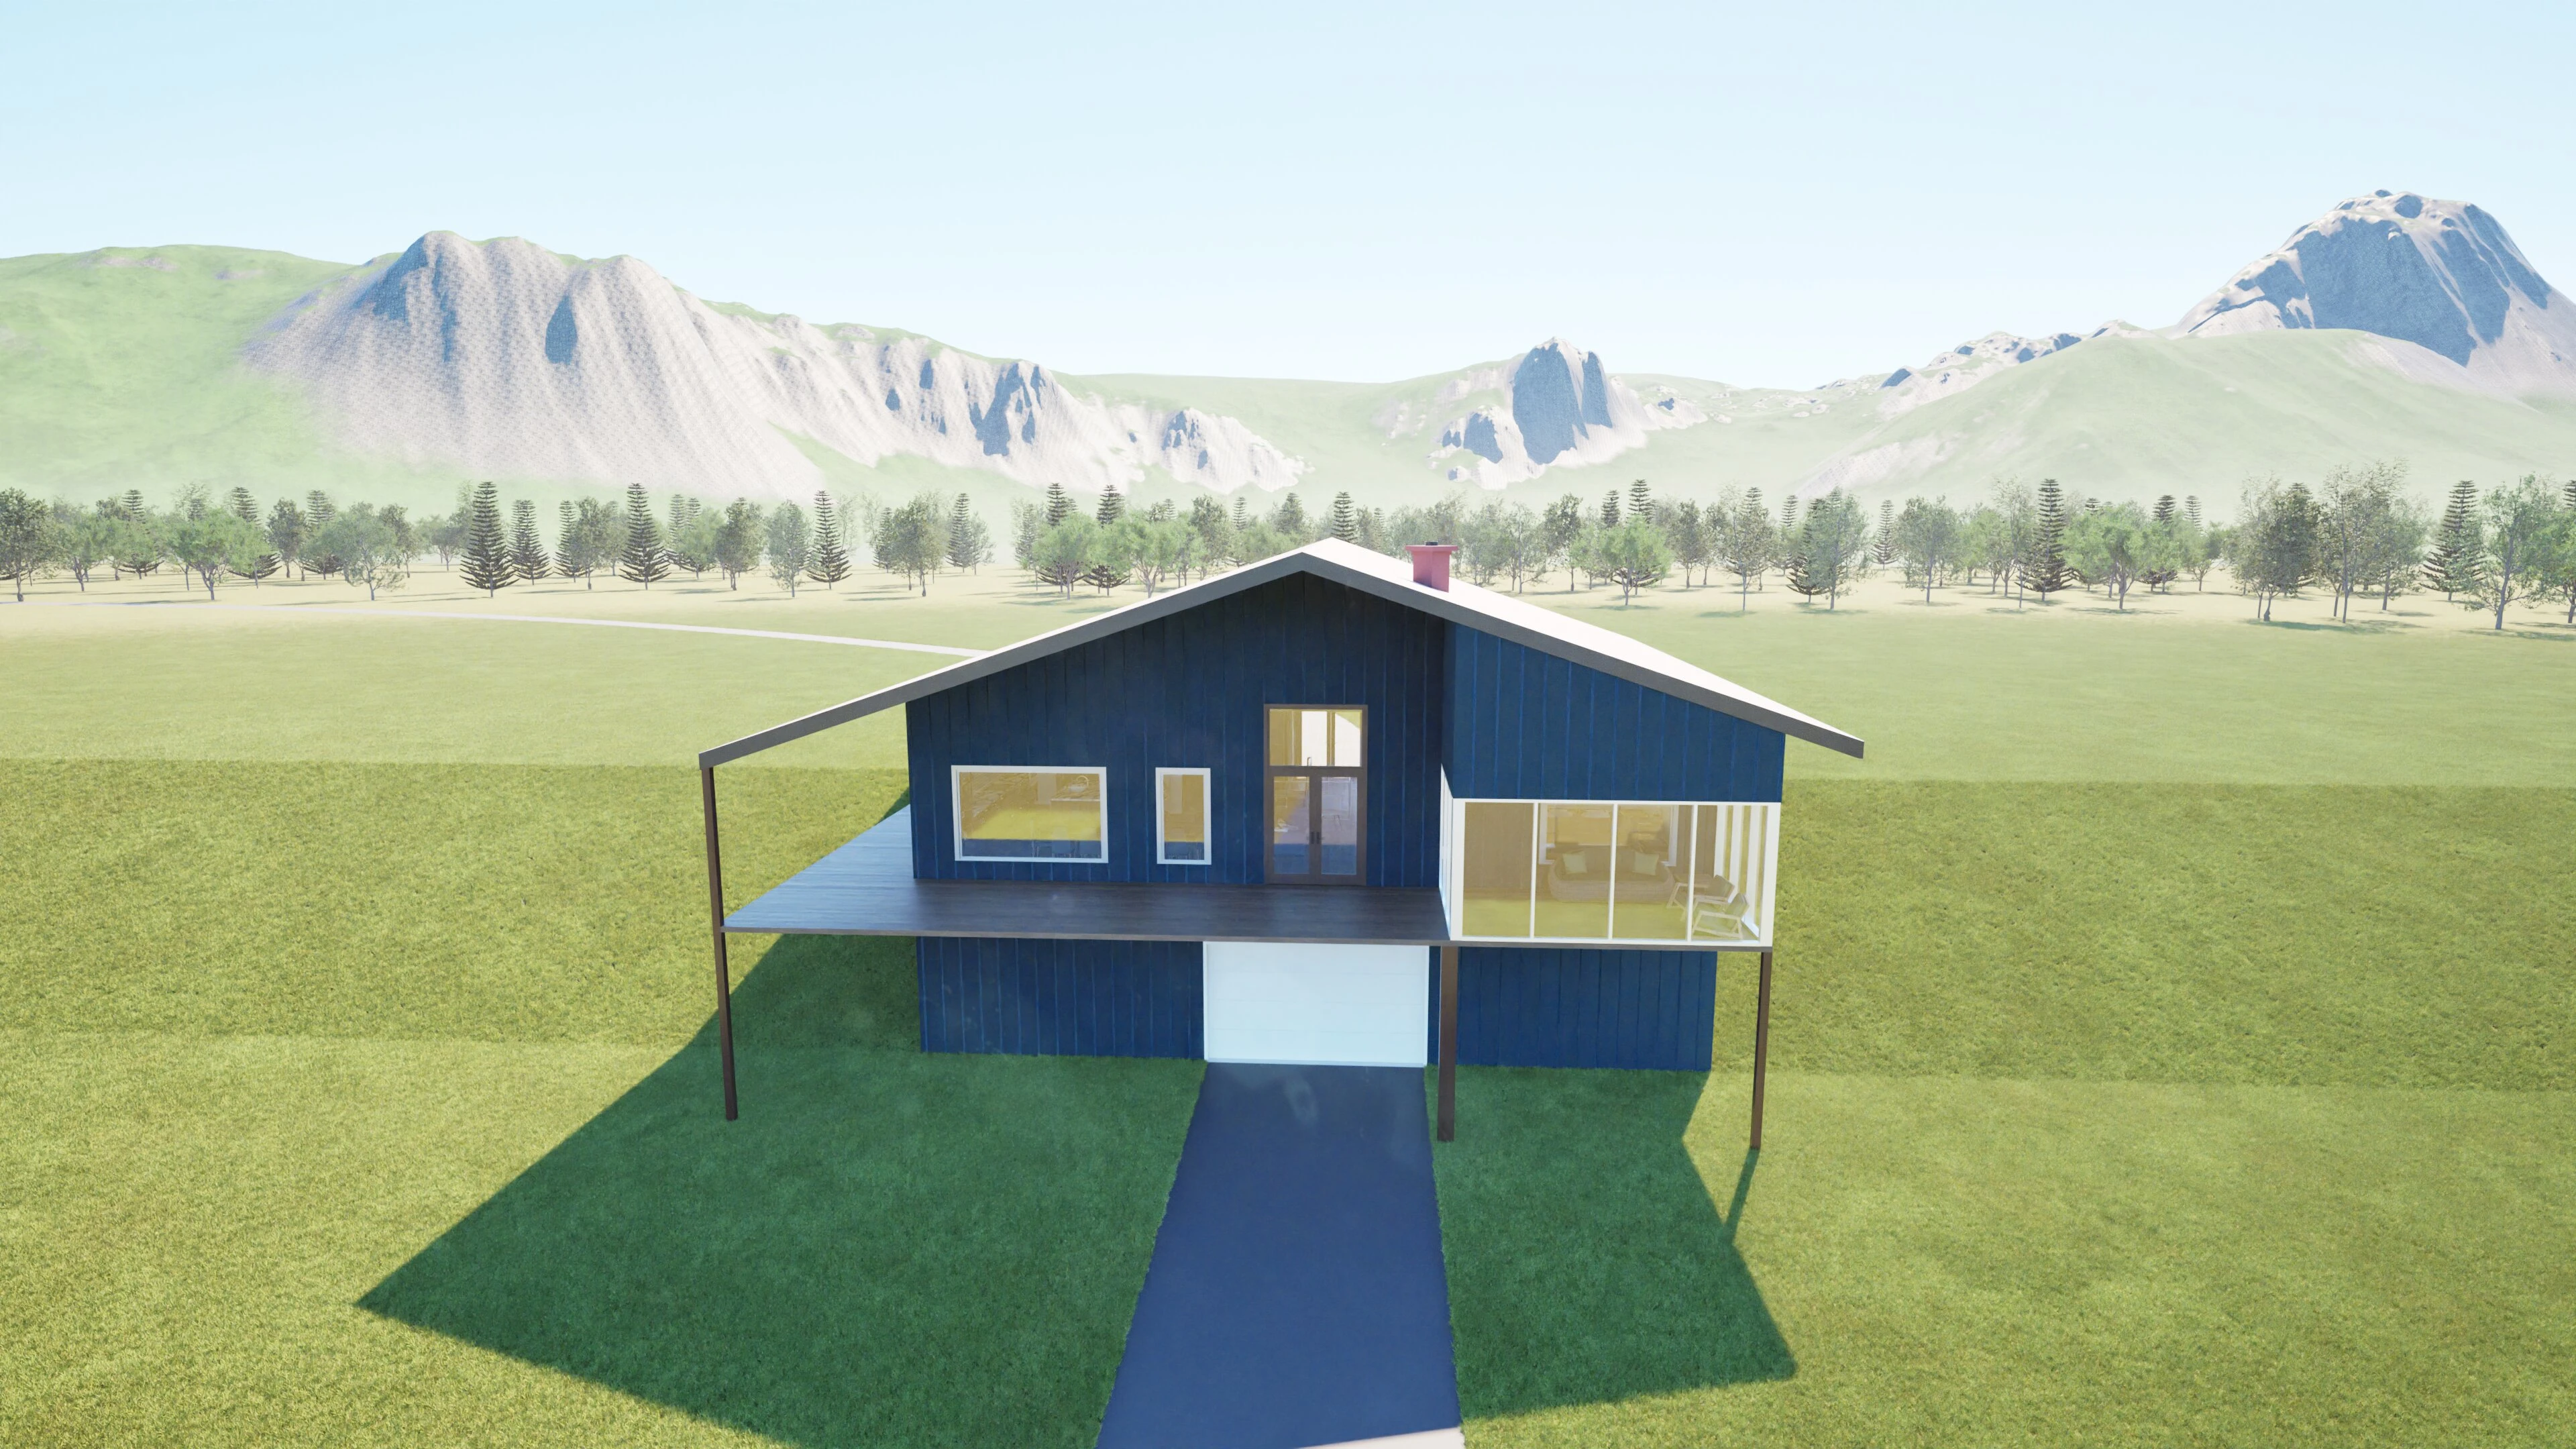
Custom acreage home
Overview
custom acreage home and permit-focused drawing set
Scope
Residential design
Architectural drawing set for permitting
Technical documentation
3D modelling and visualization
Tools
Revit, Twinmotion, and Bluebeam Revu
Like this project
What the client had to say
Jake guided us through the process, giving great input and new ideas that we incorporated. He is a hard worker and kept us informed along the way, greatvattention to detail. Would recommend him highly. The video calls were very helpful.
Jim Ellifritt
Jul 29, 2025, Client
Posted Aug 10, 2026
Designed a custom acreage home and produced a complete architectural drawing set to support permitting. The project combined residential design, technical documentation, 3D modelling, and visualization using Revit and Twinmotion.