Photorealistic Airport Lounge | Commercial 3D Rendering

Kate Maricheva


Photorealistic Airport Terminal Lounge | Commercial 3D Rendering
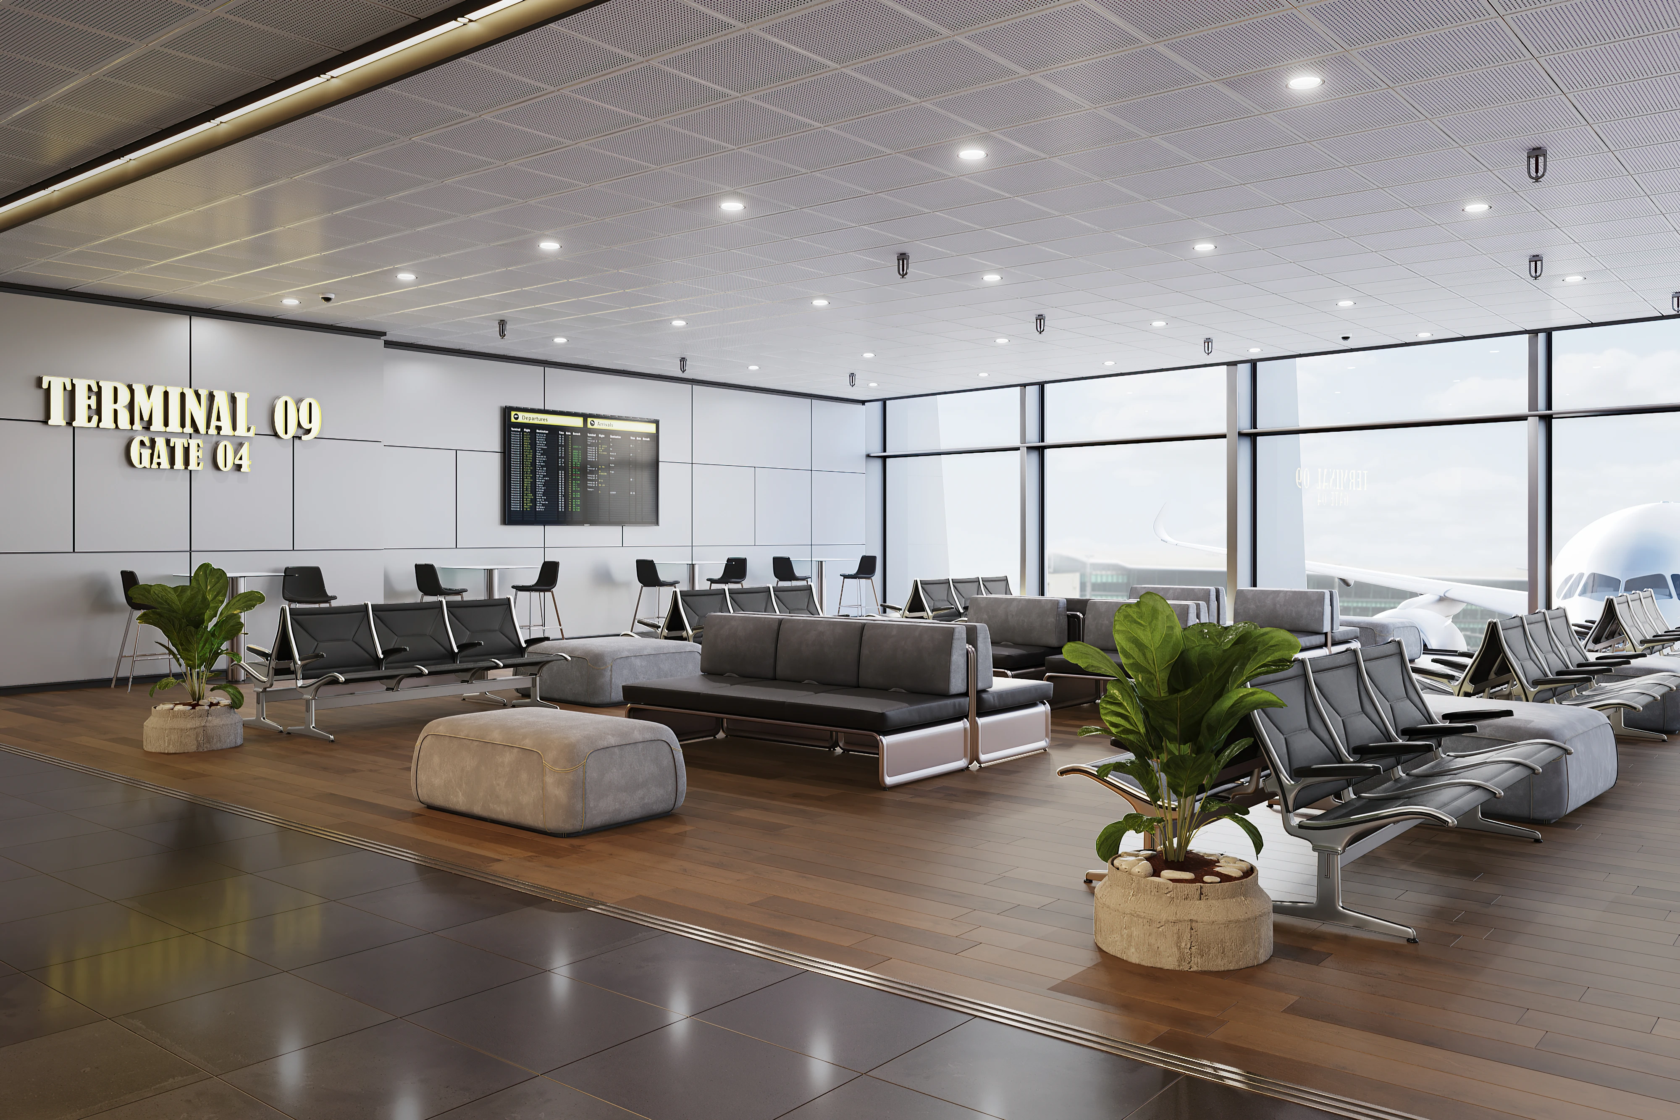
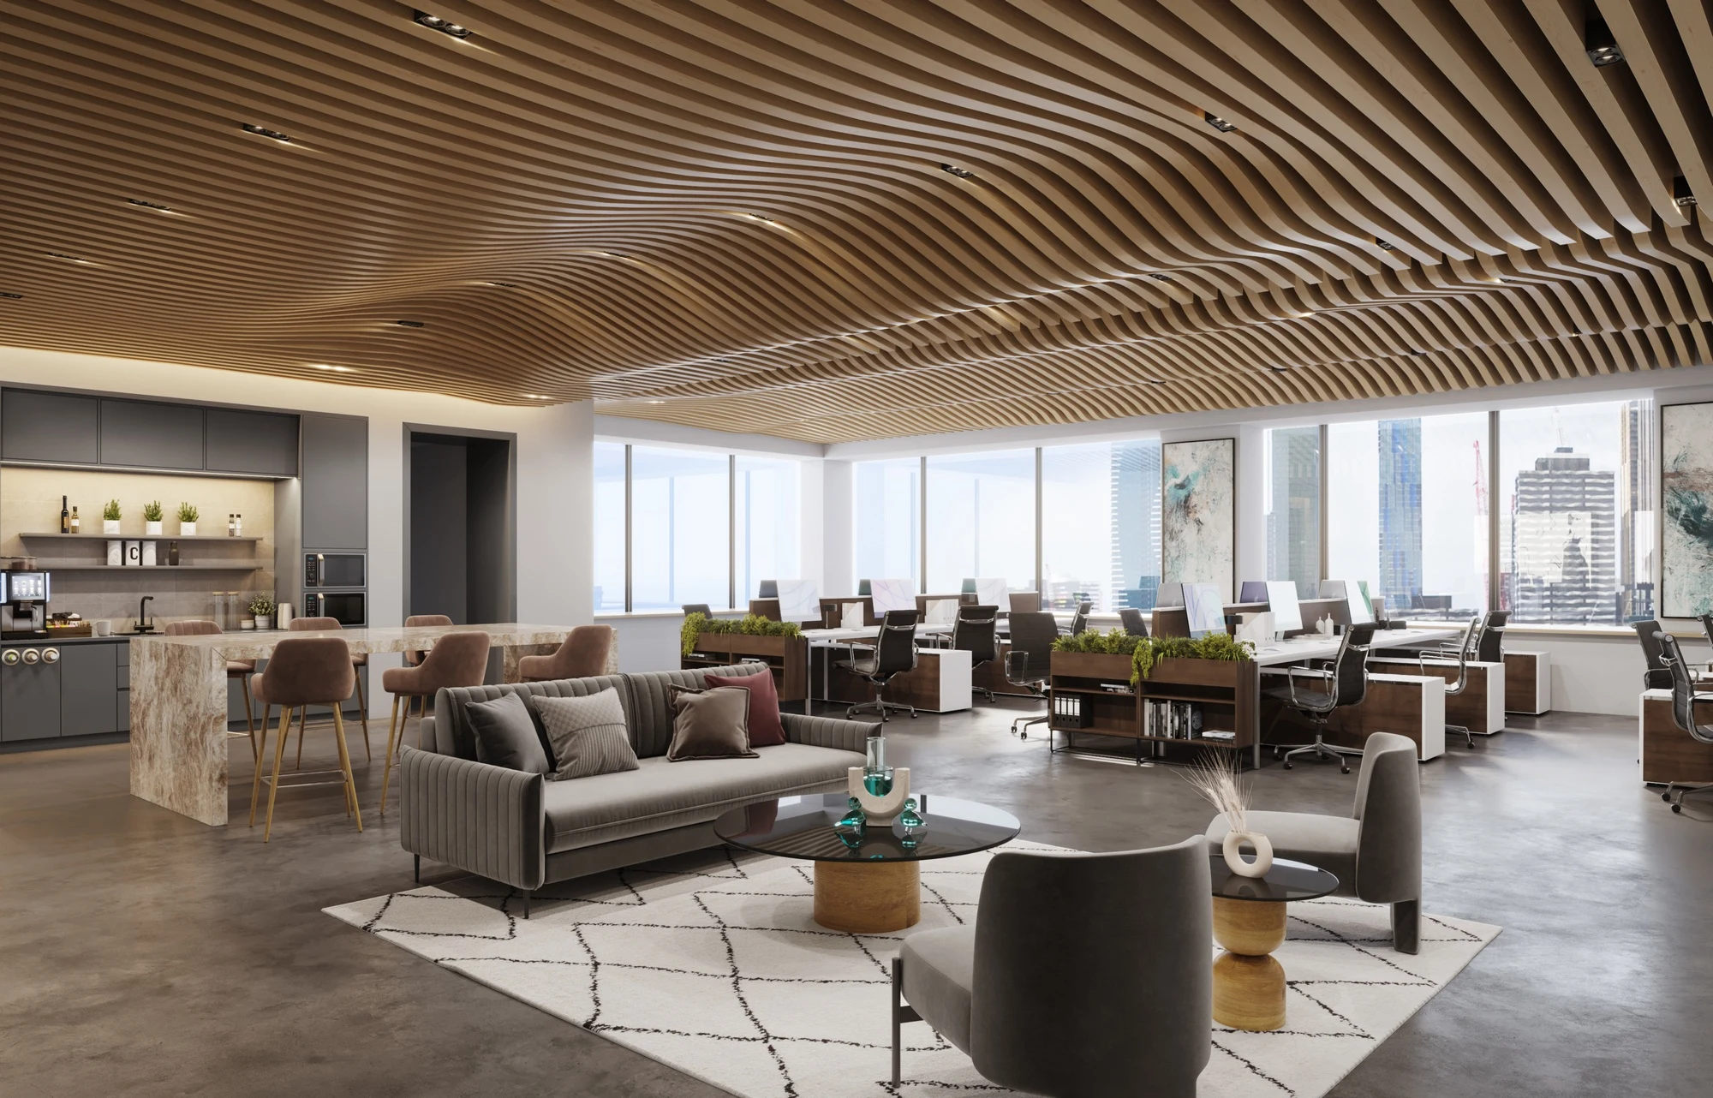
This project showcases a high-end architectural visualization of a modern airport terminal and gate waiting area. The primary objective was to capture the expansive, airy atmosphere of a high-traffic commercial transit space while maintaining strict attention to photorealistic detailing, realistic lighting, and material accuracy.
The rendering highlights complex material setups, including the highly reflective polished tile flooring transitioning into warm wood textures, the matte finish of the ergonomic lounge seating, and the metallic accents of the terminal signage and flight information displays.
Core Focus Areas:
Commercial space 3D visualization: translating architectural plans into an inviting, functional, and realistic public environment.
Advanced lighting setup: perfectly balancing natural exterior sunlight with interior artificial light sources to create a bright, photorealistic atmosphere.
Material & Texture precision: highlighting the contrast between high-gloss commercial flooring, acoustic ceiling panels, and soft furniture textures.
Deliverables:
High-Resolution Photorealistic 3D stills
Commercial Interior rendering
Custom Material and Lighting setup
Hope you like it!
More projects on our website - http://4pixels.studio/works
Instagram - https://www.instagram.com/4pixelsstudio/
...and on Facebook - https://www.facebook.com/4Pixels.studio/
Comments are highly appreciated, we're always open for dialogue!
--
You have an idea of an interior / exterior, want to reveal it to the whole world, but it's just drawings and very few will see how beautiful it is? Feel free to contact us, as we can bring your ideas to life!
We create:
- realistic 3D interior and exterior images;
- 3D animations \ video presentations;
- 3D floorplans and maps;
- 3D panoramas (360 degrees interactive images, examples https://roundme.com/@4pixelsstudio/tours).
Any questions? Email me! kate@4pixels.studio
3D Rendering Architectural Visualization Design Solutions Long-Term Collaboration ArchViz Commercial Interior Design 3D Modeling CGI Photorealistic Rendering Spatial Design Public Space Design Interior Architecture Texturing Lighting Design 3D Artist 3ds Max Retail Visualization Autodesk 3ds Max Interior Rendering Interior Architecture Architectural Visualization Architectural Walkthrough Retail Rendering Retail Design 3D Visualization CAD Design 3D Design 3D Texturing 3D Lighting Adobe Photoshop SketchUp Adobe Lightroom Revit 3D Floor Plan 3D Floorplan Design
Like this project
Posted Aug 10, 2026
Full-cycle interior 3d visualization created by 4PixelsStudio, - starting with initial 3d modeling up to final rendering and postprocessing.