Exterior 3D Architectural Visualization for Texas Bistro

Kate Maricheva


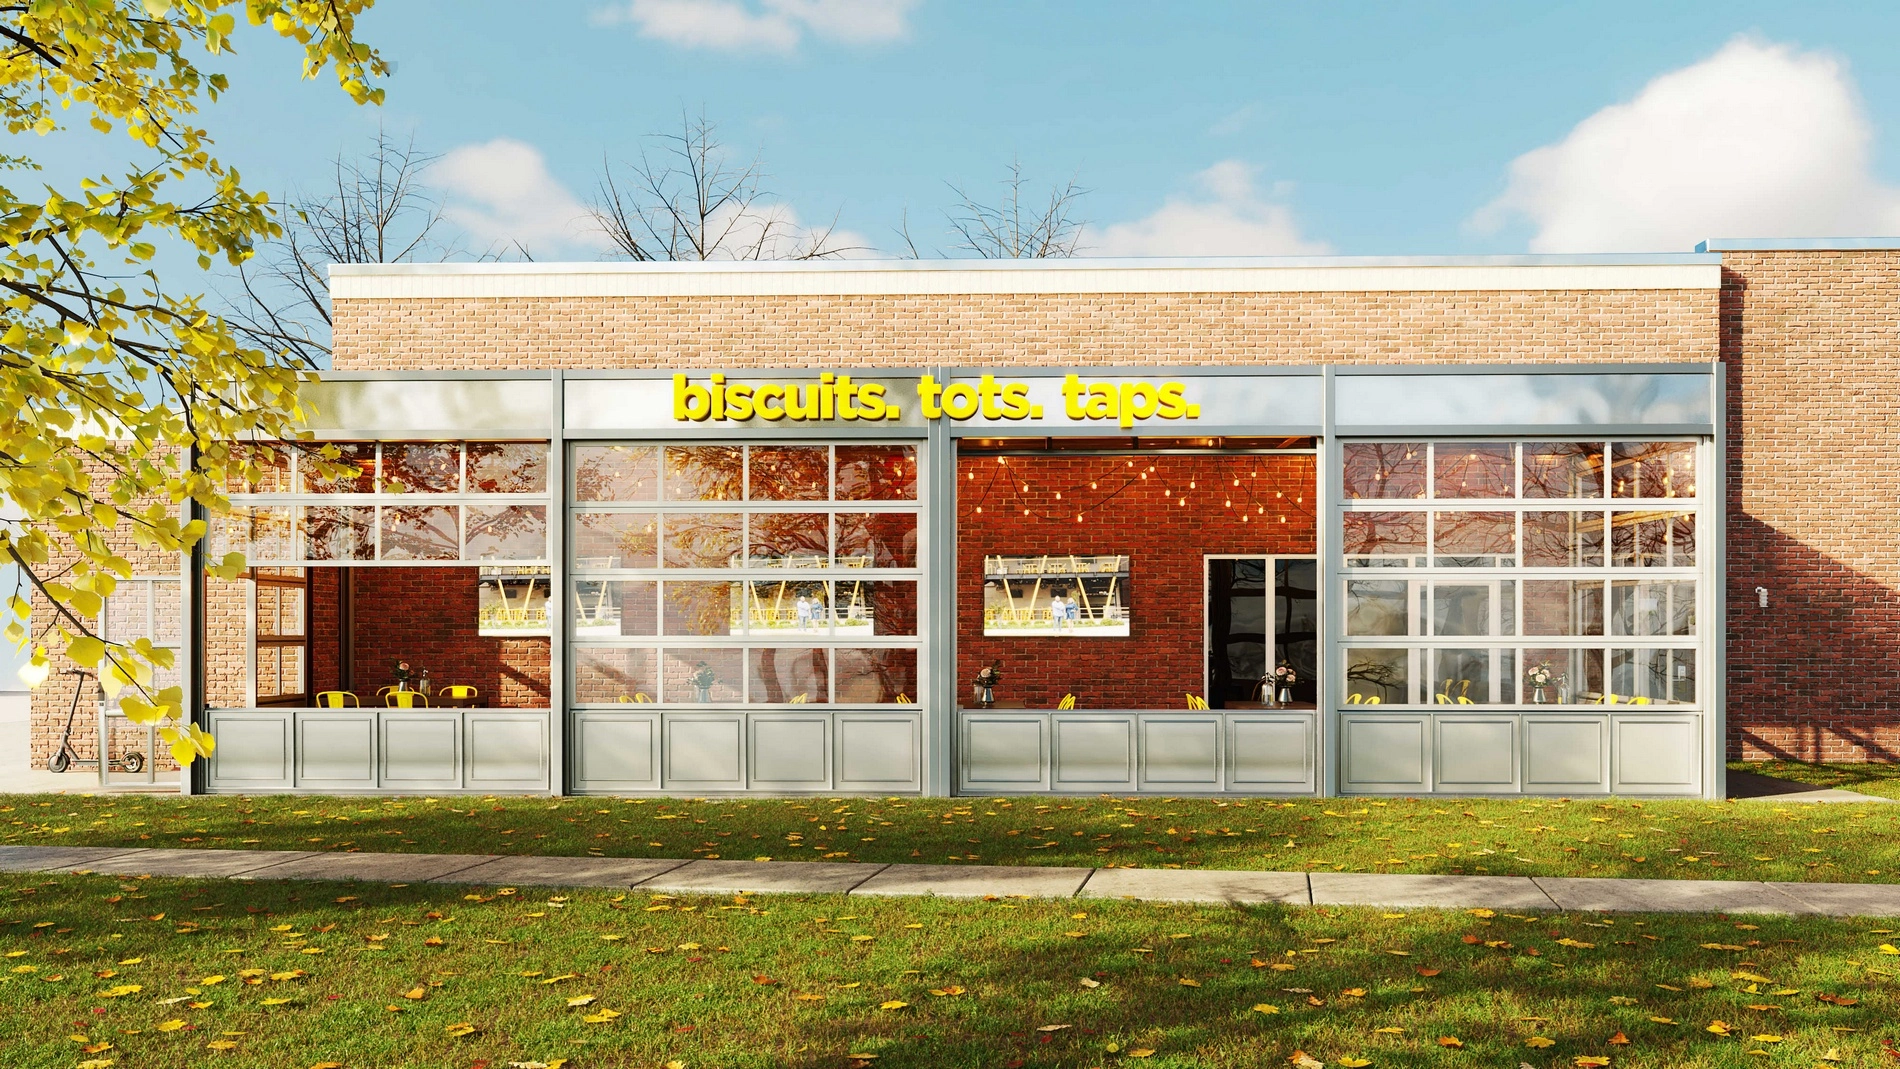
biscuits. tots. taps. — Exterior 3D Architectural Visualization (Texas Restaurant Concept)
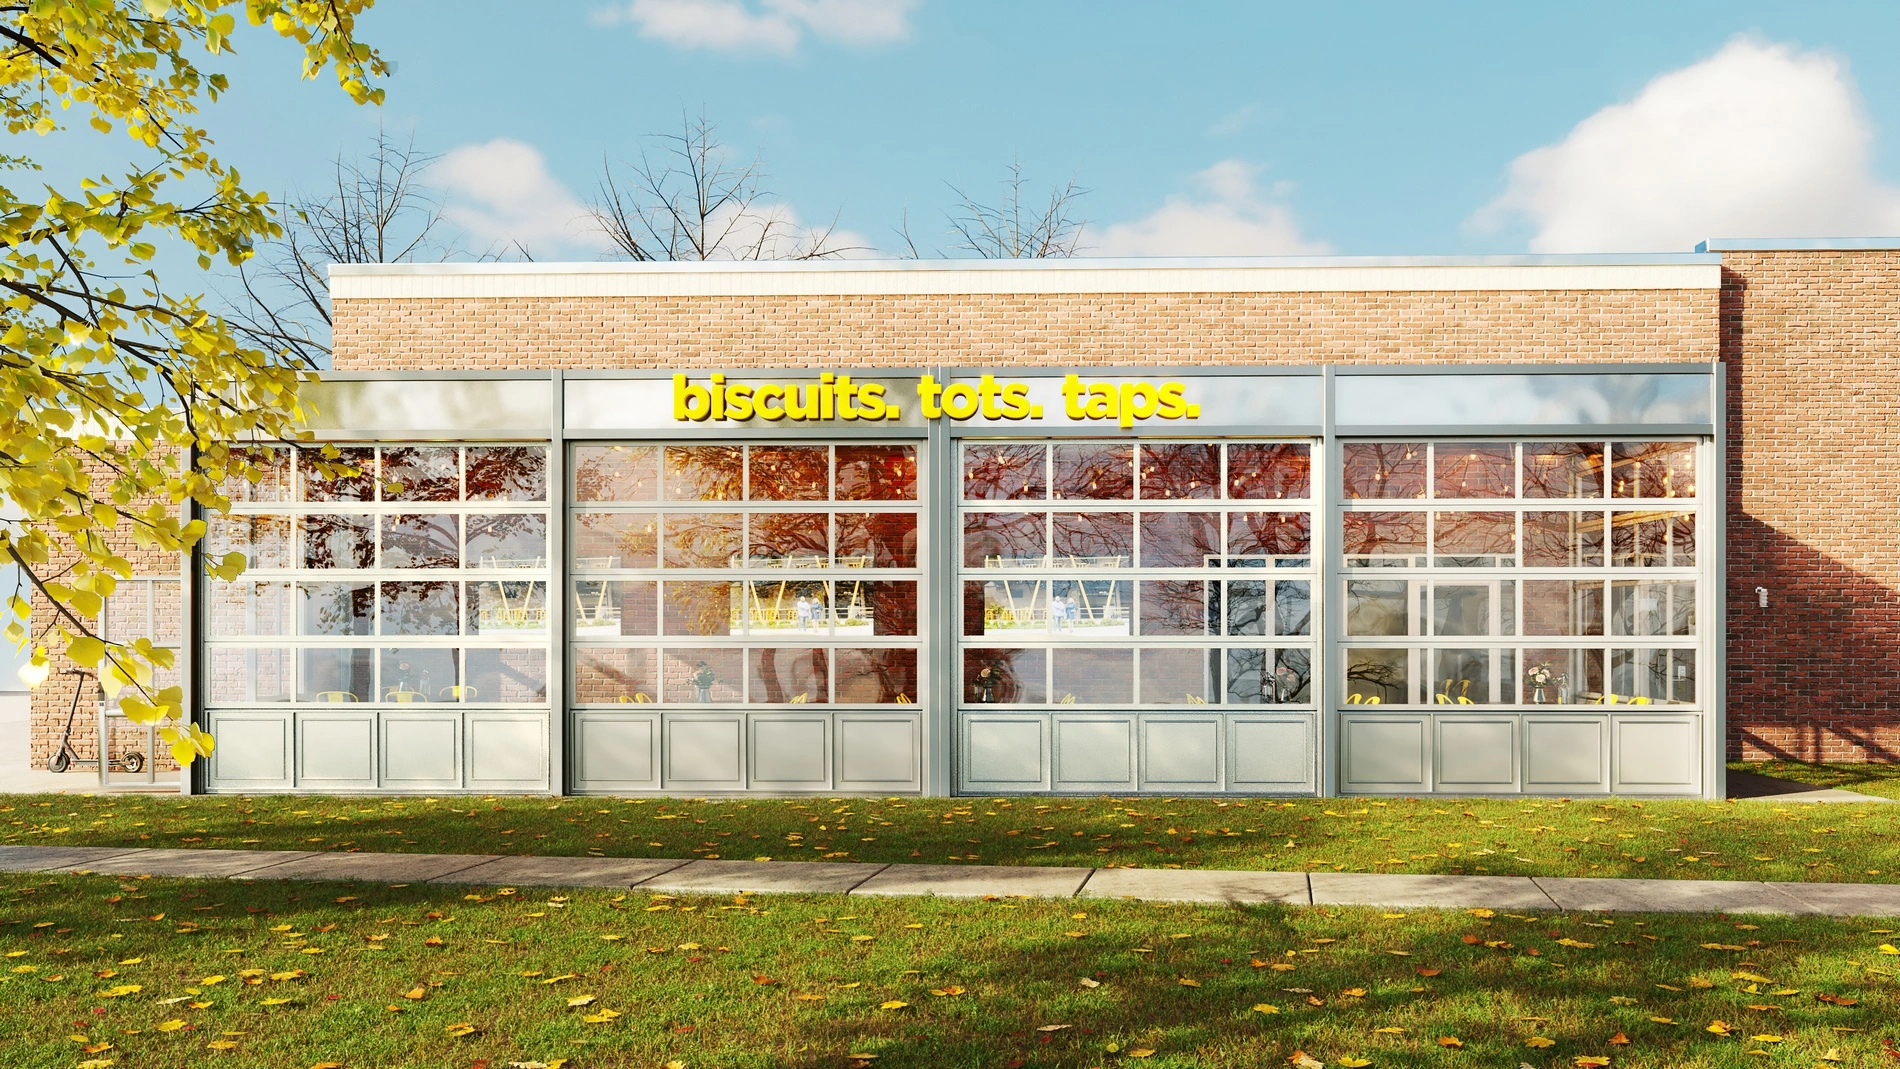
Front elevation render of the biscuits. tots. taps. bistro concept, highlighting the storefront signage, outdoor seating, and warm interior lighting visible through the glazing.
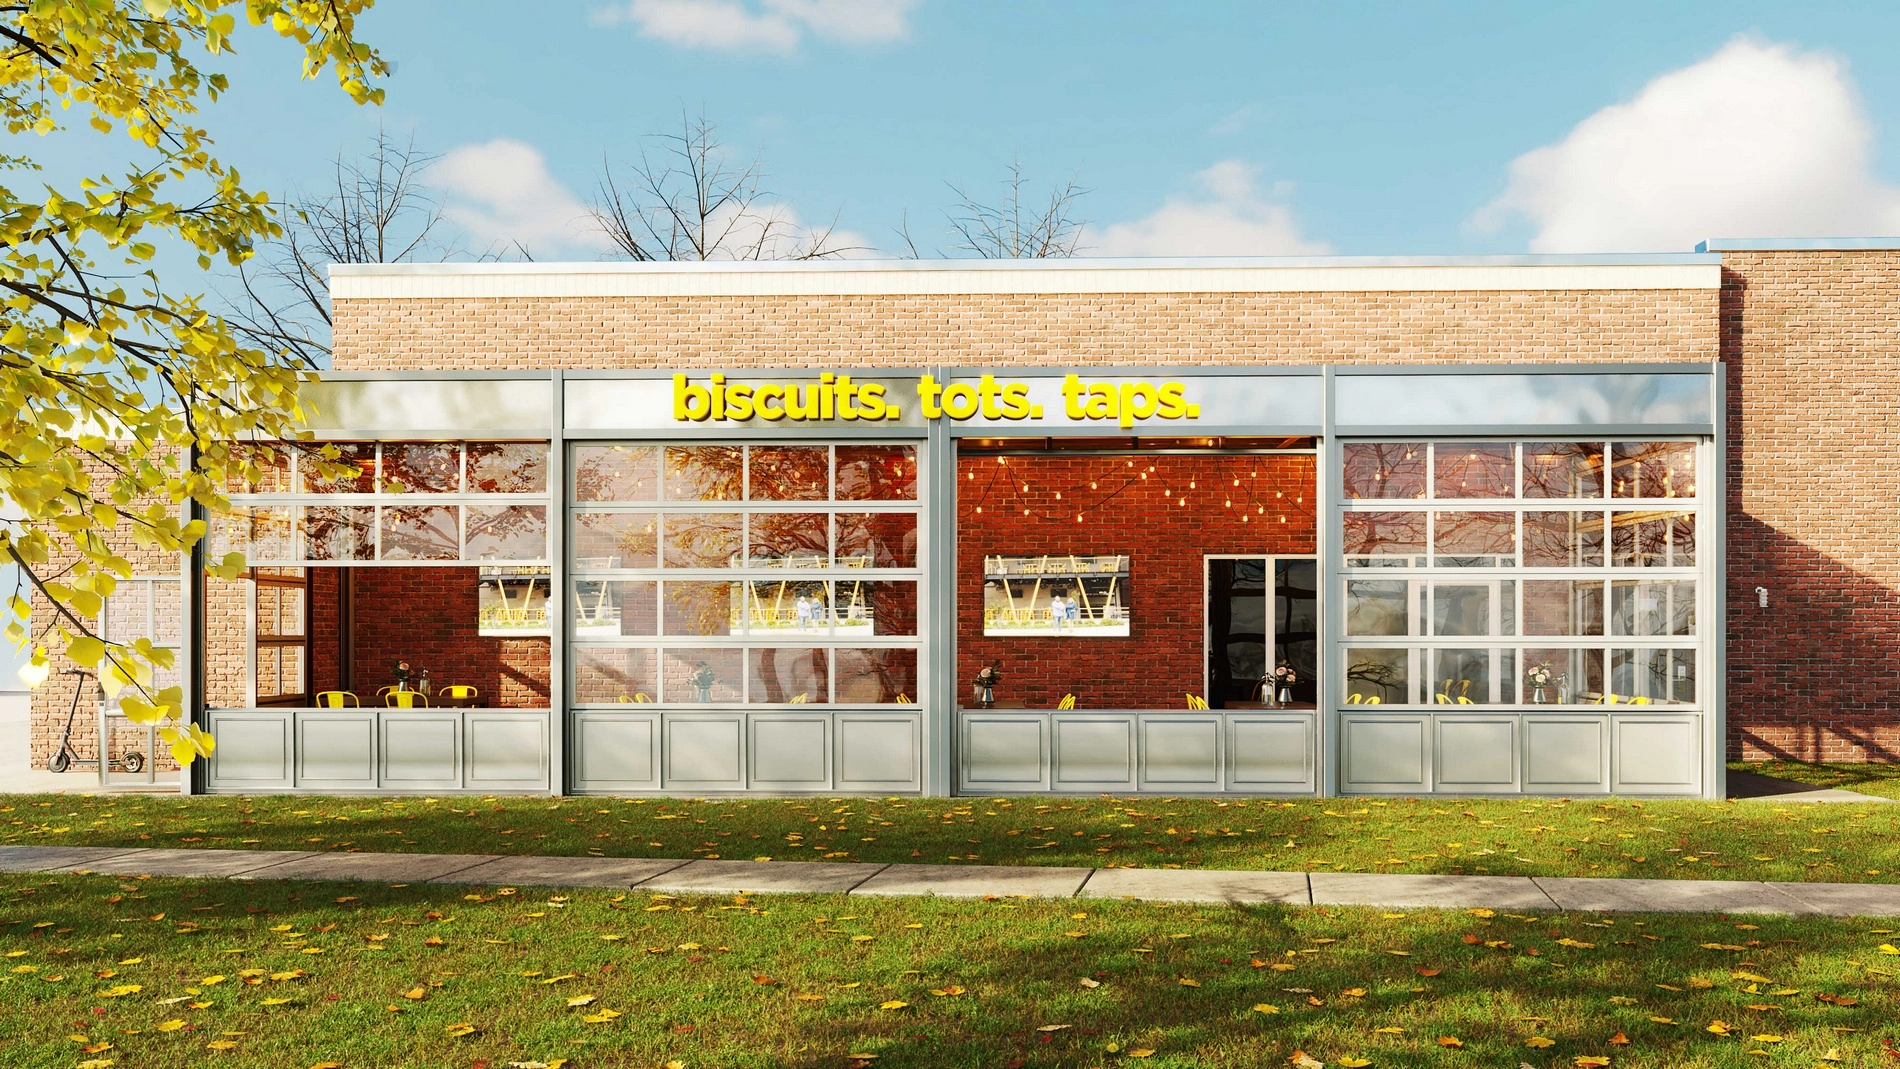
A bistro client in Texas needed to see their proposed terrace and storefront redesign rendered before deciding whether to move forward with construction. 4Pixels Studio produced photorealistic exterior visualizations showing the glass storefront system, brick facade, and outdoor seating area from multiple angles, giving the client a clear, decision-ready view of the finished space.
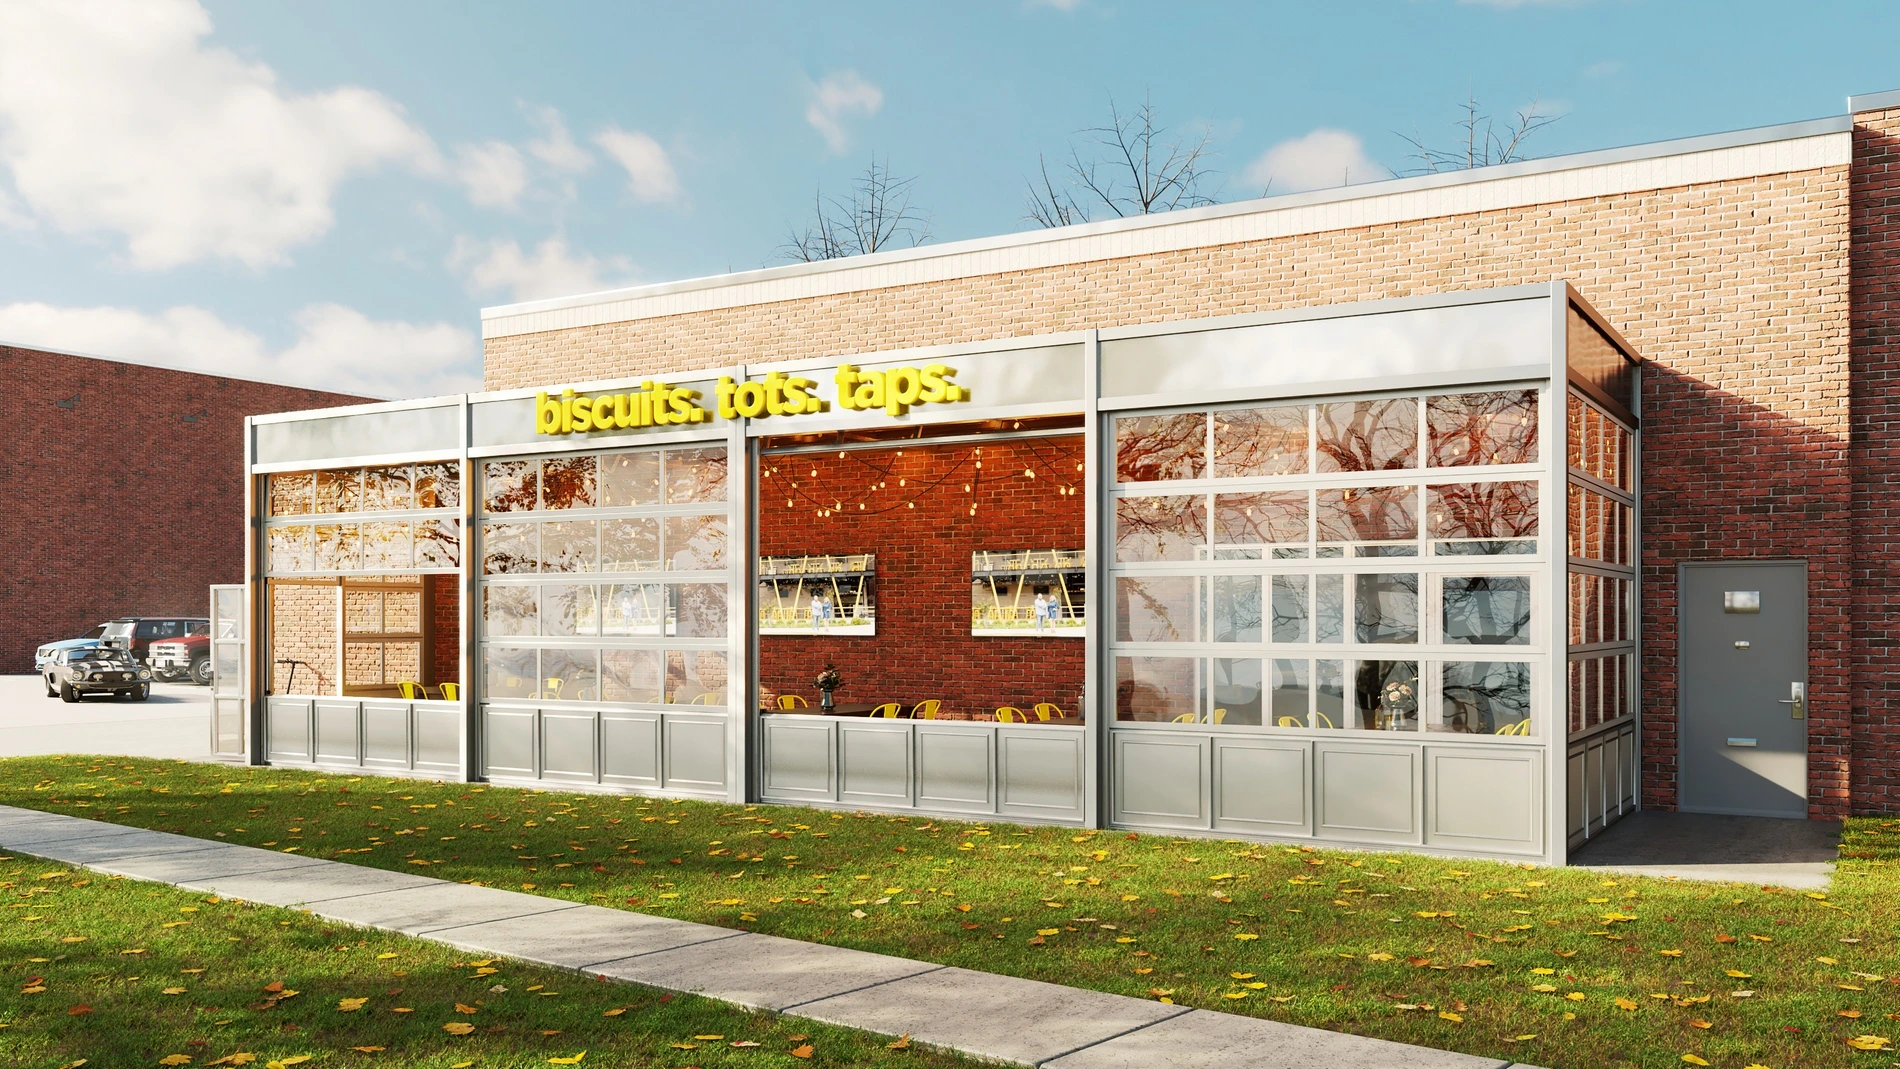
Angled exterior view of the biscuits. tots. taps. terrace concept, showing the glass storefront system, exposed brick facade, and string-lit dining area.
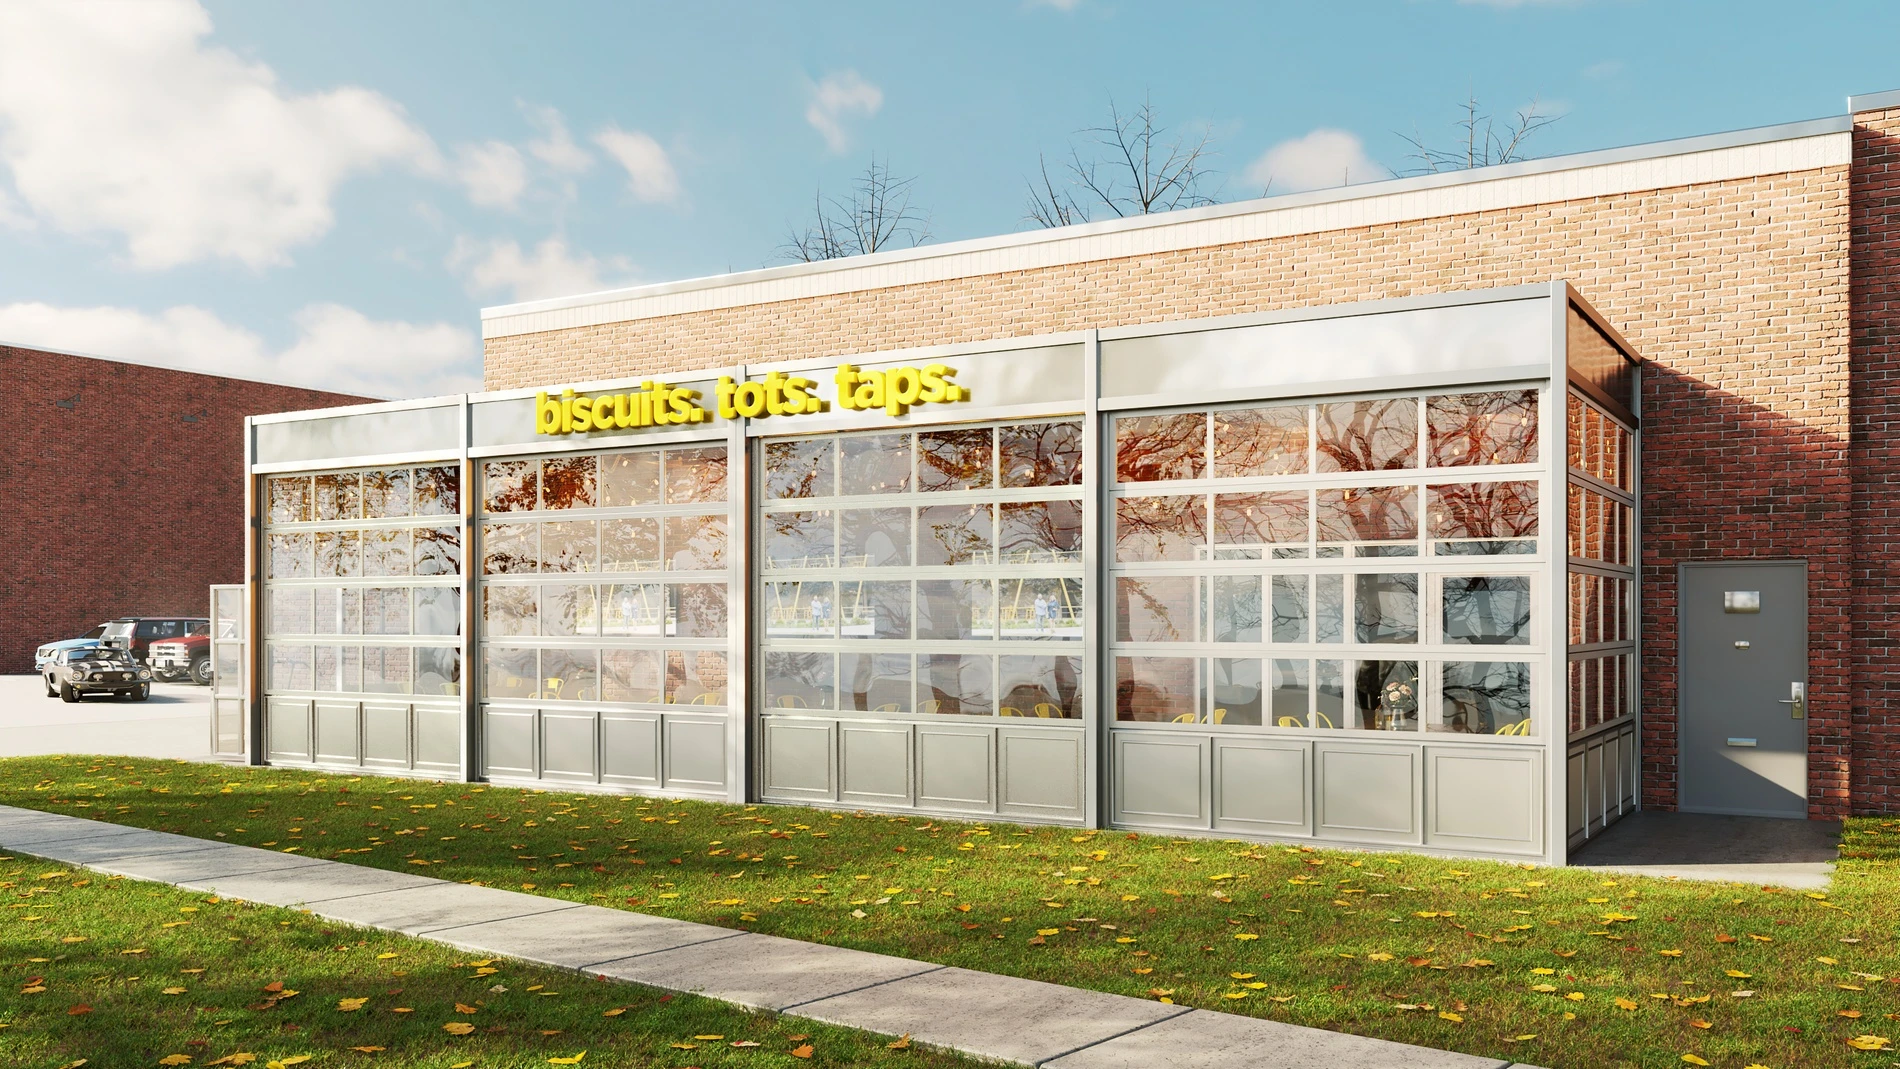
Photorealistic 3D exterior visualization for "biscuits. tots. taps.," a bistro and taproom concept in Texas, USA. 4Pixels Studio produced architectural 3D renders of a proposed terrace and storefront expansion, giving the client a realistic, decision-ready visualization before construction began.
Scope of work: exterior 3D rendering, architectural visualization, photorealistic rendering, restaurant and hospitality design visualization, storefront and facade rendering, terrace and outdoor seating concept design, glass and steel facade visualization, brick exterior rendering, commercial architecture rendering, pre-construction visualization, design pitch rendering, real estate development visualization.
Rendered in Corona Renderer for photorealistic materials, natural lighting, and glazing accuracy. Multiple angles and lighting conditions delivered so the client could evaluate design and materials before committing to build.
Hope you like it! More projects on our website - http://4pixels.studio/works Instagram - https://www.instagram.com/4pixelsstudio/ ...and on Facebook - https://www.facebook.com/4Pixels.studio/ Comments are highly appreciated, we're always open for dialogue!
You have an idea of an interior / exterior, want to reveal it to the whole world, but it's just drawings and very few will see how beautiful it is? Feel free to contact us, as we can bring your ideas to life! We create:
realistic 3D interior and exterior images;
3D animations \ video presentations;
3D floorplans and maps;
3D panoramas (360 degrees interactive images, examples https://roundme.com/@4pixelsstudio/tours).
Any questions? Email me! kate@4pixels.studio
3D Rendering Architectural Visualization Design Solutions Long-Term Collaboration ArchViz Commercial Interior Design 3D Modeling CGI Photorealistic Rendering Spatial Design Public Space Design Interior Architecture Texturing Lighting Design 3D Artist 3ds Max Retail Visualization Autodesk 3ds Max Interior Rendering Interior Architecture Architectural Visualization Architectural Walkthrough Retail Rendering Retail Design 3D Visualization CAD Design 3D Design 3D Texturing 3D Lighting Adobe Photoshop SketchUp Adobe Lightroom Revit 3D Floor Plan 3D Floorplan Design Exterior Rendering Photorealistic Rendering Residential Design CGI Farmhouse Architecture Real Estate Visualization Landscape Rendering Curb Appeal Design Home Exterior Design
Interior Rendering Photorealistic CGI Kitchen Design Residential Design Real Estate Visualization Home Renovation Property Staging Material Rendering
3DVisualization ExteriorRendering ArchitecturalRendering RestaurantDesign CoronaRenderer CommercialArchitecture RealEstateVisualization FacadeDesign PhotorealisticRendering
Like this project
Posted Aug 16, 2026
Created photorealistic 3D visualizations for a Texas bistro's terrace and storefront redesign.