
Project title: 3-Unit Bedsitter Block - Architectural Floor Plan & 3D Concept Render
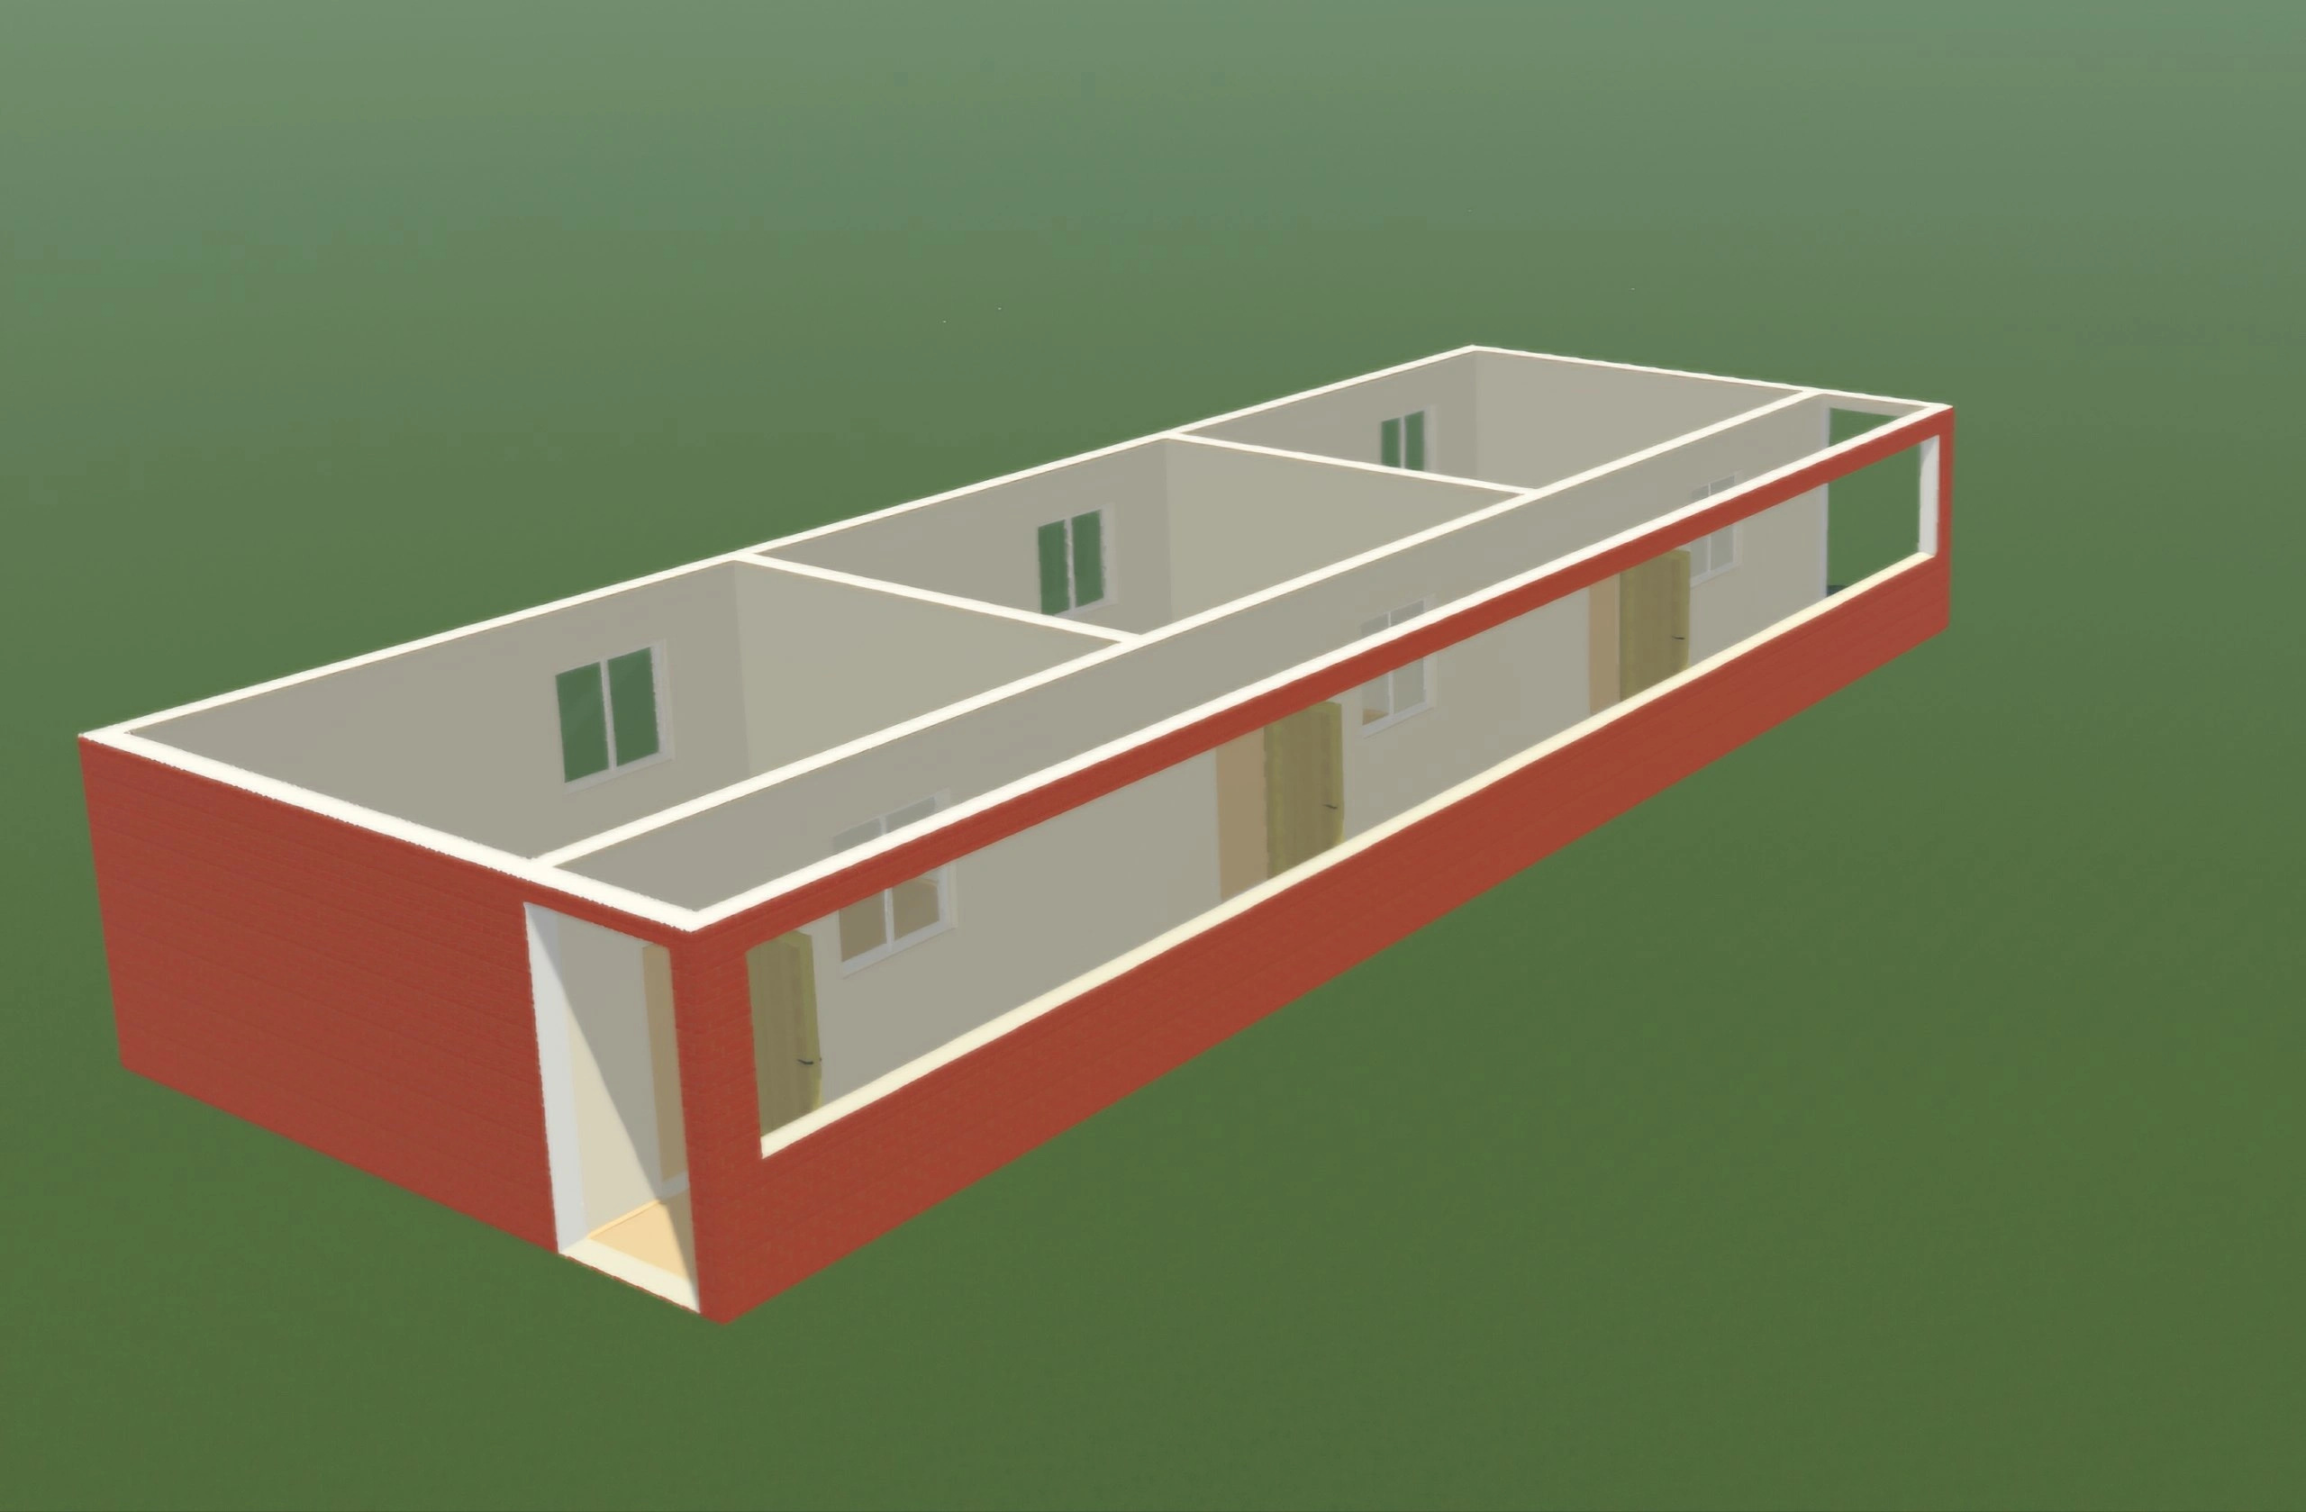
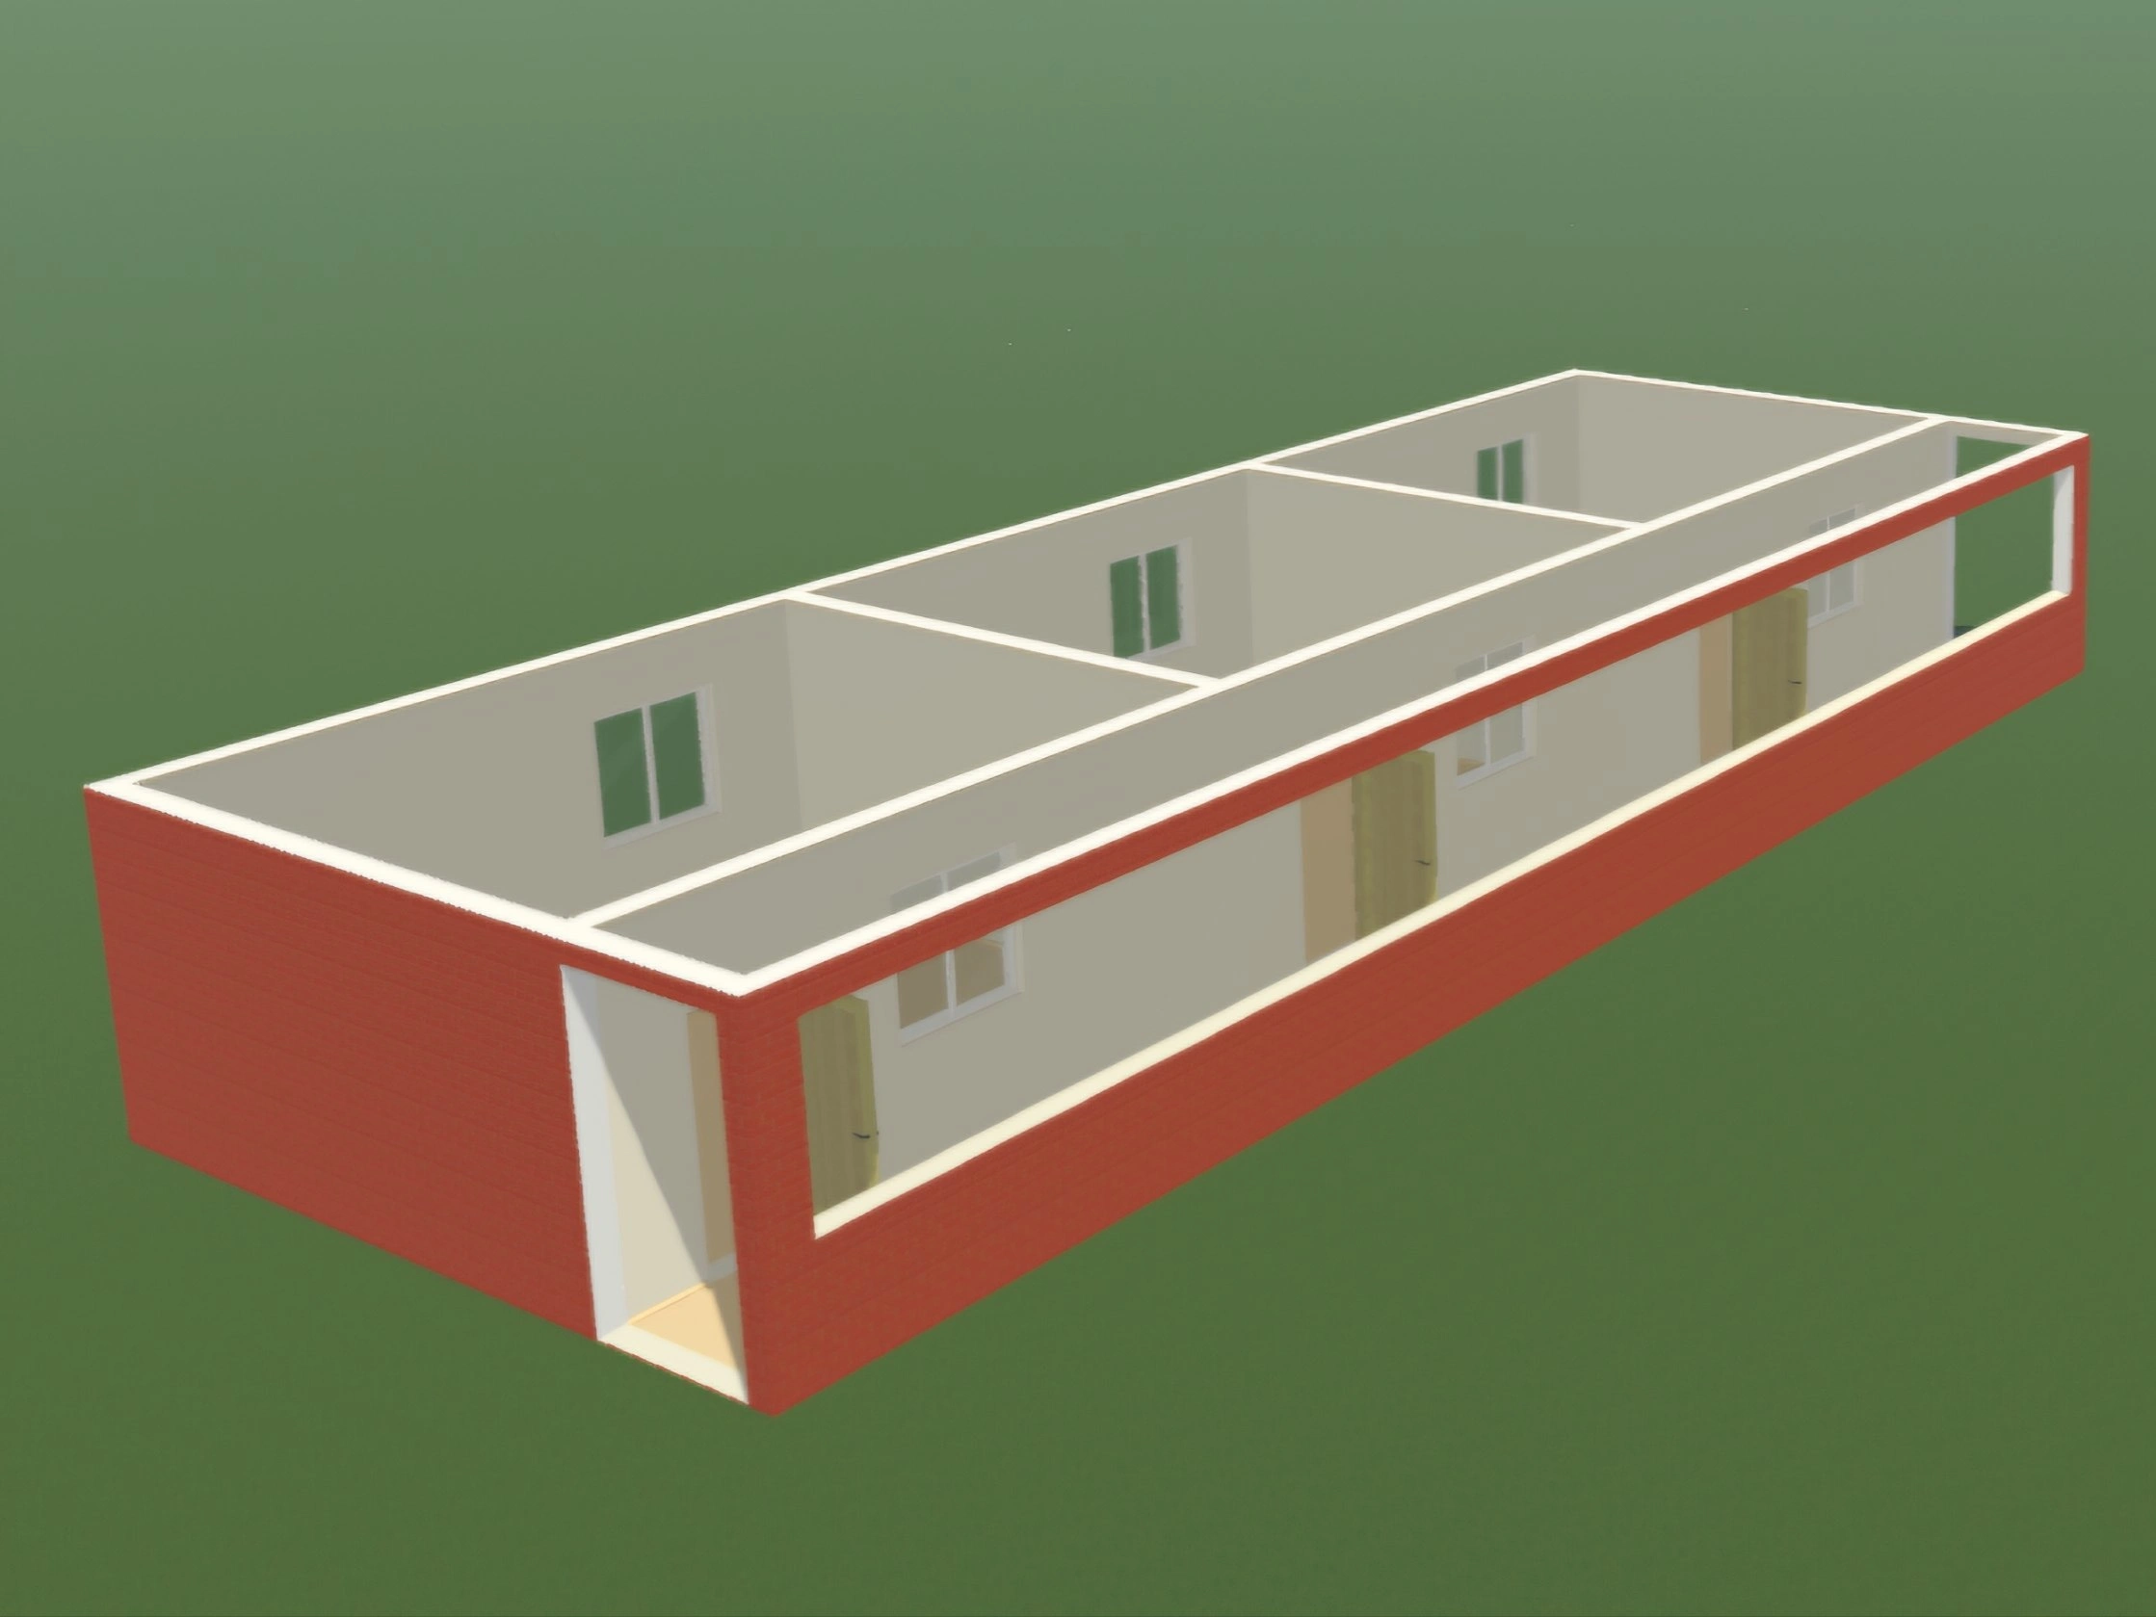
Developed the architectural floor plan and 3D concept visualisation for a single-storey residential bedsitter block comprising three self-contained units. Each unit includes a dedicated WC/shower room, sink, and direct access from a shared entrance corridor. The layout was designed for efficient land use, natural light access through front-facing windows, and practical tenant circulation.
Deliverables included a dimensioned floor plan drawn to scale ; showing internal wall layout, door swings, sanitary fittings, and key measurements - alongside a 3D render providing a clear spatial understanding of the structure for the client and any approval process.
This type of work sits at the intersection of my urban planning background and technical documentation skills, translating a residential brief into clear, presentation-ready drawings.
0 likes · 0 views · Jun 8, 2026
Project title: 3-Unit Bedsitter Block - Architectural Floor Plan & 3D Concept Render Developed the architectural floor plan and 3D concept visualisation for ...
