
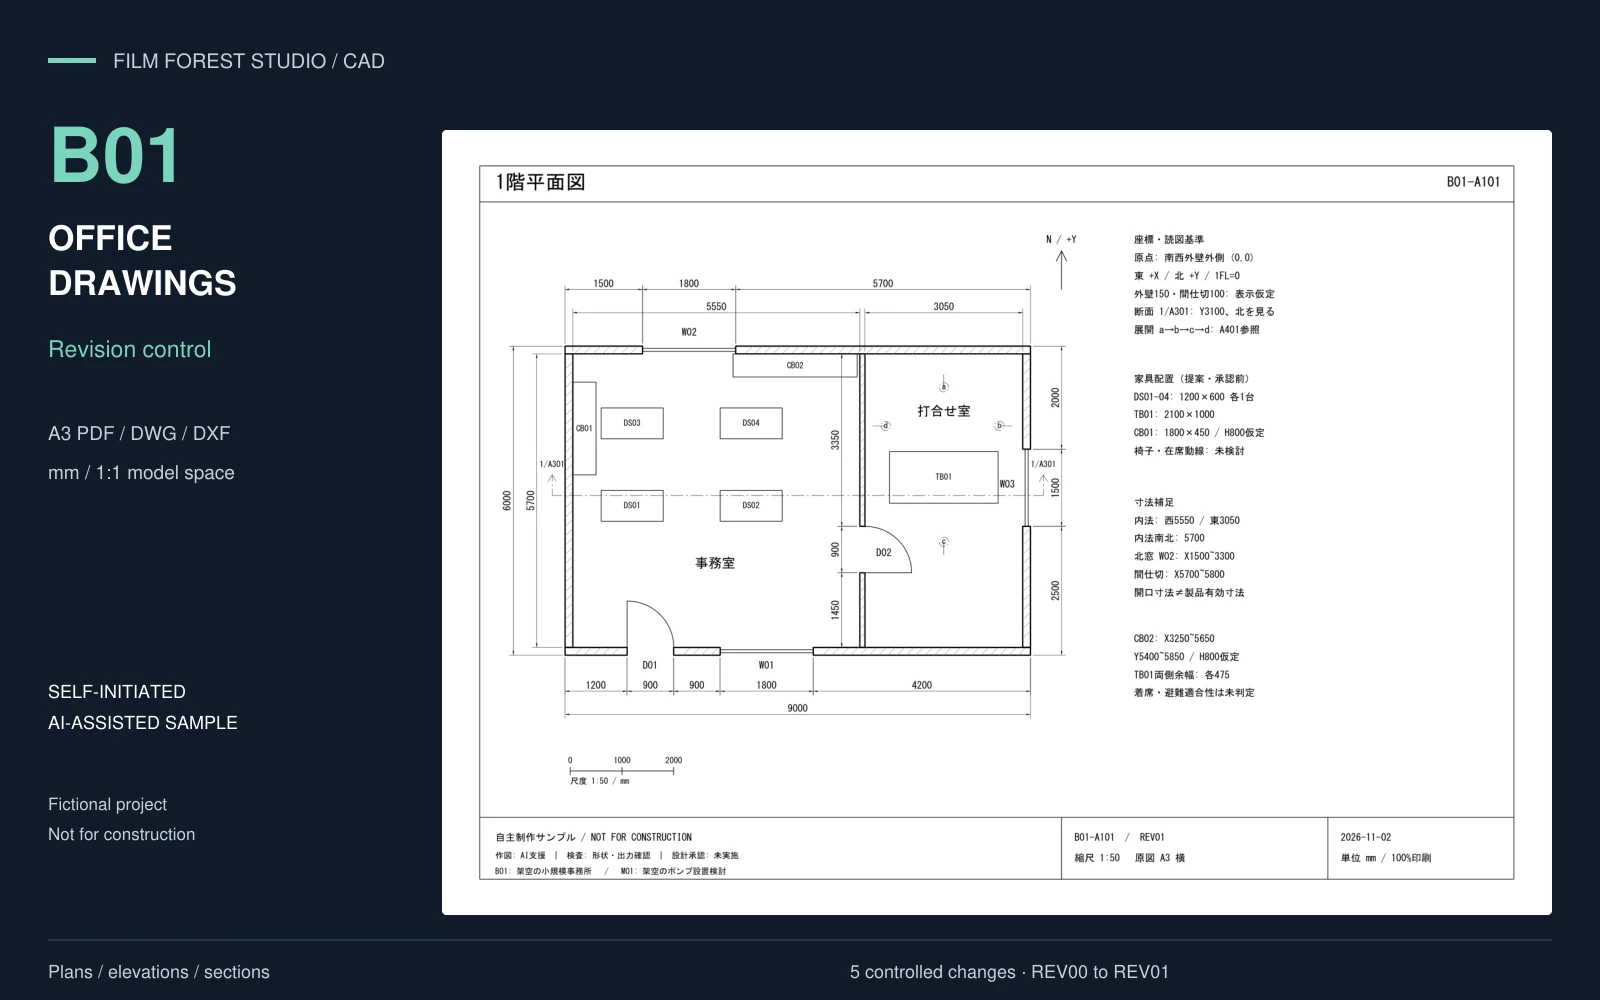
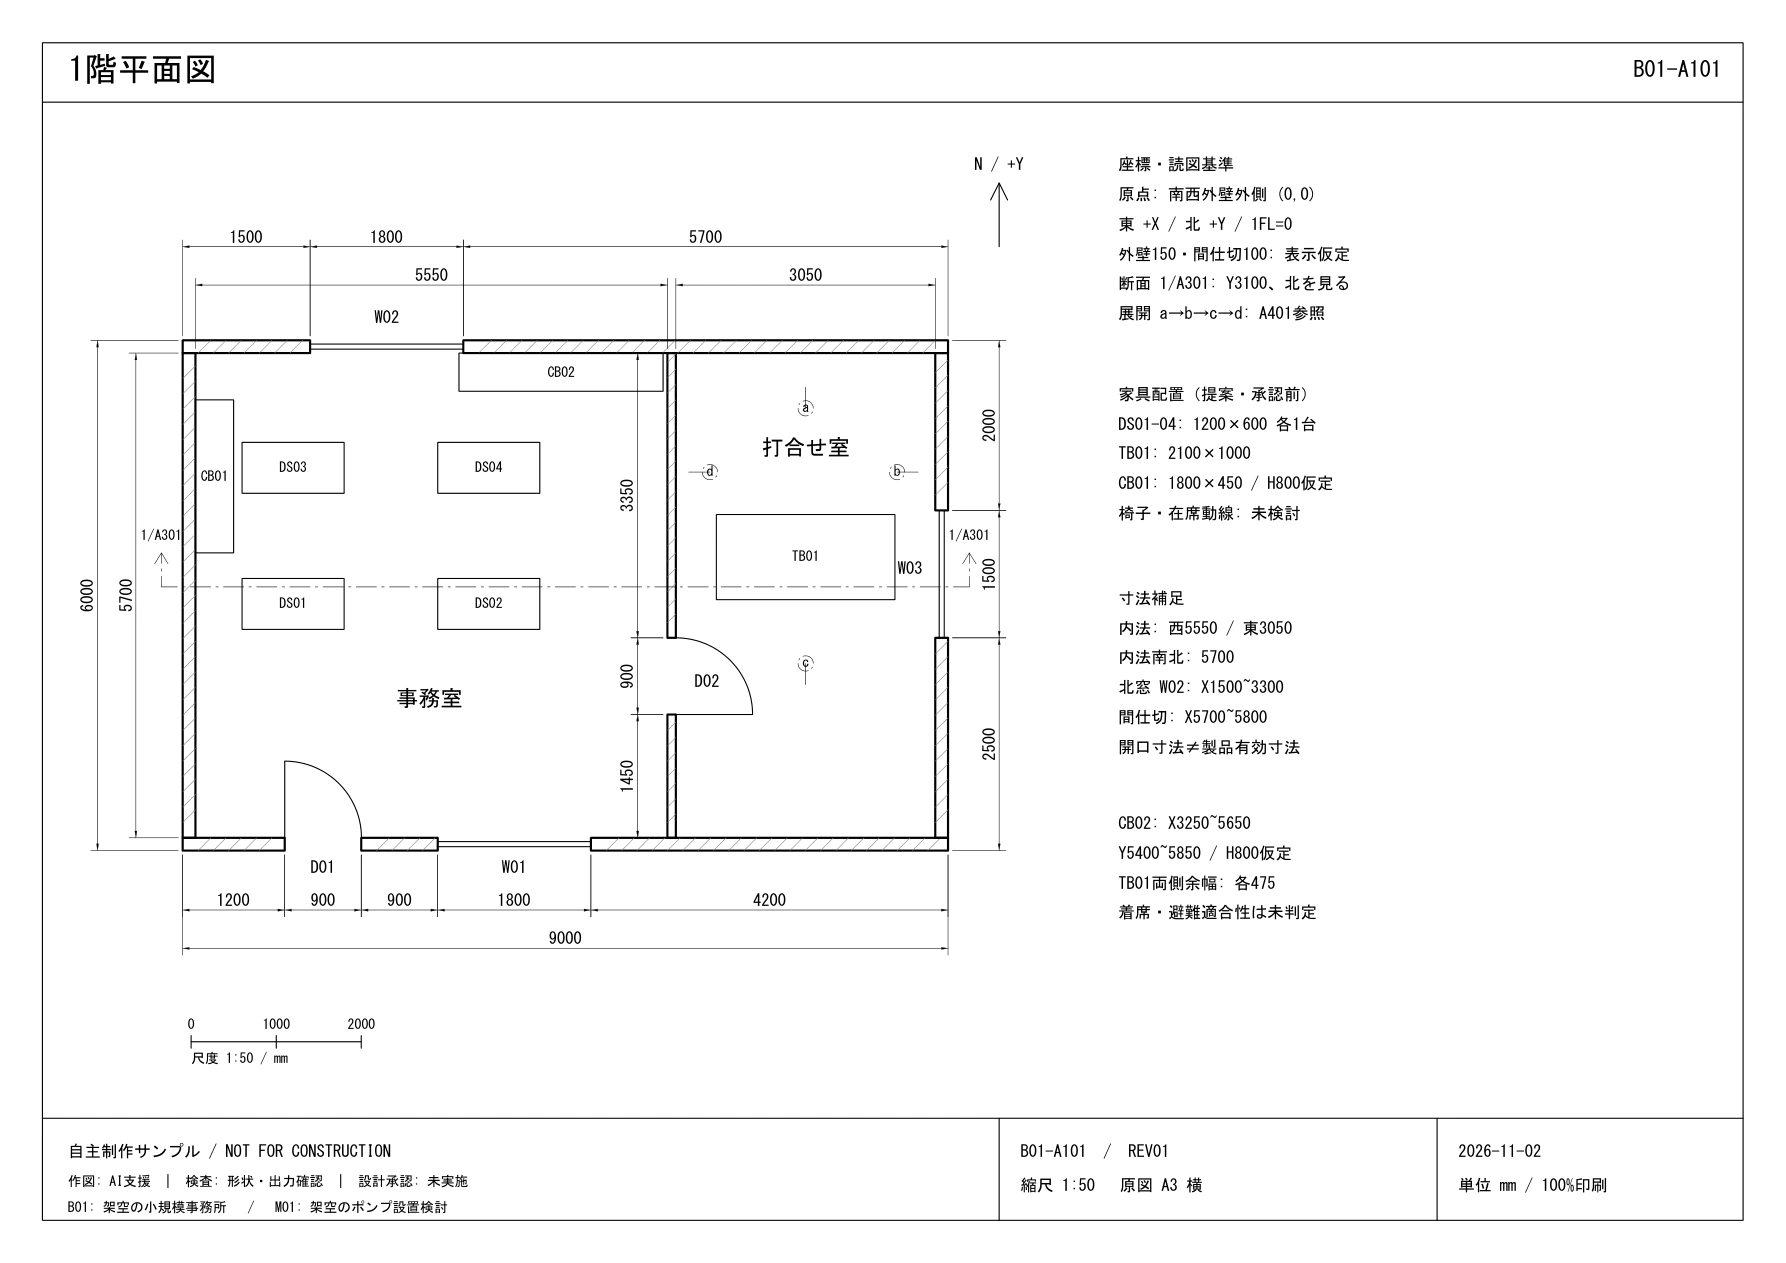
This self-initiated case shows how a small office drawing set can be organized and revised without losing the previous issue. The fictional office measures 9,000 x 6,000 mm.
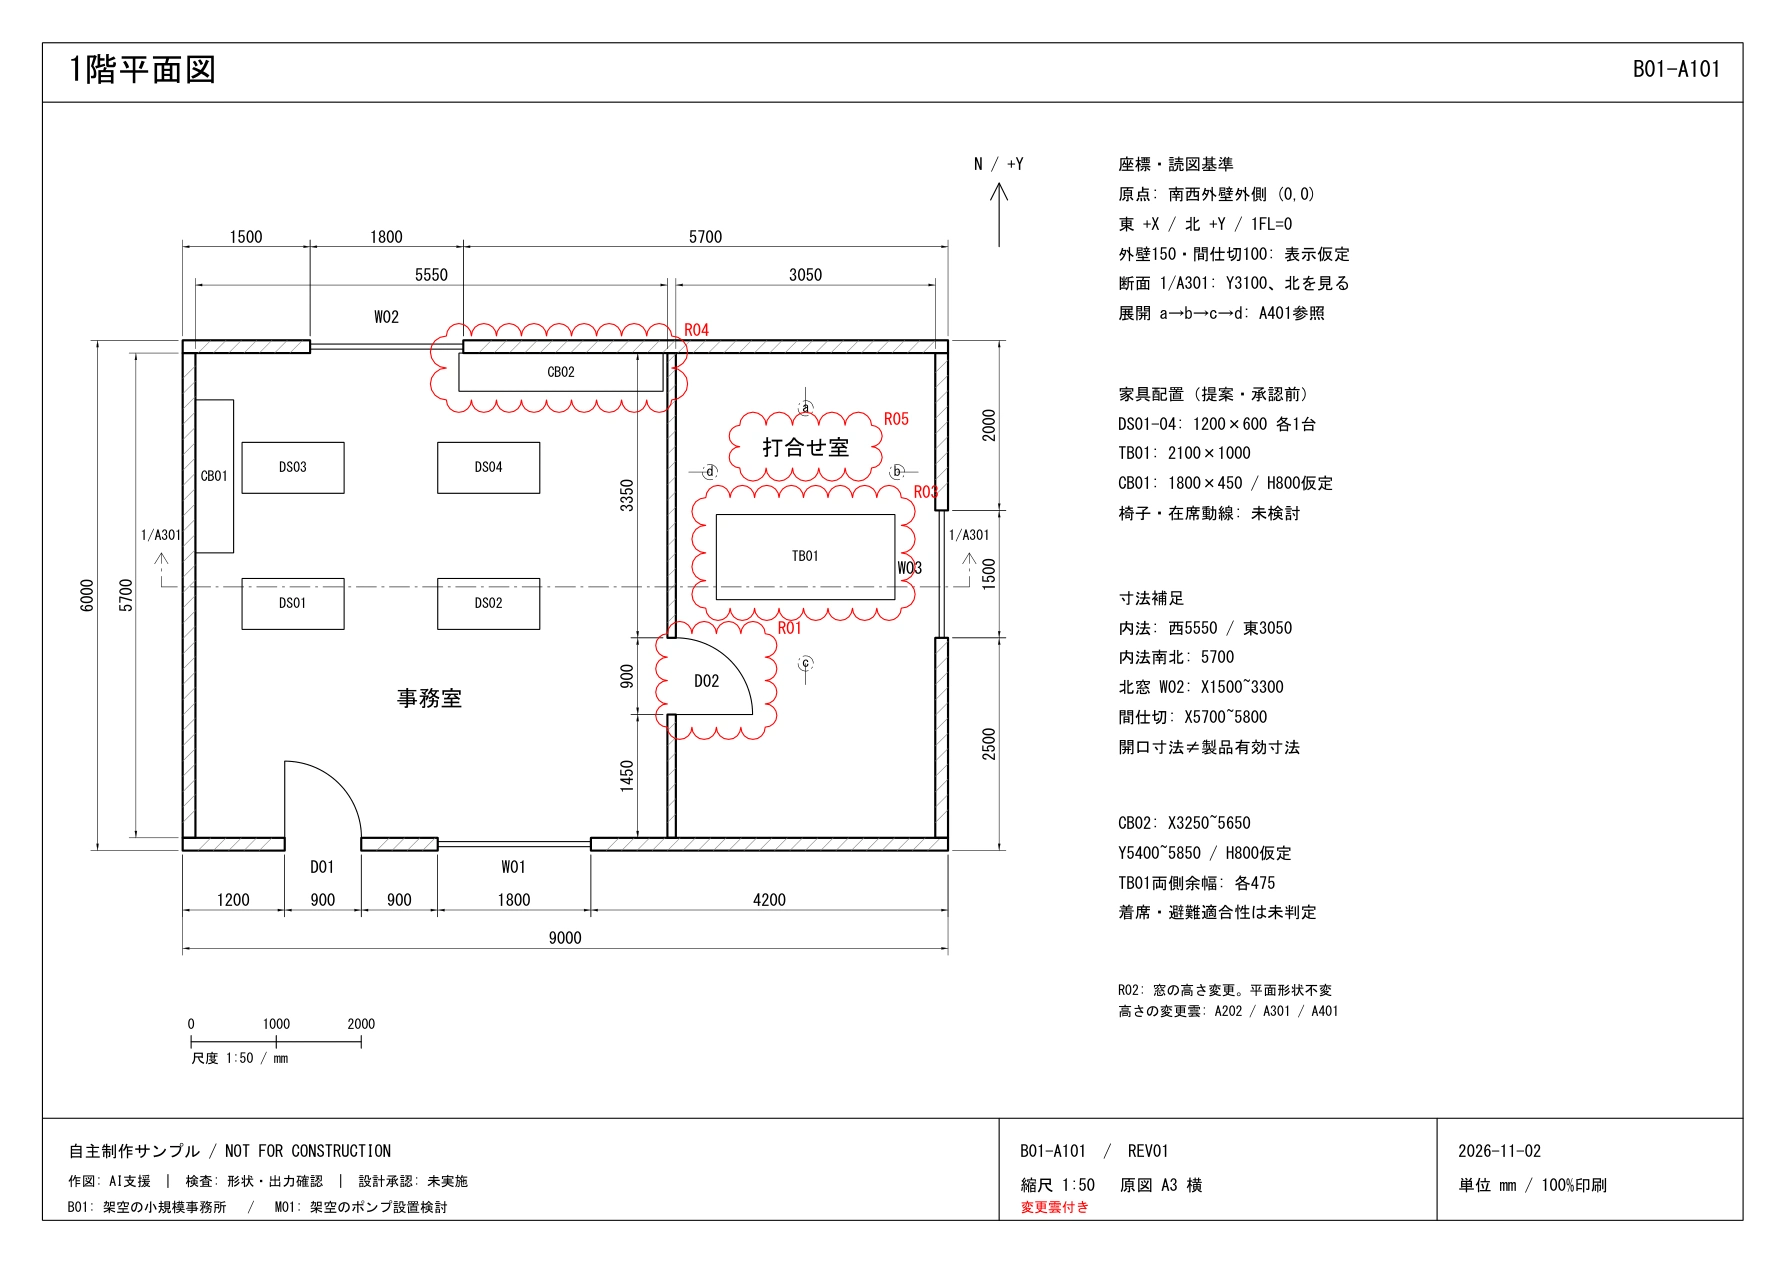
DRAWING SCOPE Plans, elevations, sections, interior elevations and door/window schedules. Five changes cover a door position, window sill height, furniture dimensions, added storage and a room name. REV00 is preserved; REV01 includes change clouds, a change log and before/after sheets.
DELIVERABLES Japanese A3 PDF, editable DWG and DXF. Model space uses millimetres at 1:1. Actual AutoCAD Core 2022 save, reopen and PDF output were checked in the source workflow.
MY ROLE & PROVENANCE AI-assisted, self-initiated CAD drafting and revision-management sample. This is a fictional project, not paid client work or construction experience. No design approval, code compliance, structural or egress verification was performed. Dimension associativity is not guaranteed.
FOR A SIMILAR ASSIGNMENT I can discuss source-based 2D redrawing, drawing cleanup, redline revisions and PDF/DWG/DXF delivery. Scope, source completeness, software compatibility, turnaround and revision limits are agreed before work.
Full drawing pages: https://www.foriio.com/filmforeststudio/wk_ASjLrEWIjSfRlZfrxs0Hz_DB3qWuvbNdAQ1lTyz9JI_NiFYIqg
0 likes · 1 view · Nov 1, 2026
Fictional office CAD set: plans, elevations, sections and five controlled revisions. AI-assisted self-initiated sample; not for construction.
