Zero-Carbon Car-Free Neighborhood Design

Alaa


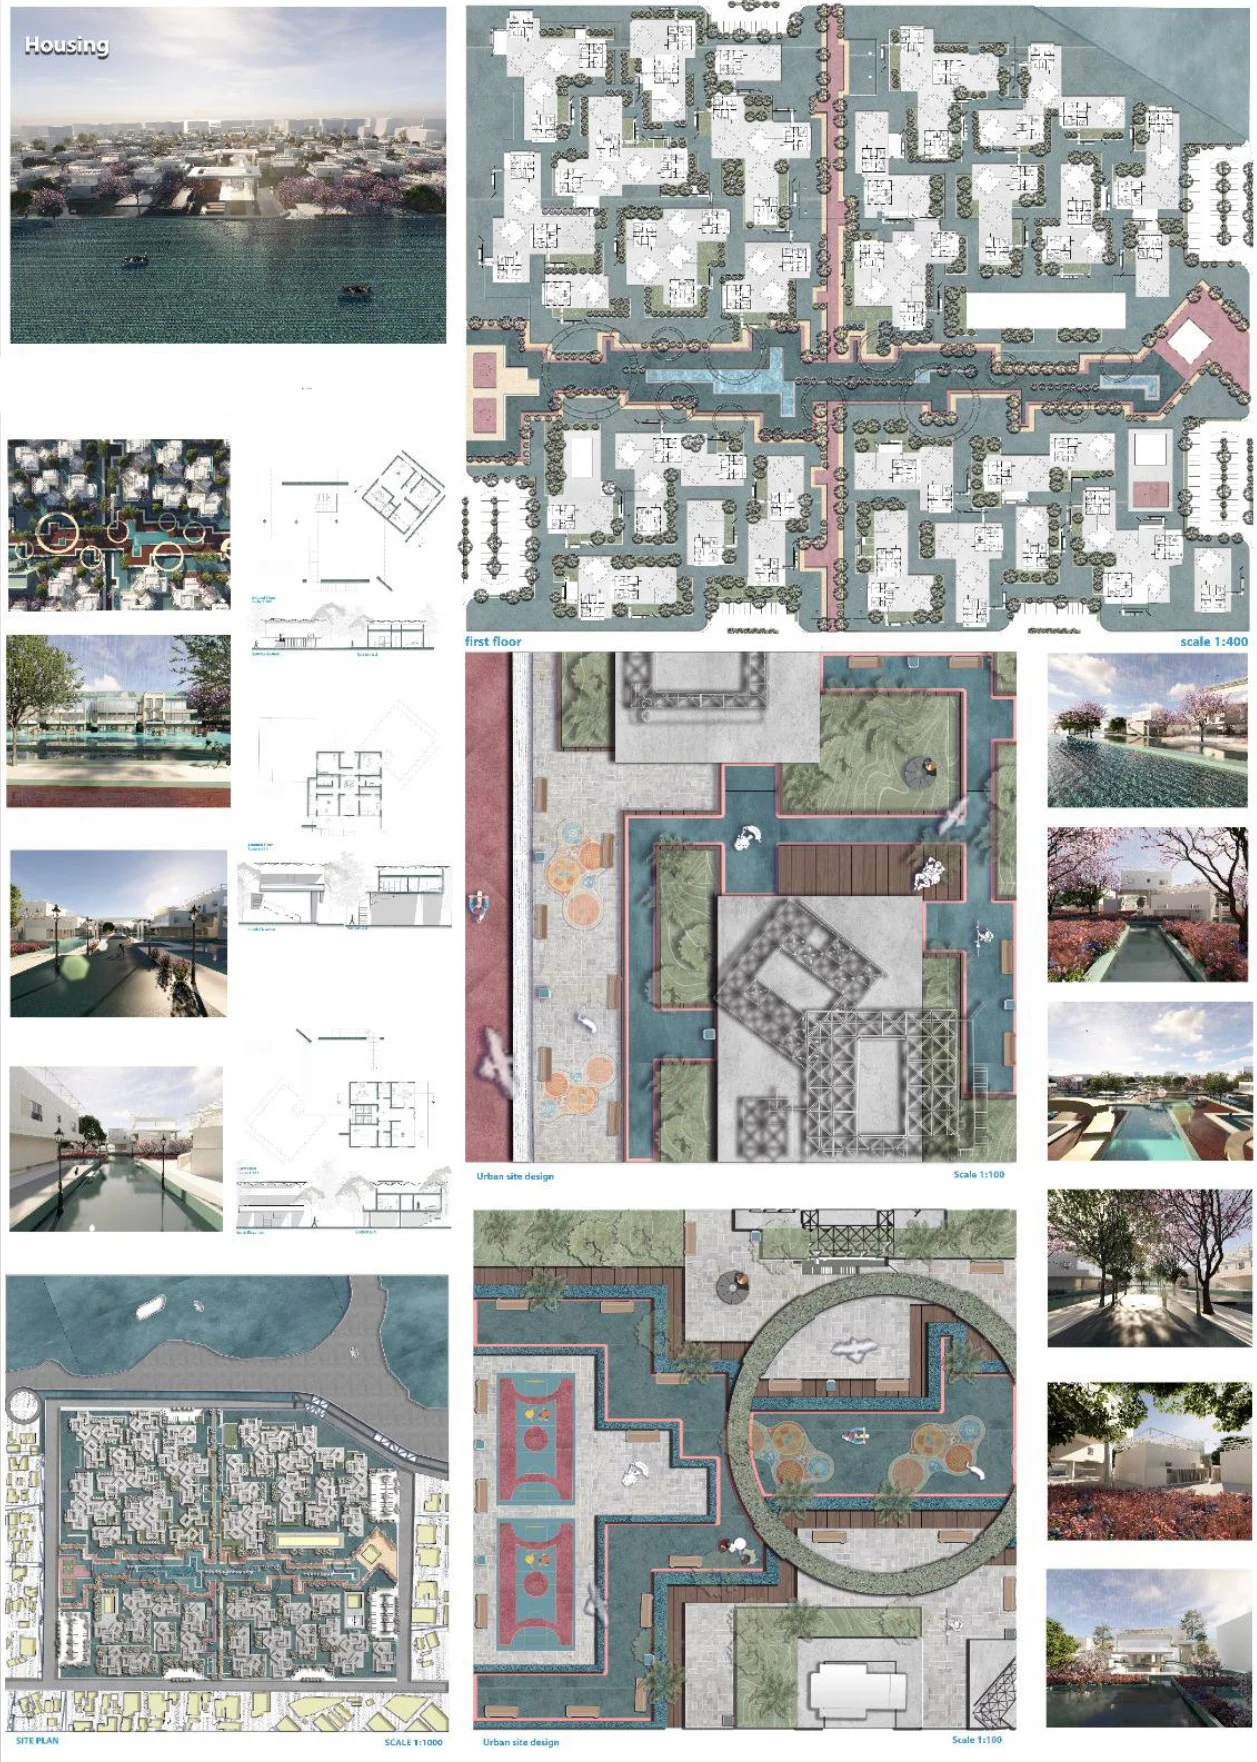
Residential Community — Zero-Carbon, Car-Free Neighborhood
1- Project Overview
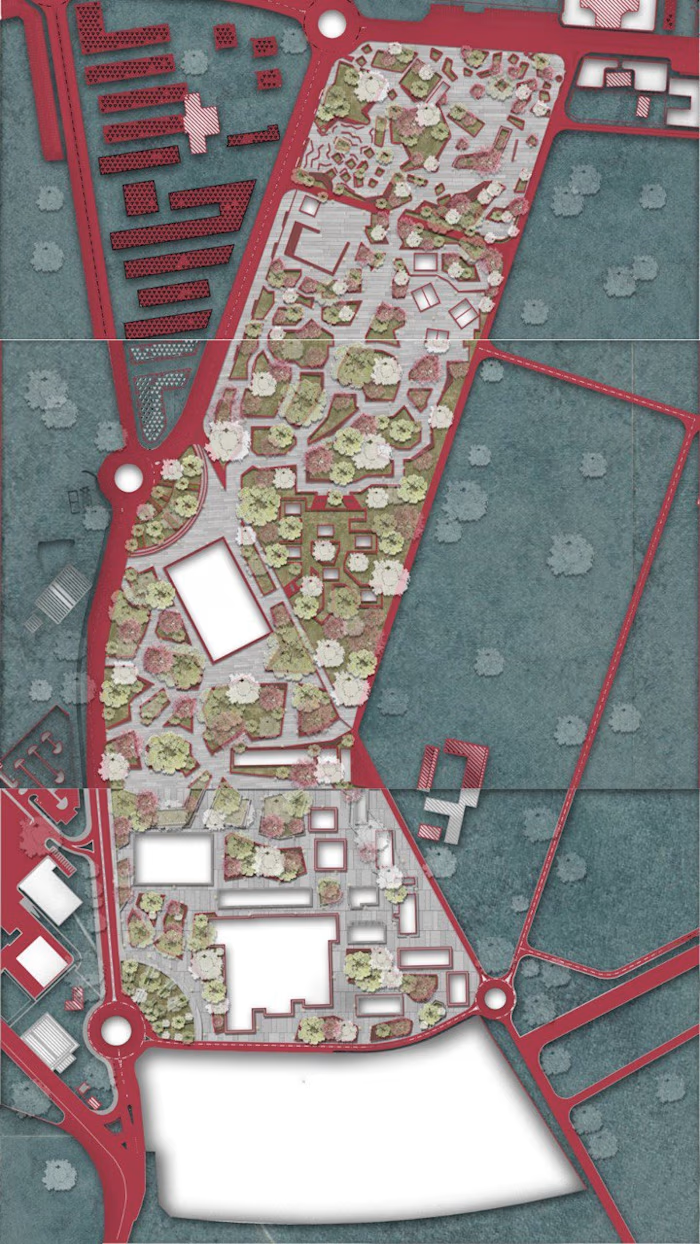
An 11-hectare residential community designed as a walkable, low-carbon neighborhood. The site is bordered by streets on all four sides, allowing parking to be distributed along the perimeter while keeping the residential interior car-free and pedestrian-oriented.
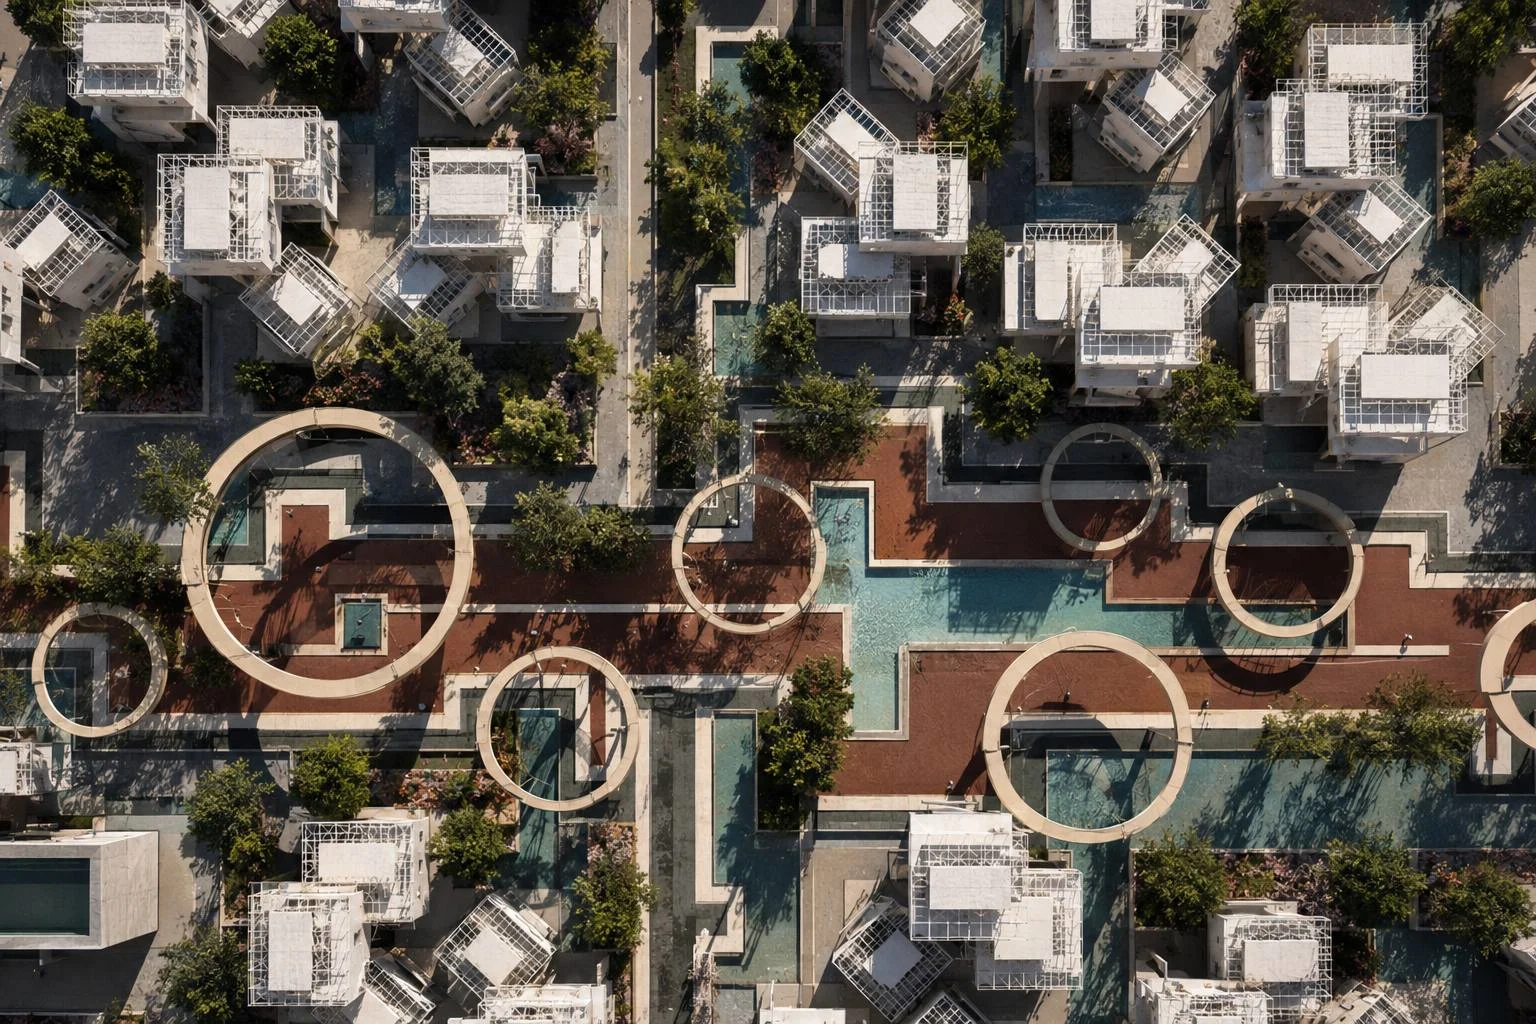
2- The Challenge
The main challenge was to combine functional residential units with effective shading and a distinctive architectural character, while creating a pedestrian-focused neighborhood that provides easy access to essential services and community spaces without relying on internal vehicular circulation.
3- Design Concept
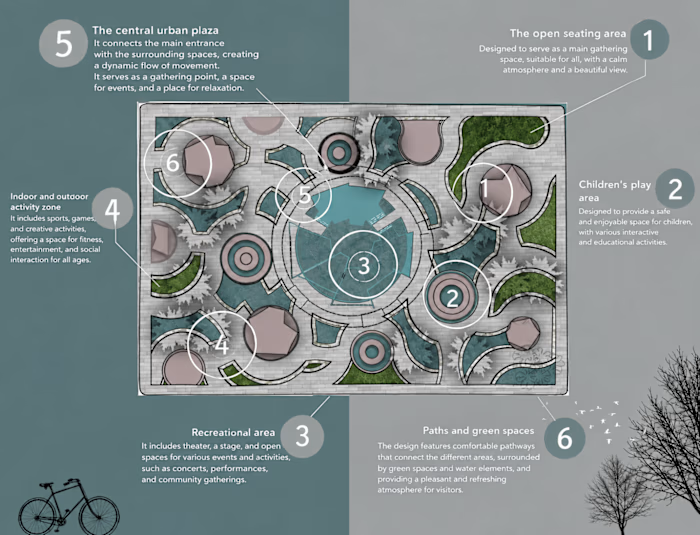
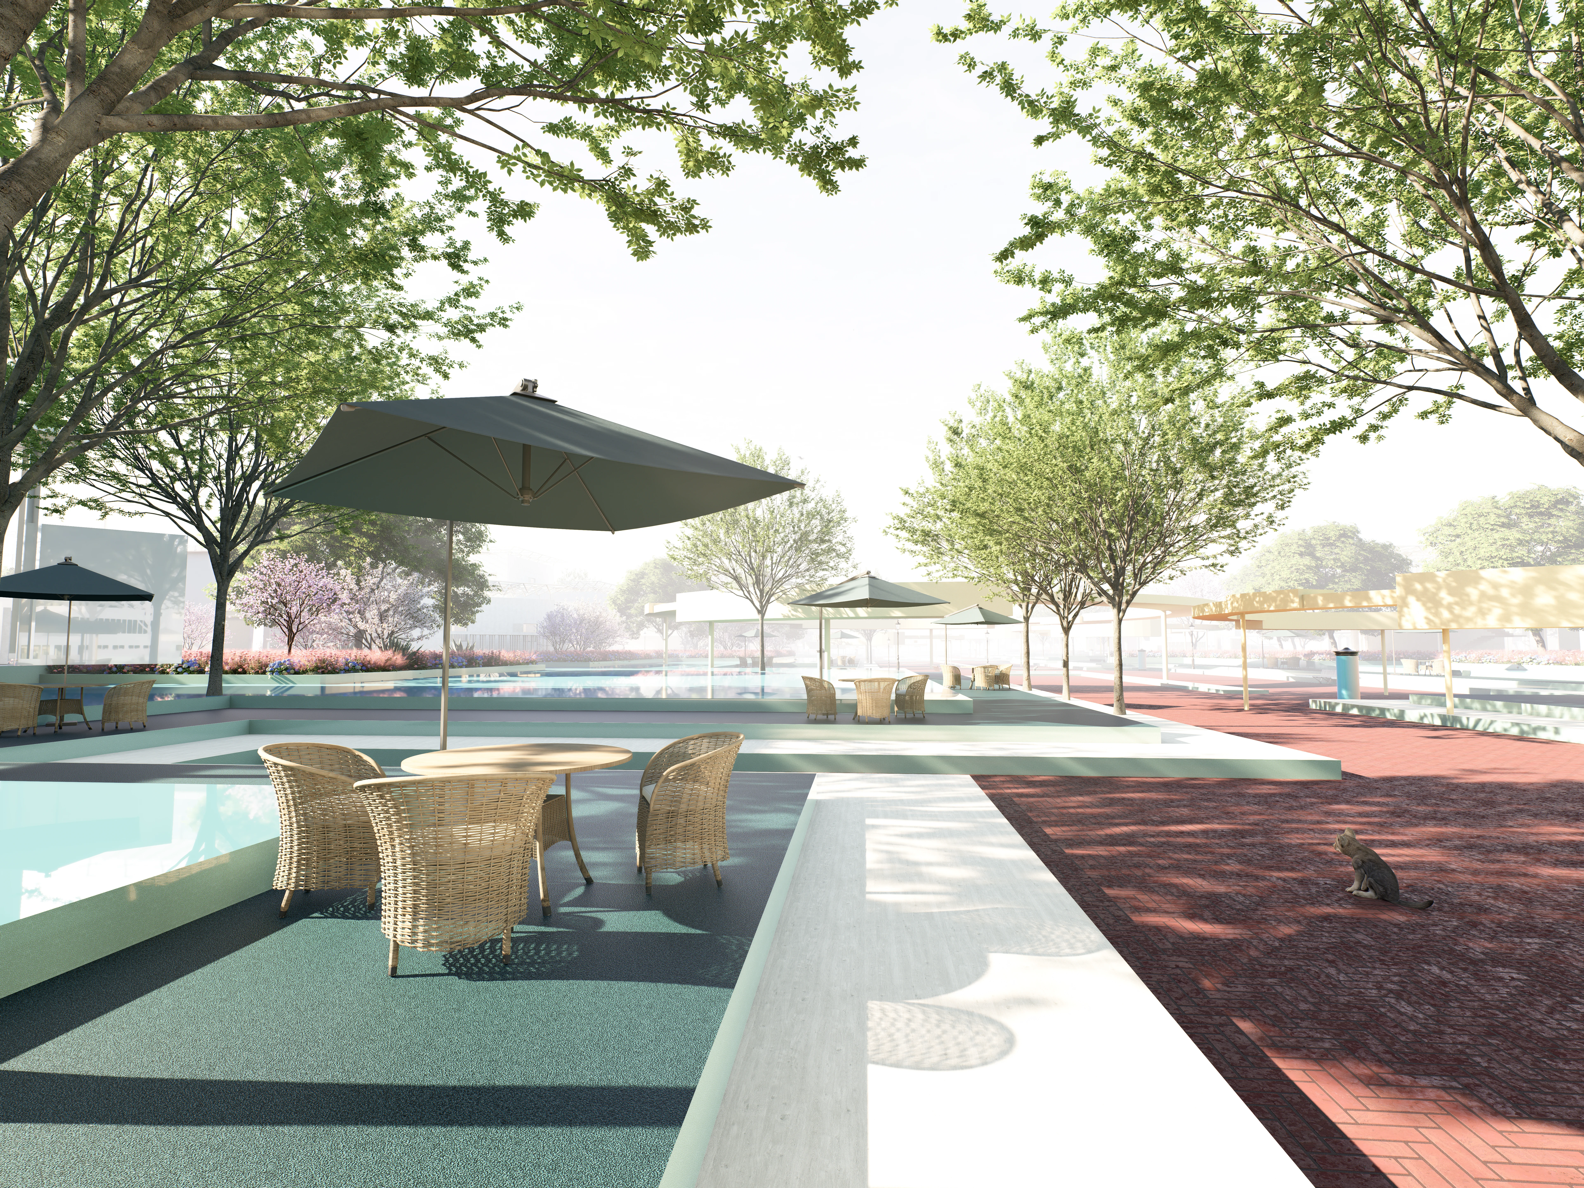
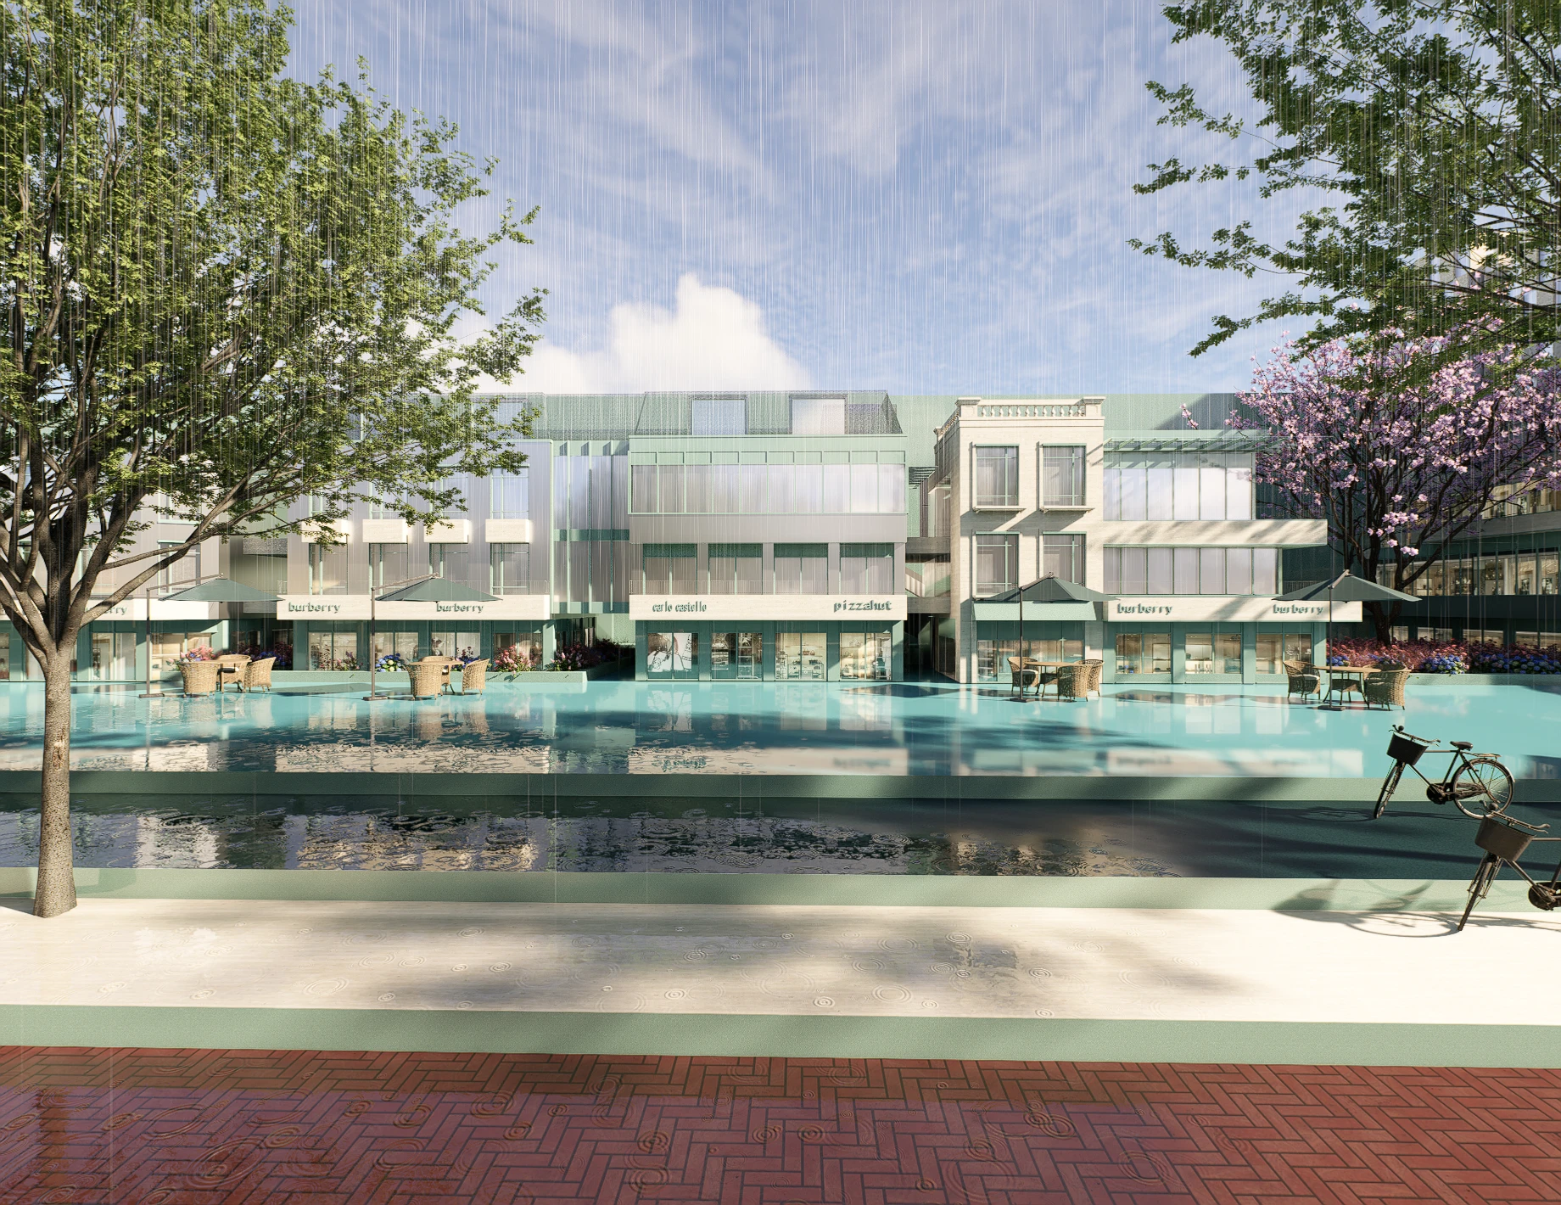
Site analysis revealed a need for an elementary school, local retail, healthcare facilities, and communal spaces. These functions were organized around a central plaza, forming the social heart of the neighborhood with seating areas and safe children’s play spaces.
From the plaza, secondary pedestrian paths divide the neighborhood into four residential zones, each with a nearby gathering point connected to the central hub. This creates an accessible pedestrian network while keeping the remaining areas primarily residential and walkable.
4- Residential Configuration
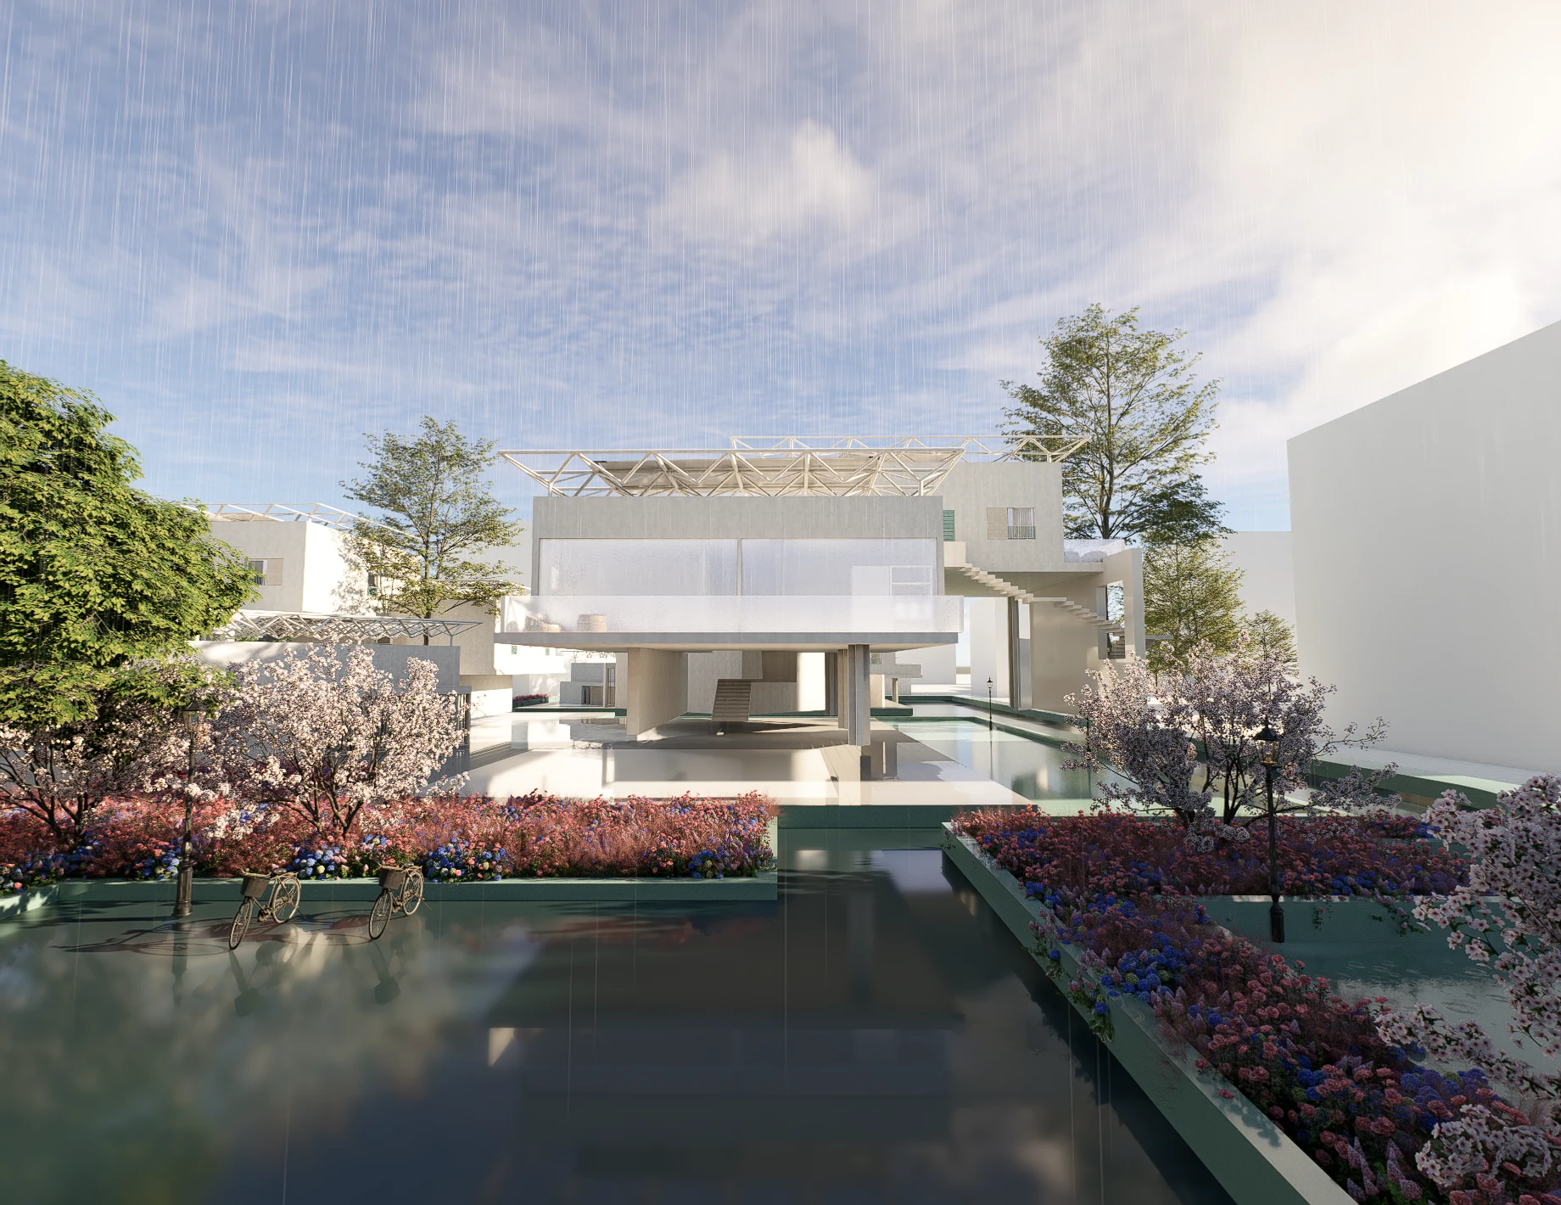
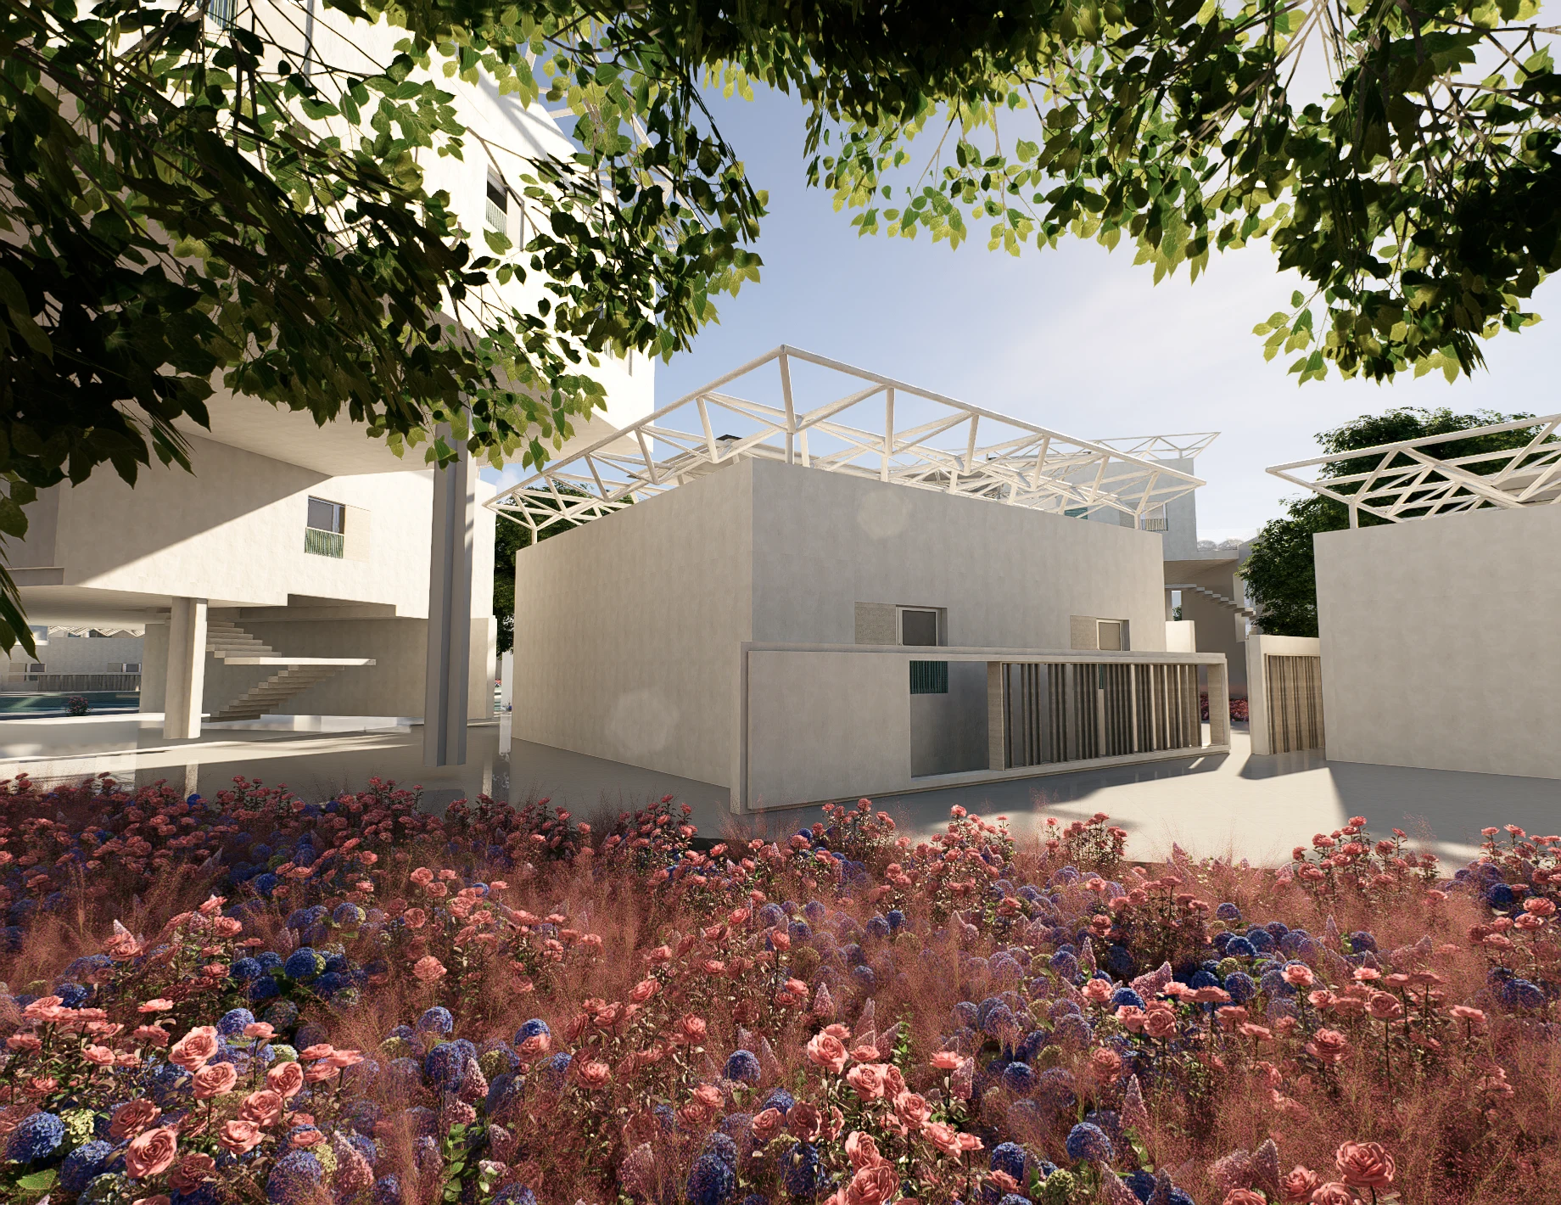
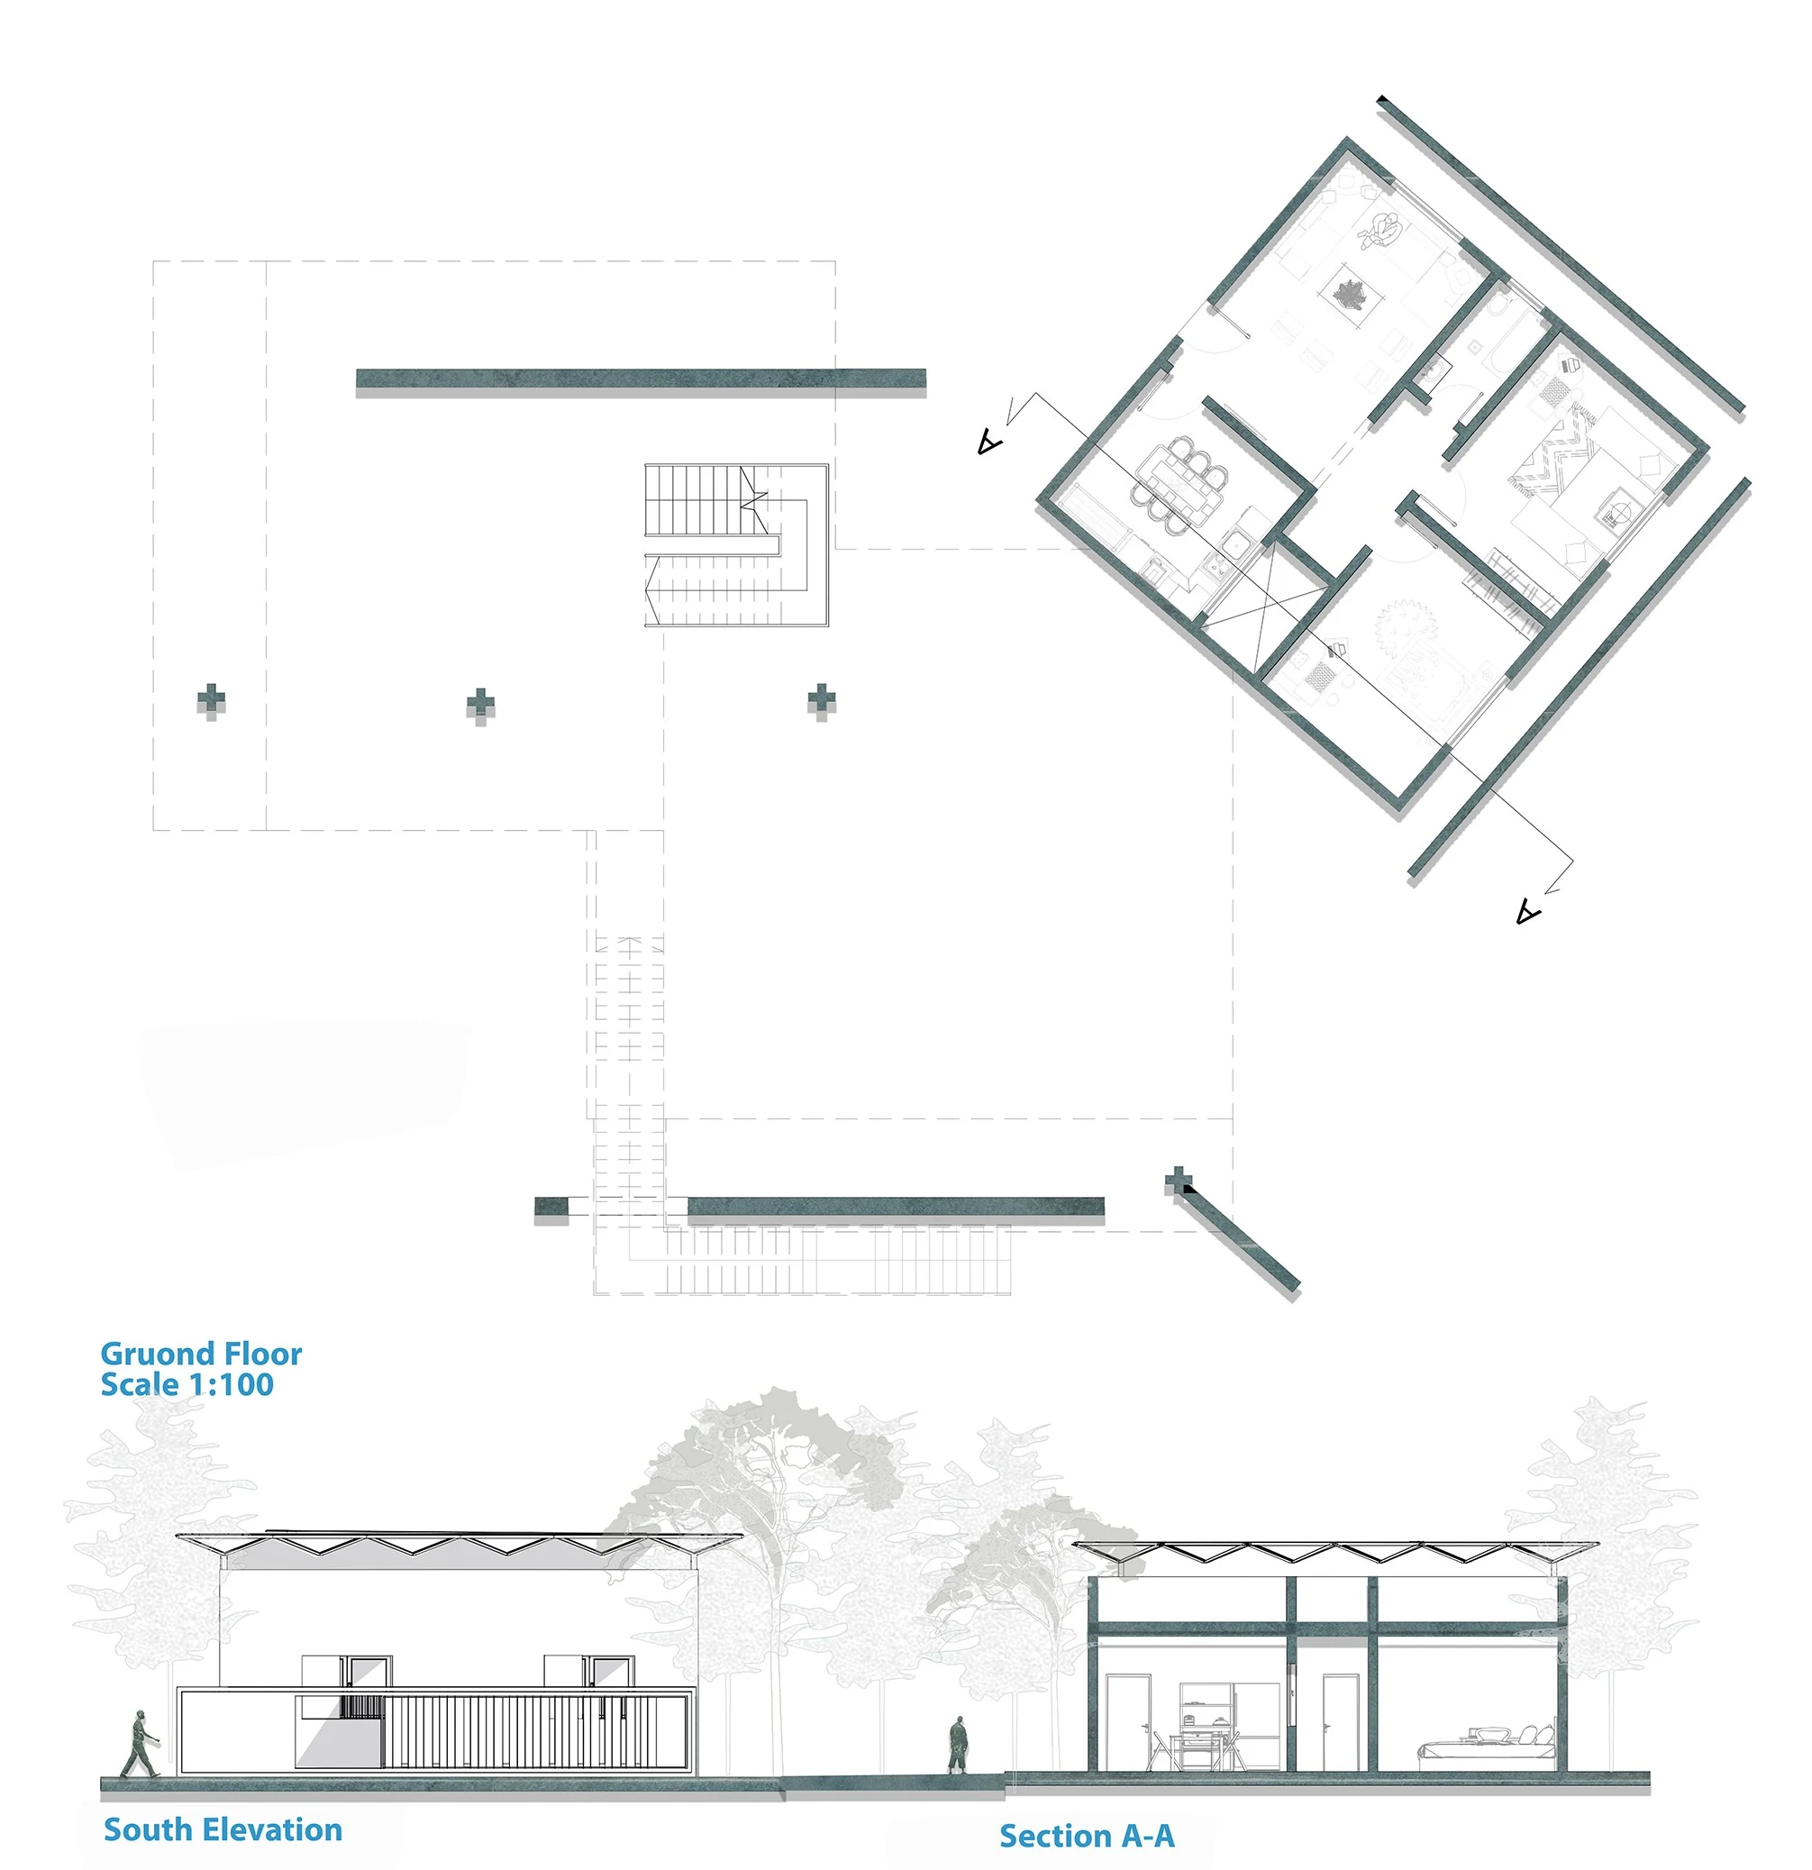
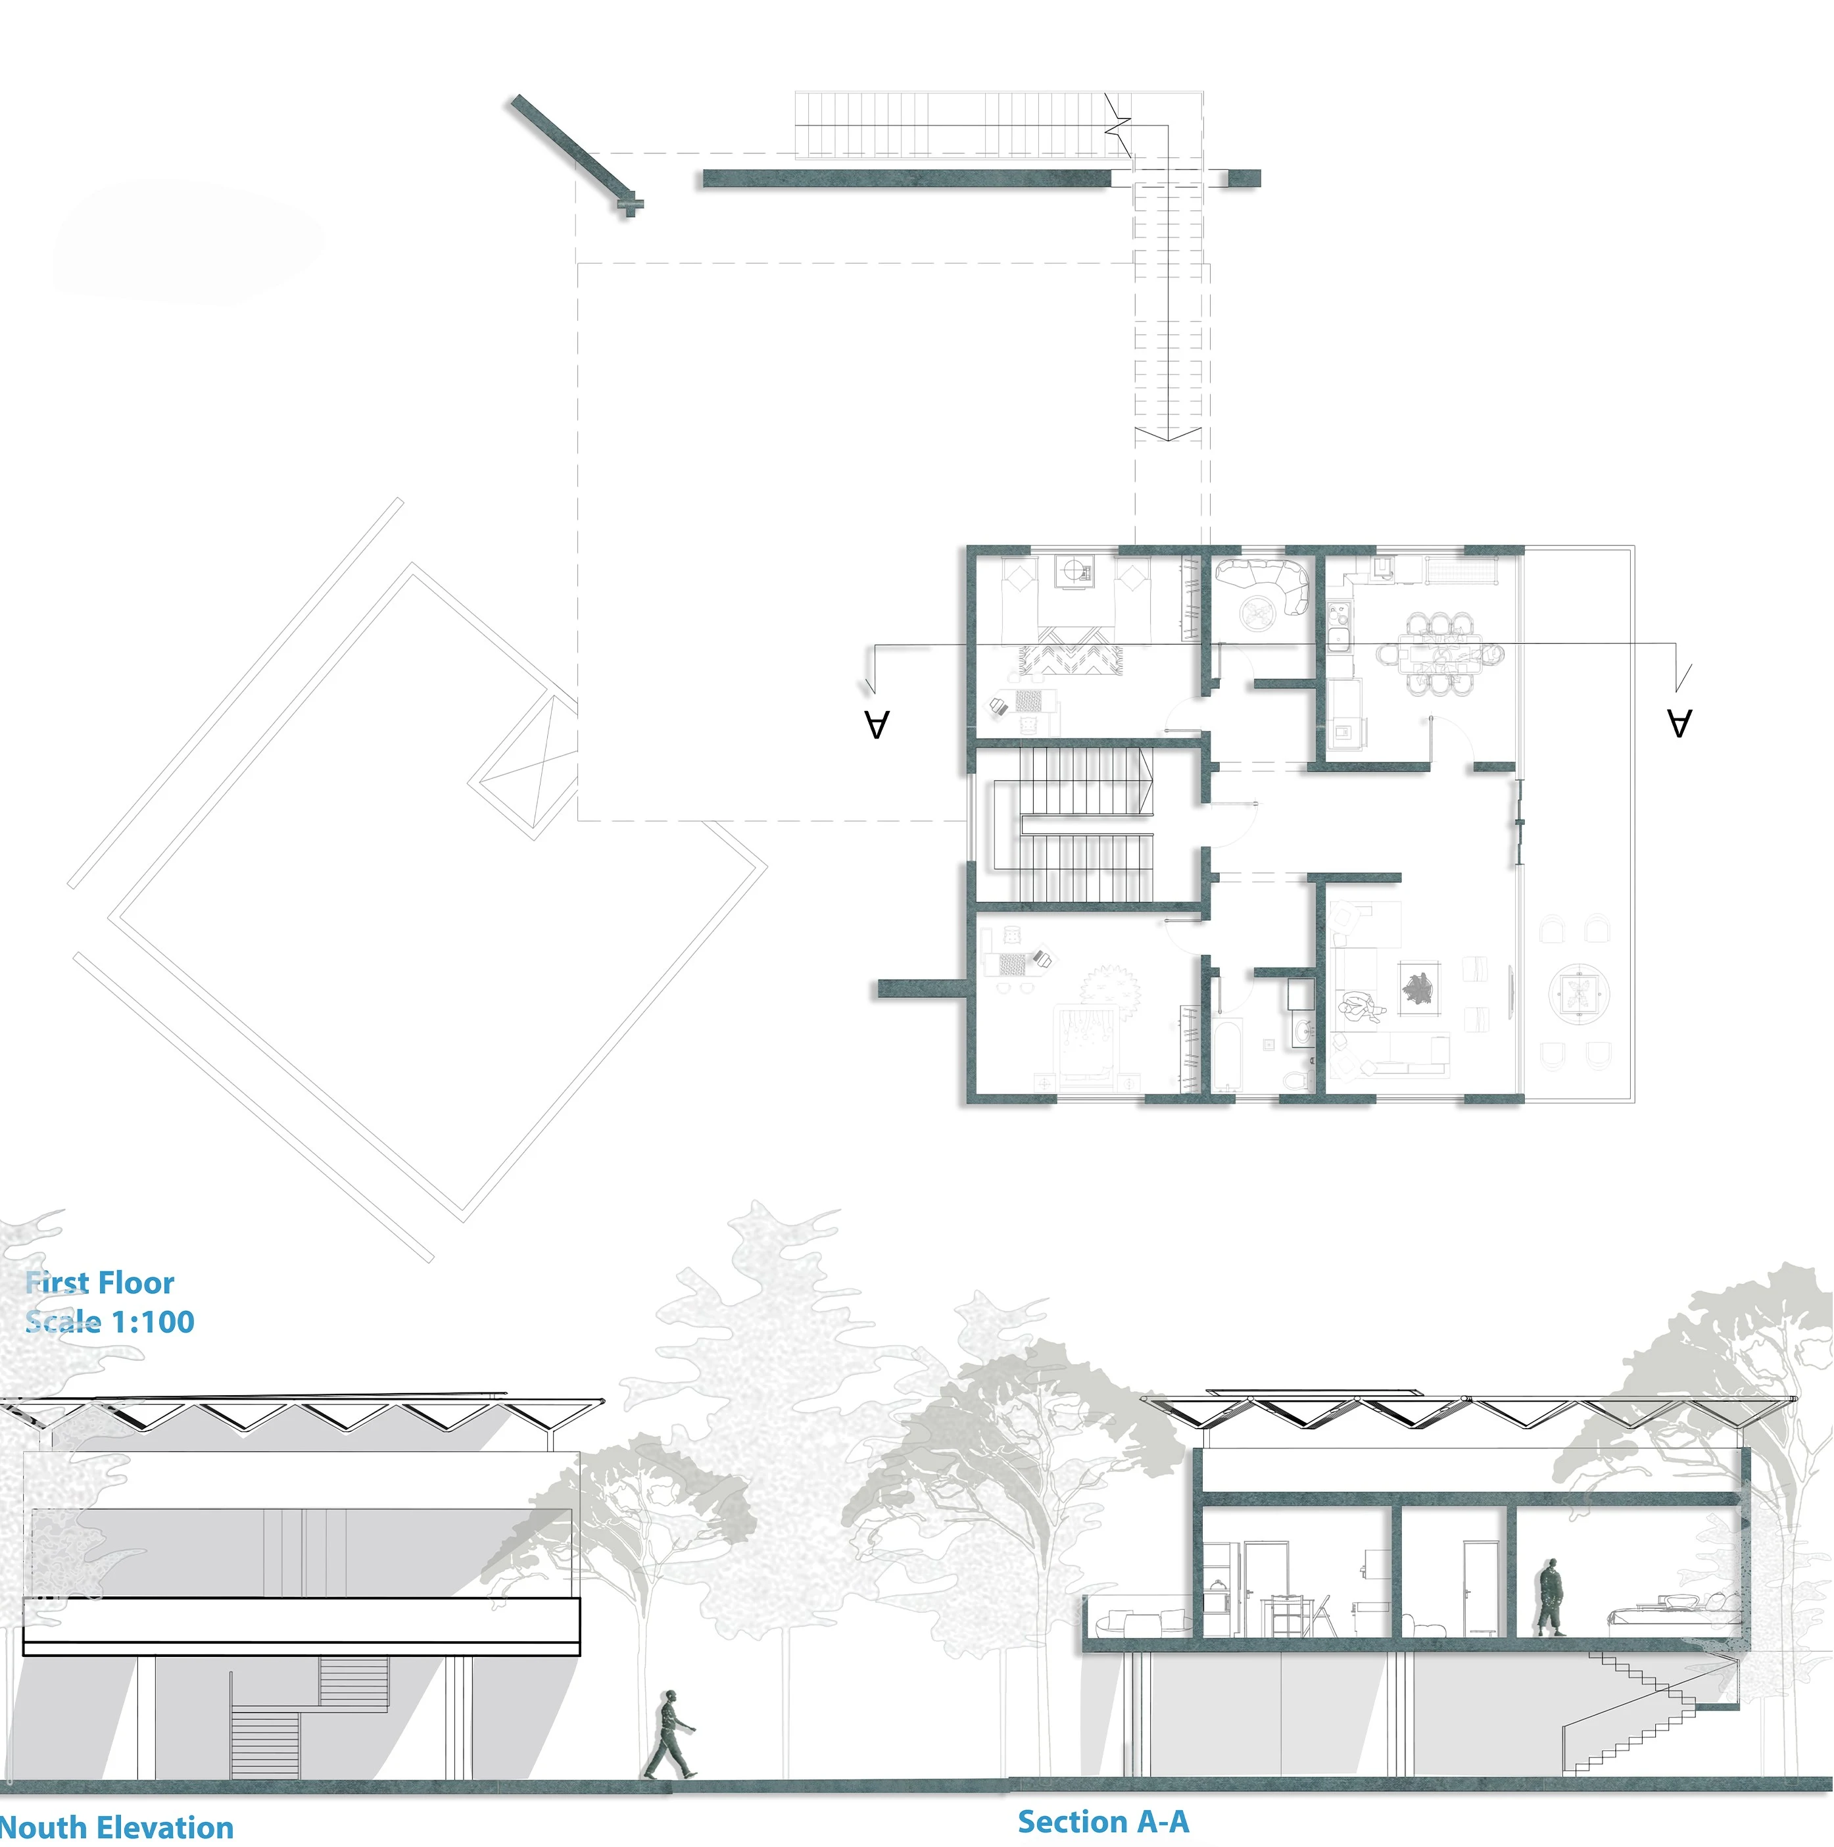
The residential units are formed through interconnected, stepped volumes, creating shaded spaces and a distinctive architectural rhythm. Repeated cubic modules are rotated at different angles according to the distribution of green spaces and pedestrian paths, creating variation while maintaining a cohesive identity.
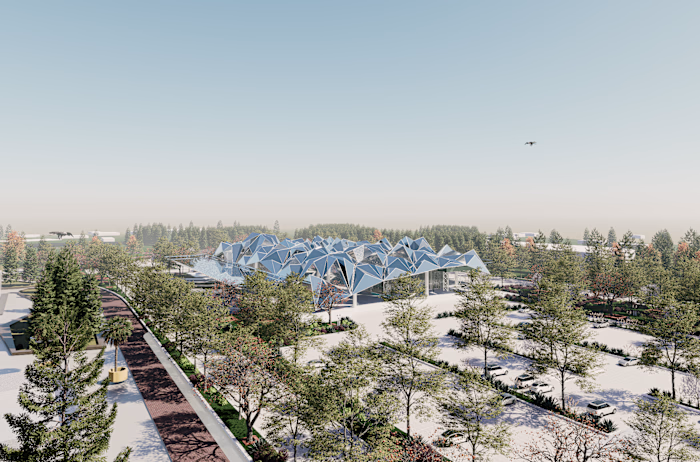
Each apartment has a distinct access and vertical circulation sequence, transforming repetition into a diverse spatial experience rather than a monotonous housing grid. Lightweight roof structures integrate solar panels to support the project’s energy-efficiency goals.
5- Architectural Identity
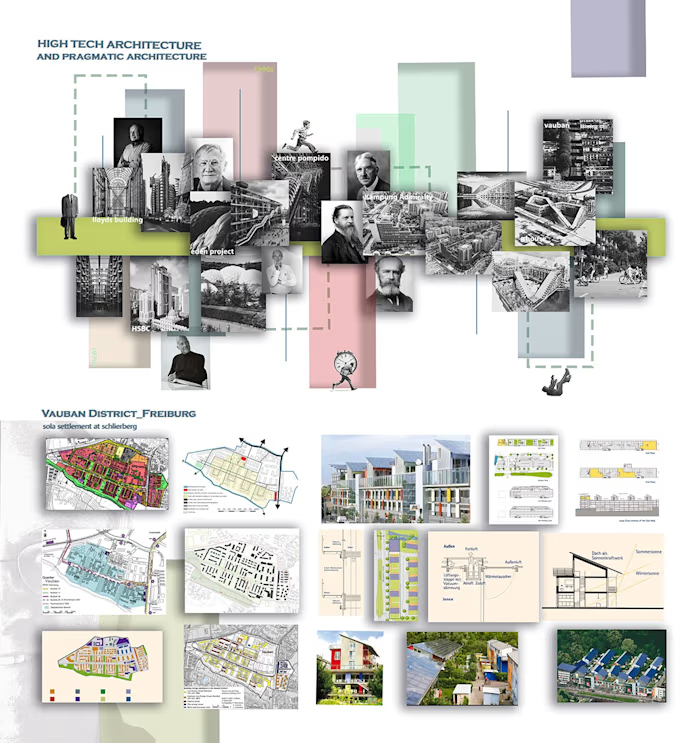
The project combines pragmatic architecture with a contemporary High-Tech influence, using repetition, controlled variation, pedestrian circulation, and integrated green spaces to create a coherent architectural language.
Playful, graduated colors introduce visual stimulation and urban variety while maintaining a calm and refreshing atmosphere inspired by the site’s proximity to the sea. The resulting environment feels closer to a residential resort than conventional mass housing.
6- Key Learning
The project strengthened my understanding of community-oriented housing, pedestrian planning, modular design, environmental strategies, and creating architectural diversity through repetition and variation. It also explored how services, circulation, landscape, and social spaces can be integrated into one coherent urban system.
Like this project
Posted Sep 4, 2026
An 11-hectare urban housing community designed around walkability, car-free living, shared spaces, stepped housing, and a distinctive sustainable identity.
Likes
1
Views
13
Timeline
Feb 3, 2026 - Apr 6, 2026