
Table of content
Project overview:
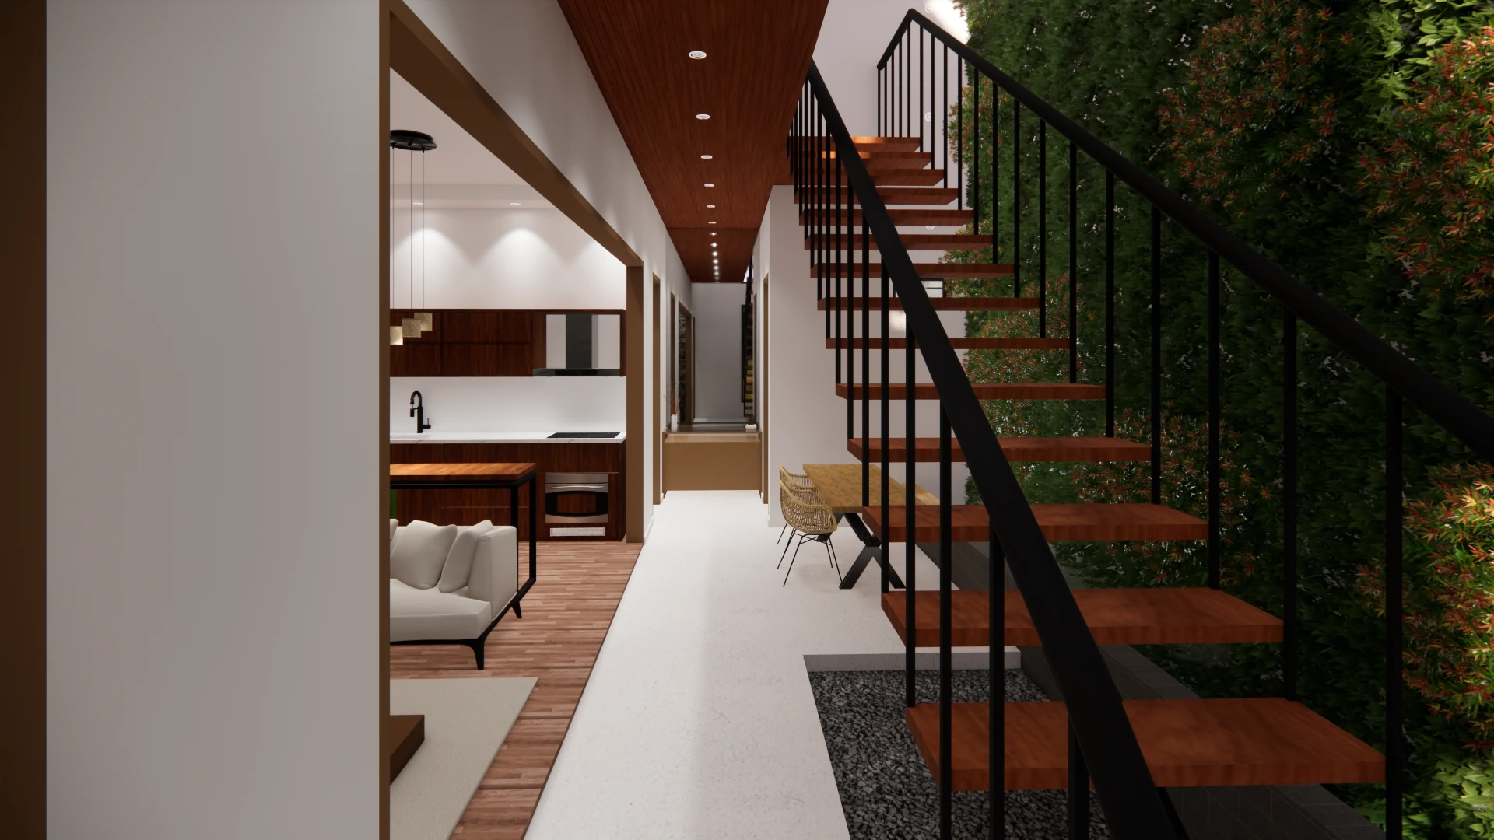
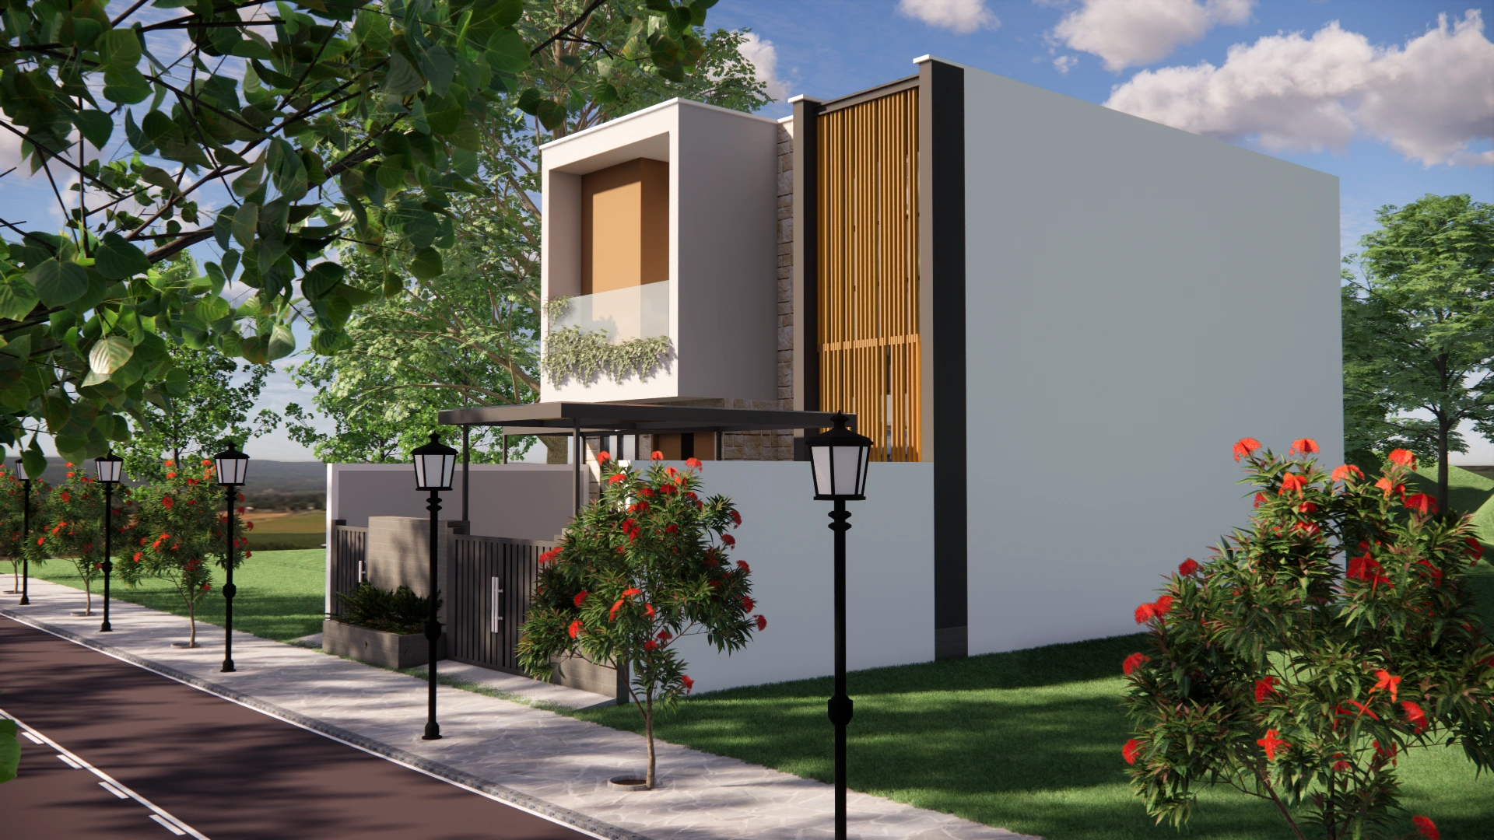
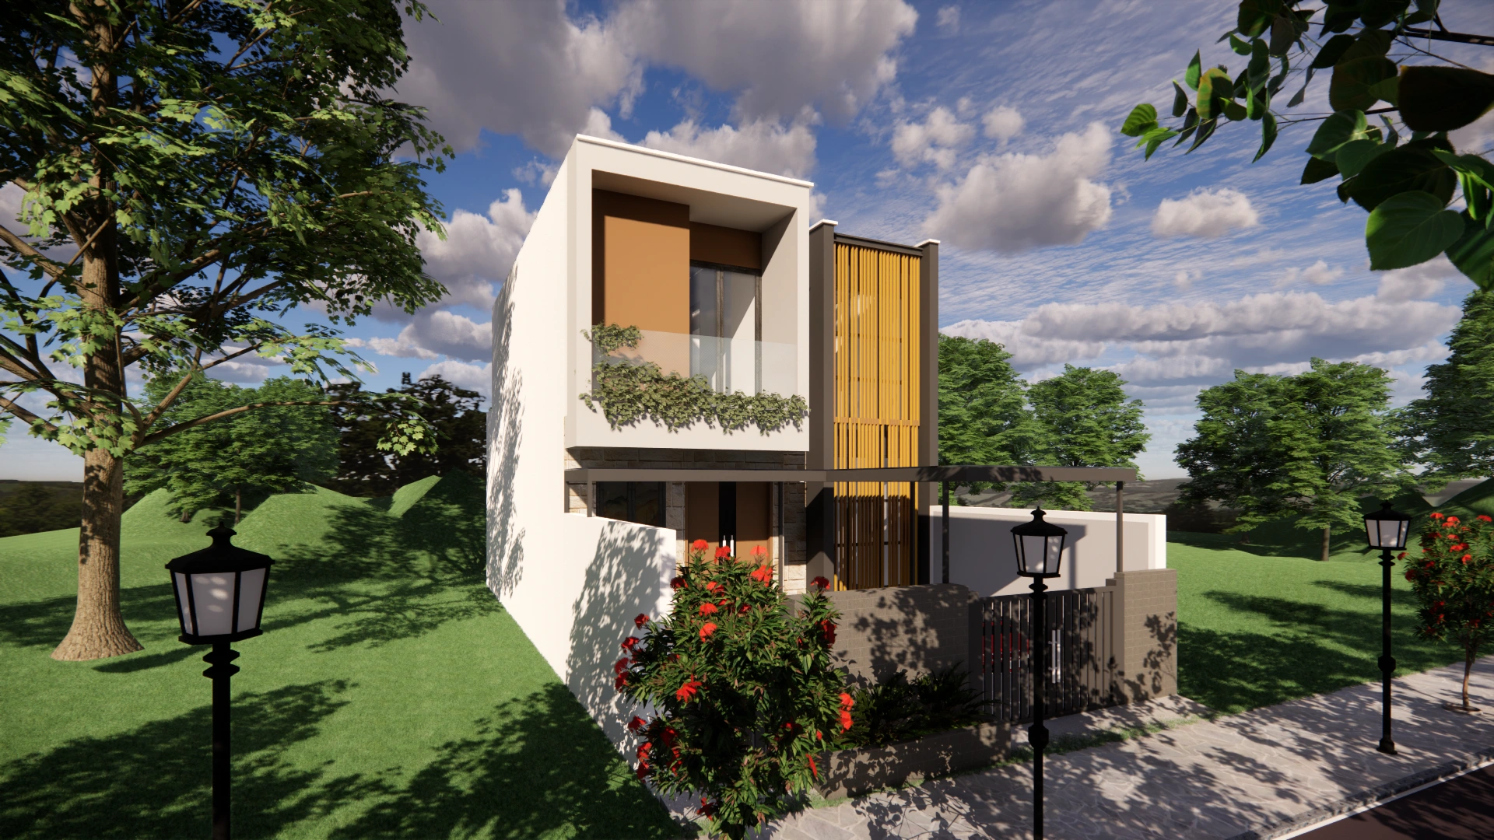
The project represent exterieur & Interieur design for an individual house with tow floors destinated to a family of 3 people.
The design orientation is Modern & premium
The 2D plans created with Autocad Software.
The 3D model is fully created using Sketchup modeling software & the renders with Enscape extension.
The outcome is row & original ( I did not use any AI tool or engine )
Each Floor is explained down below:
Exterieur :
The exterieur represented by a large variety of vegetation ( Different Trees, flowers... )
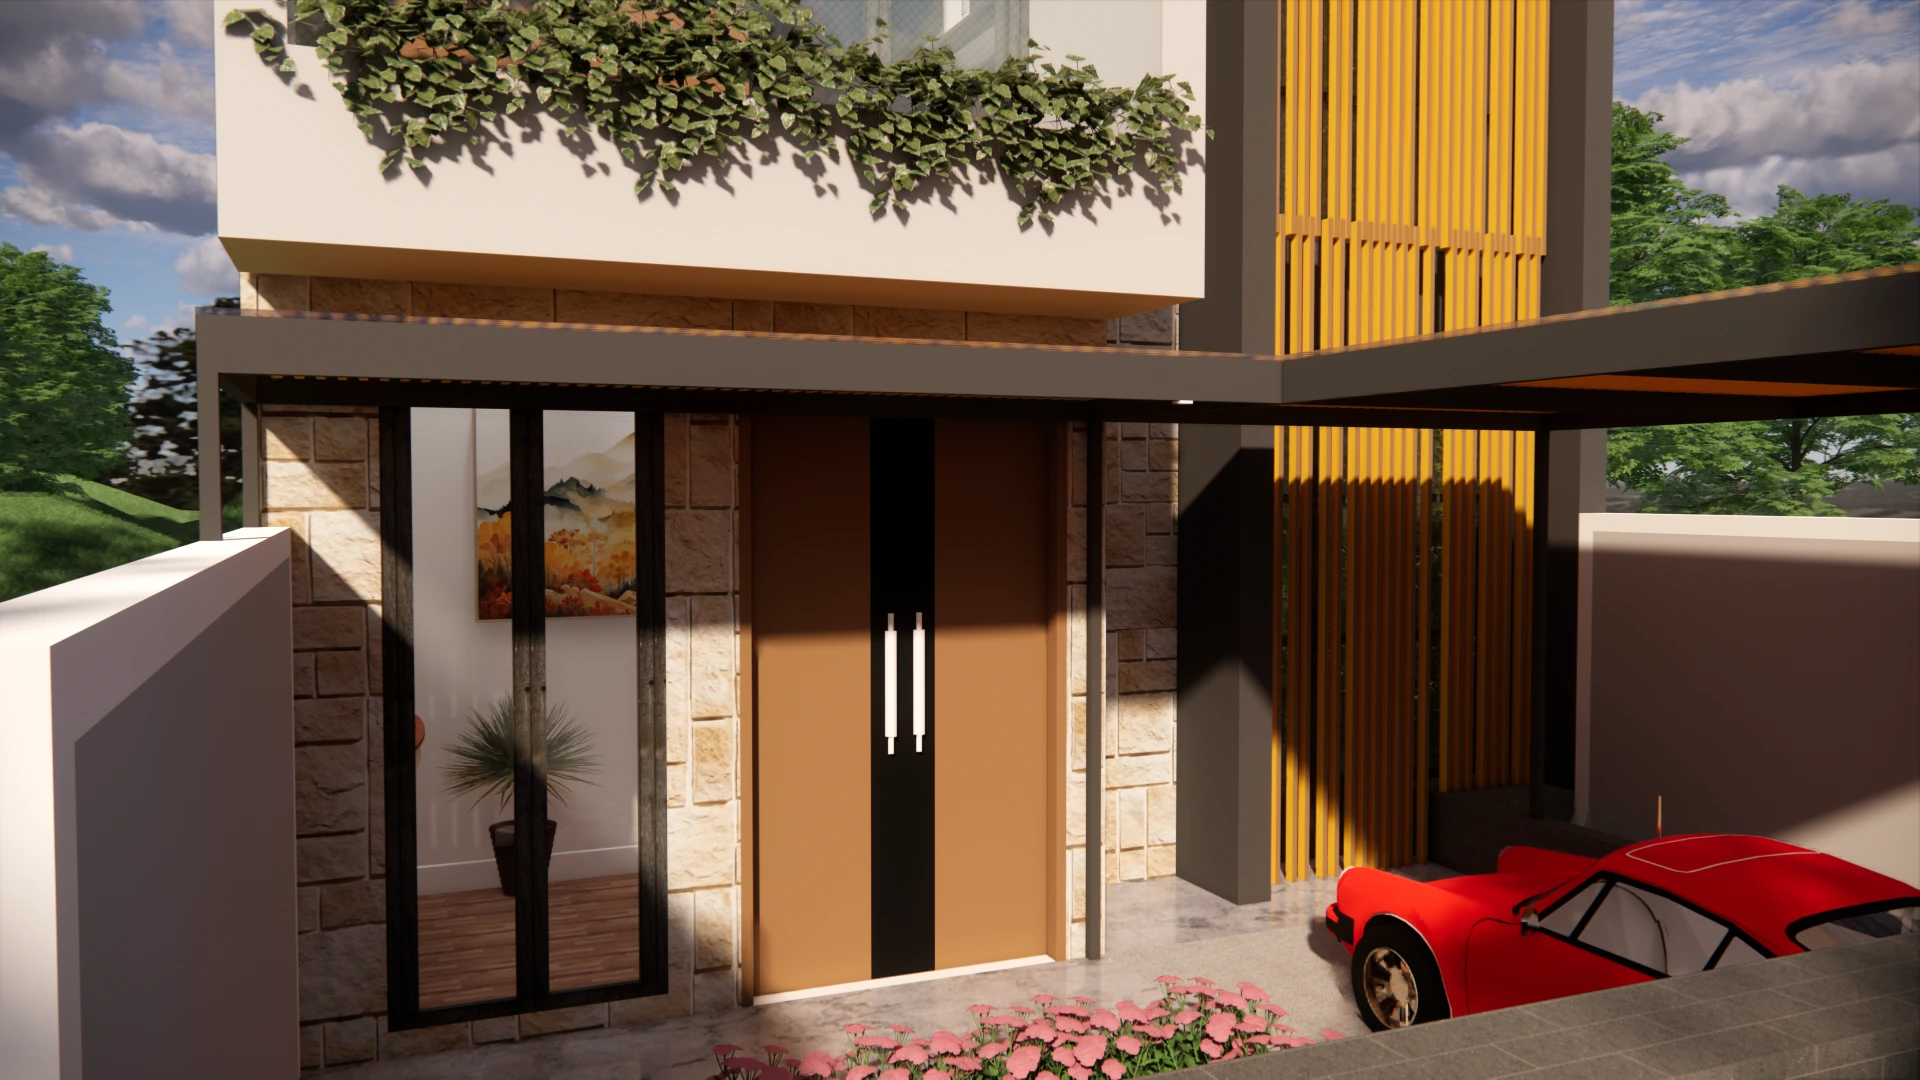
Yard area : contains a covered parking spot with a spacious Home Entry & green space with flowers.
Exterieur time laps
Floor 1 ( RDC ):
Entry way
Living room
Kitchen area
Laundry room
Bathroom
Living + kitchen area
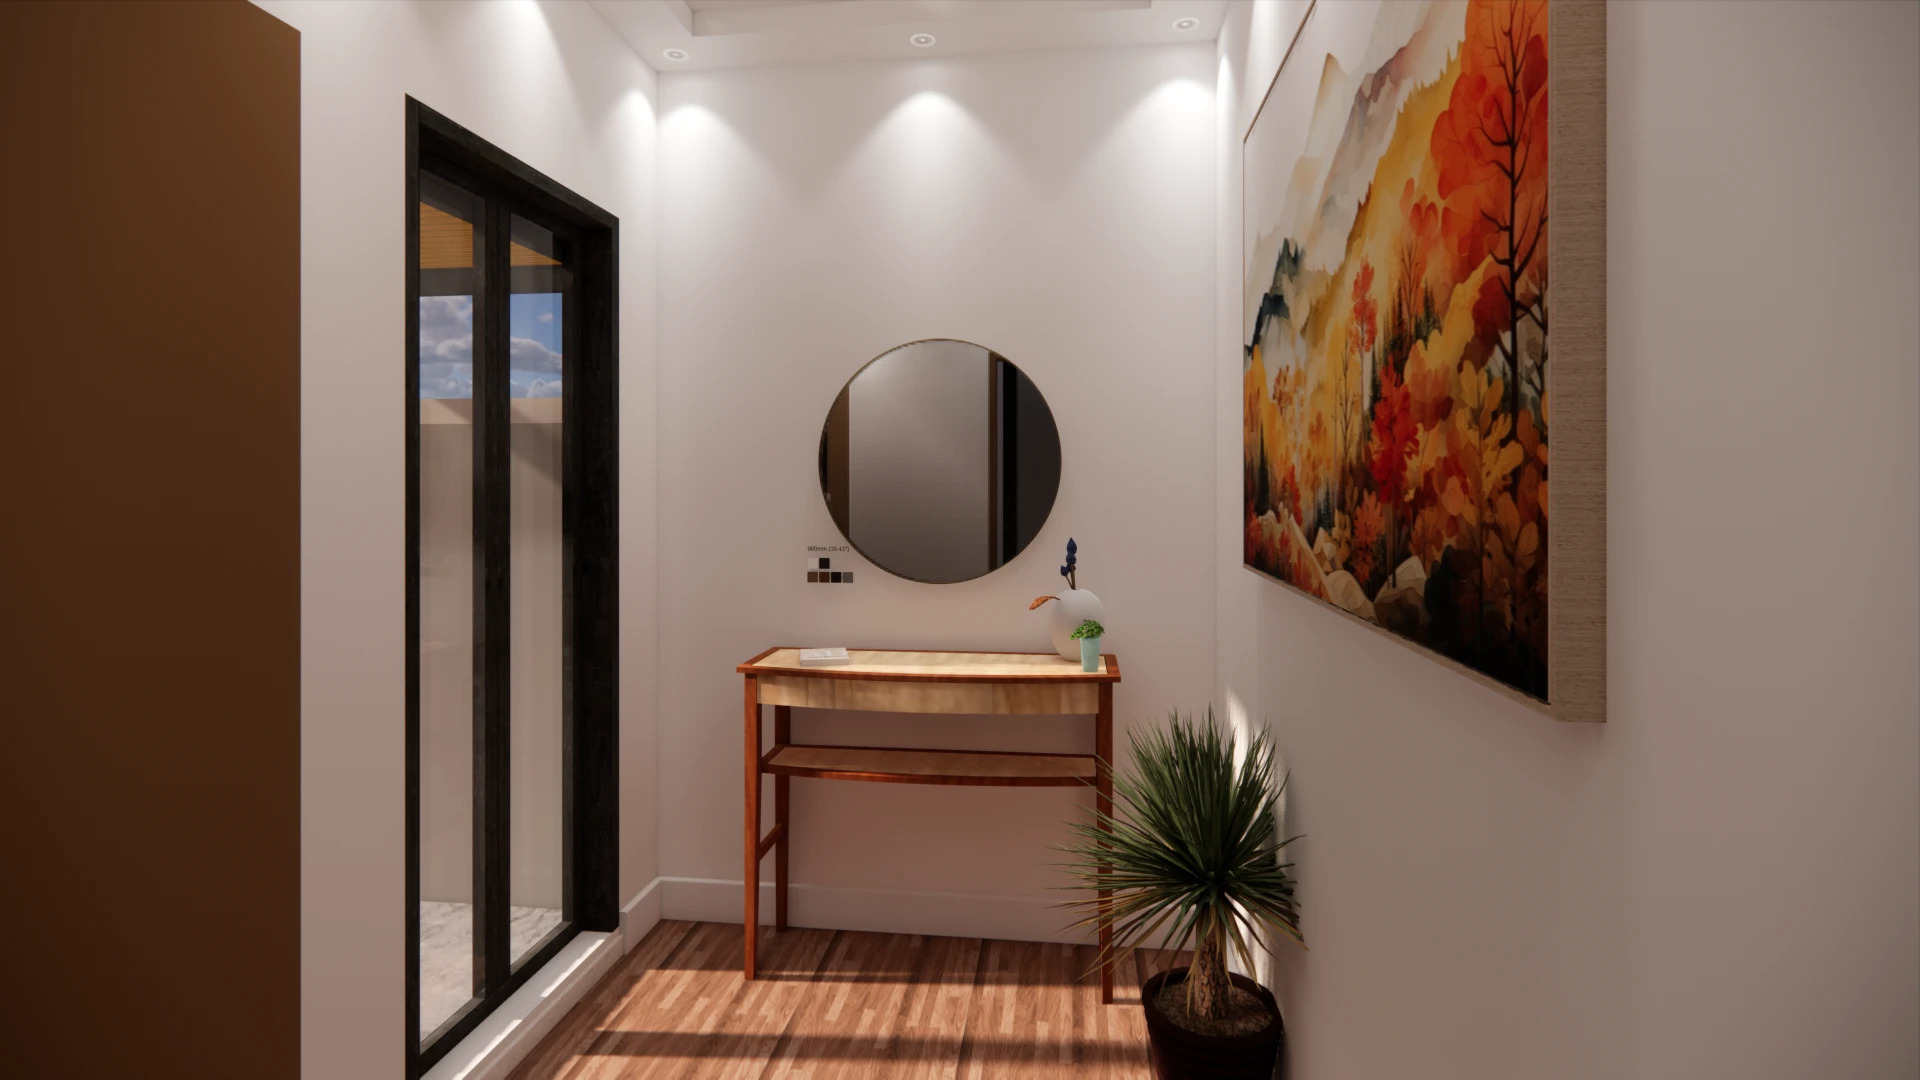
Entry space
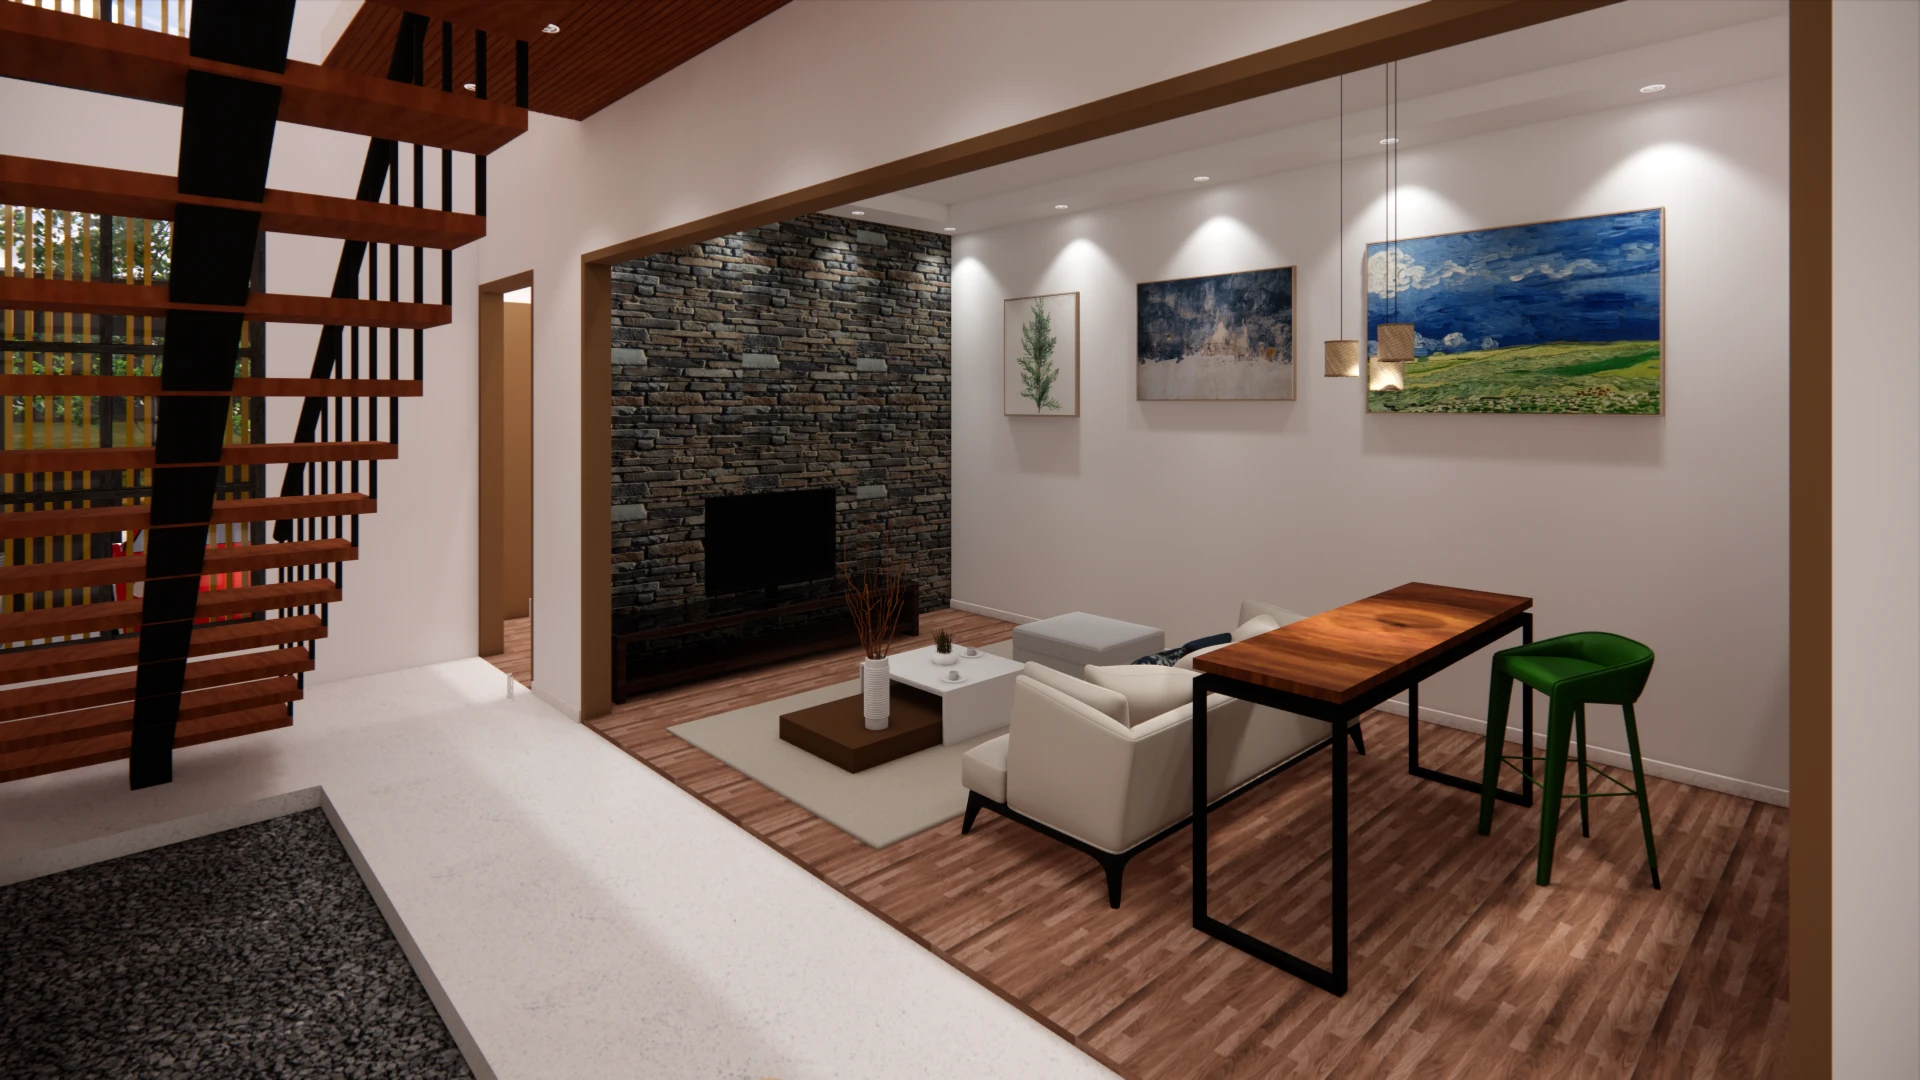
Living area
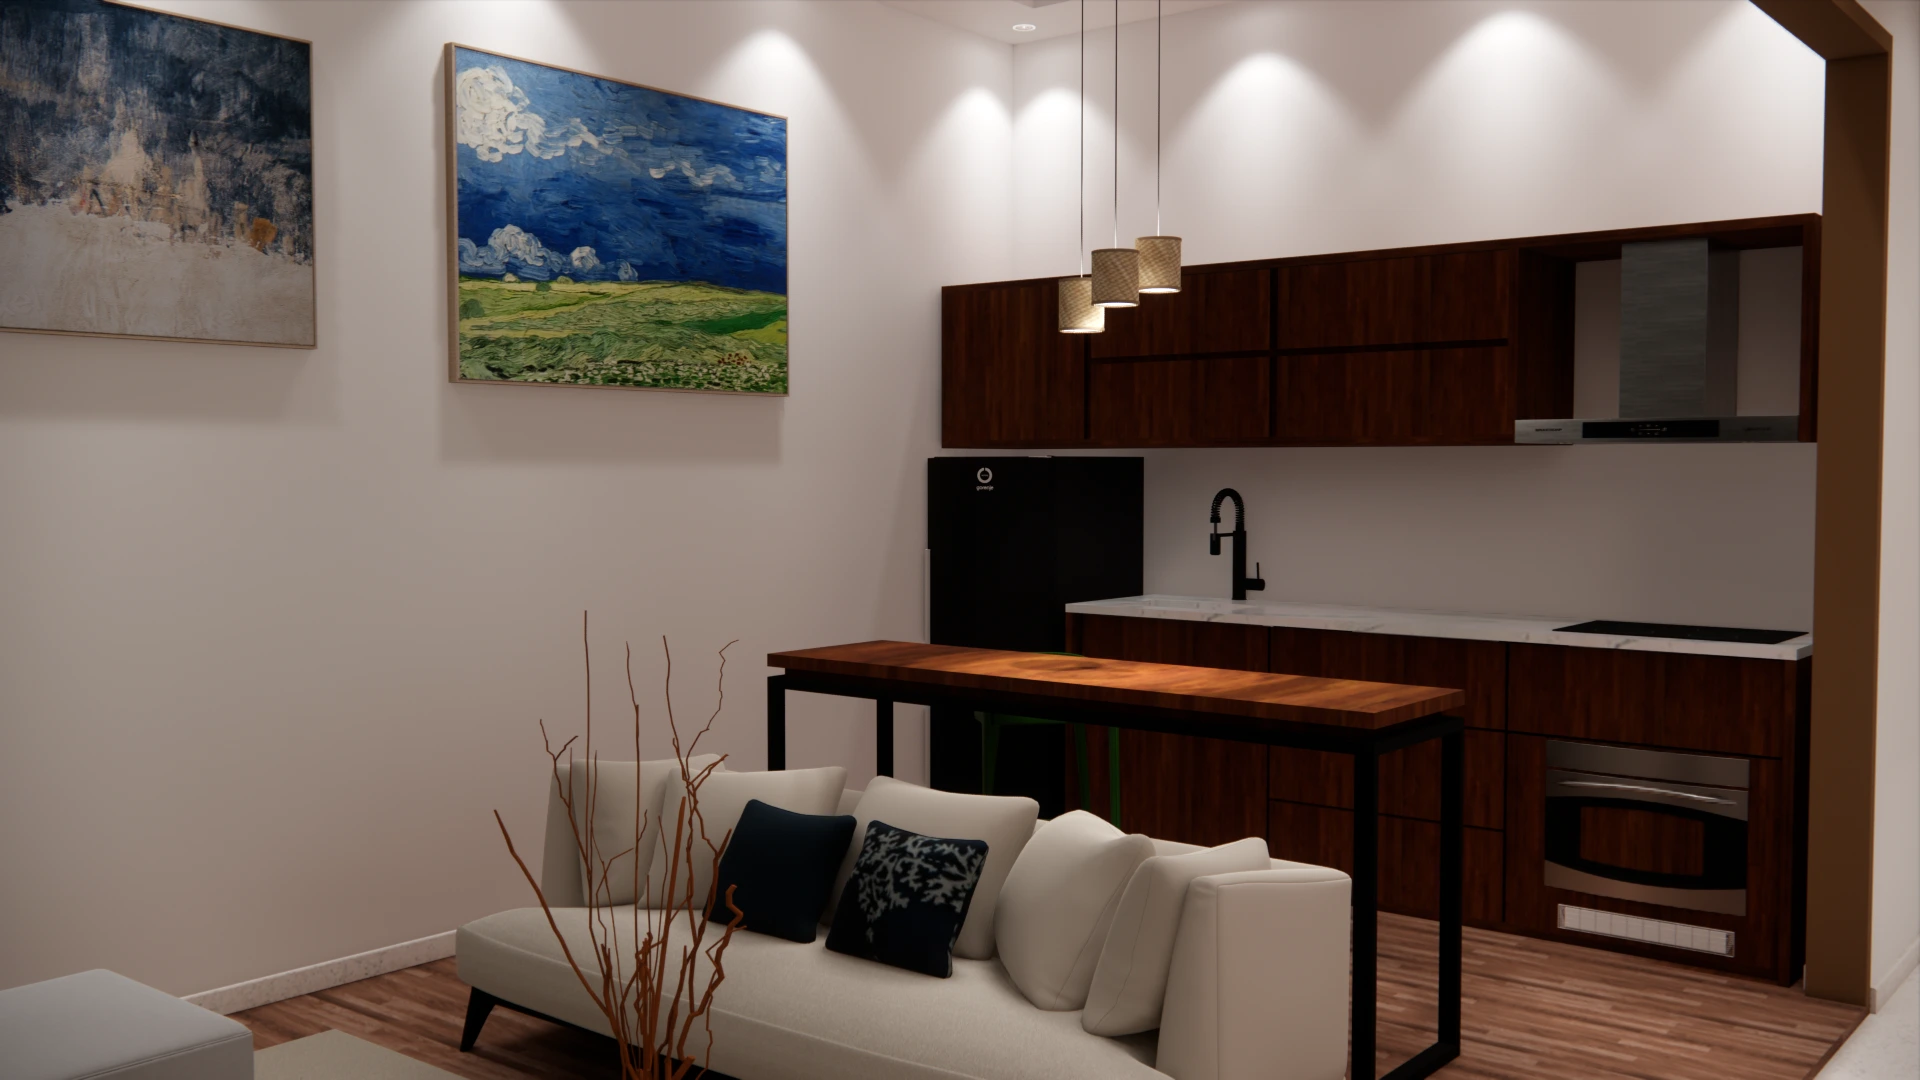
Living area + kitchen
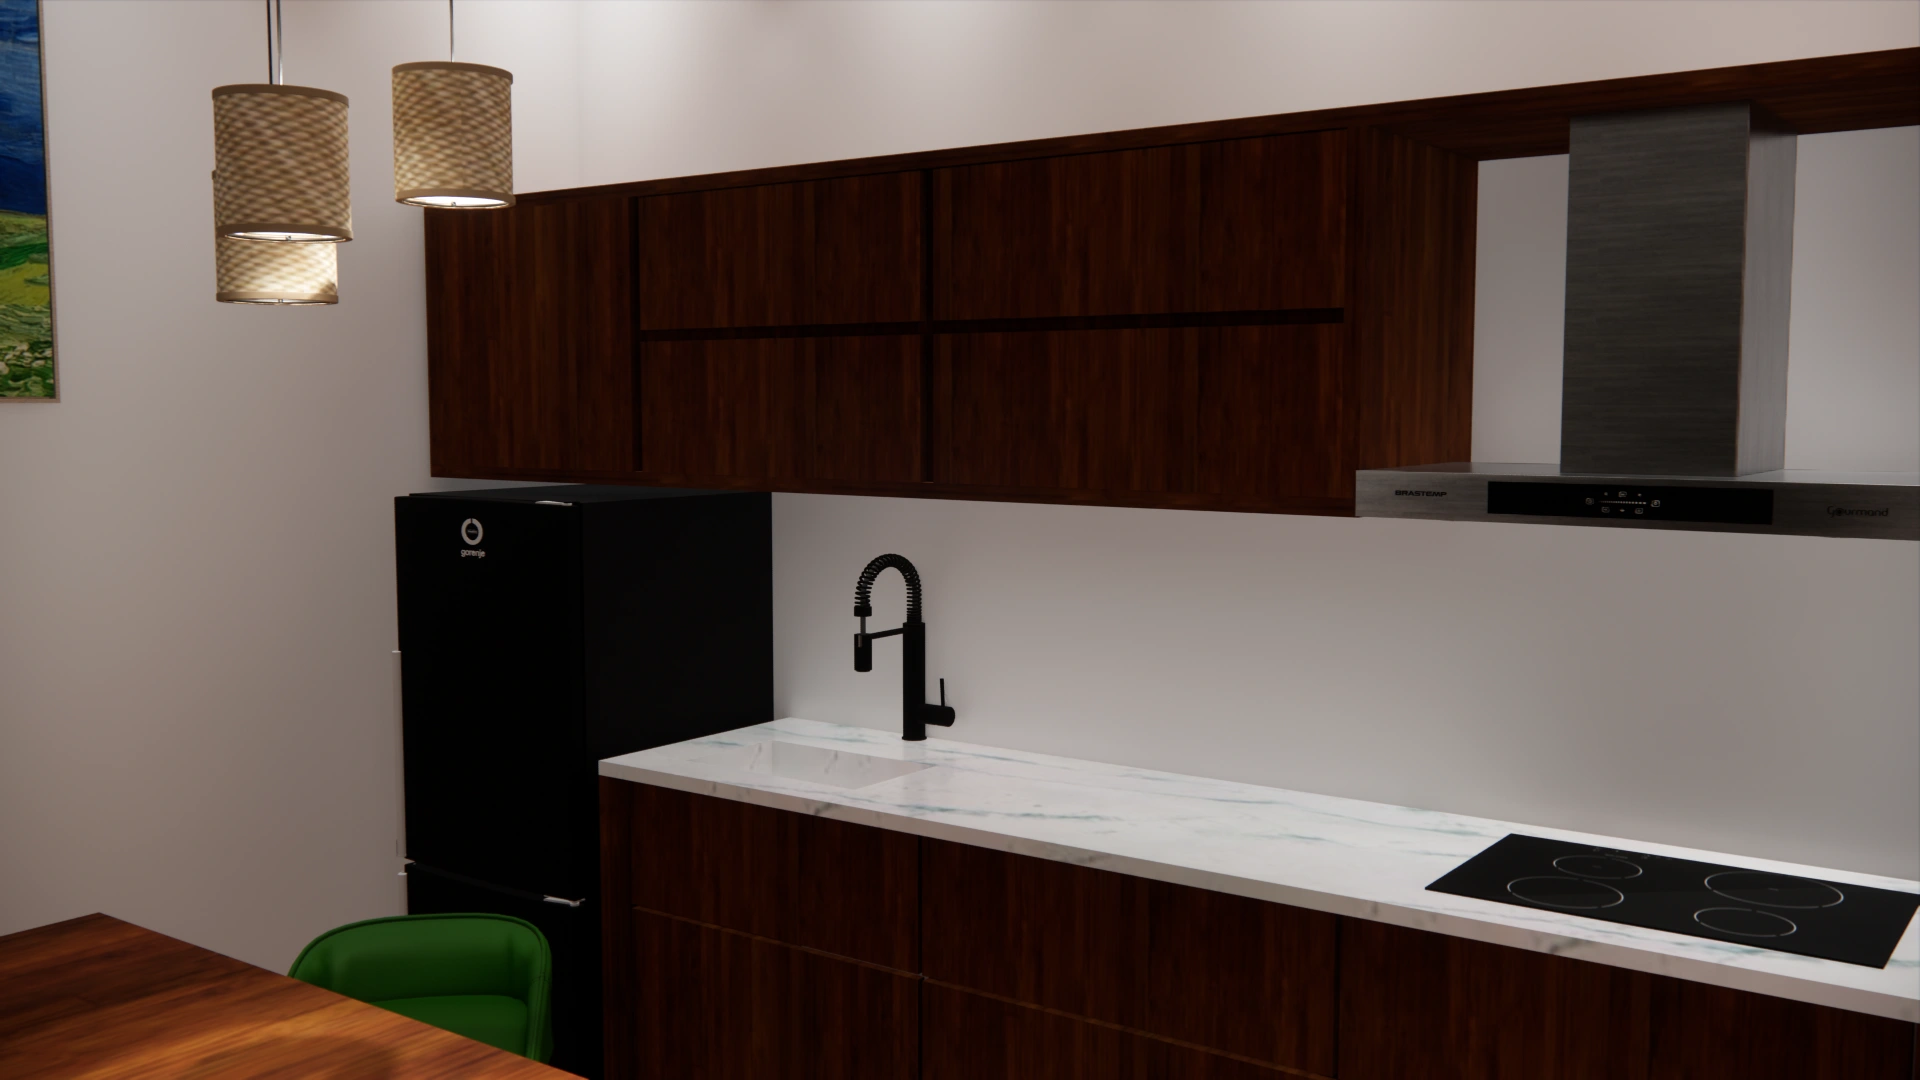
kitchen area
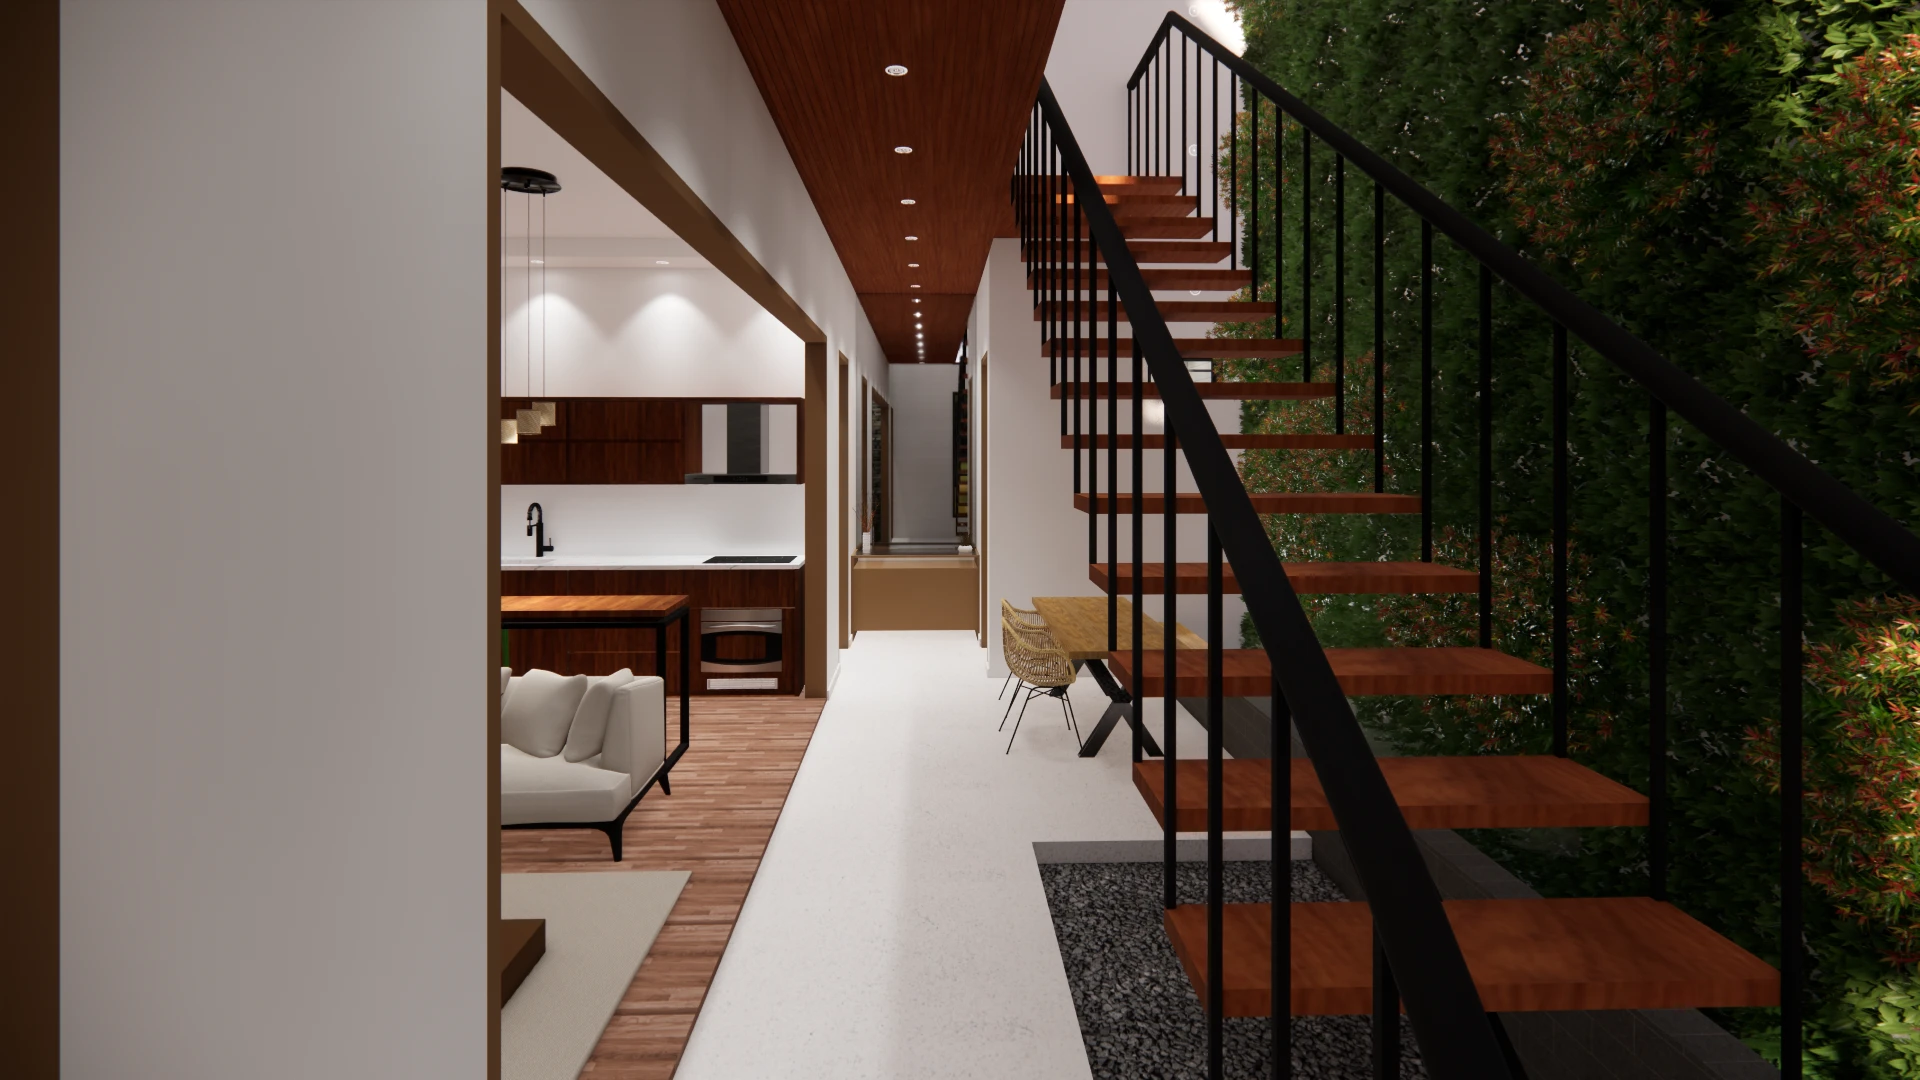
Hall area
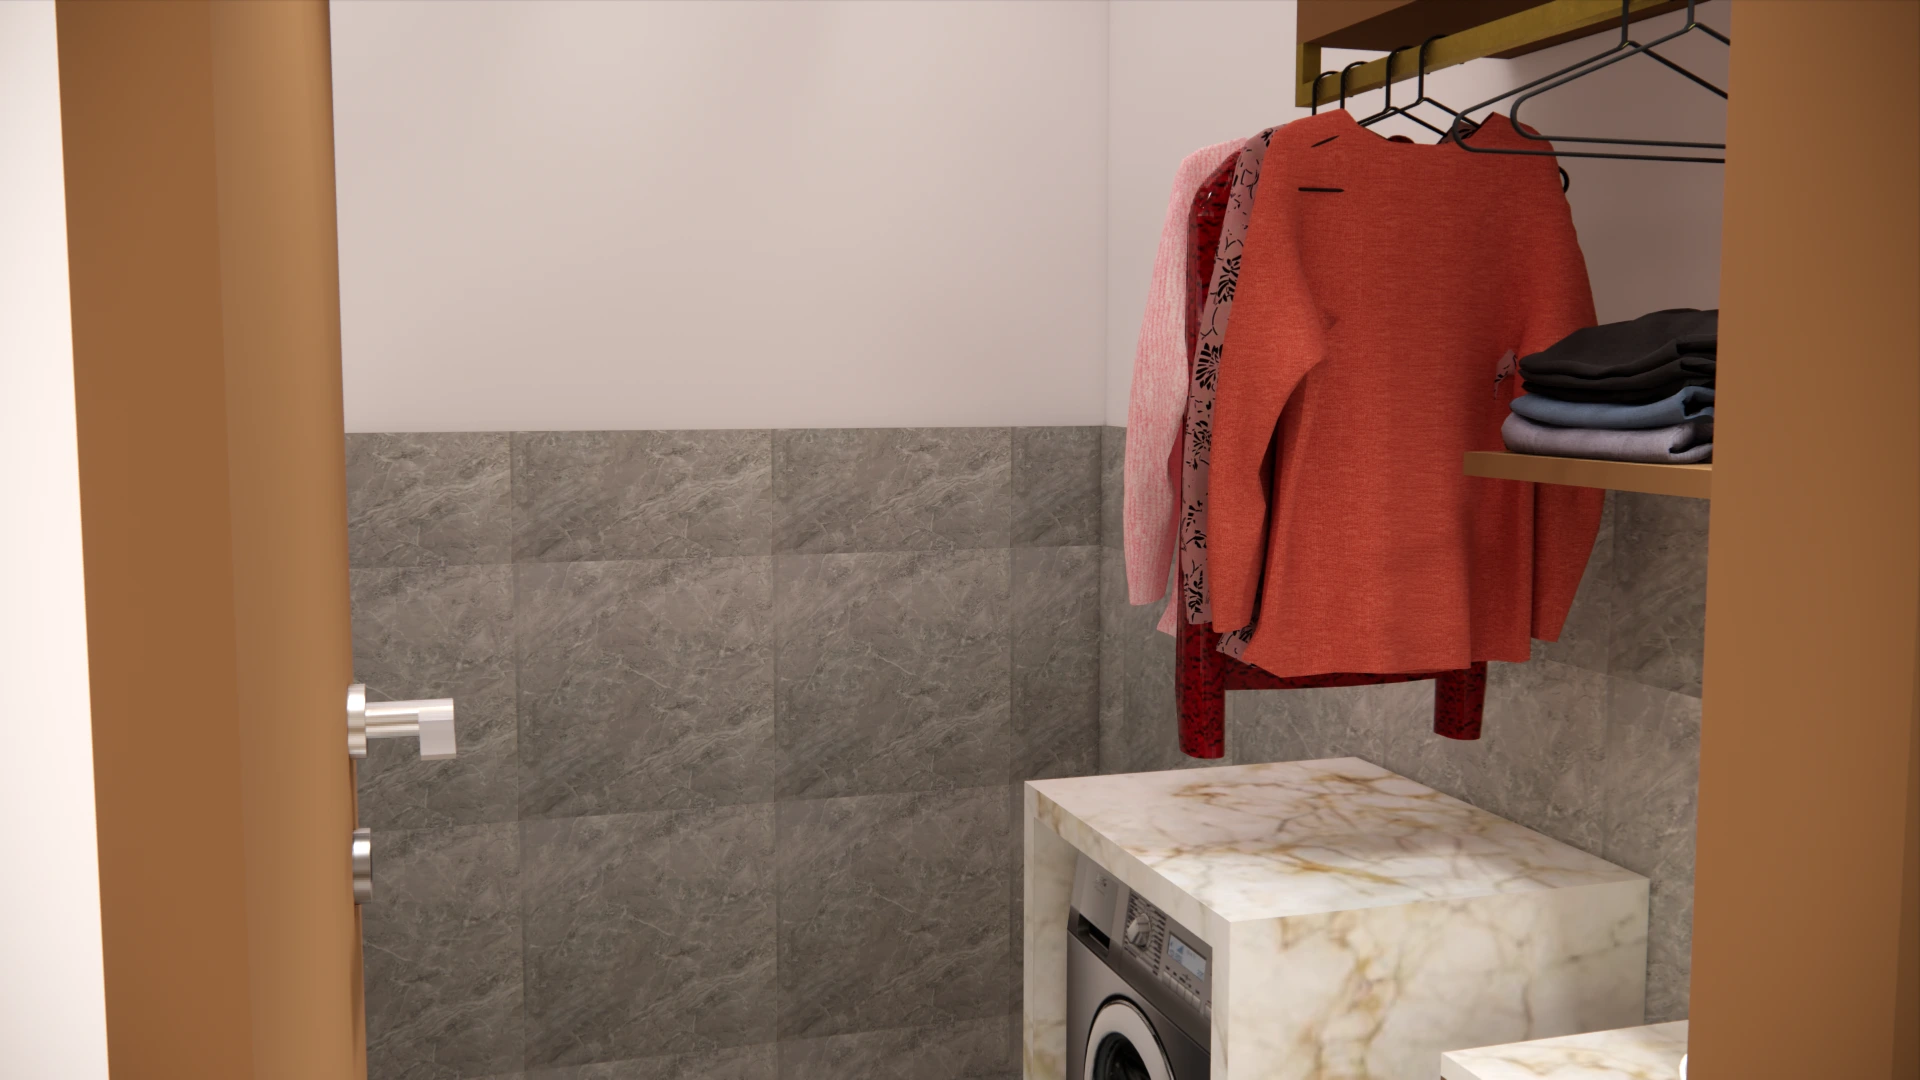
Laundry room
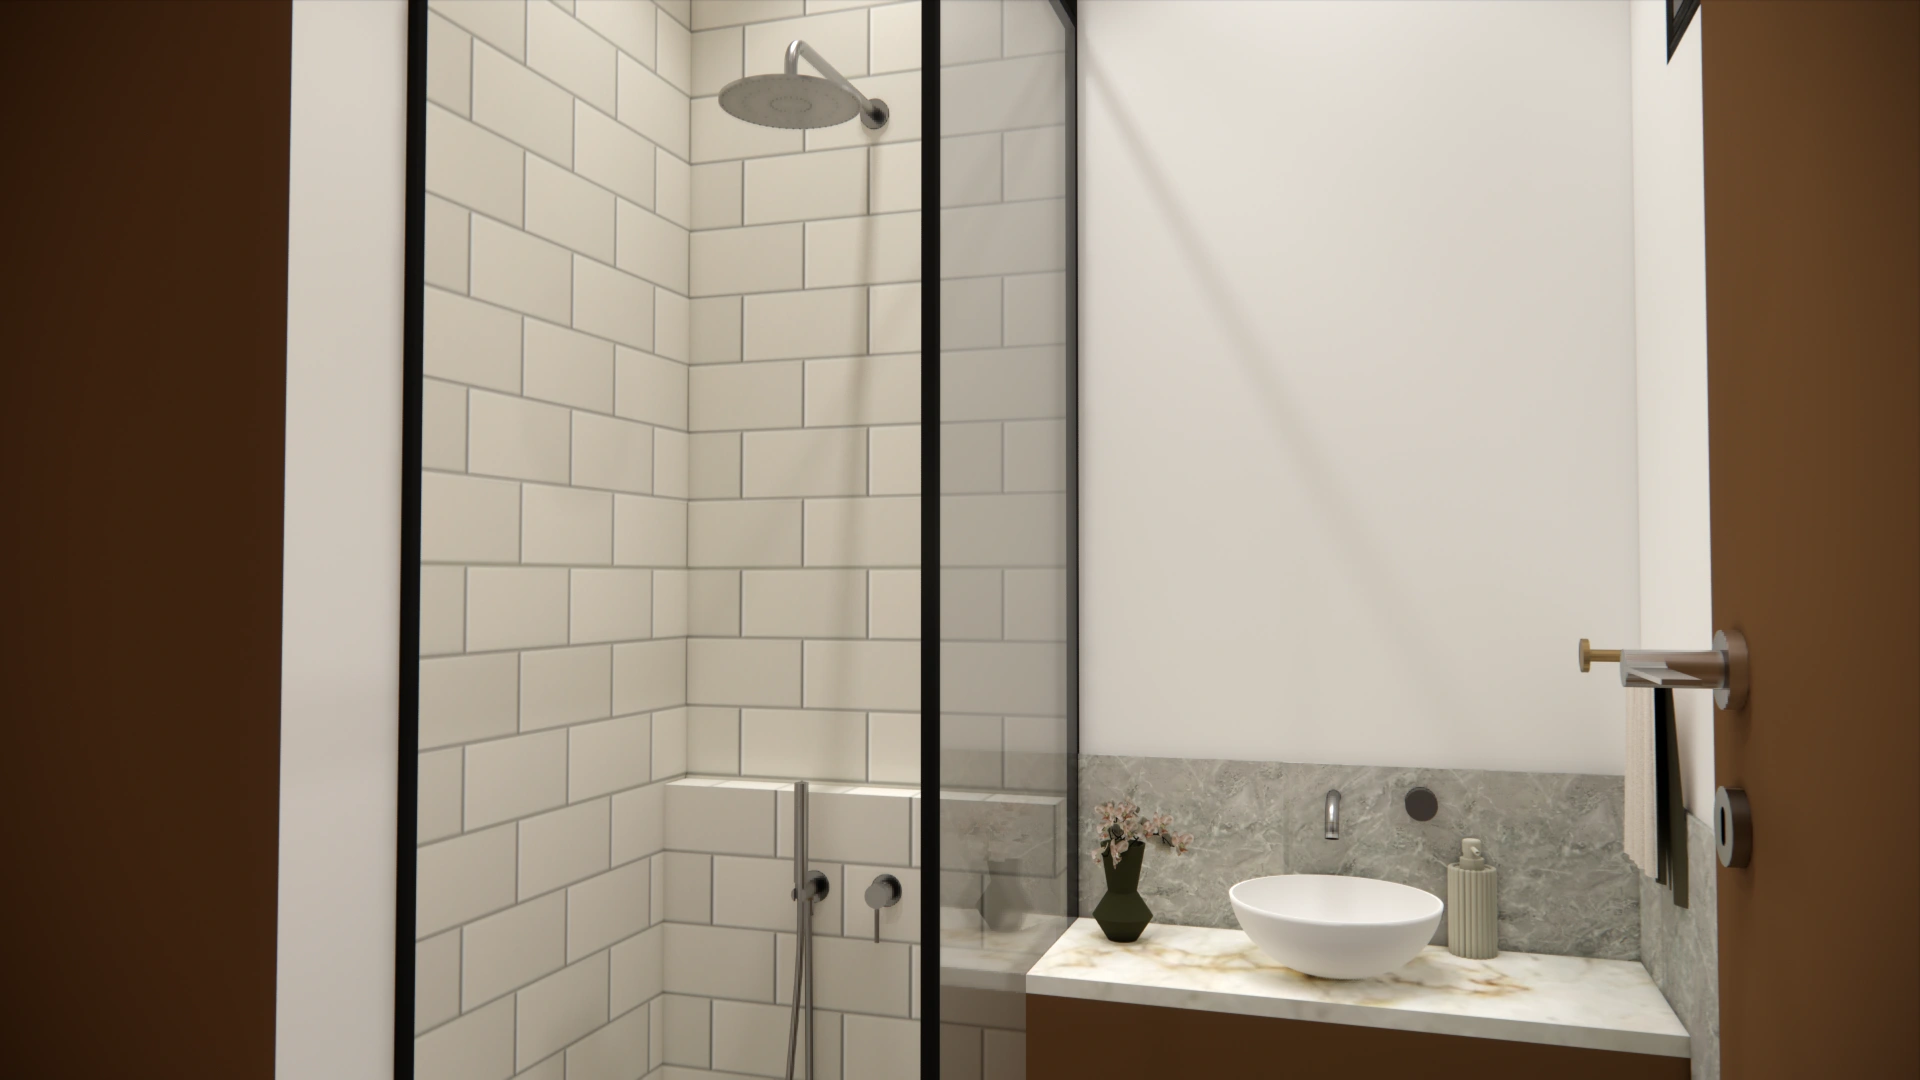
Bathroom Floor 1
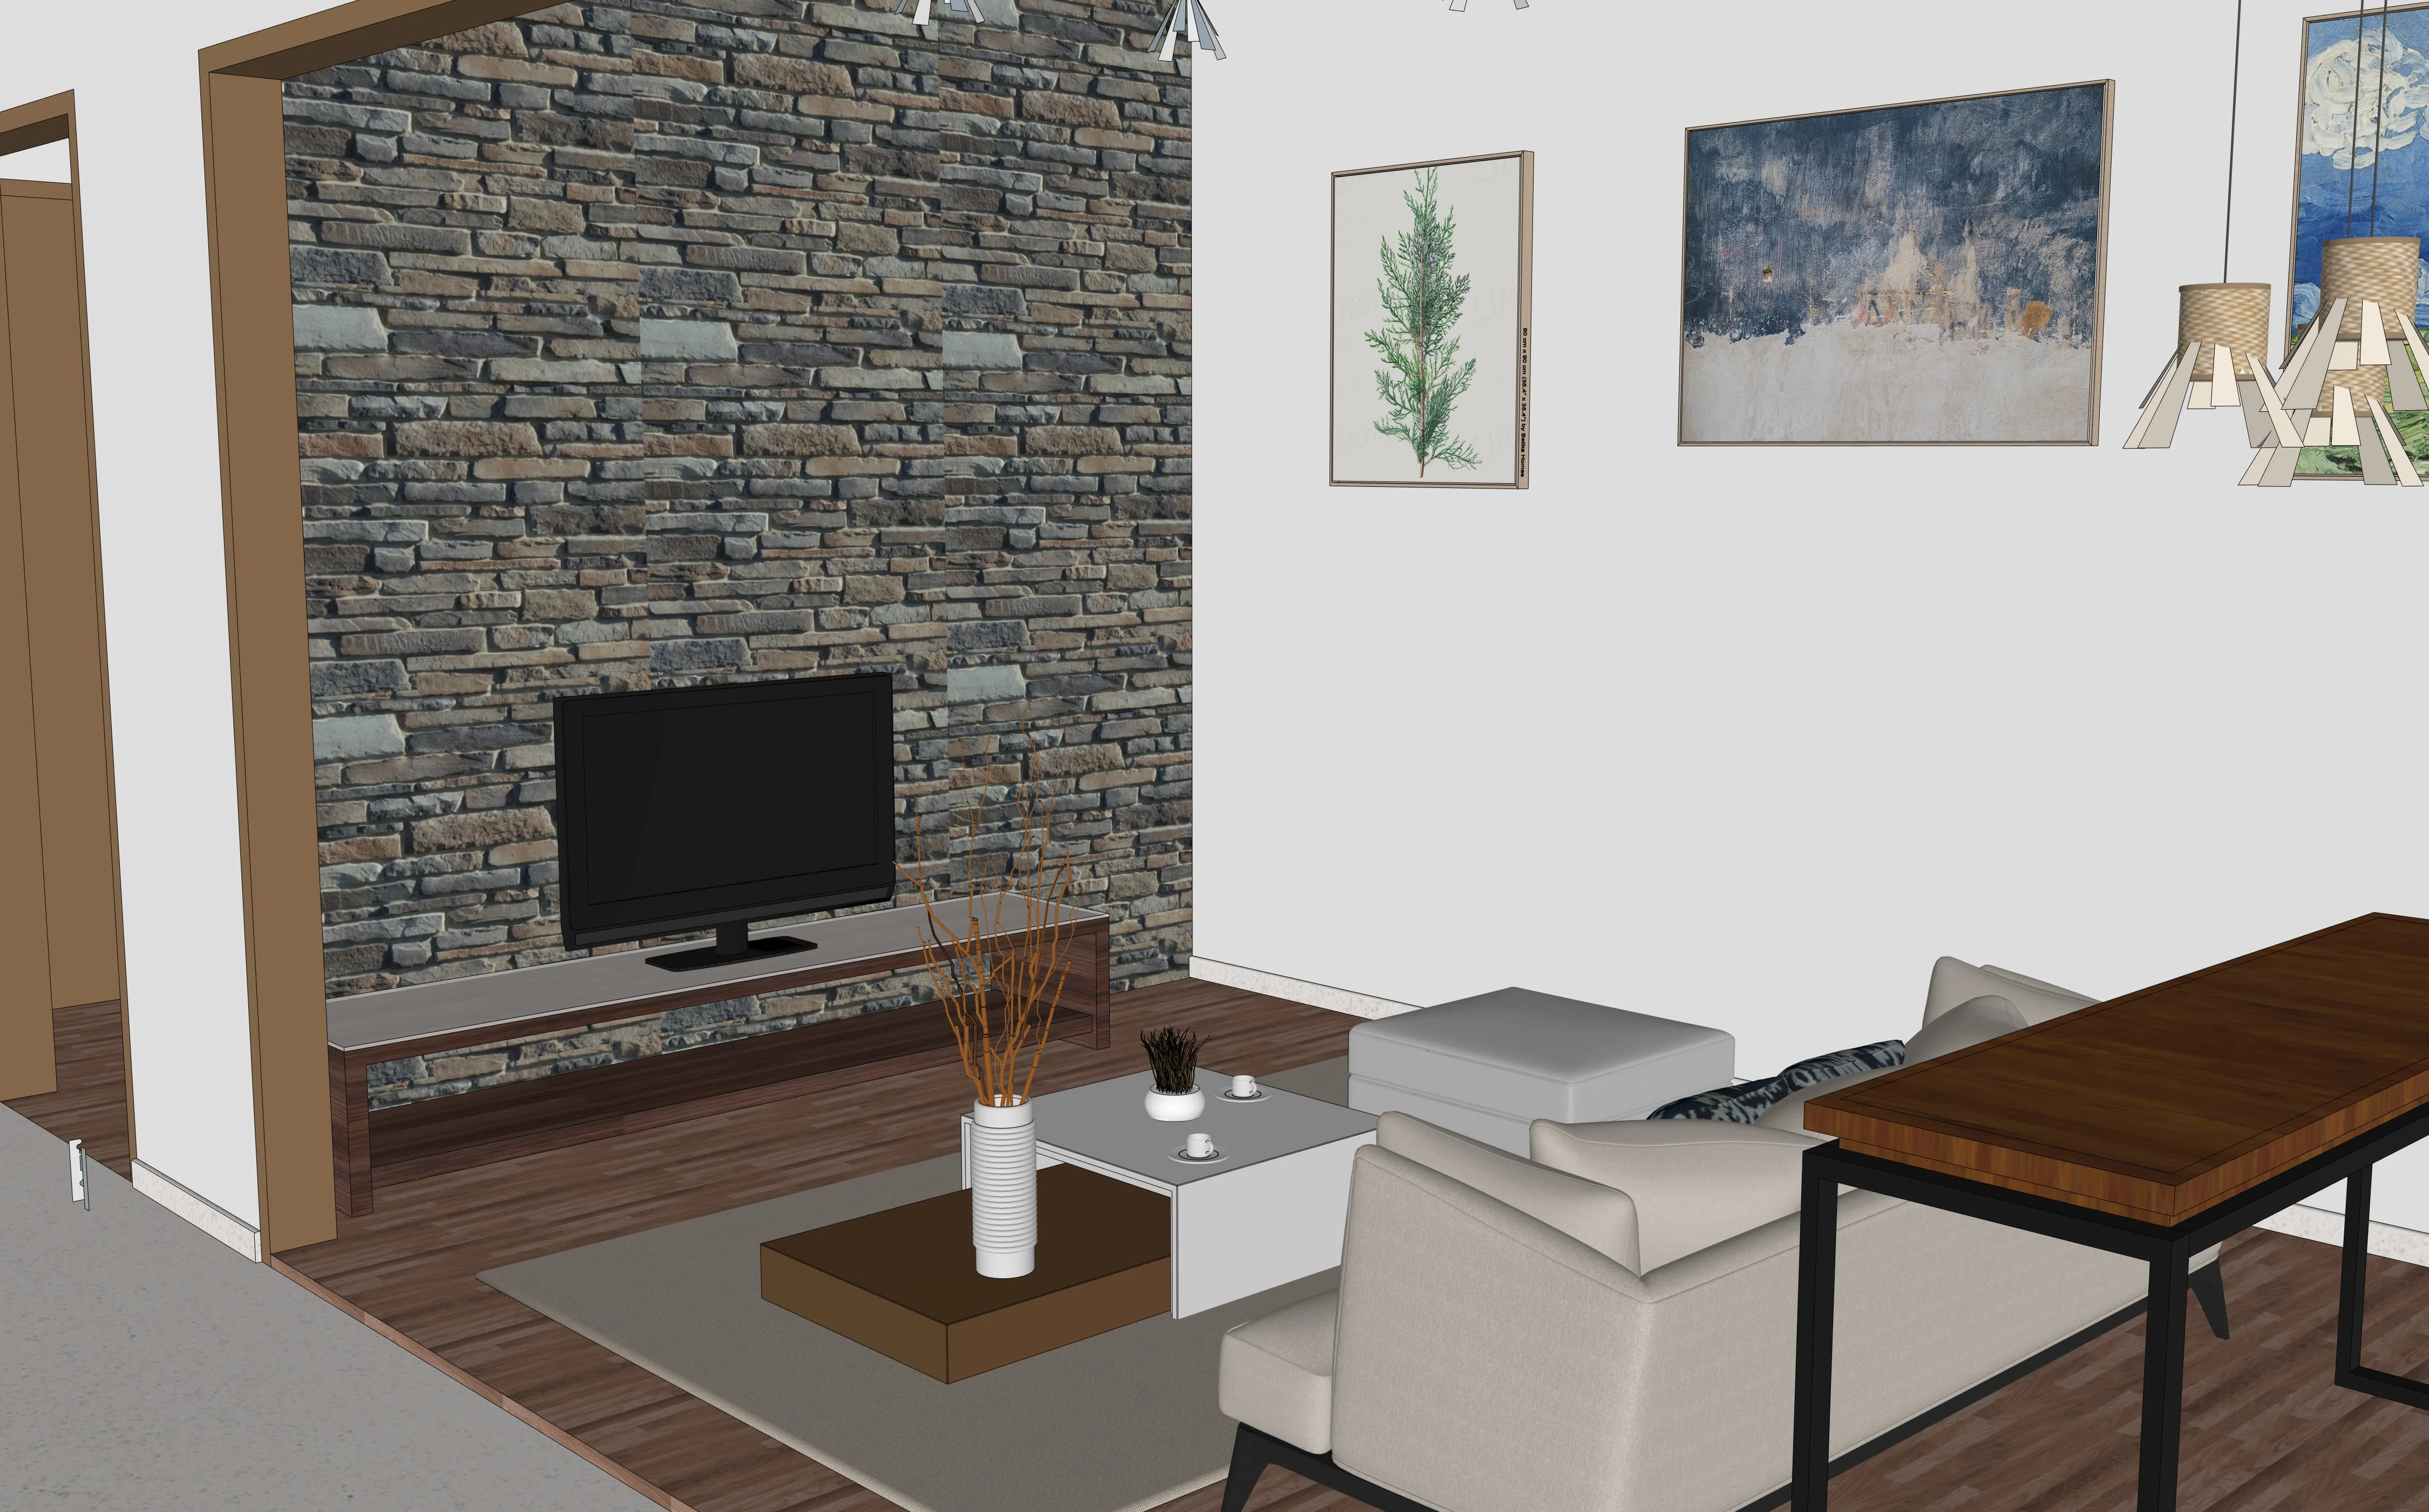
Sketchup model of Living area
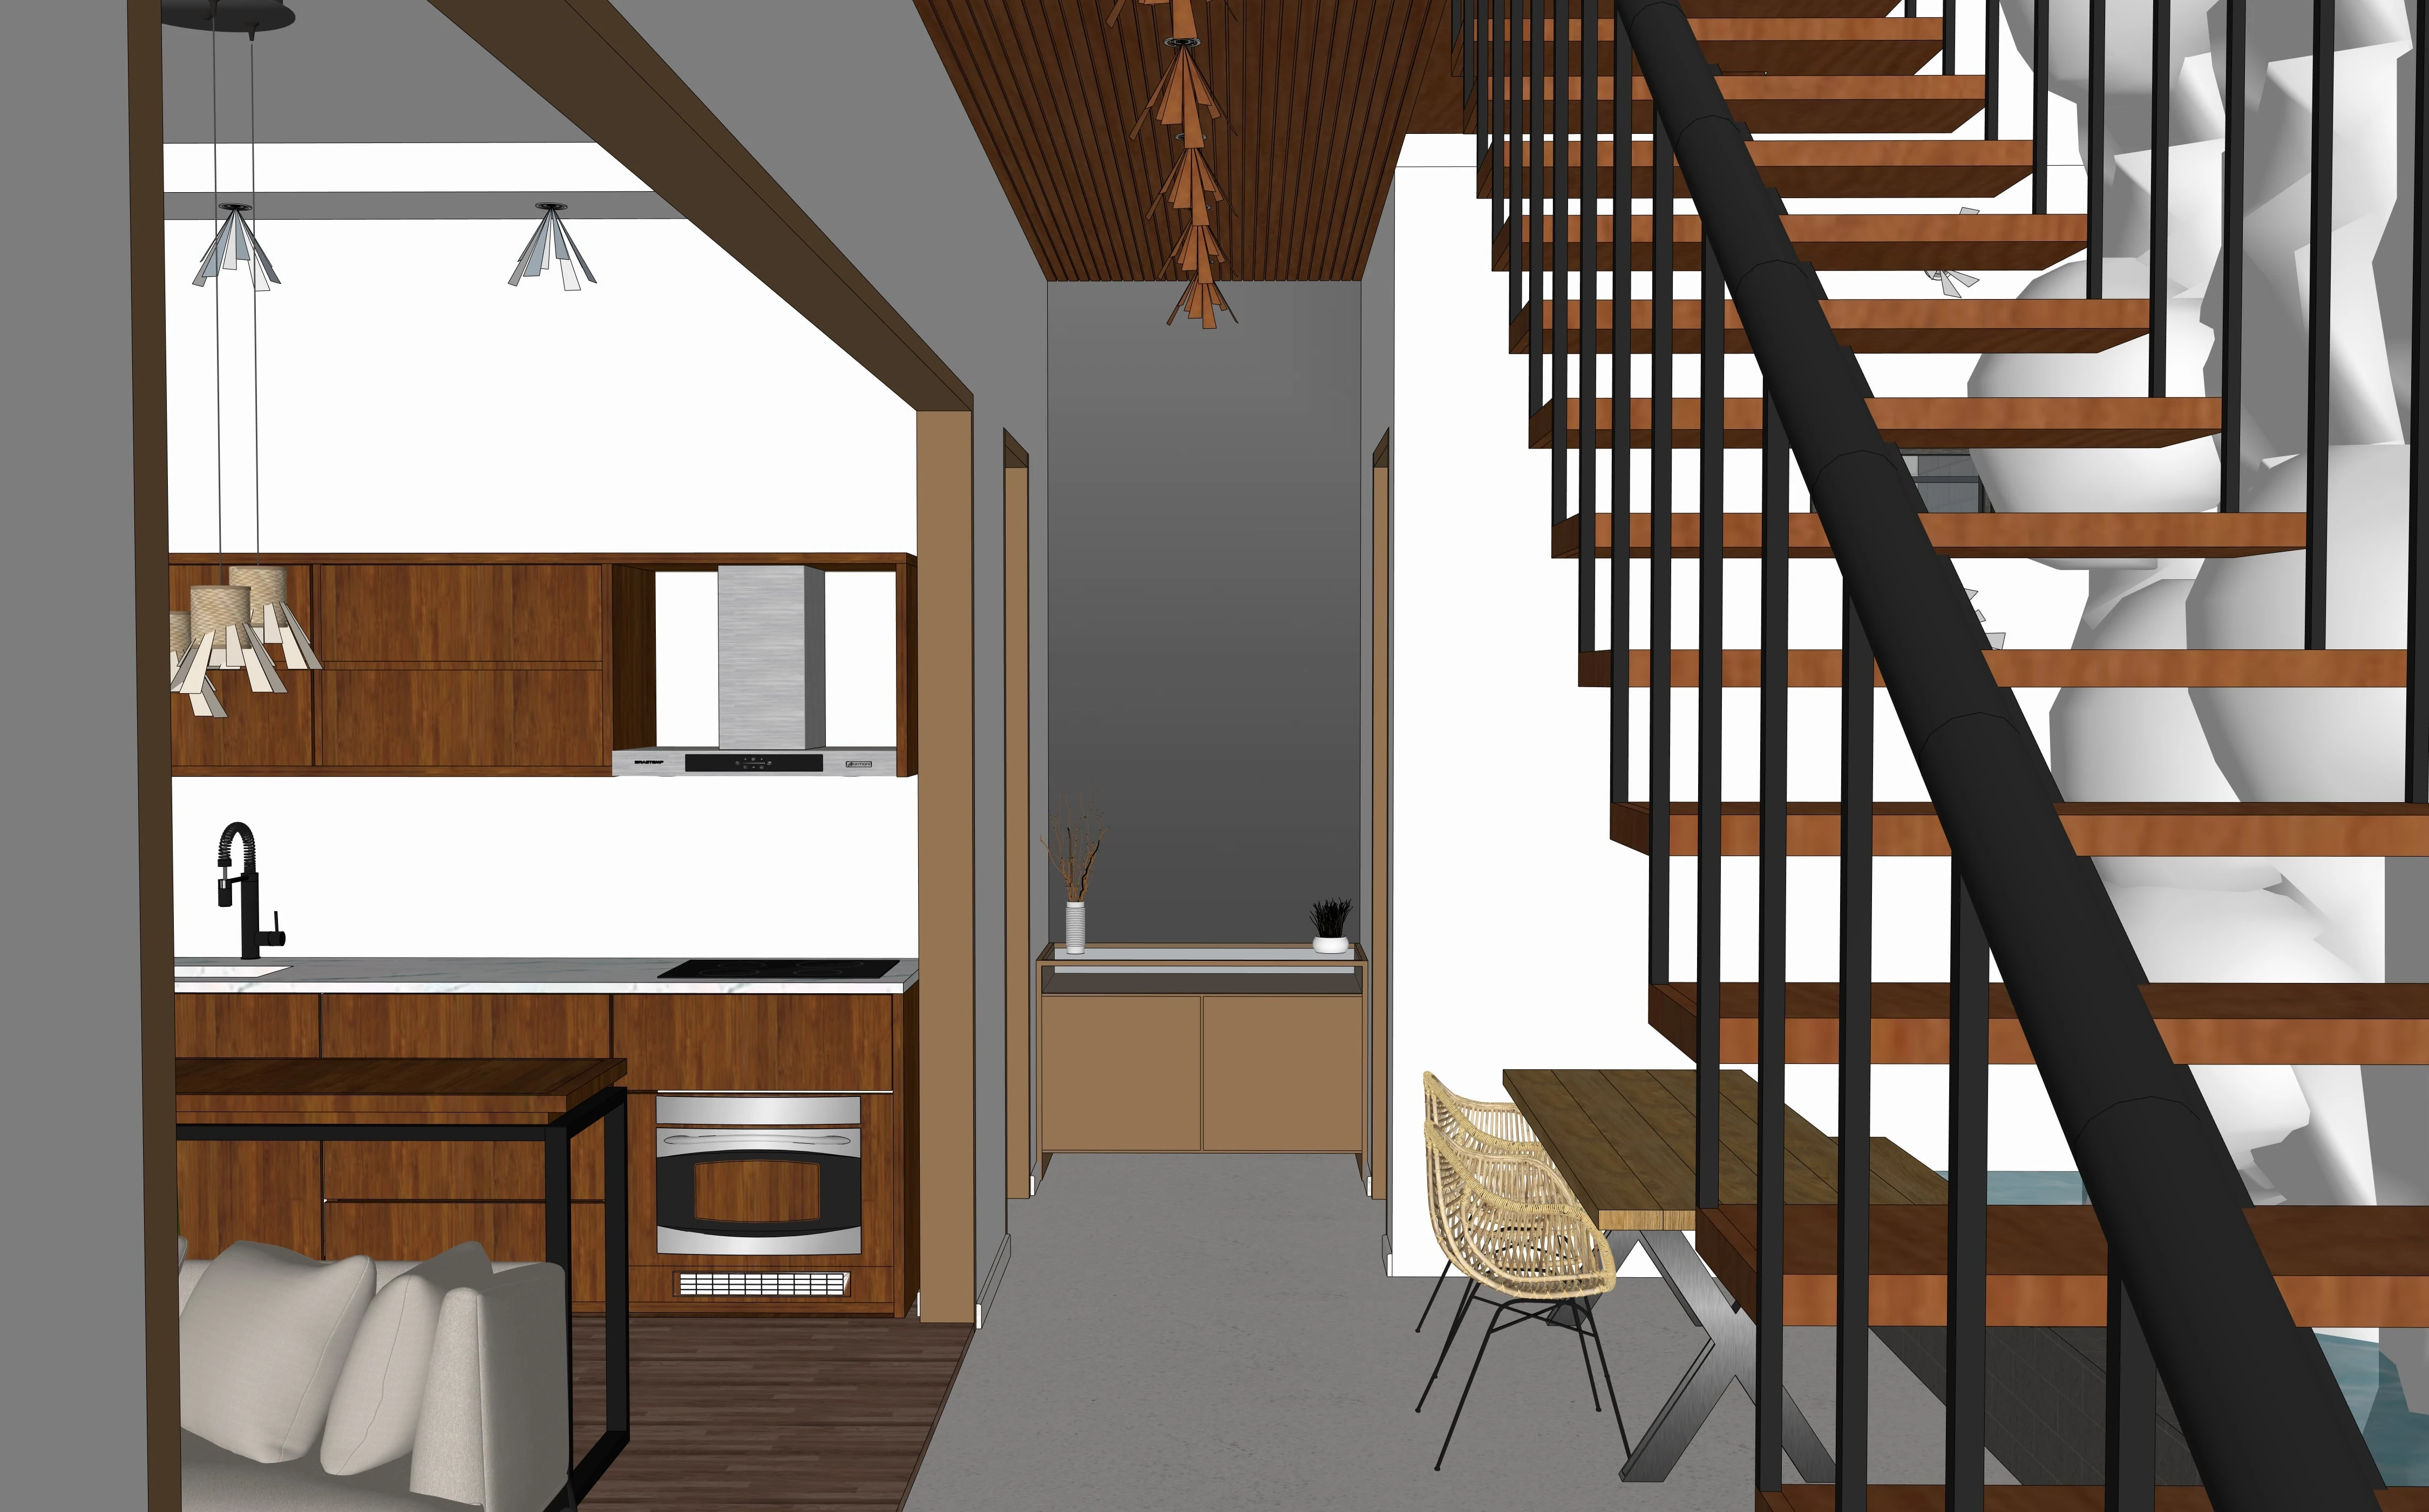
Sketchup model of Hall
Floor 2 :
Bedroom 1
Bedroom 2
Beth room
Bedroom N° 1
Bedroom N° 2
Bathroom Floor 2
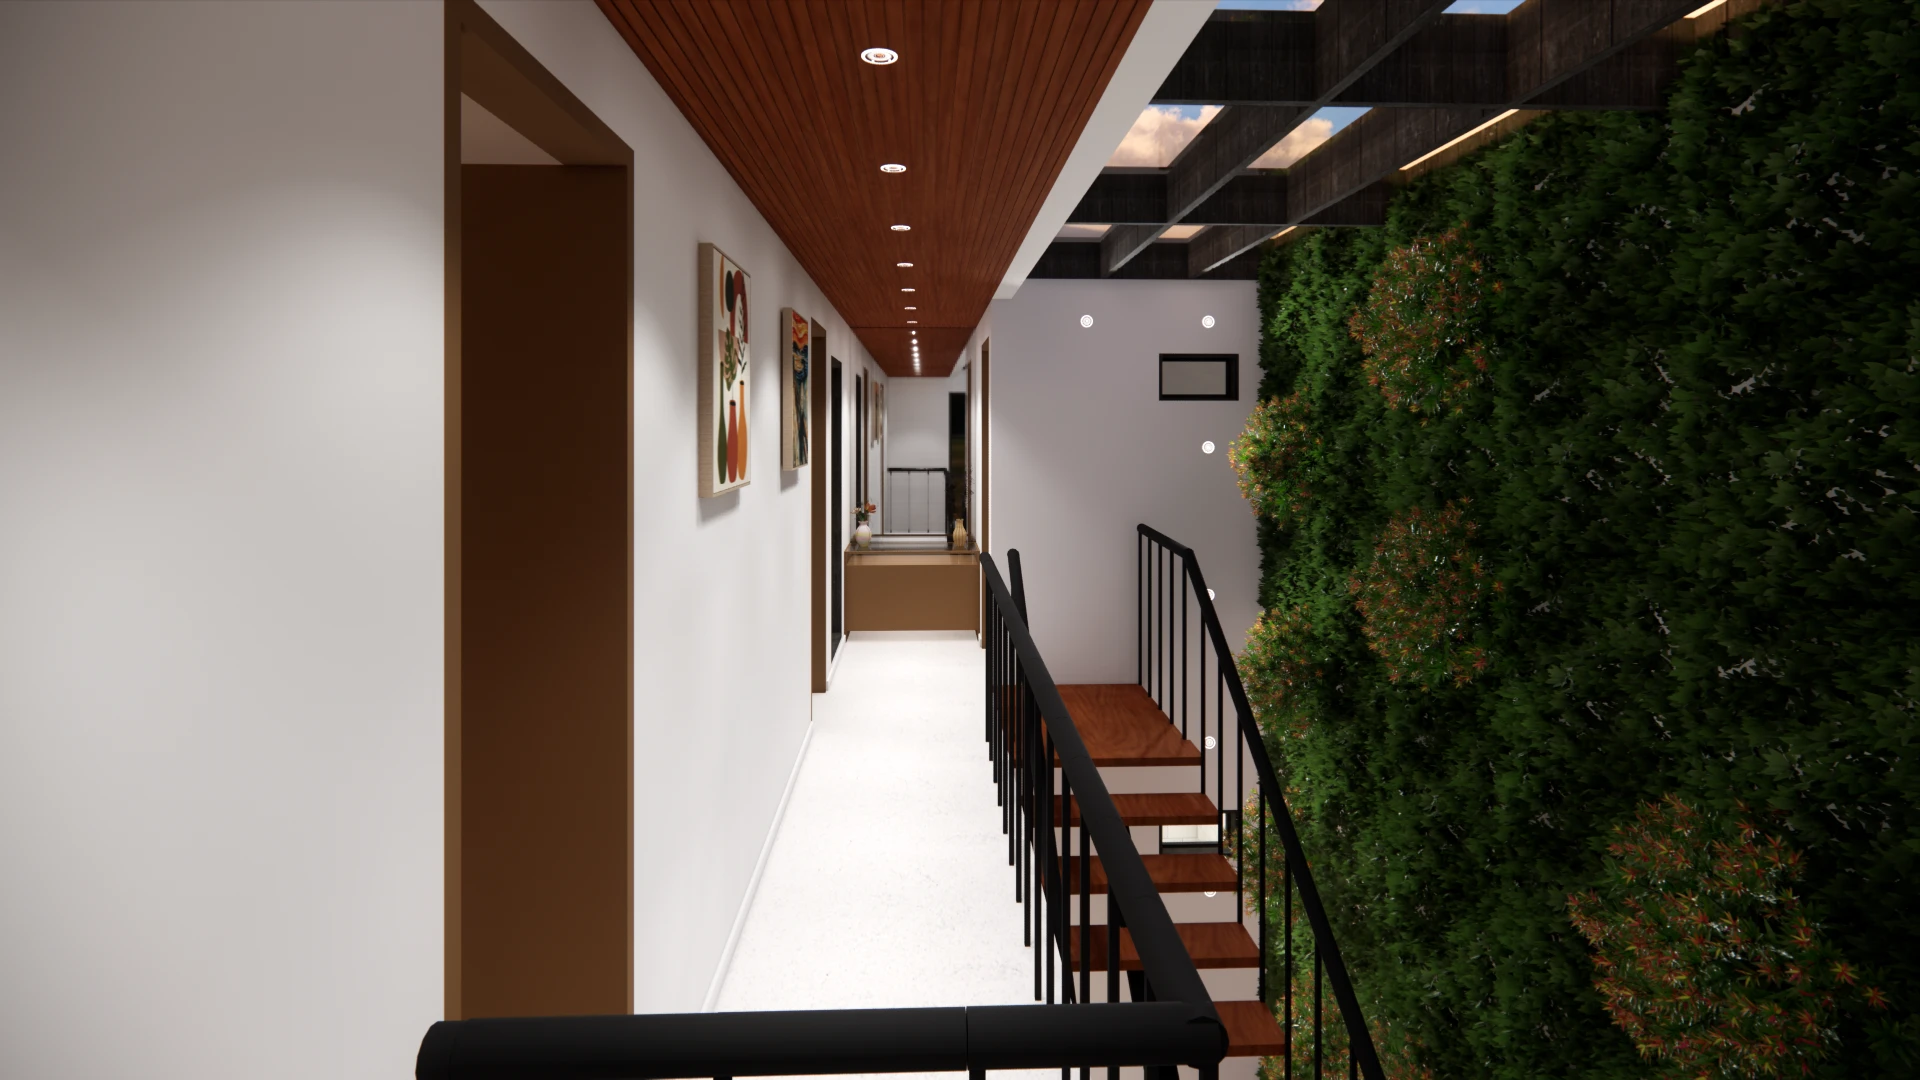
Hall area Floor 2
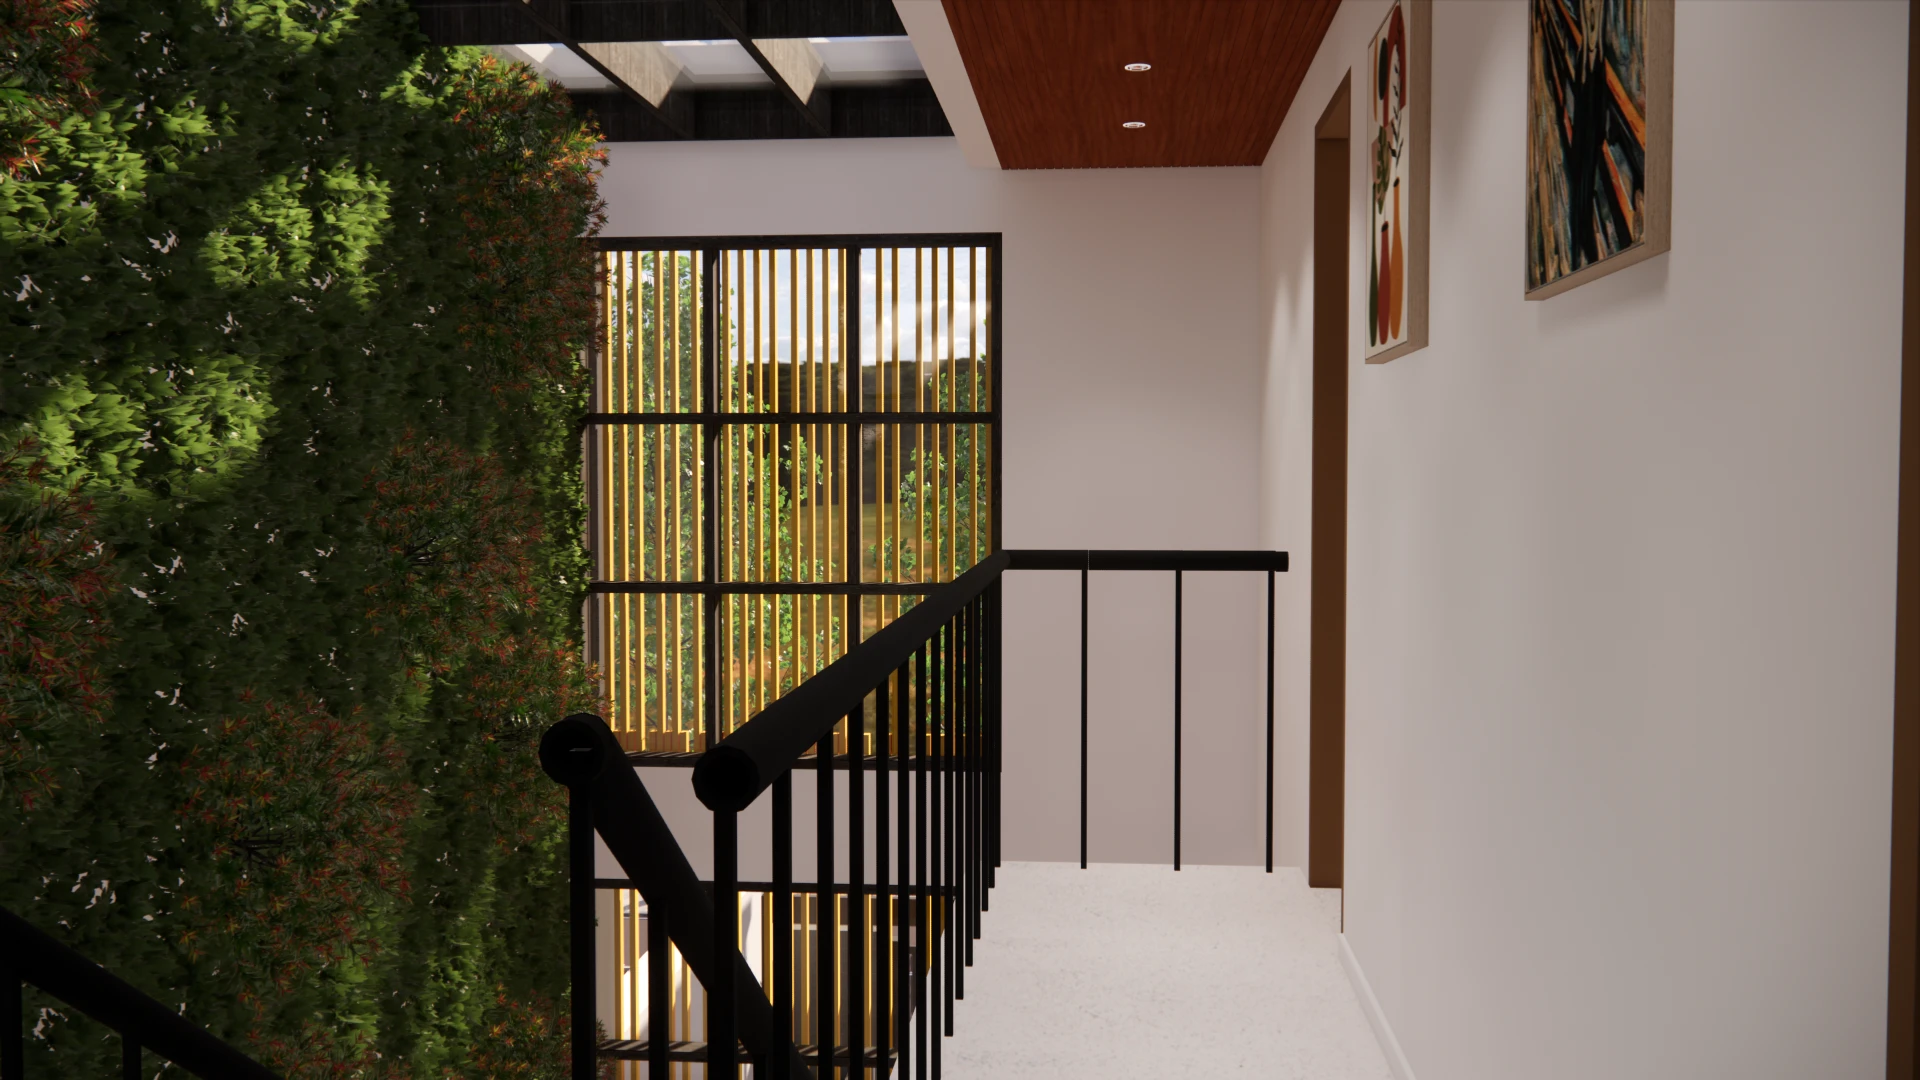
Stairs + bedrooms entries
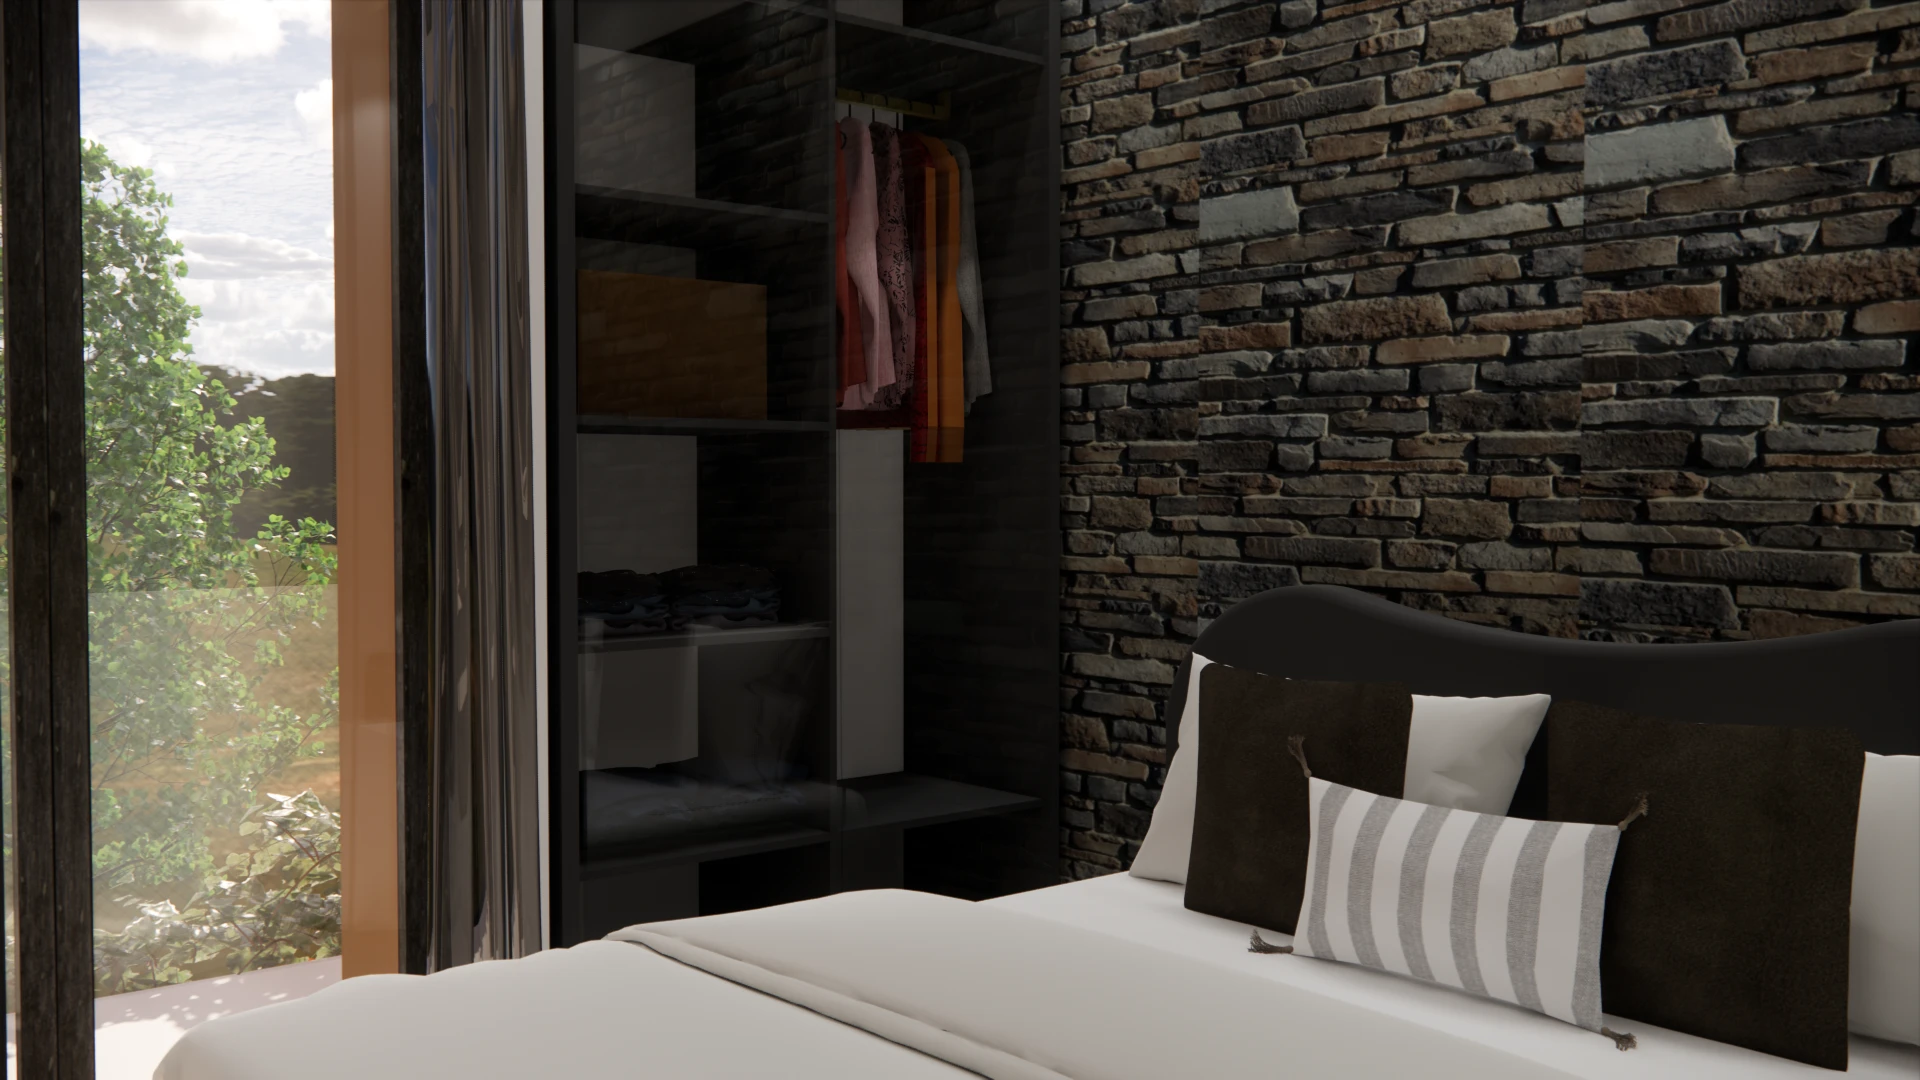
Bedroom N° 1
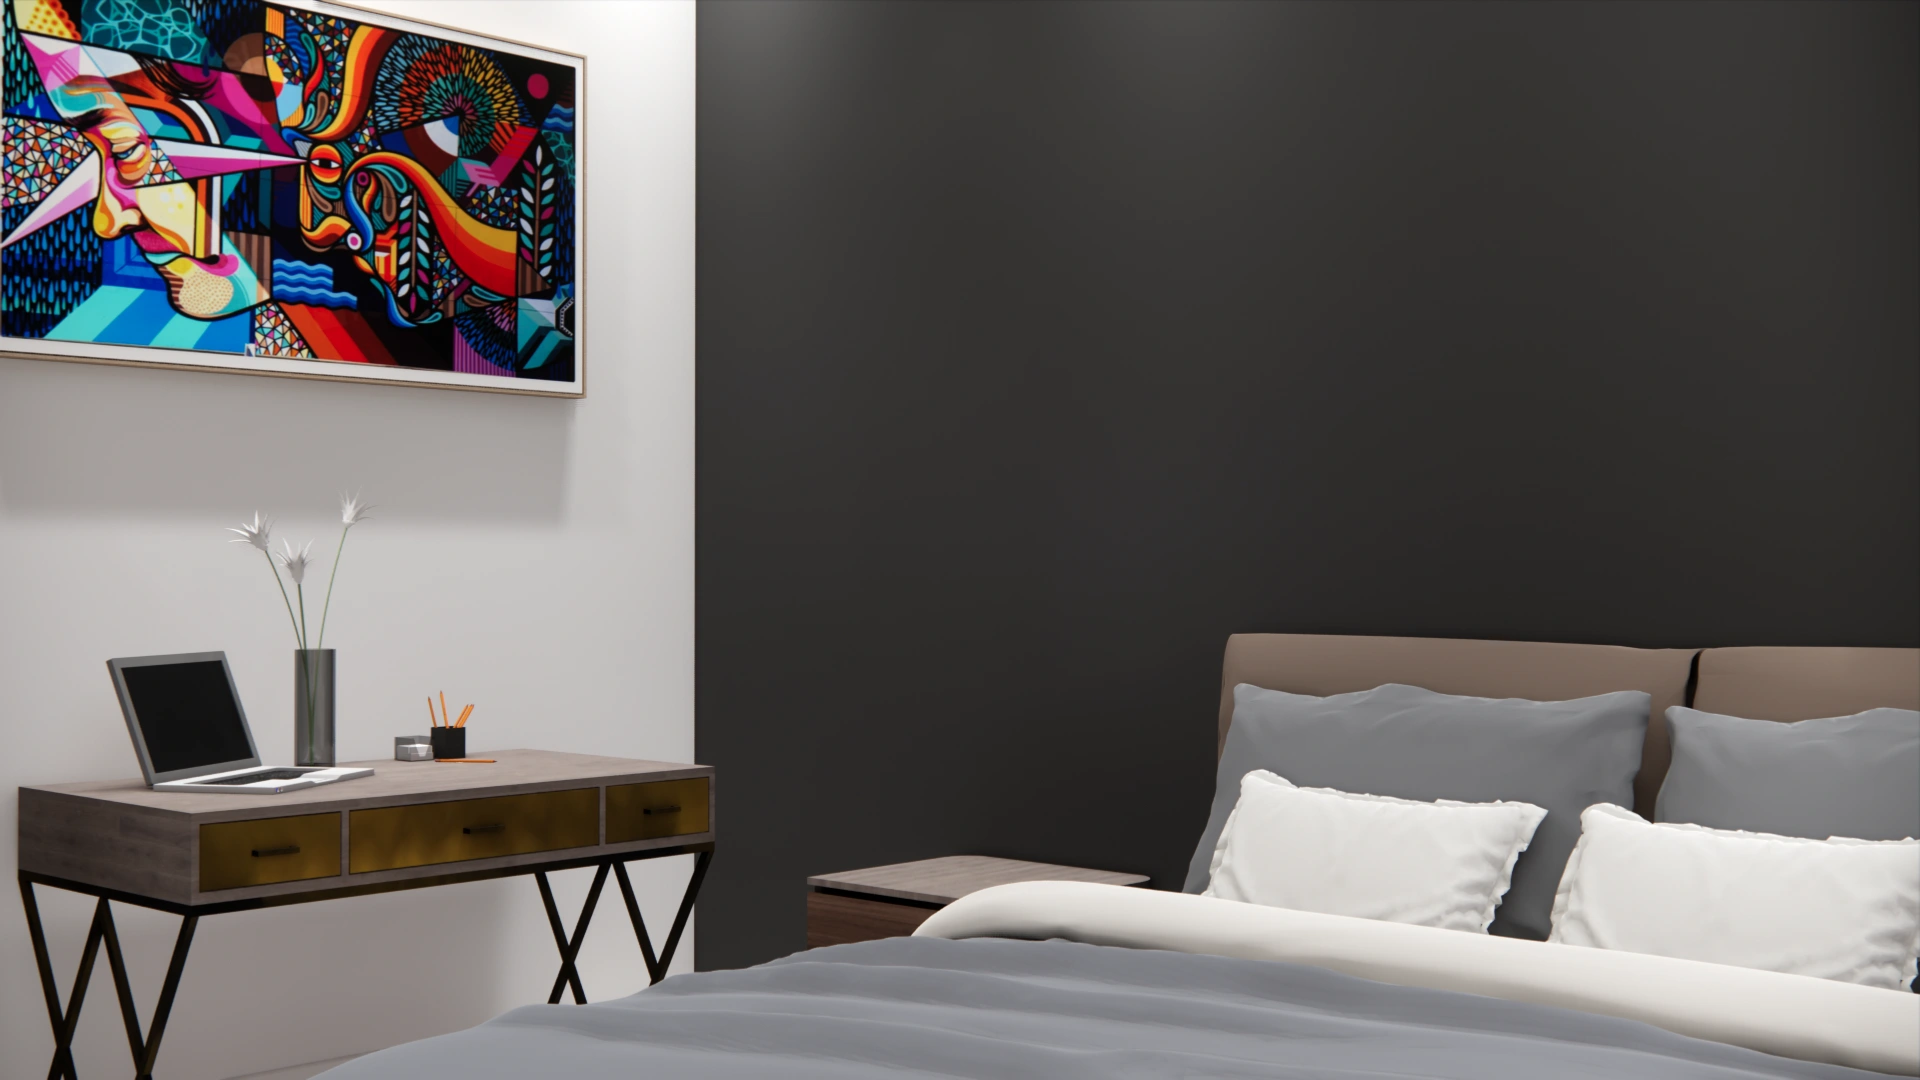
Bedroom N° 2
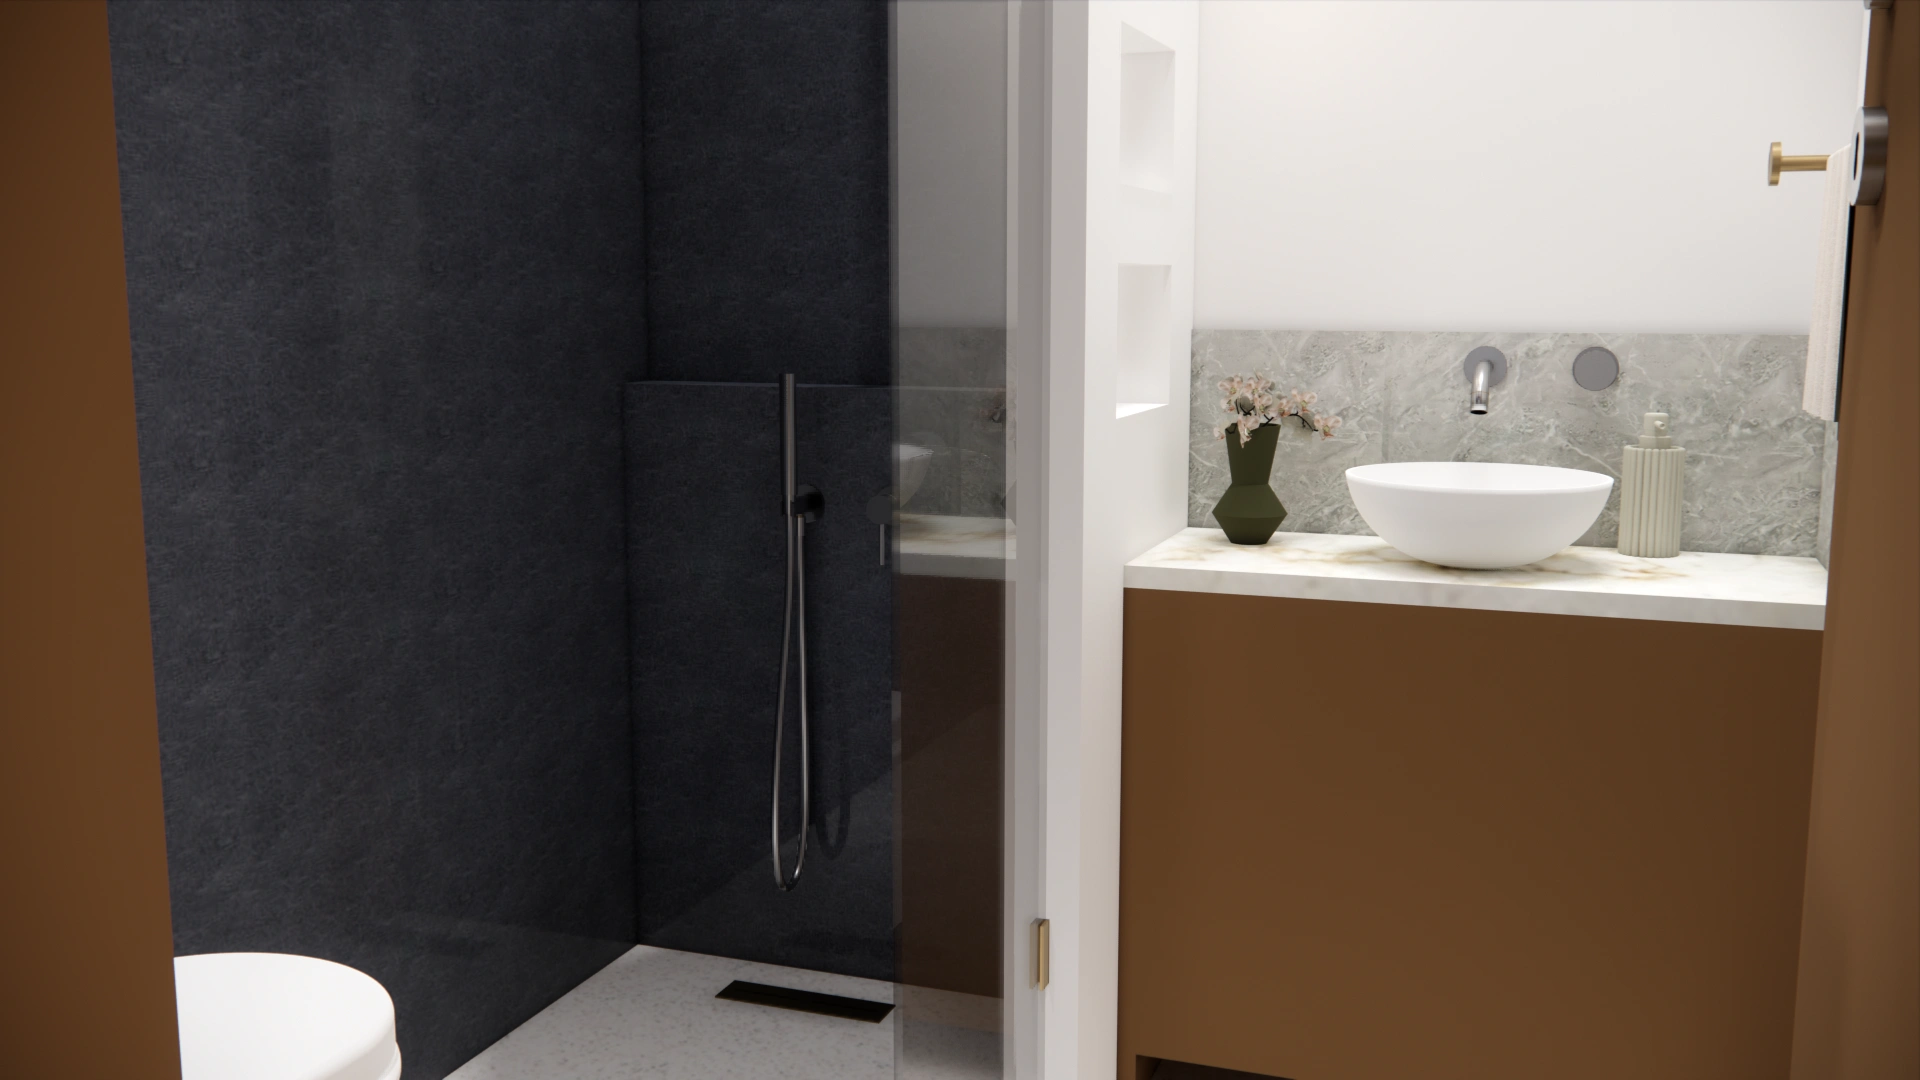
Bathroom
1 like · 13 views · Oct 13, 2025
Full 3D design of an individual House
Timeline
Oct 1, 2025 - Oct 14, 2025


