Freelancers in Tundla Rly. ColonyFreelancers in Tundla Rly. Colony
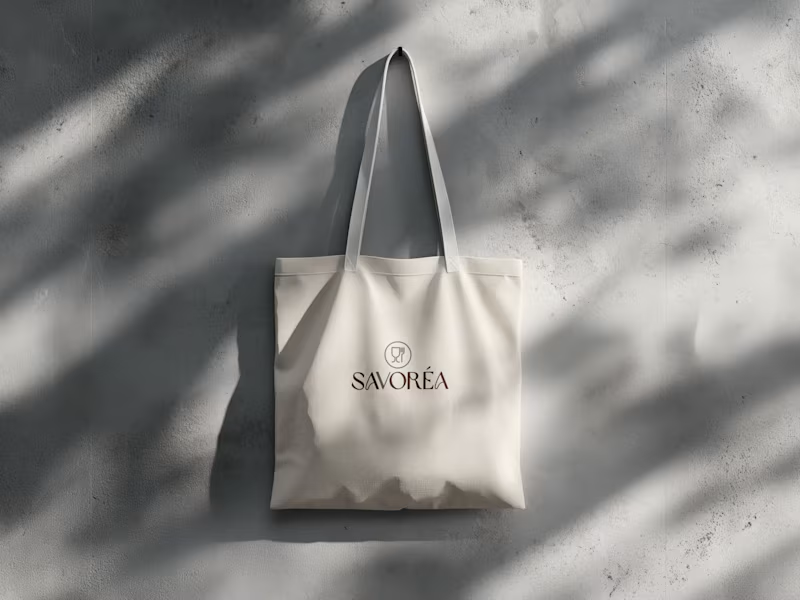
Visual design for authors, coaches & bold creatives
$1k+
Earned
7x
Hired
4.2
Rating
61
Followers
Visual design for authors, coaches & bold creatives

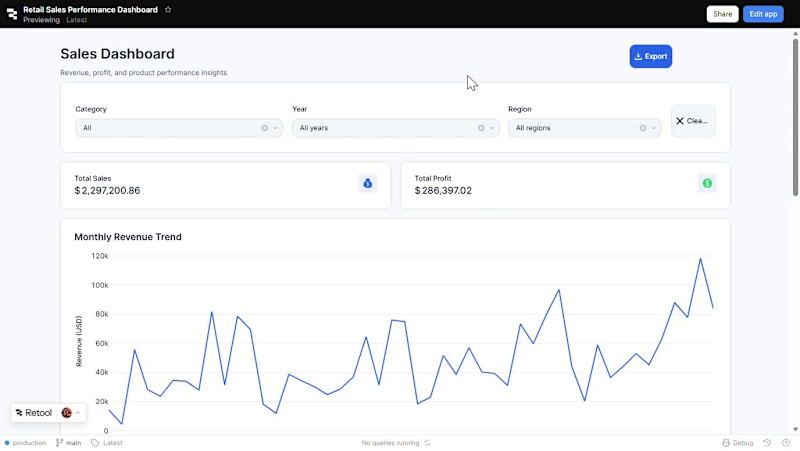
Website and Landing page designer that boosts sales.
5.0
Rating
18
Followers
Website and Landing page designer that boosts sales.
Architectural & Interior CAD Designer | AutoCAD | Revit
New to Contra
Architectural & Interior CAD Designer | AutoCAD | Revit
Cover image for Project Overview
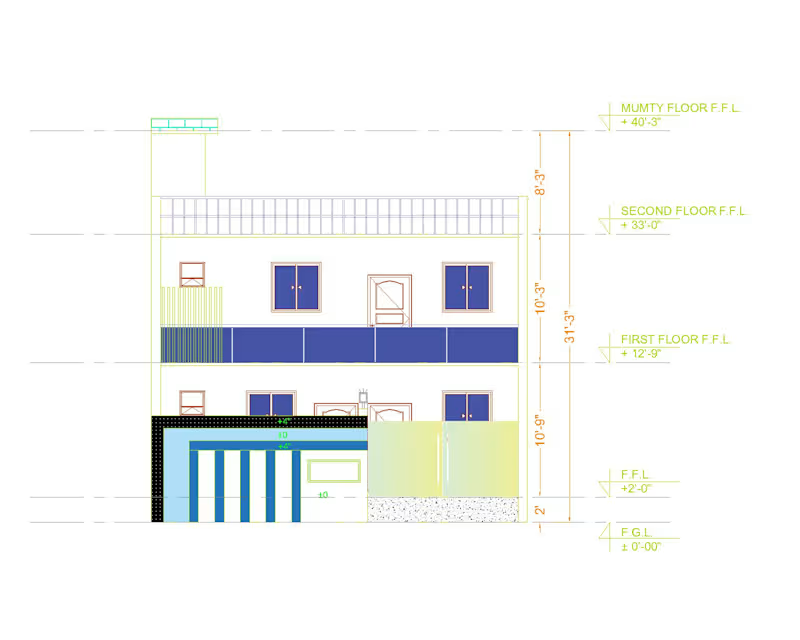
This project involved designing
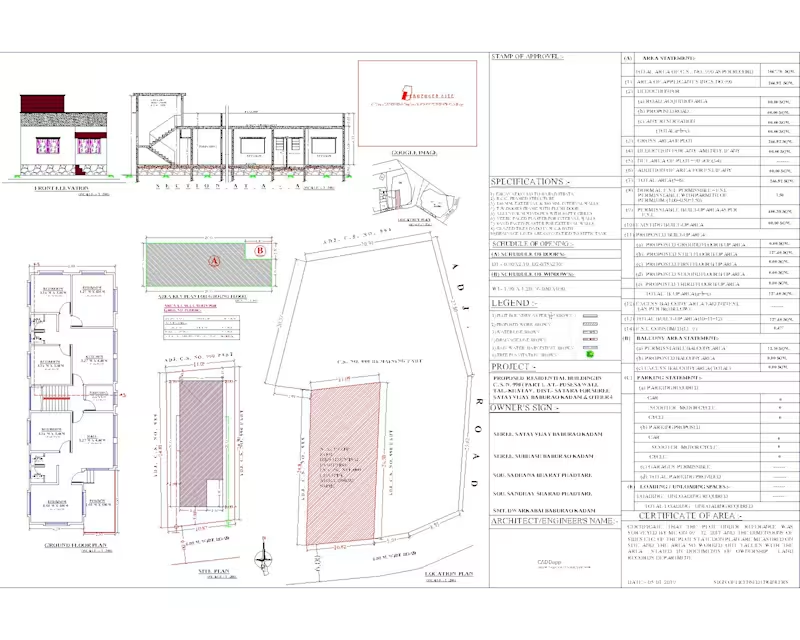
Project Overview This project involved designing a custom residential house based entirely on the client's requirements. The objective was to create a practical, functional, and aesthetically pleasing home while ensuring accuracy in every drawing. Scope of Work Designed a customized residential floor plan according to the client's requirements. Created detailed front elevation and building section drawings. Prepared all drawings with accurate dimensions and well-organized CAD layers. Optimized room layouts for functionality, natural lighting, ventilation, and efficient space utilization. Services Provided Residential Floor Plan Design Front Elevation Design Building Section Drawing Working Drawings Dimensioning CAD Layer Management Construction Documentation Software Used AutoCAD Deliverables Residential Floor Plan Front Elevation Building Section Fully Dimensioned Drawings Organized CAD Layers Project Outcome The final design successfully transformed the client's vision into a practical and construction-ready set of drawings. Every detail was developed according to the client's requirements, with a strong focus on accuracy, functionality, and professional drafting standards. #Architecture (https://www.linkedin.com/search/results/all/?keywords=%23architecture&origin=HASH_TAG_FROM_FEED) #Architect (https://www.linkedin.com/search/results/all/?keywords=%23architect&origin=HASH_TAG_FROM_FEED) #HouseDesign (https://www.linkedin.com/search/results/all/?keywords=%23housedesign&origin=HASH_TAG_FROM_FEED) #HousePlanning (https://www.linkedin.com/search/results/all/?keywords=%23houseplanning&origin=HASH_TAG_FROM_FEED) #FloorPlan (https://www.linkedin.com/search/results/all/?keywords=%23floorplan&origin=HASH_TAG_FROM_FEED) #ElevationDesign (https://www.linkedin.com/search/results/all/?keywords=%23elevationdesign&origin=HASH_TAG_FROM_FEED) #SectionDrawing (https://www.linkedin.com/search/results/all/?keywords=%23sectiondrawing&origin=HASH_TAG_FROM_FEED) #WorkingDrawings (https://www.linkedin.com/search/results/all/?keywords=%23workingdrawings&origin=HASH_TAG_FROM_FEED) #ResidentialDesign (https://www.linkedin.com/search/results/all/?keywords=%23residentialdesign&origin=HASH_TAG_FROM_FEED)
0
14
Cover image for Project Overview
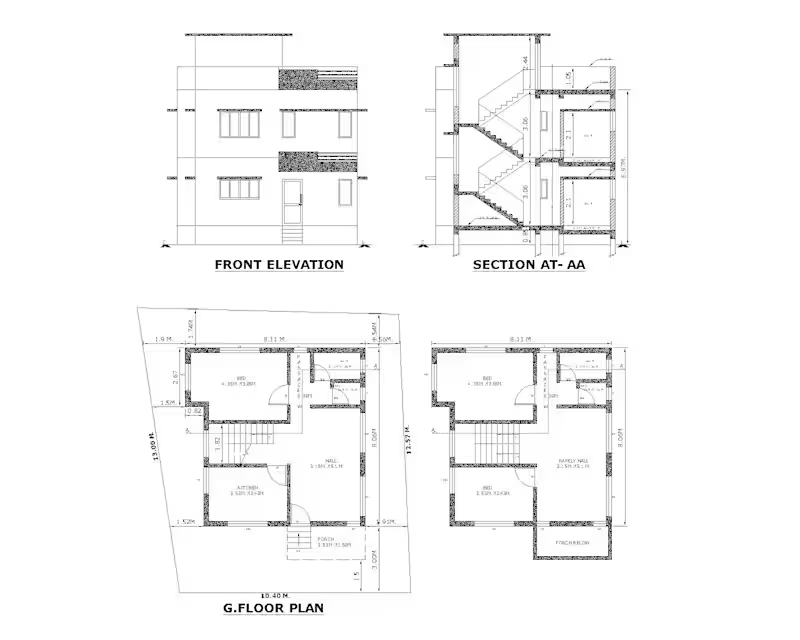
Designed a 30Γ—60 ft
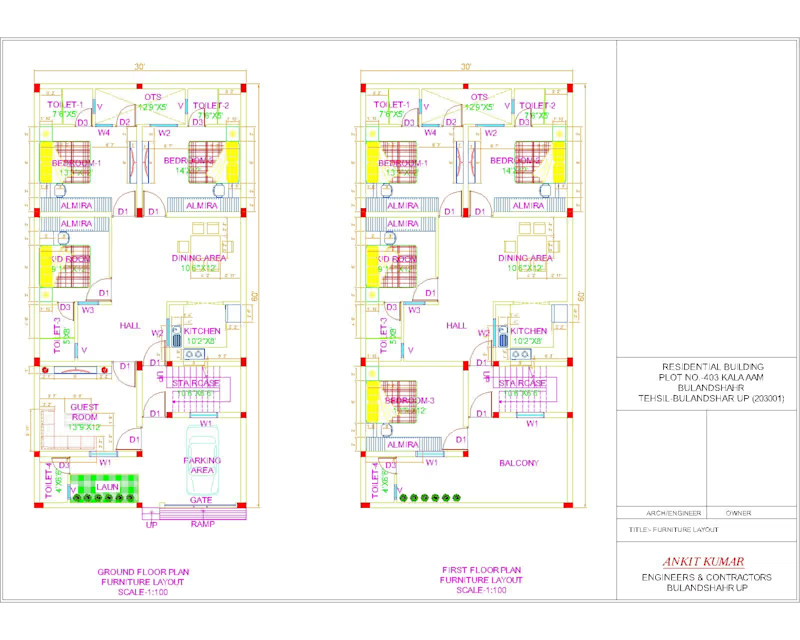
Project Overview Designed a 30Γ—60 ft residential house plan based on the client's specific requirements, with a strong focus on functionality, comfort, and efficient space utilization. The project included a detailed floor plan and a well-planned furniture layout to ensure smooth circulation and practical everyday living. Scope of Work Created a customized 30Γ—60 ft residential floor plan. Designed the layout according to the client's lifestyle and space requirements. Planned furniture placement for maximum functionality and comfort. Optimized room sizes, circulation, and natural lighting. Ensured efficient use of available space without compromising aesthetics. Prepared clean, accurate, and professional CAD drawings with proper dimensions and layers. Software Used AutoCAD Deliverables Residential Floor Plan Furniture Layout Plan Dimensioned Drawings Organized CAD Layers Print-Ready CAD Files Project Highlights This project demonstrates my ability to transform client requirements into practical, well-organized, and buildable residential designs. Every space was carefully planned to achieve a balance between functionality, comfort, and efficient space utilization while maintaining professional drafting standards. #Architecture (https://www.linkedin.com/search/results/all/?keywords=%23architecture&origin=HASH_TAG_FROM_FEED) #Architect (https://www.linkedin.com/search/results/all/?keywords=%23architect&origin=HASH_TAG_FROM_FEED) #HouseDesign (https://www.linkedin.com/search/results/all/?keywords=%23housedesign&origin=HASH_TAG_FROM_FEED) #HousePlanning (https://www.linkedin.com/search/results/all/?keywords=%23houseplanning&origin=HASH_TAG_FROM_FEED) #FloorPlan (https://www.linkedin.com/search/results/all/?keywords=%23floorplan&origin=HASH_TAG_FROM_FEED) #ElevationDesign (https://www.linkedin.com/search/results/all/?keywords=%23elevationdesign&origin=HASH_TAG_FROM_FEED) #SectionDrawing (https://www.linkedin.com/search/results/all/?keywords=%23sectiondrawing&origin=HASH_TAG_FROM_FEED) #WorkingDrawings (https://www.linkedin.com/search/results/all/?keywords=%23workingdrawings&origin=HASH_TAG_FROM_FEED) #ResidentialDesign (https://www.linkedin.com/search/results/all/?keywords=%23residentialdesign&origin=HASH_TAG_FROM_FEED)
0
16
Cover image for Designing a home is about
Designing a home is about more than creating walls and roomsβ€”it's about transforming a client's vision into a functional, comfortable, and aesthetically pleasing living space. I recently completed a residential house planning project based entirely on my client's requirements. The project included: βœ… Detailed House Floor Plan βœ… Architectural Elevation Design βœ… Building Sections βœ… Complete Dimensions for Accurate Execution βœ… Well-Organized AutoCAD LayersΒ  βœ… Clean and Precise Working Drawings Every drawing was prepared with a strong focus on accuracy, clarity, and construction-ready documentation to ensure a smooth execution process. #Architecture (https://www.linkedin.com/search/results/all/?keywords=%23architecture&origin=HASH_TAG_FROM_FEED) #Architect (https://www.linkedin.com/search/results/all/?keywords=%23architect&origin=HASH_TAG_FROM_FEED) #HouseDesign (https://www.linkedin.com/search/results/all/?keywords=%23housedesign&origin=HASH_TAG_FROM_FEED) #HousePlanning (https://www.linkedin.com/search/results/all/?keywords=%23houseplanning&origin=HASH_TAG_FROM_FEED) #FloorPlan (https://www.linkedin.com/search/results/all/?keywords=%23floorplan&origin=HASH_TAG_FROM_FEED) #ElevationDesign (https://www.linkedin.com/search/results/all/?keywords=%23elevationdesign&origin=HASH_TAG_FROM_FEED) #SectionDrawing (https://www.linkedin.com/search/results/all/?keywords=%23sectiondrawing&origin=HASH_TAG_FROM_FEED) #WorkingDrawings (https://www.linkedin.com/search/results/all/?keywords=%23workingdrawings&origin=HASH_TAG_FROM_FEED) #ResidentialDesign (https://www.linkedin.com/search/results/all/?keywords=%23residentialdesign&origin=HASH_TAG_FROM_FEED)
0
15
Brand & Marketing Designer for consistent social + print.
26
Followers
Brand & Marketing Designer for consistent social + print.
Web Developer | UI/UX designer | Data Analyst
New to Contra
Web Developer | UI/UX designer | Data Analyst
Senior Brand Identity Specialist for Start-ups & Scale-ups
Cover image for VITALIX: Premium Botanical Soda |
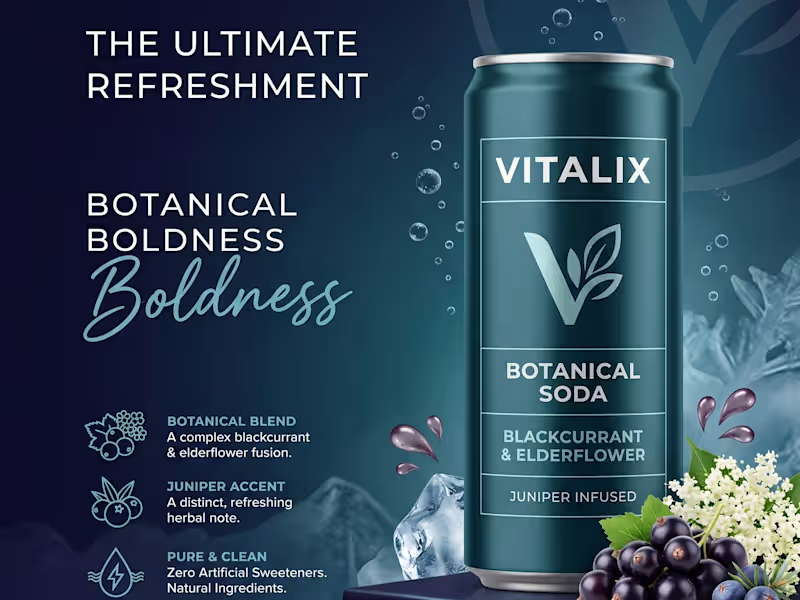
VITALIX: Premium Botanical Soda | Brand Identity & Packaging Concept 🌿✨ The Concept Meet VITALIXβ€”a conceptual high-end beverage brand designed for the modern palate. The goal was to step away from traditional, cluttered soda packaging and create a visual identity that feels sophisticated, refreshing, and unapologetically premium. The Visual Direction To capture the essence of a "Botanical Soda," the design system relies on a modern, minimal, and highly refined aesthetic. I focused on luminous, punchy color palettes that instantly communicate the flavor profiles, paired with crisp, elegant typography. The metallic accents and moody, cinematic lighting in the mockups elevate the product, positioning it as a top-tier lifestyle beverage. The Flavor Lineup & Color Story: 🫐 Blackcurrant & Elderflower (Juniper Infused): Deep, oceanic blues and teals to evoke a crisp, sophisticated midnight vibe. 🌸 Pink Grapefruit & Rose (Cardamom Infused): Soft, luminous pinks and rose golds for an elegant, warm, and inviting feel. 🍊 Blood Orange & Thyme (Ginger Infused): Rich, earthy oranges and coppers to highlight a bold, spicy, and grounded flavor profile. The Takeaway Packaging isn't just a container; it's the first taste of the product. This project explores how lighting, typography, and clean layouts can completely transform consumer perception. Open to new freelance projects and collaborations! Let's build something beautiful together. πŸš€ β€” Design & Concept by Ishant
2
88