Interior Designer & 3D Visualizer
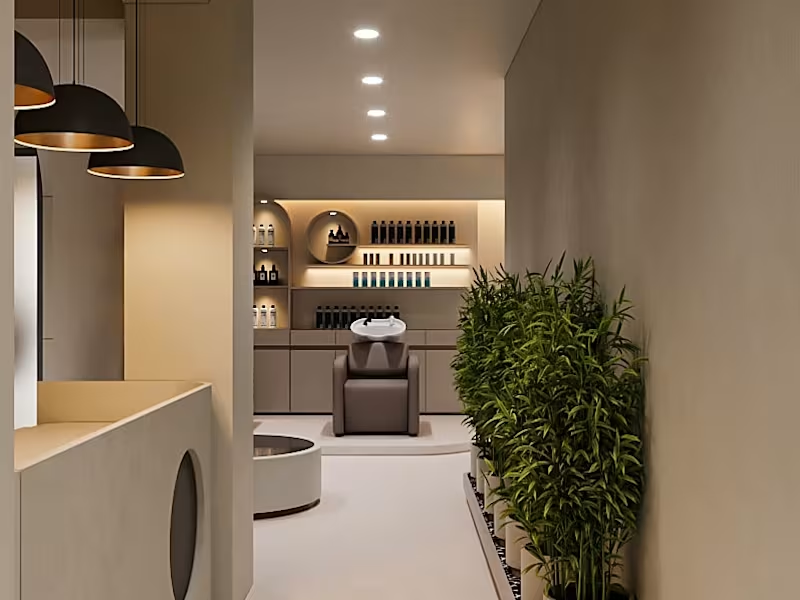
A calm, human-centric salon designed with spatial clarity, soft materials, and controlled lighting. The layout flows through defined zones—reception, hair stations, wash area, and lounge—connected seamlessly for intuitive movement.
Repetitive arched mirror bays create rhythm and identity, while warm neutral tones, matte textures, and subtle greenery add depth. Layered lighting enhances comfort and precision, resulting in a refined, timeless space rooted in warm minimalism.
4
3
312
This project is rooted in restraint focused on clarity, proportion, and material honesty. A warm neutral palette with deep contrasts creates balance without visual noise.
Clean lines, open transitions, and glass elements maintain spatial flow, while soft, layered lighting enhances textures subtly. Furniture is treated as functional sculpture, adding character without excess.
The essence lies in refinement where every element is intentional, calm, and purpose-driven.
1
3
263
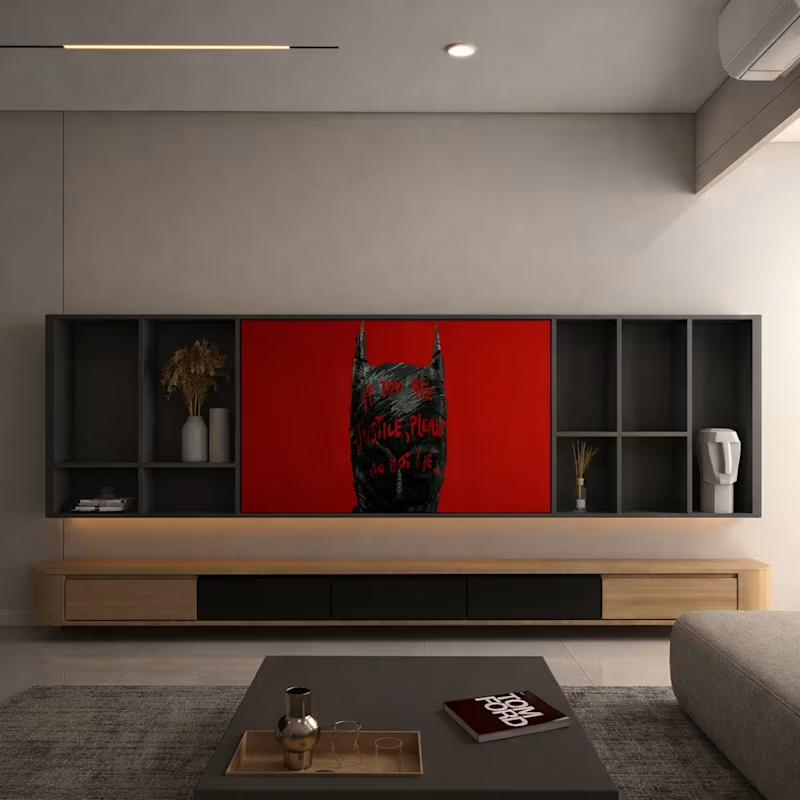
A contemporary residential interior designed to embody clarity, warmth, and quiet sophistication. The project explores a restrained palette of beige, wood, and soft neutrals, carefully contrasted with bold artistic inserts to create visual tension without disturbing the overall calm.
The design prioritizes functional planning, spatial fluidity, and human comfort, resulting in a home that feels effortless yet deeply intentional.
1
197
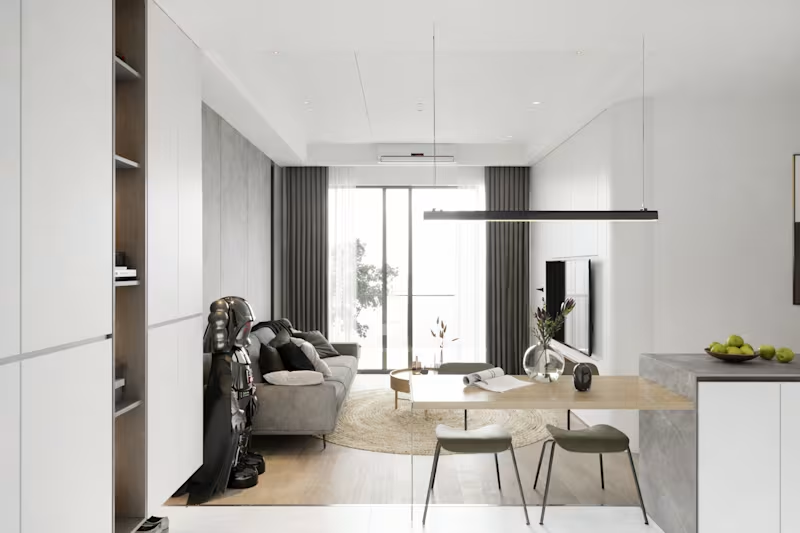
This project showcases a minimal warm modern living space designed to balance aesthetics, comfort, and functionality within an open-plan layout. The living, dining, and kitchen areas are seamlessly connected, creating a clean, uncluttered environment that follows a “less, but better” design philosophy. The focus is on simplicity, efficient space planning, and a human-centric approach that enhances comfort and ease of movement.
The design uses a neutral palette of warm whites, greys, and beige tones to create a calm and inviting atmosphere. Soft textures in fabrics and rugs add warmth, while natural and artificial lighting work together to produce a layered, ambient feel. Materials such as matte wall finishes, textured panels, light wooden flooring, and sleek laminate cabinetry contribute to a refined yet cozy aesthetic.
Furniture is minimal and functional, with clean-lined pieces that maintain visual balance. The layout ensures smooth circulation, with the dining area acting as a transition between the kitchen and living space. Subtle décor elements and integrated storage keep the space clutter-free while adding character.
Overall, the design delivers a modern, elegant, and highly livable interior that reflects simplicity, clarity, and timeless appeal.
2
4
258


Top-rated 3D Designer & Animator
Top-rated 3D Designer & Animator



View more →

"Designs That Tell Your Story"
"Designs That Tell Your Story"