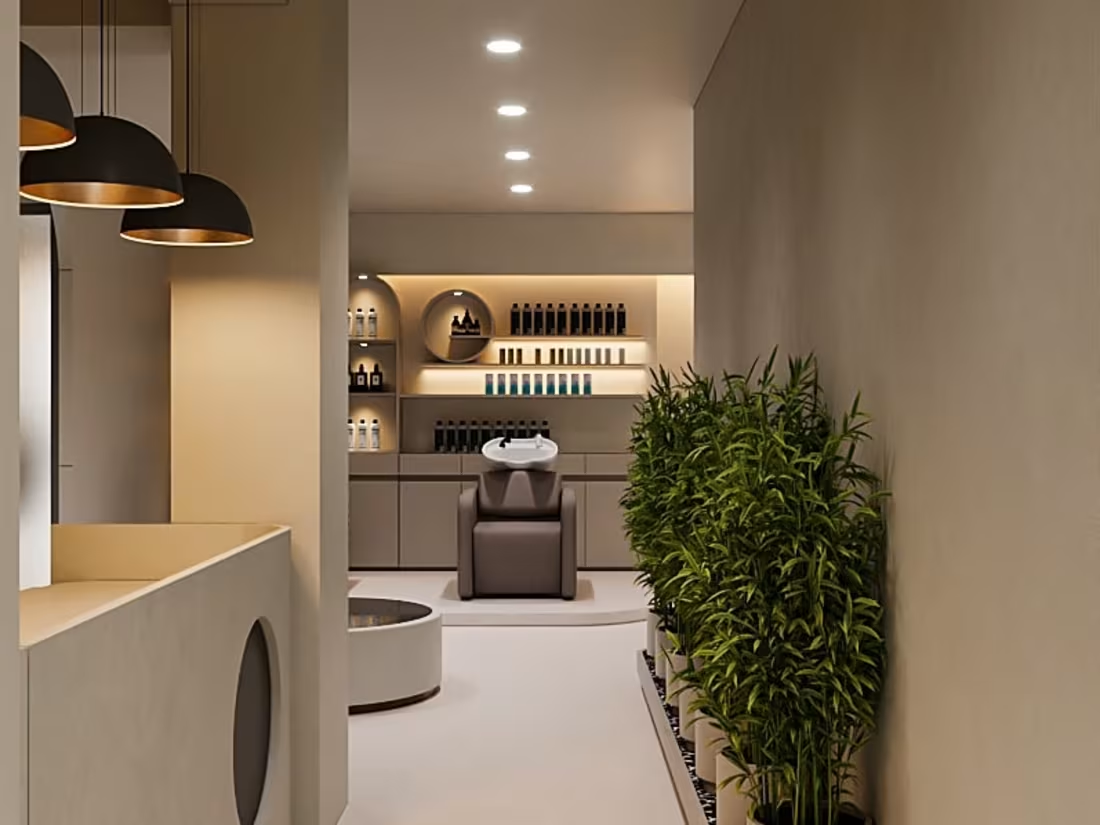
3D Rendering Projects in Rajkot3D Rendering Projects in RajkotA calm, human-centric salon designed with spatial clarity, soft materials, and controlled lighting. The layout flows through defined zones—reception, hair stations, wash area, and lounge—connected seamlessly for intuitive movement.
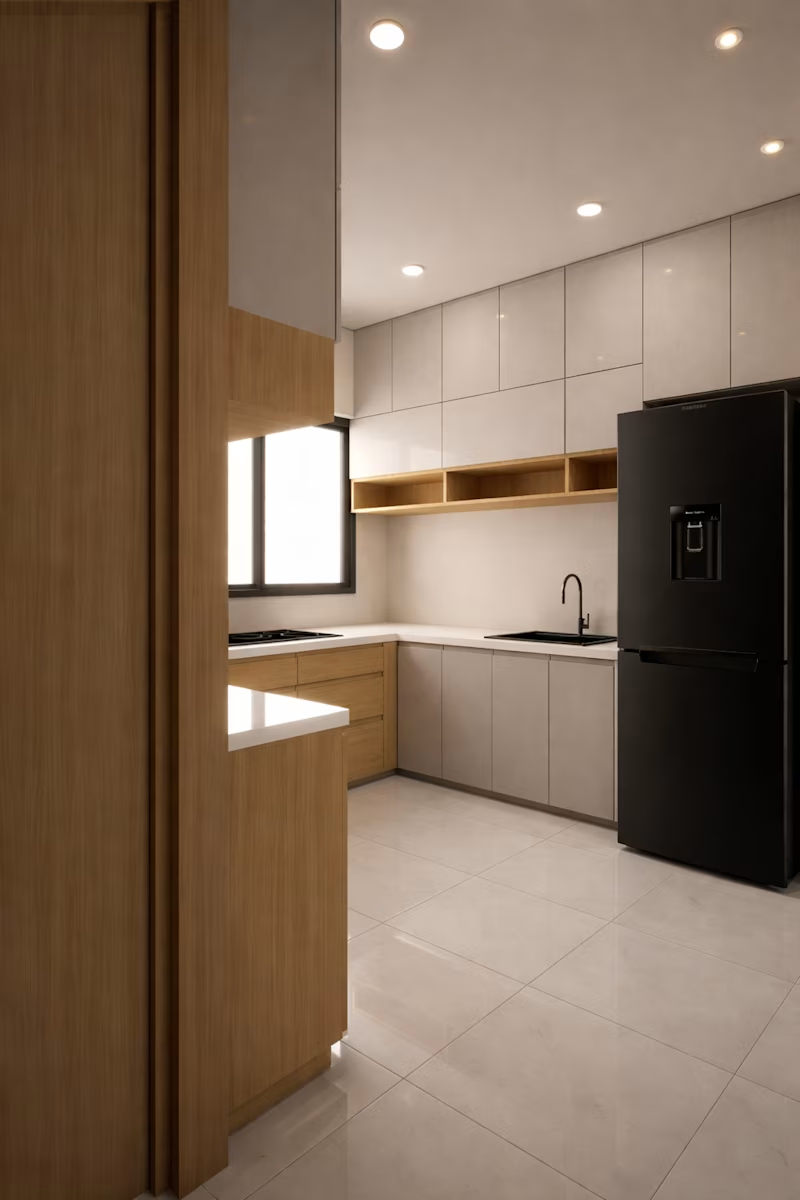
Repetitive arched mirror bays create rhythm and identity, while warm neutral tones, matte textures, and subtle greenery add depth. Layered lighting enhances comfort and precision, resulting in a refined, timeless space rooted in warm minimalism. This project presents a modern minimalist kitchen and dining space designed with a focus on clarity, functionality, and warmth. The layout is carefully planned to create a seamless connection between the kitchen and dining areas, ensuring efficient movement and everyday usability. A neutral base palette is paired with natural wood finishes to bring a sense of calm and visual balance to the space.
The design emphasizes clean lines, integrated storage, and clutter-free surfaces, allowing the architecture and materials to define the overall character. Soft ambient lighting, along with subtle indirect highlights, enhances depth while maintaining a relaxed atmosphere.
Every element from cabinetry proportions to lighting placement is composed to deliver a space that feels practical, spacious, and comfortable for daily living, while maintaining a refined and timeless aesthetic