A Modern Pakistani Courtyard Home — Where Tradition Meets Passive Design
A contemporary interpretation of Pakistani residential architecture, rooted in climate, culture, and everyday living.
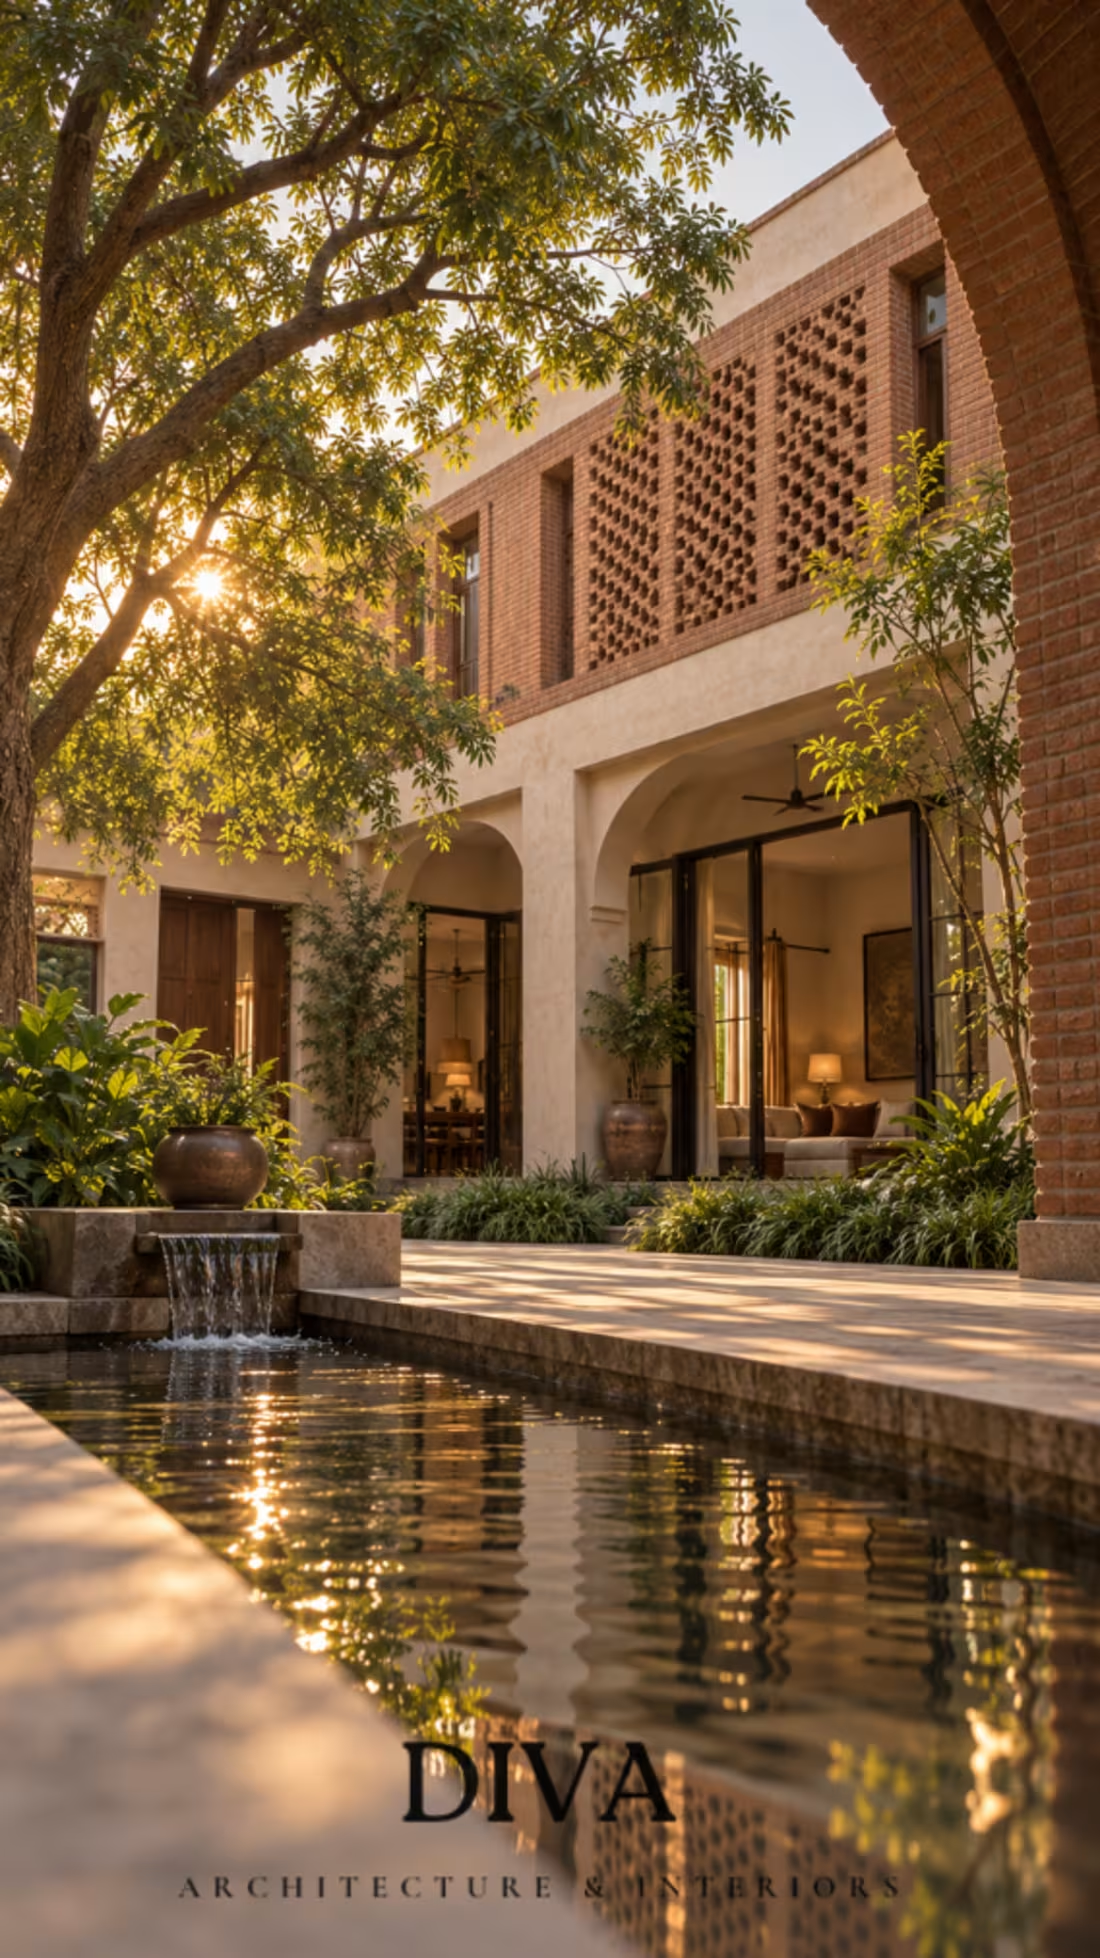
This self-initiated design study explores how traditional Pakistani architectural elements can be reinterpreted for a modern home without losing their sense of place.
The design is organized around the idea of the courtyard and veranda—spaces that have always been more than circulation. They create shade, encourage natural airflow, connect rooms to the outdoors, and become places for everyday family life.
Jali screens, exposed brick, deep openings, natural materials, filtered daylight, and indoor-outdoor connections work together as passive design strategies rather than simply decorative details.
Traditional elements such as the charpai/manji, earthy brickwork, timber, handcrafted textures, and courtyard living are brought into a contemporary interior language.
The goal was not to recreate a traditional Pakistani house, but to ask:
What could a Pakistani home look like today if we designed it around the climate, culture, and way we actually live?
The result is a warm, grounded residential environment where architecture and interior design work together—using light, shade, materiality, ventilation, and cultural memory to create spaces that feel both familiar and contemporary.
Project type: Punjabi Culture conceptual residential design study
Focus: Interior Design · Residential Architecture · Passive Design · Spatial Planning · Architectural Visualization
0
68

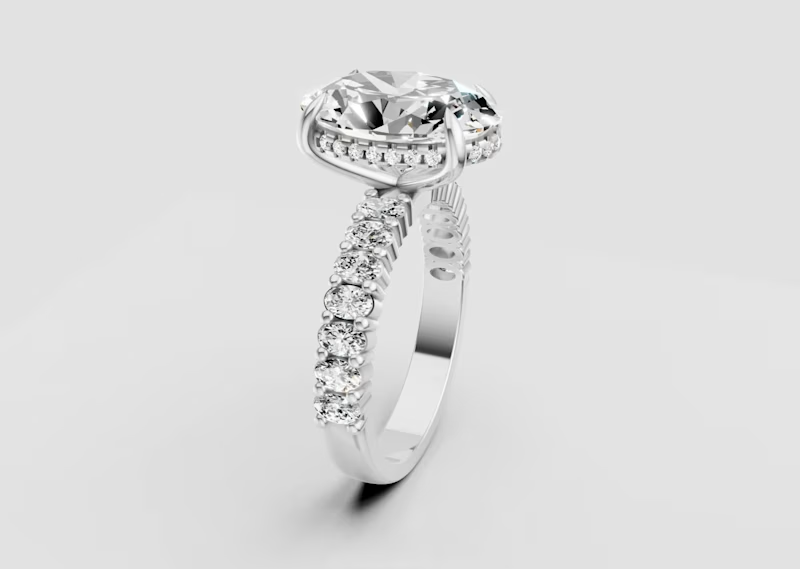
Photorealistic 3ct Oval Engagement Ring 3D Visualization for eCommerce Jewelry Brands! I created this premium 3ct oval engagement ring visualization to help jewelry brands showcase their products with stunning realism and increase customer confidence online.
Using a detailed CAD model, I produced high-end photorealistic renders that accurately capture the diamond's brilliance, metal finish, and fine craftsmanship. These visuals are perfect for eCommerce websites, Shopify stores, Amazon listings, social media, and marketing campaigns.
What I deliver:
Photorealistic jewelry rendering
Studio-quality product images
Accurate diamond and metal materials
High-resolution images for web and print
Marketing-ready visuals that help increase sales
I specialize in creating luxury jewelry visualizations for rings, earrings, pendants, bracelets, and custom pieces. Whether you need realistic product images from your CAD model or a complete visualization for your jewelry collection, I can deliver professional results that elevate your brand and help convert visitors into customers.
Skills:
Jewelry Rendering
Jewelry CAD
3D Visualization
Product Rendering
Photorealistic Rendering
KeyShot
Matrix 9
Rhino 3D
Jewelry Design
eCommerce Product Visualization
1
415
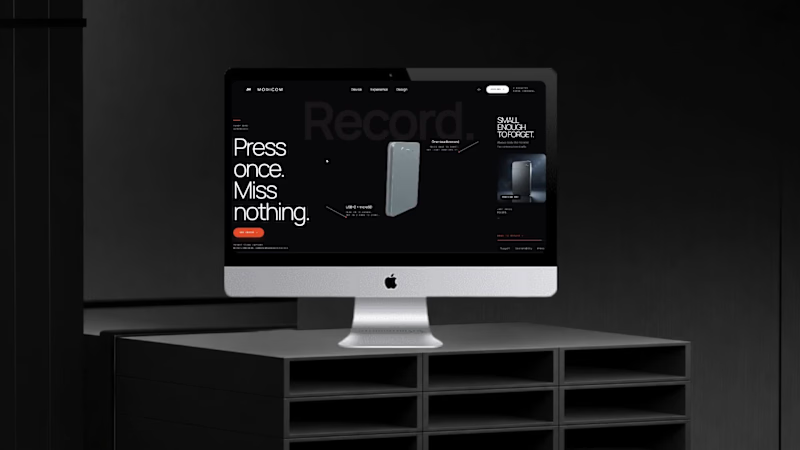
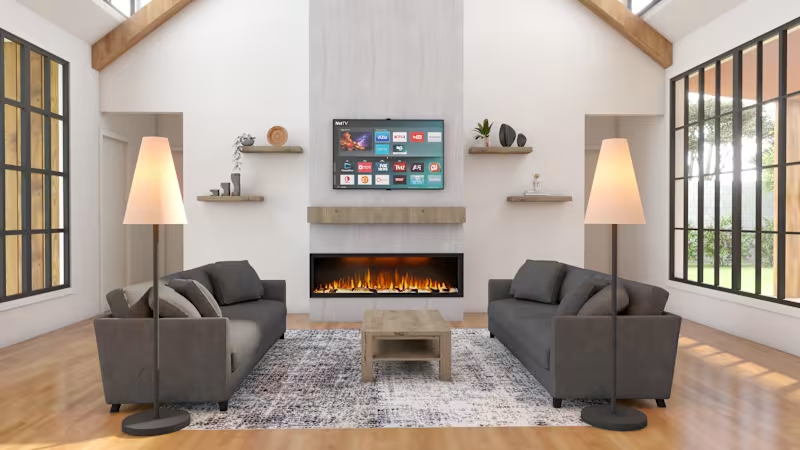
Modern Open-Concept Living & Lounge Space Visualization.
Focused on clean spatial proportions, natural daylight integration through high-ceiling windows, and balanced material warmth (exposed timber beams with neutral textures).
🛠️ Tools: Sketchup| VRAY | Photoshop
📌 Available for architectural visualization and interior rendering projects.
0
85

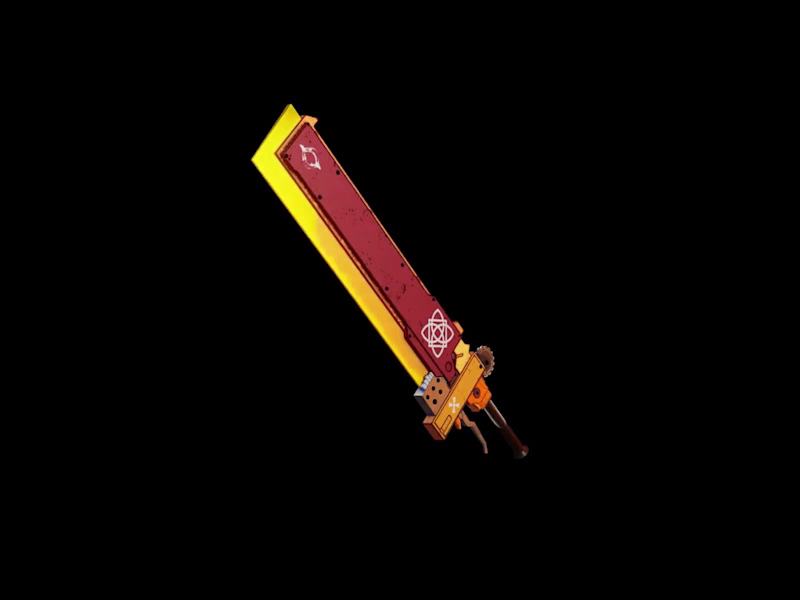

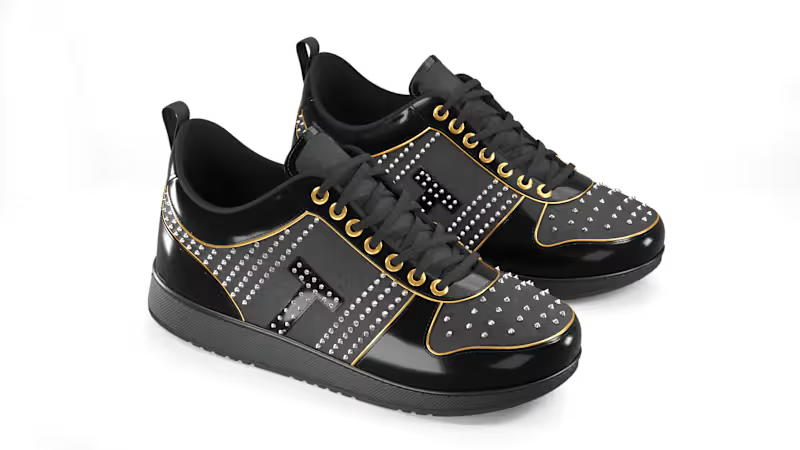
AI assisted concept to Final 3D visualization
Idea & Concept Visualization: I began by defining the shoe style, purpose, target audience and design direction, then used those notes to write prompts for concept exploration. Generated AI visuals for inspiration and design possibilities.
3D modeling & Rendering: I chose this concept, refined it and modeled it in Blender. Adjusted the final details and produce renders.
What do you think of the final result?
0
47
Project Title:
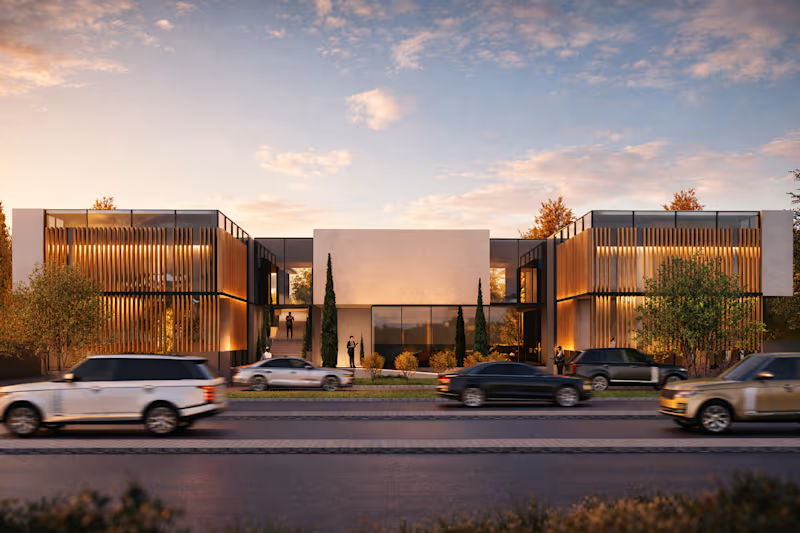
Modern Contemporary Office Building Design with Premium Façade Articulation
Project Description:
This project showcases a high-end contemporary office building designed with a strong focus on minimalism, material contrast, and spatial experience. The concept revolves around creating a sophisticated corporate identity through clean geometric volumes, vertical façade articulation, and a seamless indoor-outdoor transition.
The design emphasizes a balanced composition of solid and void, where bold rectangular masses are softened with warm wooden louvers, large glazed surfaces, and landscape integration. The entrance is highlighted through a recessed transitional space, enhancing depth and creating a welcoming threshold for users.
Natural light plays a key role in the design, with strategically placed glazing ensuring maximum daylight penetration while maintaining privacy and thermal comfort. The use of vertical fins not only enhances aesthetics but also acts as a passive shading device, improving energy efficiency.
Key Features:
Contemporary minimalist architectural design
Dynamic façade with vertical wooden louvers
Large glass panels for natural lighting and transparency
Defined entrance hierarchy with stepped access
Integrated landscape design enhancing user experience
Parking and circulation planned for smooth vehicular flow
Warm material palette creating a premium corporate feel
Design Approach:
The project follows a modern corporate architectural language, combining functionality with strong visual identity. The use of natural textures like wood contrasts beautifully with neutral concrete finishes, creating a timeless and elegant look suitable for high-end office environments.
Services Provided:
Architectural Concept Design
3D Modeling & Photorealistic Visualization
Façade Development
Space Planning
Exterior Rendering
Software Used:
Autodesk Revit / AutoCAD
SketchUp / 3ds Max
Lumion / V-Ray / D5 Render
Outcome:
A visually striking and functional office building design that reflects professionalism, modernity, and environmental responsiveness—ideal for corporate clients seeking a premium workspace identity.
1
83