Visual Design Projects in Lahore
Visual Design Projects in Lahore
Sign Up
Post a job
Sign Up
Log In
Filters
2
Projects
People
Message
0
Hassan Qayyum
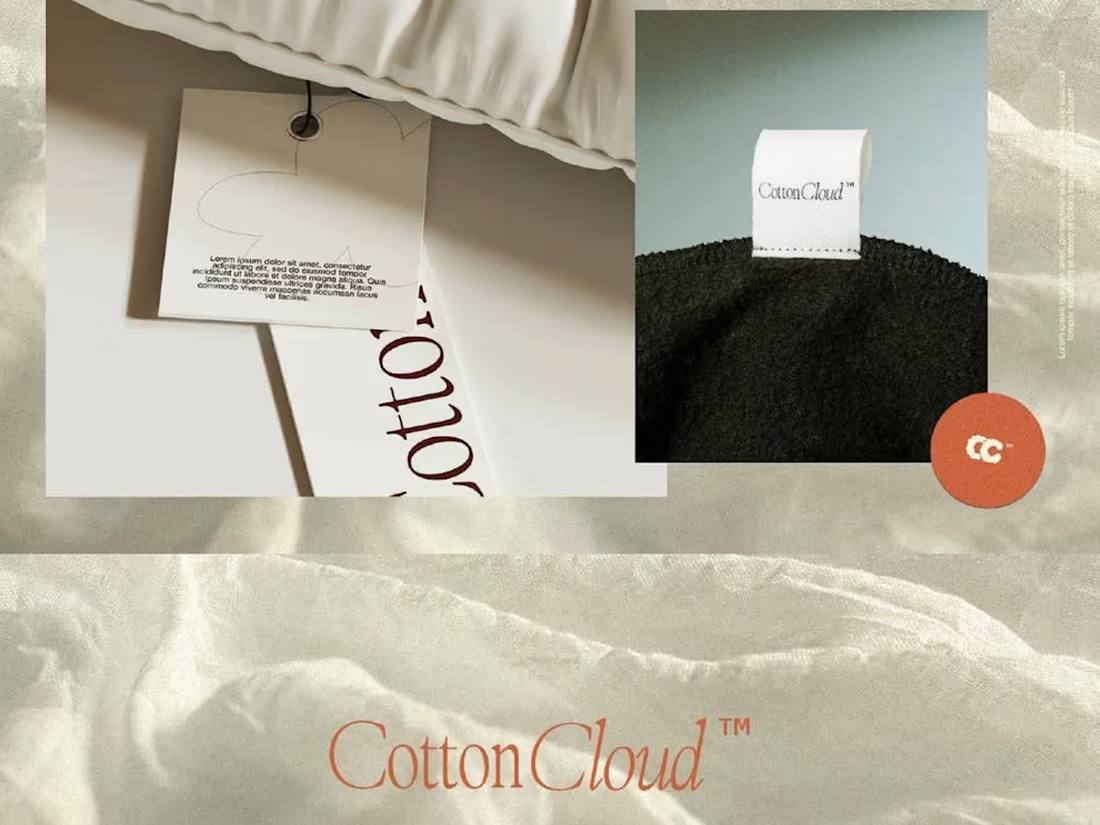
Cotton Cloud - Brand Identity & Home Textile Experience
0
29
Message
1
Umar Tanveer
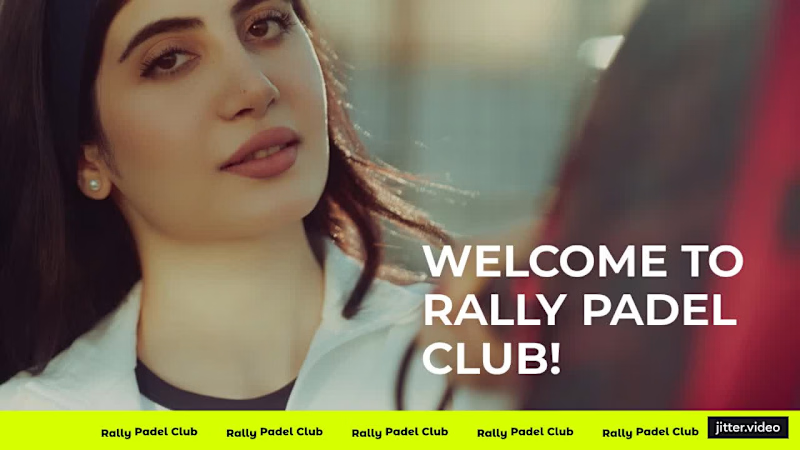
Rally Padel Club Presentation Design
1
5
Message
0
Sobia Mishal
pro
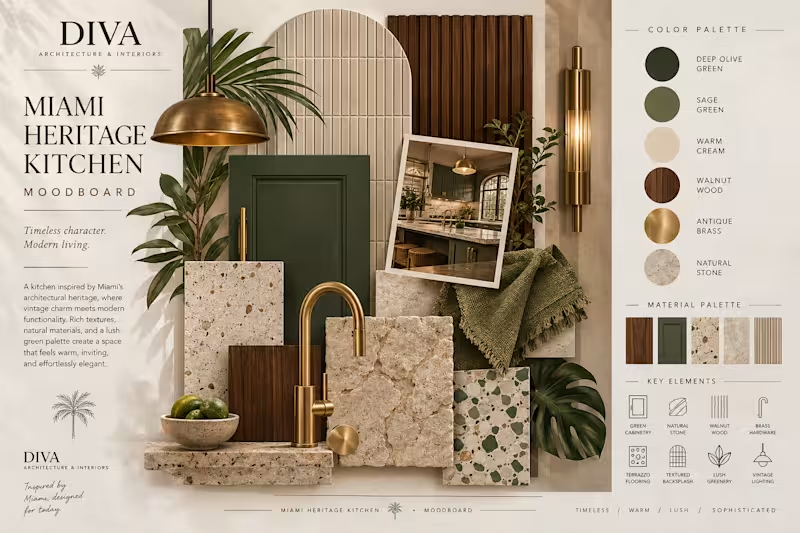
Miami Heritage Residence | Interior Concept, Space Planning.
0
8
Message
0
Designer BhAI Studio
pro
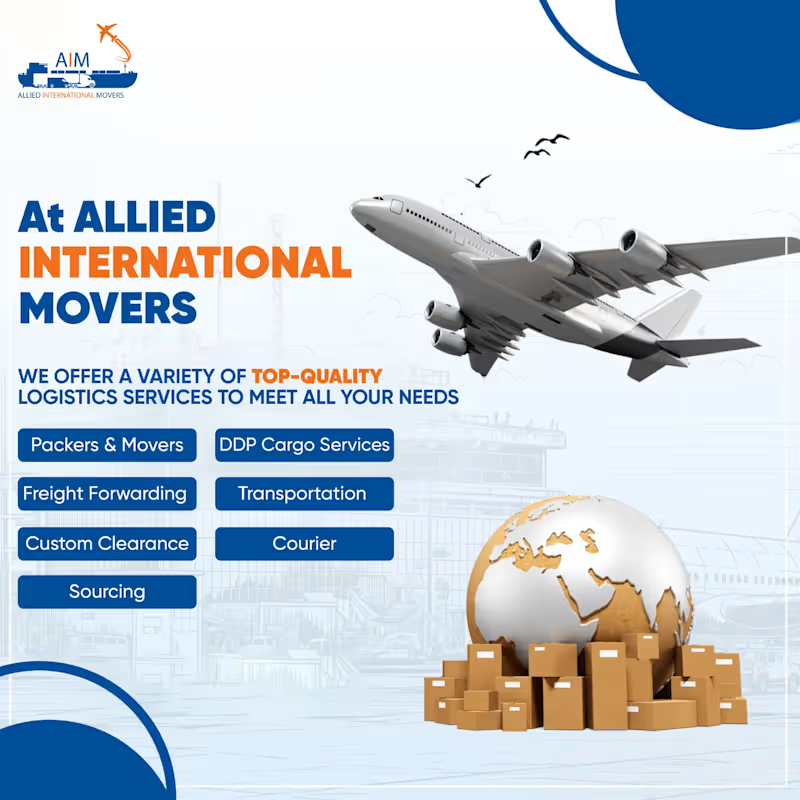
Integrated Logistics Campaign — Allied International Movers
0
30
Message
2
Asif Bashir
pro
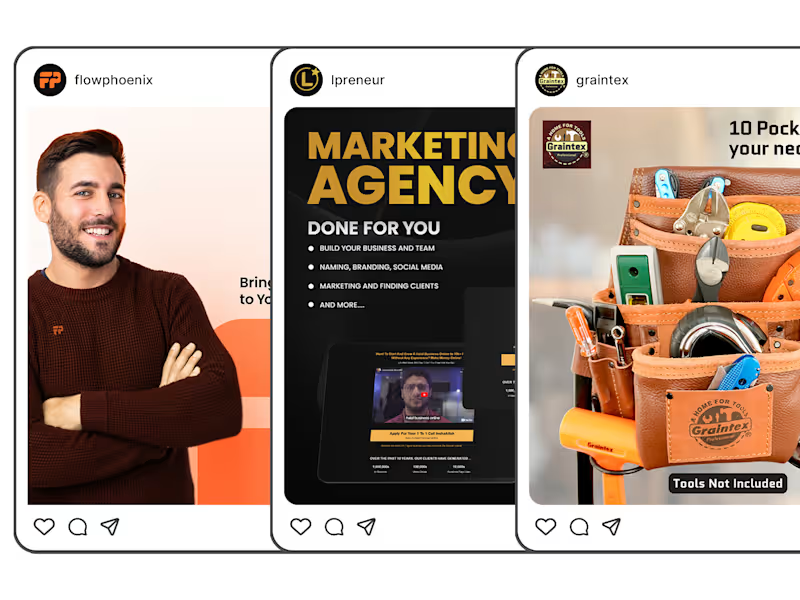
High-Converting Ads Design
2
11
Message
1
M Usman
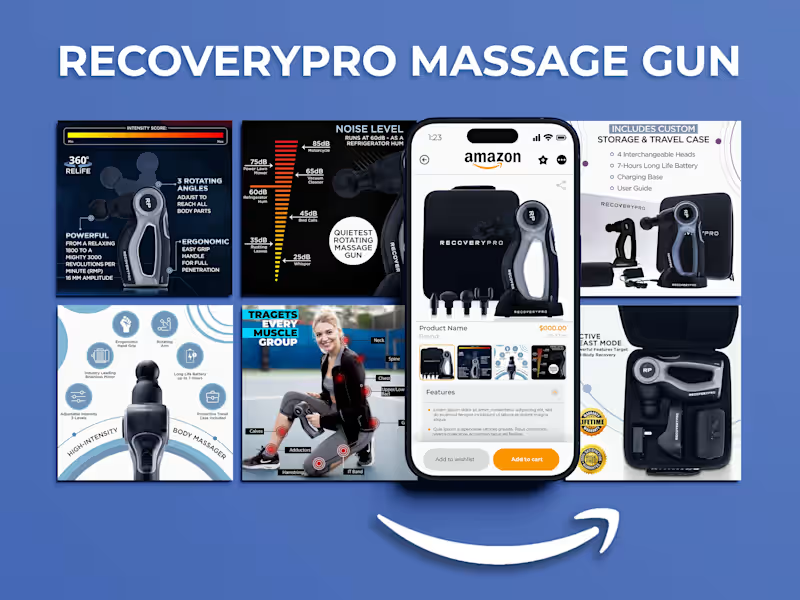
High-Converting Amazon Listing Images for RecoveryPro
1
24
Message
2
Amir Khan
Mocha Rebranding Launch Reel
2
253
Message
0
Mian Muhammad Umer Parvaiz
pro
Alison Lotterstein Brand Identity Design
0
31
Message
0
Hassan Arshad
pro
Every project we take on is designed with one goal: measurable success. 😊 From concept to execution, we drive performance, engagement, sales, and visibility. No noise. No fluff. Just strategic creative that works.
0
120
Message
1
muhammad shahriyar
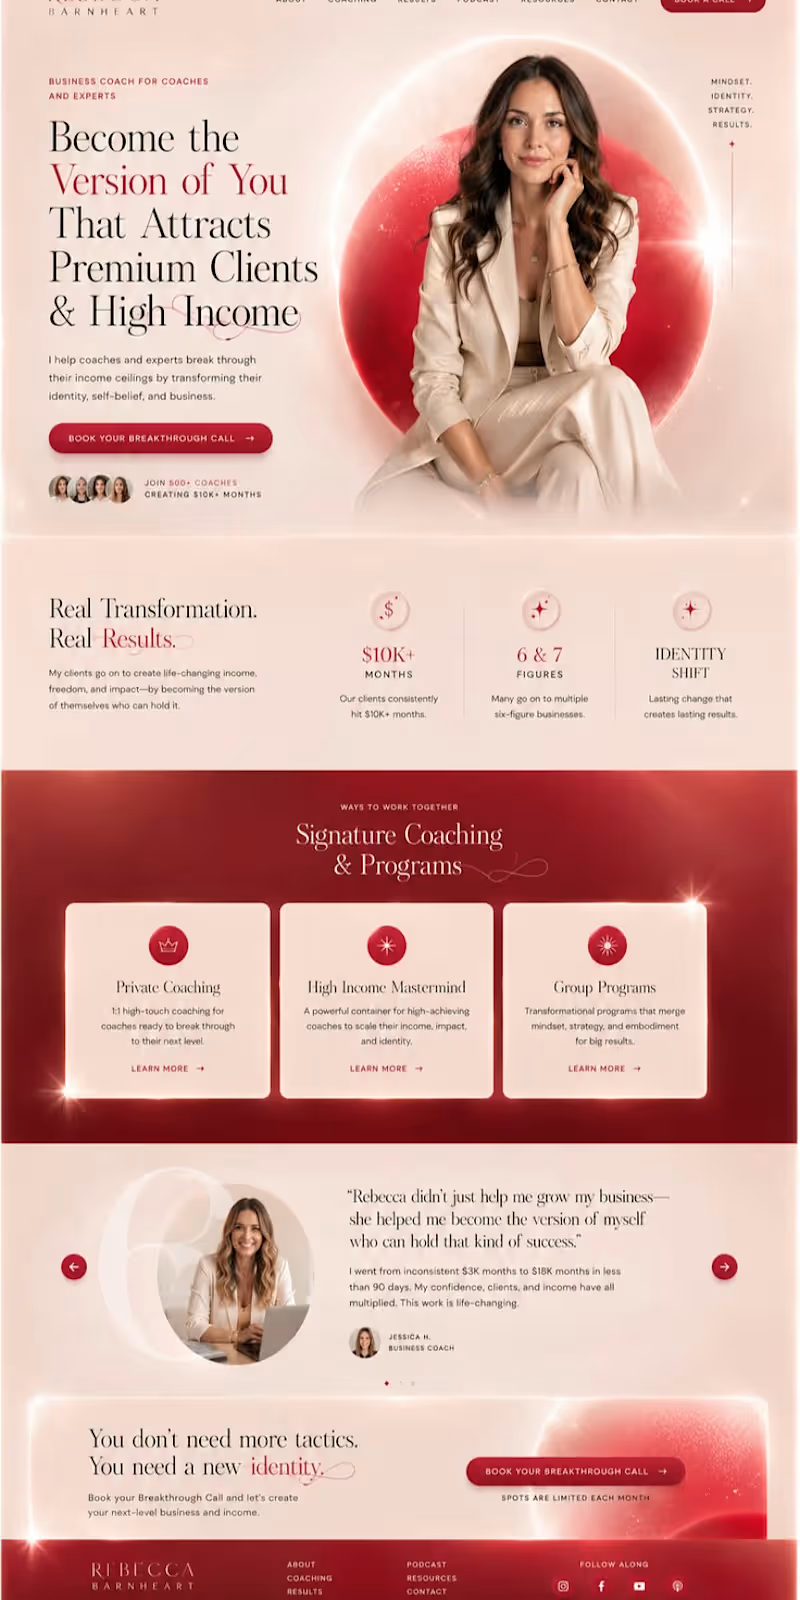
Business Coach Landing Page UI/UX Design A premium, conversion-focused landing page designed for a business coach helping coaches and experts build stronger personal brands, increase their income, and create sustainable businesses. The design combines an elegant editorial aesthetic with modern conversion principles to create a high-end and trustworthy experience. The page guides visitors through the coach’s value proposition, results, programs, testimonials, and final call-to-action. What I Designed Premium hero section with strong value proposition Personal brand and coaching-focused visual direction Results and social proof section Coaching programs and service cards Client testimonial section Conversion-focused CTA sections Instructor/coach introduction Trust-building content and credibility elements Clean footer and navigation Responsive landing page structure Design Approach I focused on creating a luxury, editorial-style UI with refined typography, soft gradients, strong visual hierarchy, elegant spacing, and strategic CTA placement. The overall experience was designed to feel premium while keeping the user journey clear and conversion-focused.
1
300
Message
1
Huzaifa Asim
Logo Collection 2023
1
4
Message
1
Syed Usman Ali
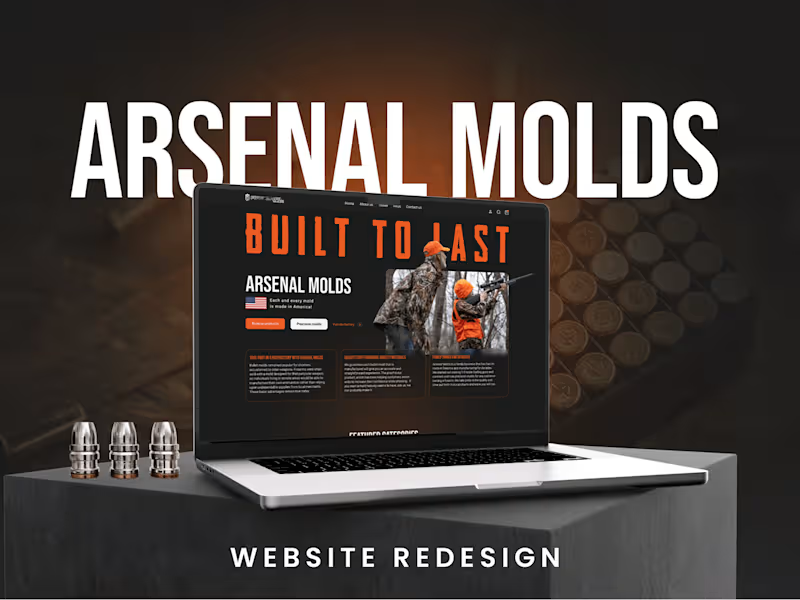
Arsenal Molds - Fire arms Store
1
12
Message
0
Zonix Creatives
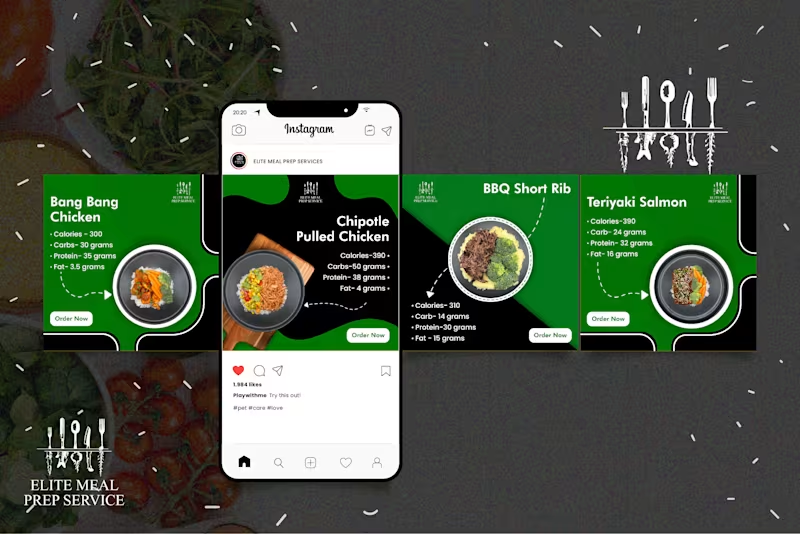
Premium Social Media Design for Modern Brands
0
79
Message
1
Areeba Shouket
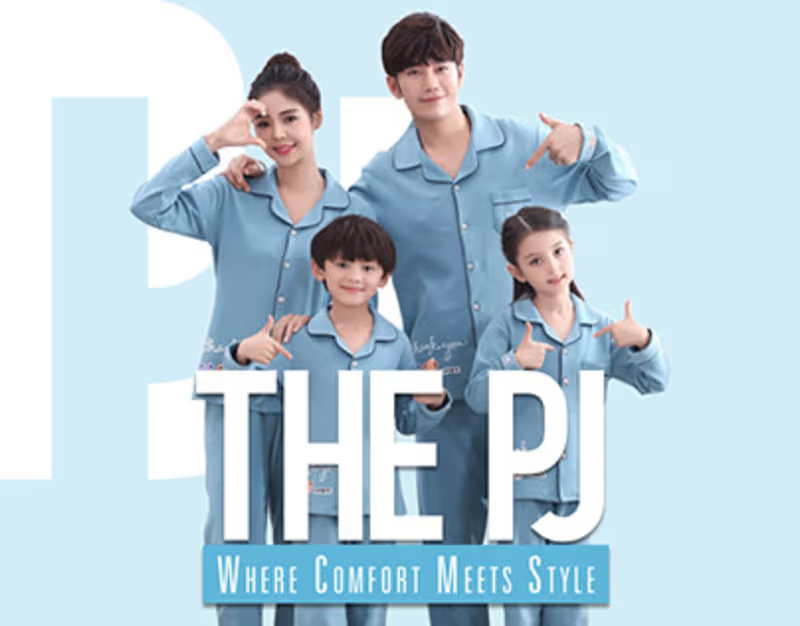
The PJ Store Branding
1
5
Message
0
Syed Ahmad Ali
Social Media Post Design
0
5
Message
0
Anum Tariq
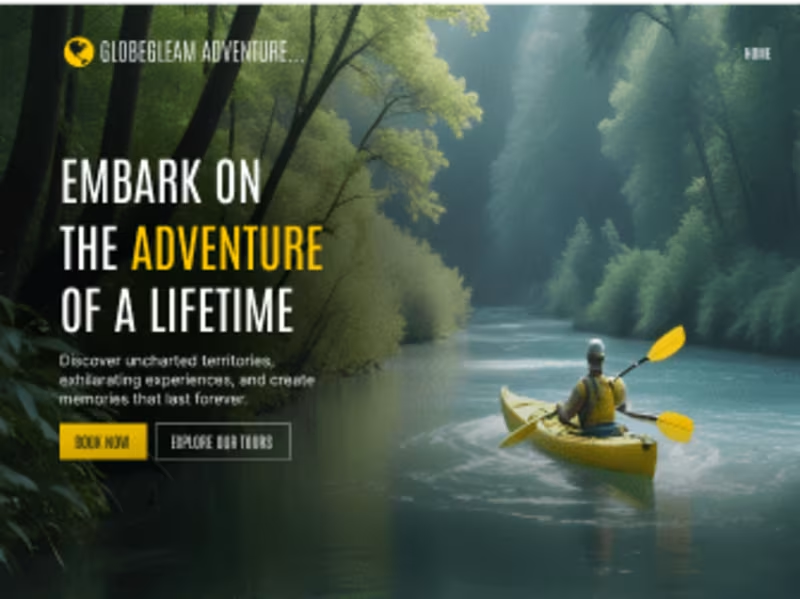
GLOBEGLEAM ADVENTURE TRAVEL
0
15
Explore projects