Freelancers using Autodesk in Jeddah
Freelancers using Autodesk in Jeddah
Sign Up
Post a job
Sign Up
Log In
Filters
2
Projects
People
Ubaid Ali
Jeddah Saudi Arabia
CAD DRAFTSMAN, CIVIL DRAFTSMAN, CAD SPECIALIST
14
Followers
Follow
Message
CAD DRAFTSMAN, CIVIL DRAFTSMAN, CAD SPECIALIST
0
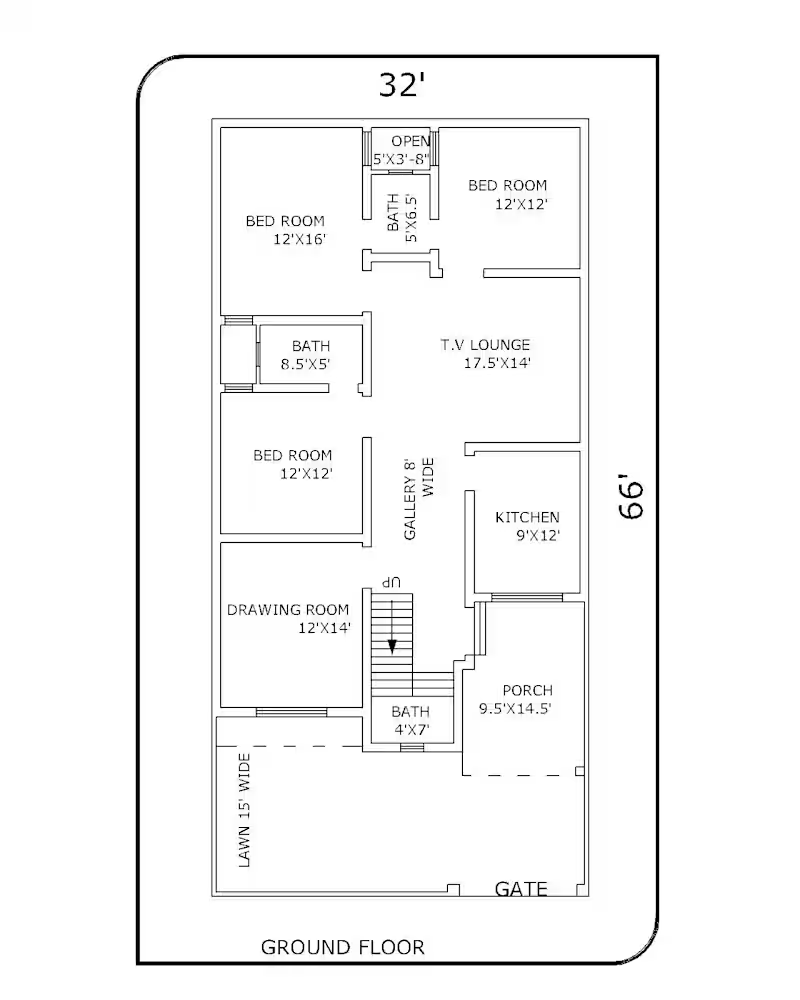
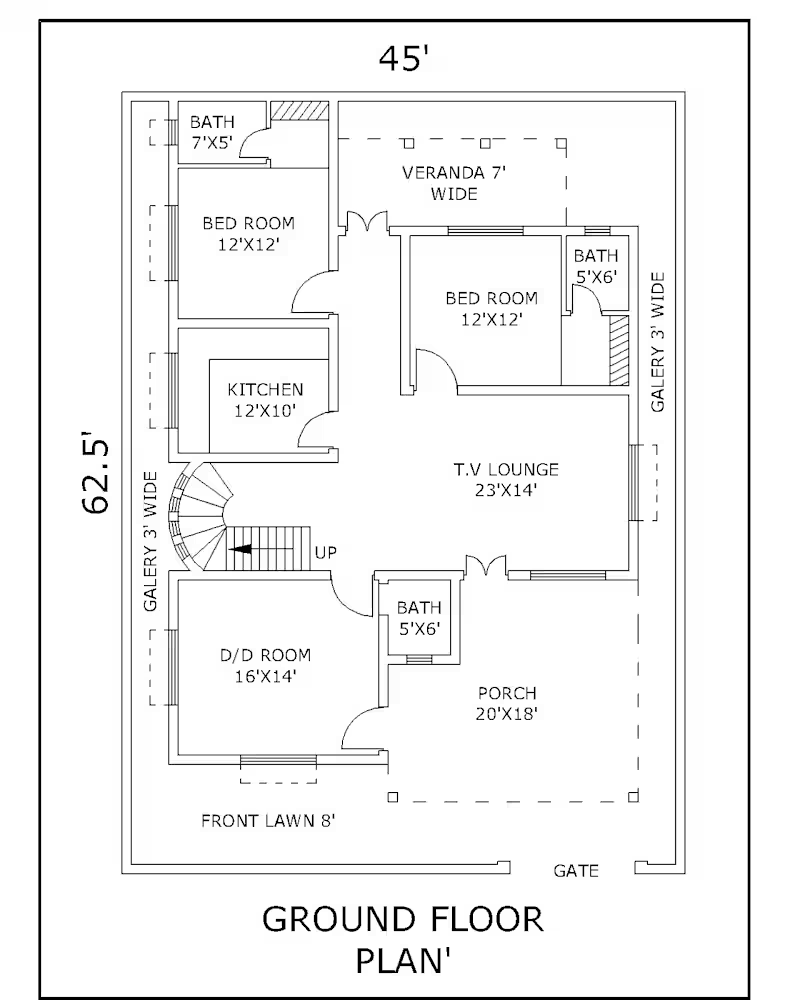
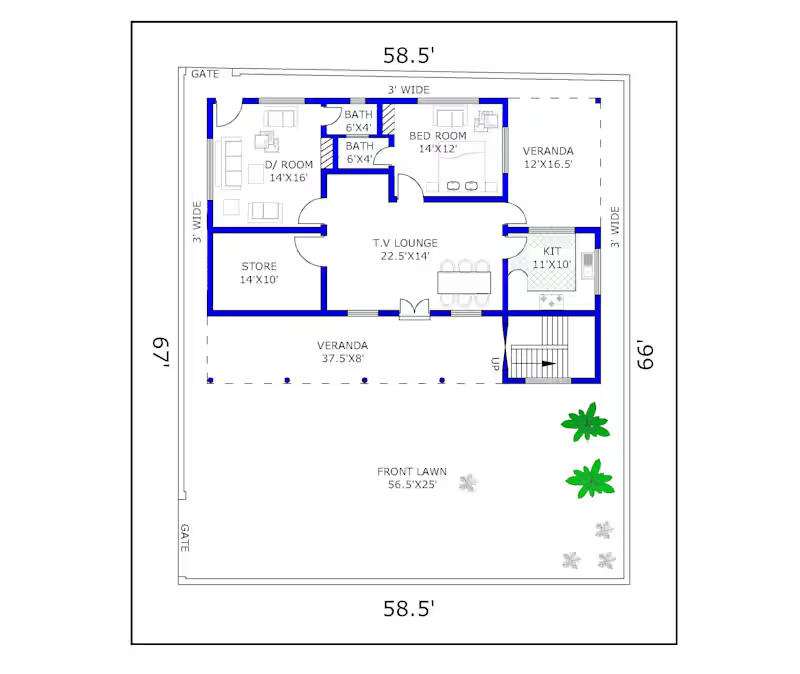
Modern & Functional House Plan Design Get a professionally designed 2D residential house plan tailored to your plot size, requirements, and lifestyle. I provide accurate and practical floor plans with well-planned spaces, proper room layouts, doors, windows, circulation, ventilation, and dimensions. Services Include: 2D Residential Floor Plans Bedroom, Living Room & Kitchen Layouts Bathroom & Staircase Planning Door & Window Placement Proper Ventilation & Natural Lighting Detailed Dimensions and Annotations Furniture Layout Parking & Outdoor Space Planning AutoCAD DWG/PDF Drawings Customized Plans Based on Your Requirements
0
79
0
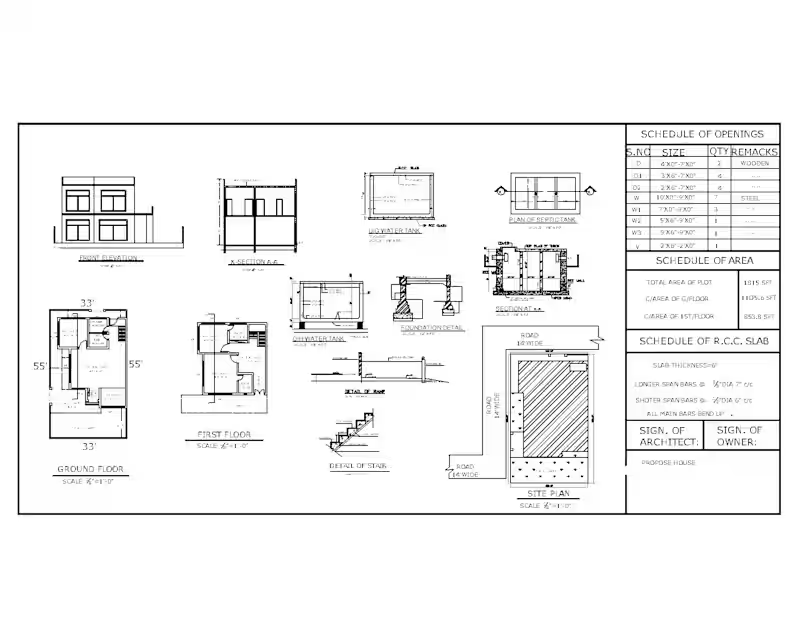
Detailed residential architectural and structural drawing package featuring ground & first-floor plans, site plan, front elevation, building sections, foundation details, staircase, water tanks, septic tank, RCC slab reinforcement, door & window schedules, and construction details—prepared with clear dimensions and technical information for submission, approval, estimation, and construction purposes.
1
0
160
0
House Plan
0
318
0
Residencials Plan
0
214
Autodesk
(1)
Follow
Message
Explore people