The network for creativity
Join 1.25M professional creatives like you
Connect with clients, get discovered, and run your business 100% commission-free
Creatives on Contra have earned over $150M and we are just getting started
Back to feedPost

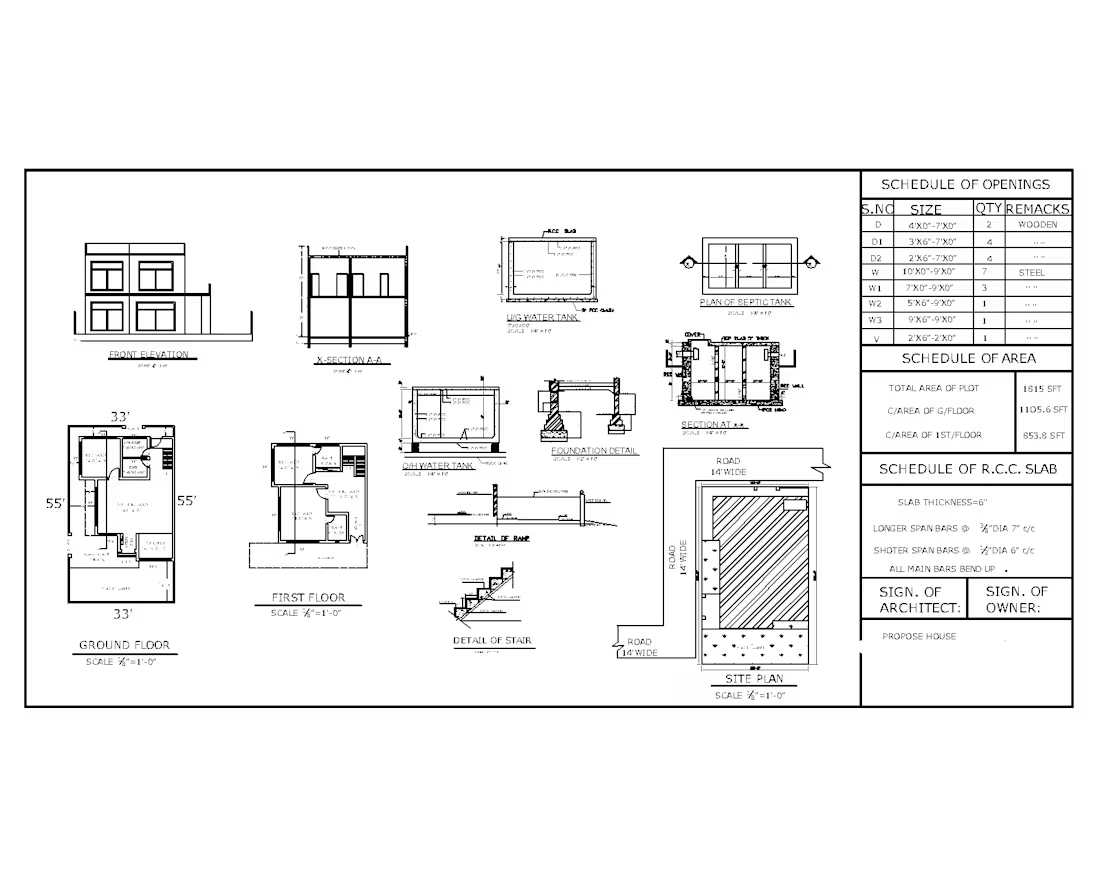
Detailed residential architectural and structural drawing package featuring ground & first-floor plans, site plan, front elevation, building sections, foundation details, staircase, water tanks, septic tank, RCC slab reinforcement, door & window schedules, and construction details—prepared with clear dimensions and technical information for submission, approval, estimation, and construction purposes.

The network for creativity
Join 1.25M professional creatives like you
Connect with clients, get discovered, and run your business 100% commission-free
Creatives on Contra have earned over $150M and we are just getting started





Related posts

What if a 2D architectural drawing could be transformed into a detailed quantity takeoff and project cost estimate—with far less manual effort?
Manual takeoffs are often time-consuming, difficult to scale and prone to costly errors. At PAILABS, we are developing an AI-powered platform designed to bridge the gap between architectural drawings and accurate, dynamic construction estimates.
In this demonstration, PAILABS Structural analyses a 2D blueprint, extracts room dimensions, generates structural components, applies material specifications and produces:
✅ Detailed quantity takeoffs
✅ Interactive structural visualizations
✅ Material-specific calculations
✅ Local vendor-based cost estimates
✅ Comprehensive project reports
The goal is simple: help civil engineers, architects, estimators and construction companies improve accuracy, accelerate bidding and make better-informed project decisions.
We would love to connect with industry professionals and discuss potential use cases, pilot opportunities and practical challenges this platform could solve.

I'd flag any disagreement between a printed dimension and a measurement inferred from the drawing's scale before it reaches the takeoff. Does your workflow send those conflicts to an estimator for review?

A little slice of the homepage design.
Hero section. More coming soon.



The Glass Morphism is perfectly blended!!

Static designs can't always showcase their full potential. That's why your architecture projects need a website that helps them reach their full potential.


I love this really much